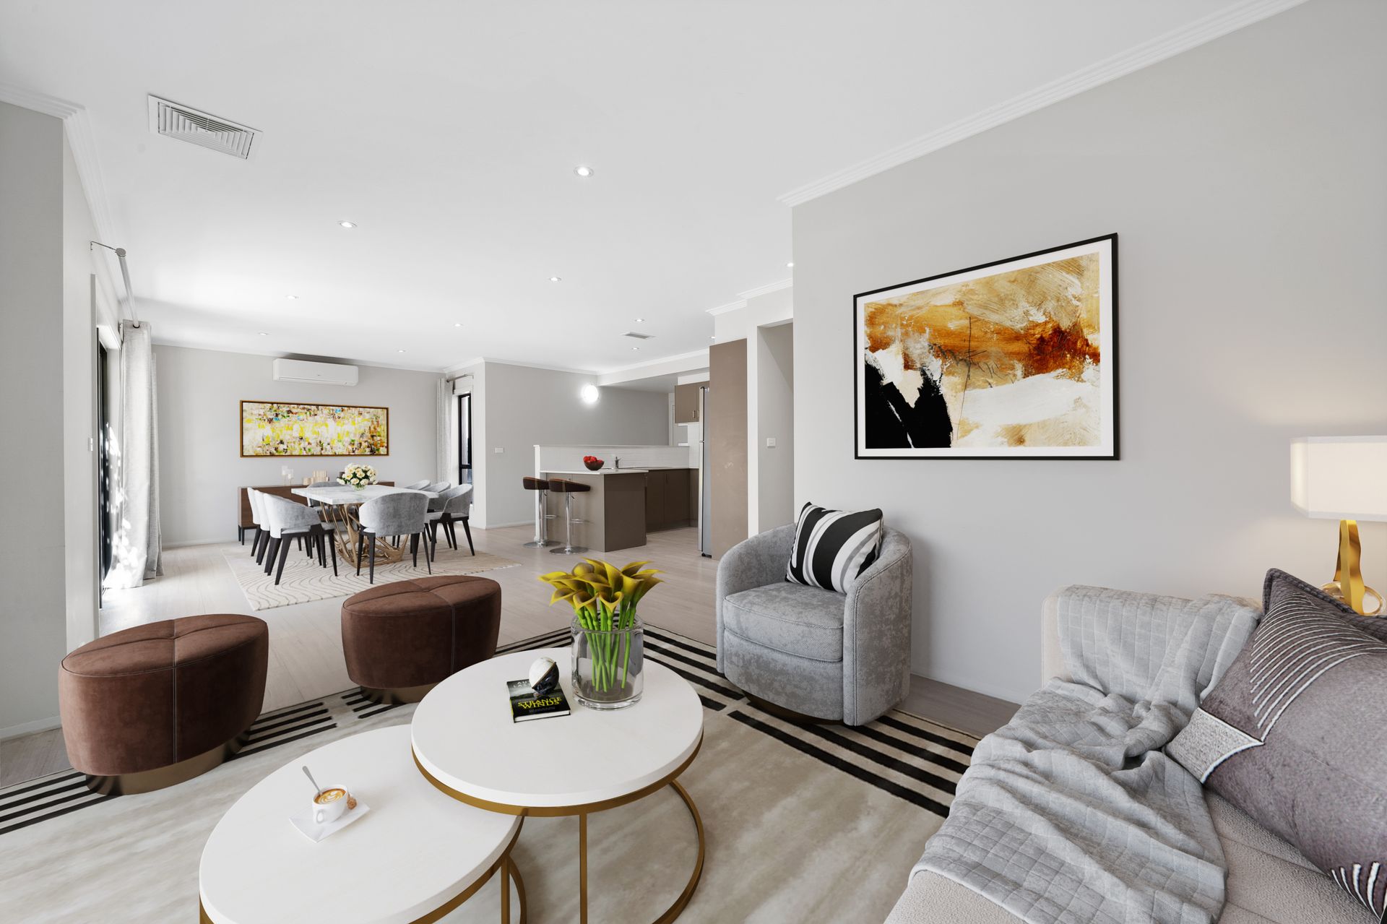
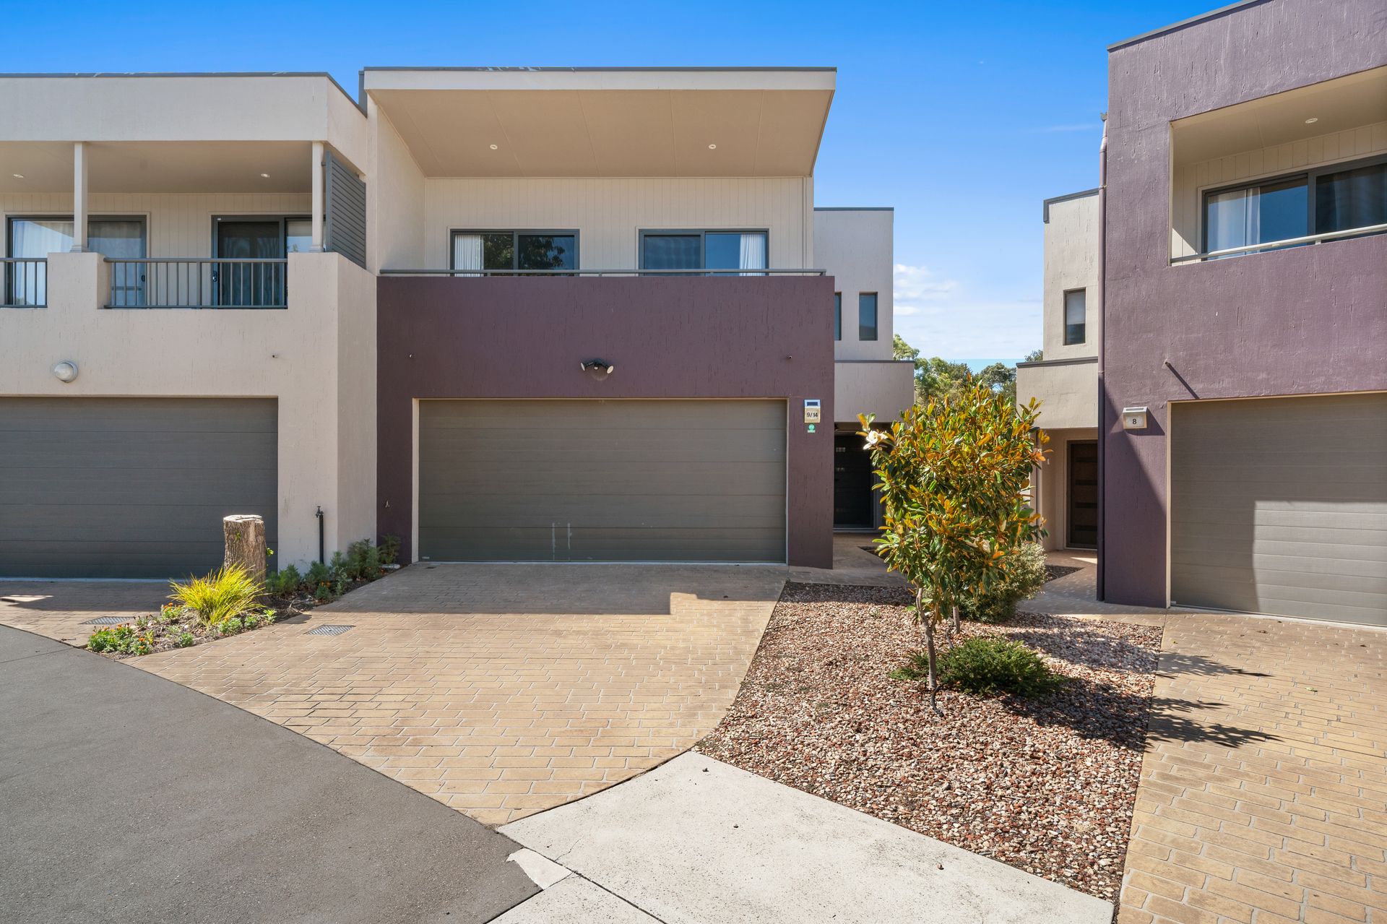
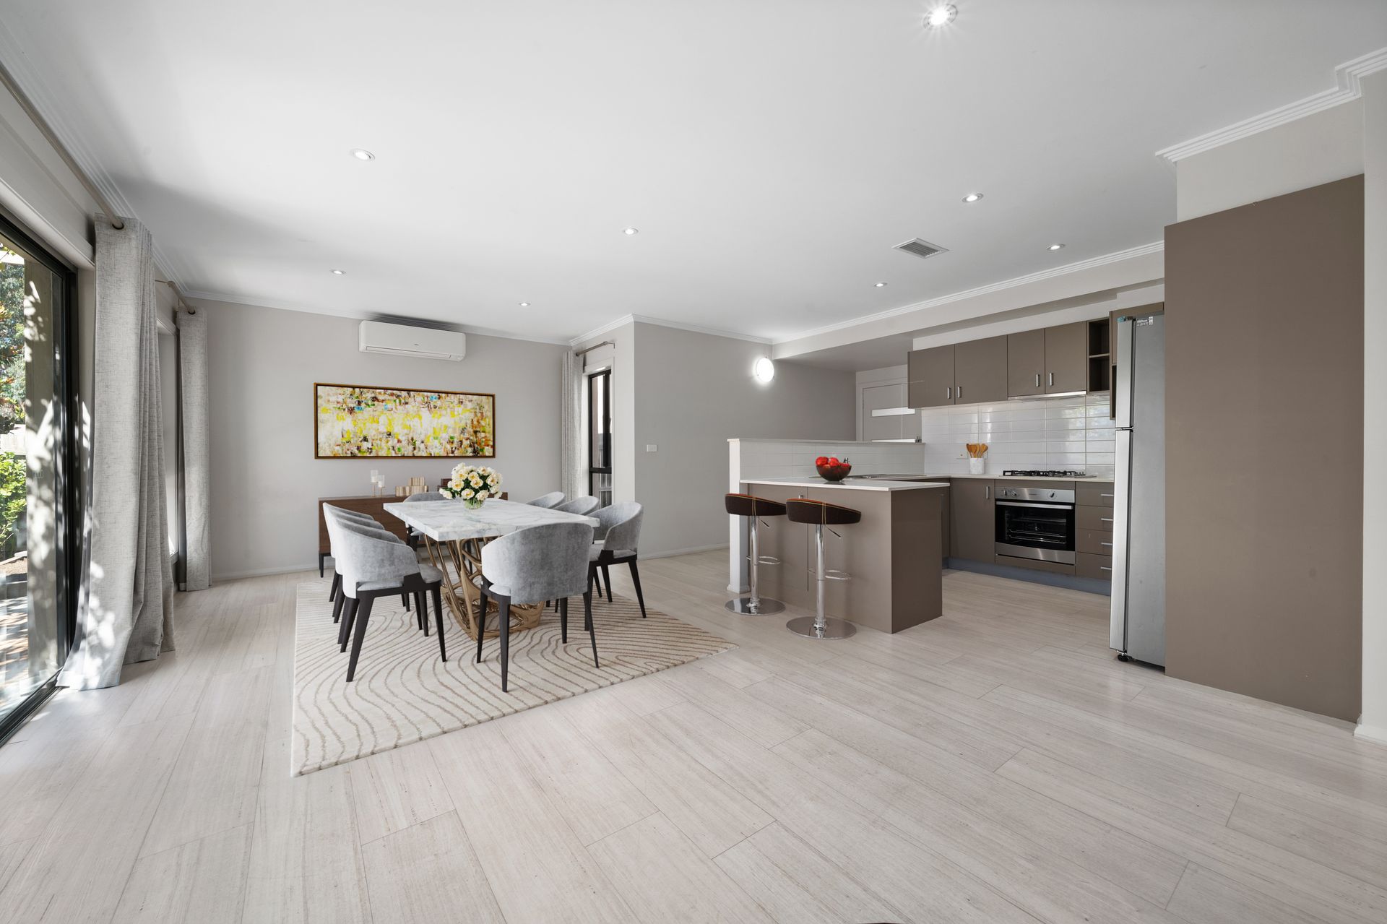
Experience townhouse living on a grand scale. Situated in the 'Ventoux' complex, this executive residence redefines expectations with over 173m² of living space. Combining the size of a free standing house with the low-maintenance lifestyle of a townhouse, this is a rare find in the heart of Bonython.
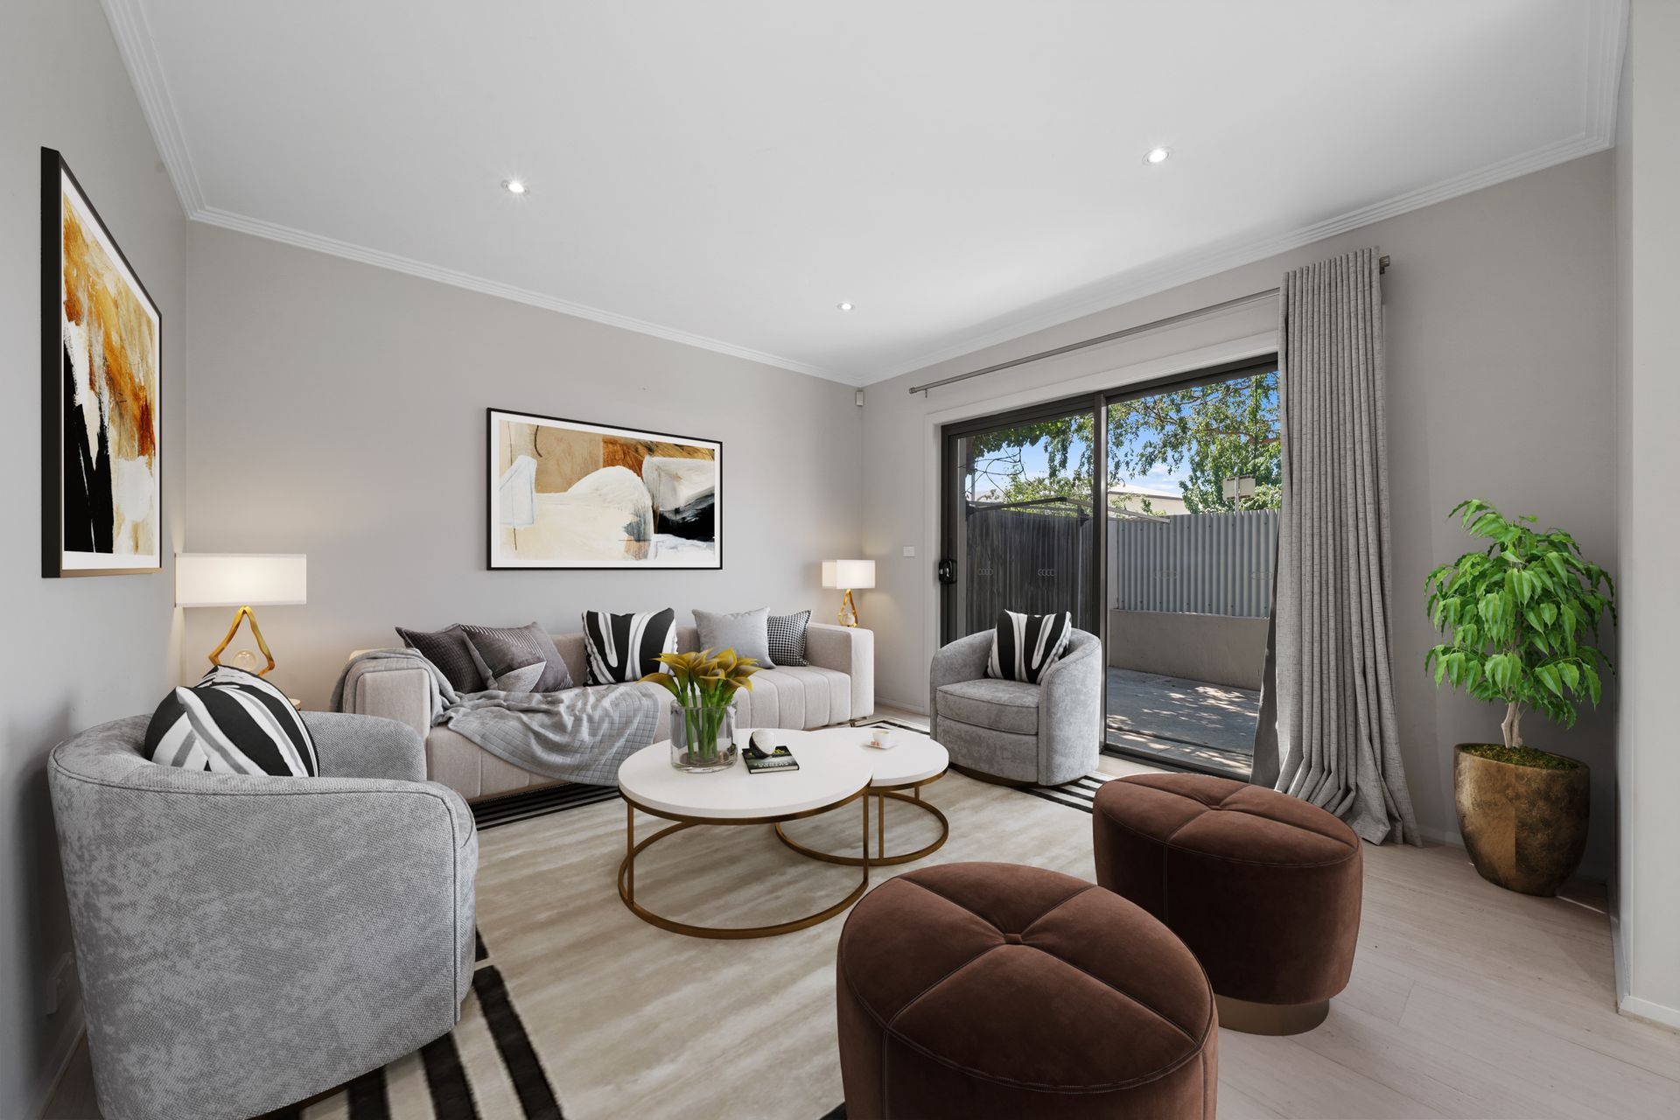
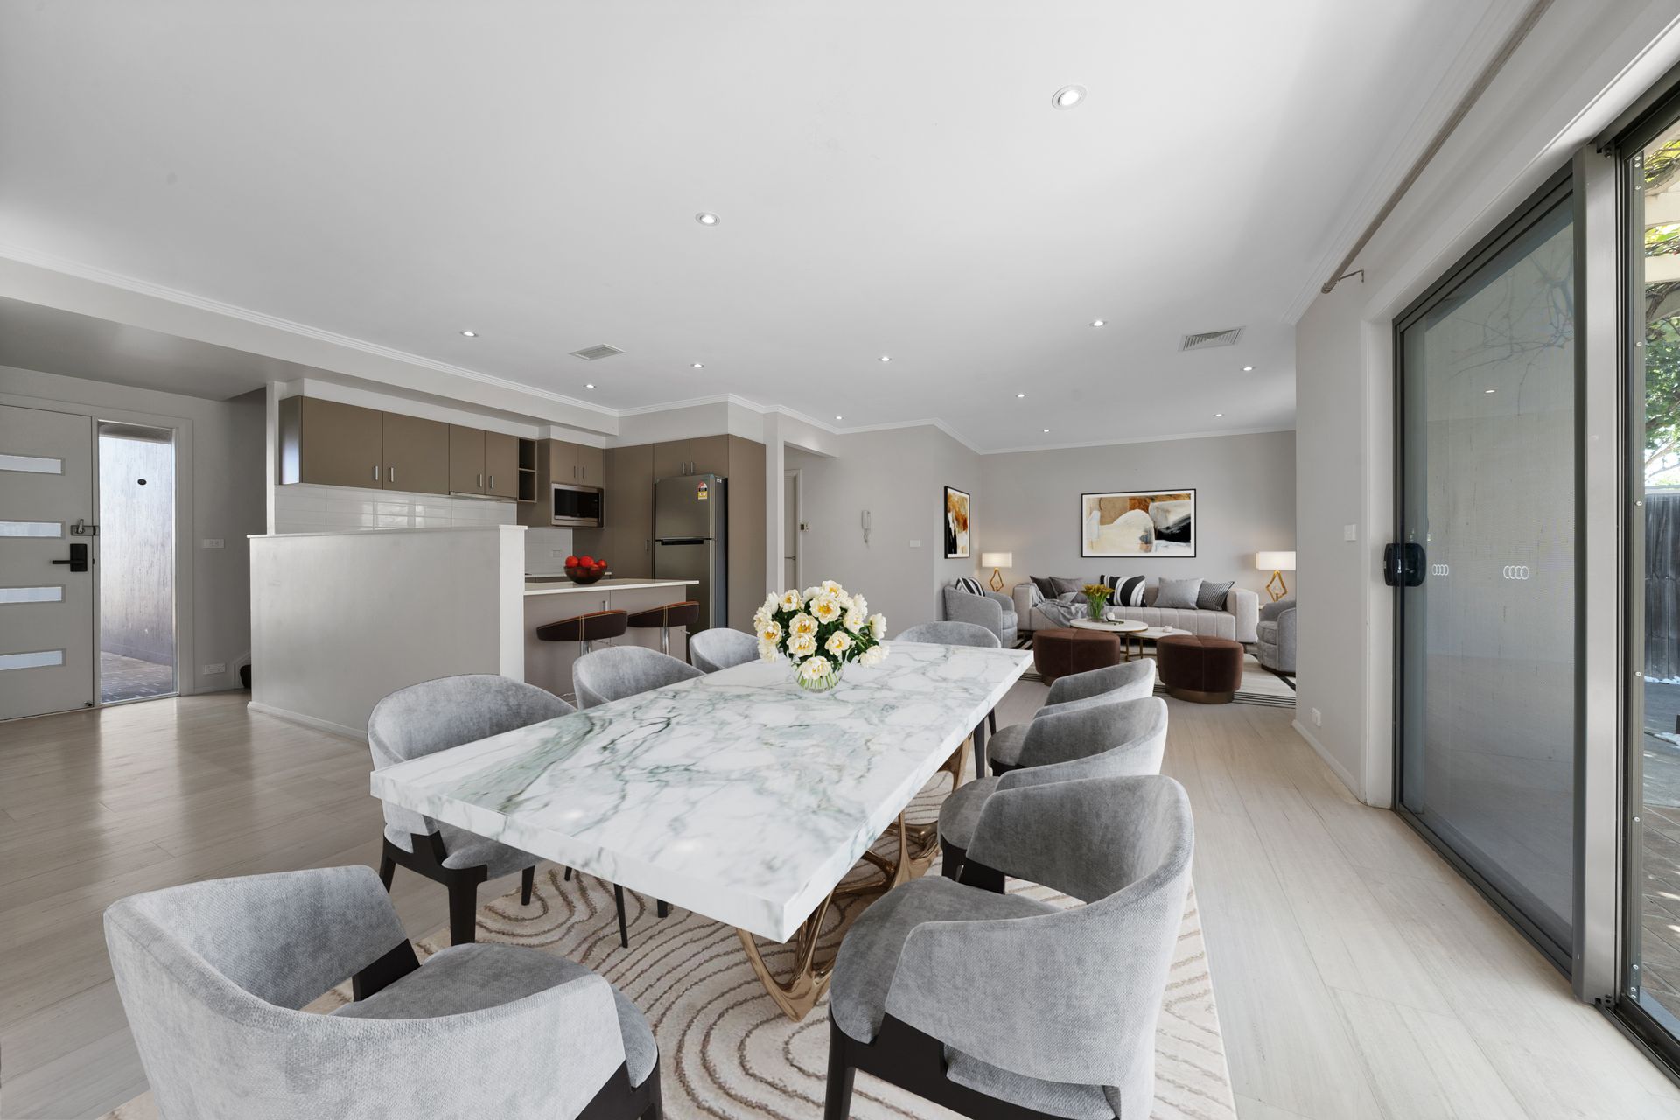
The ground floor is designed for those who love to entertain. A North-facing orientation ensures the open-plan living and dining areas are bathed in natural light year-round. The kitchen is a centre piece of the home, featuring premium gas hotplates, a dishwasher, and ample prep space-perfect for the home chef.
Practicality meets luxury with a full third bathroom downstairs, a separate laundry, and seamless internal access to the double garage.
The upper level continues the theme of space and light:
The Master Wing: A massive North-facing main bedroom featuring a private ensuite and a spacious walk-in robe
Three additional large bedrooms, all with built-in robes. Bedrooms 2 and 3 enjoy access to a private front balcony
A large main bathroom with a separate shower and bath services the upper level
This home is future-proofed with high-end infrastructure, including:
Massive 10.36kW Solar System: 28 Jinko panels and a SolarEdge inverter to keep energy bills at a minimum
Central Vacuum System: Conveniently installed on both levels with the collection unit housed in the garage
Climate Control: Reverse cycle air conditioning in the living area and master bedroom
The Ultimate Bonython Location:
Enjoy the unique benefit of direct street access via Helpmann Street through your private rear courtyard. You are perfectly positioned:
Steps away from the Bonython community playground
Moments from the South Point shopping precinct and Lake Tuggeranong
Close to local schools and major arterial roads for an easy commute
At a Glance:
Living Space: 173m²+ across two levels
Cooking: Gas hotplates and dishwasher
Parking: Double garage with remote entry and internal access
Outdoor: Large North-facing courtyard + upstairs balcony
Tech: 10.36kW Solar system & central vacuum
Whether you are an investor seeking a high-yield asset, a family needing space, or a downsizer refusing to compromise on quality, this home is a must-see.
NB. Ducted heating not operational
• Lower level: 77.89m2 approx
• Upper level: 95.24m2 approx
• Garage: 38.90m2 approx
• Rates: $1,616.66 per year approx
• Land tax: $1,738.89 per year approx
• Strata levies: $3602.92 per year approx
• EER: 5.5
Please Note: Whilst all care has been taken by Ray White Canberra to ensure accuracy in the preparation of the particulars herein, no warranty or representation, express or implied, as to the accuracy or completeness of the particulars provided is made or given by us and interested parties must therefore rely on their own enquiries. Liability for any error, omission, negligence or misrepresentation is hereby excluded.