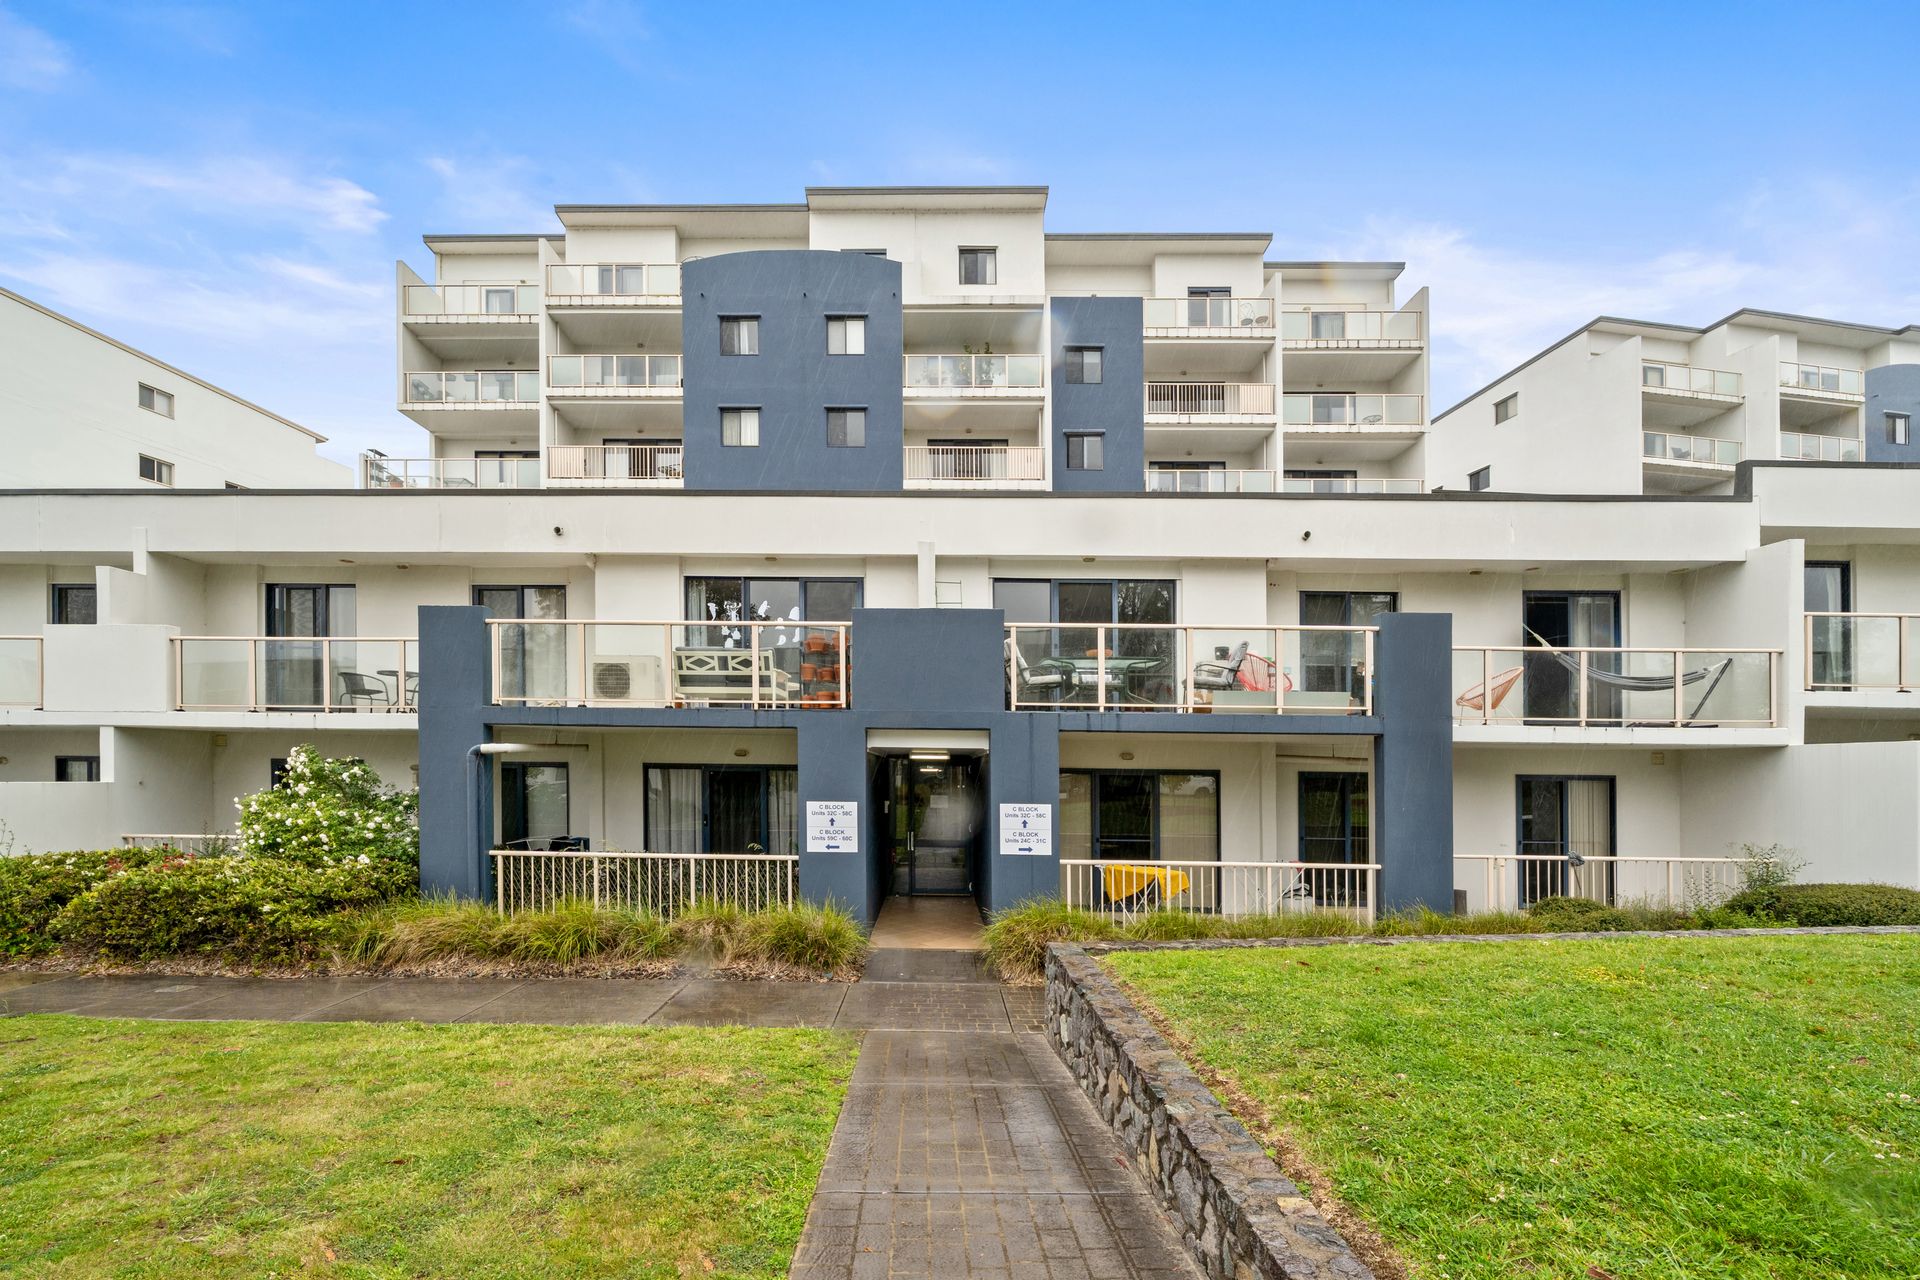
Residing in the 'Lakeside' complex offers a unique blend of comfort, convenience, and lifestyle. Step outside and immerse yourself in the recreational charm of the lakefront-enjoy tranquil morning walks or invigorating bike rides along scenic pathways. For your everyday essentials and weekend leisure, Westfield Belconnen is just a short stroll away, offering a diverse mix of shops, cafés, restaurants, cinemas, and essential services-all within easy reach.
Step into this beautifully designed two-bedroom apartment that perfectly balances comfort and convenience. The main bedroom offers a touch of luxury with its private en-suite, walk-in robe, and access to a private balcony-a perfect retreat for morning coffee or evening relaxation. The second bedroom includes a built-in robe, providing ample storage and comfort for family or guests.
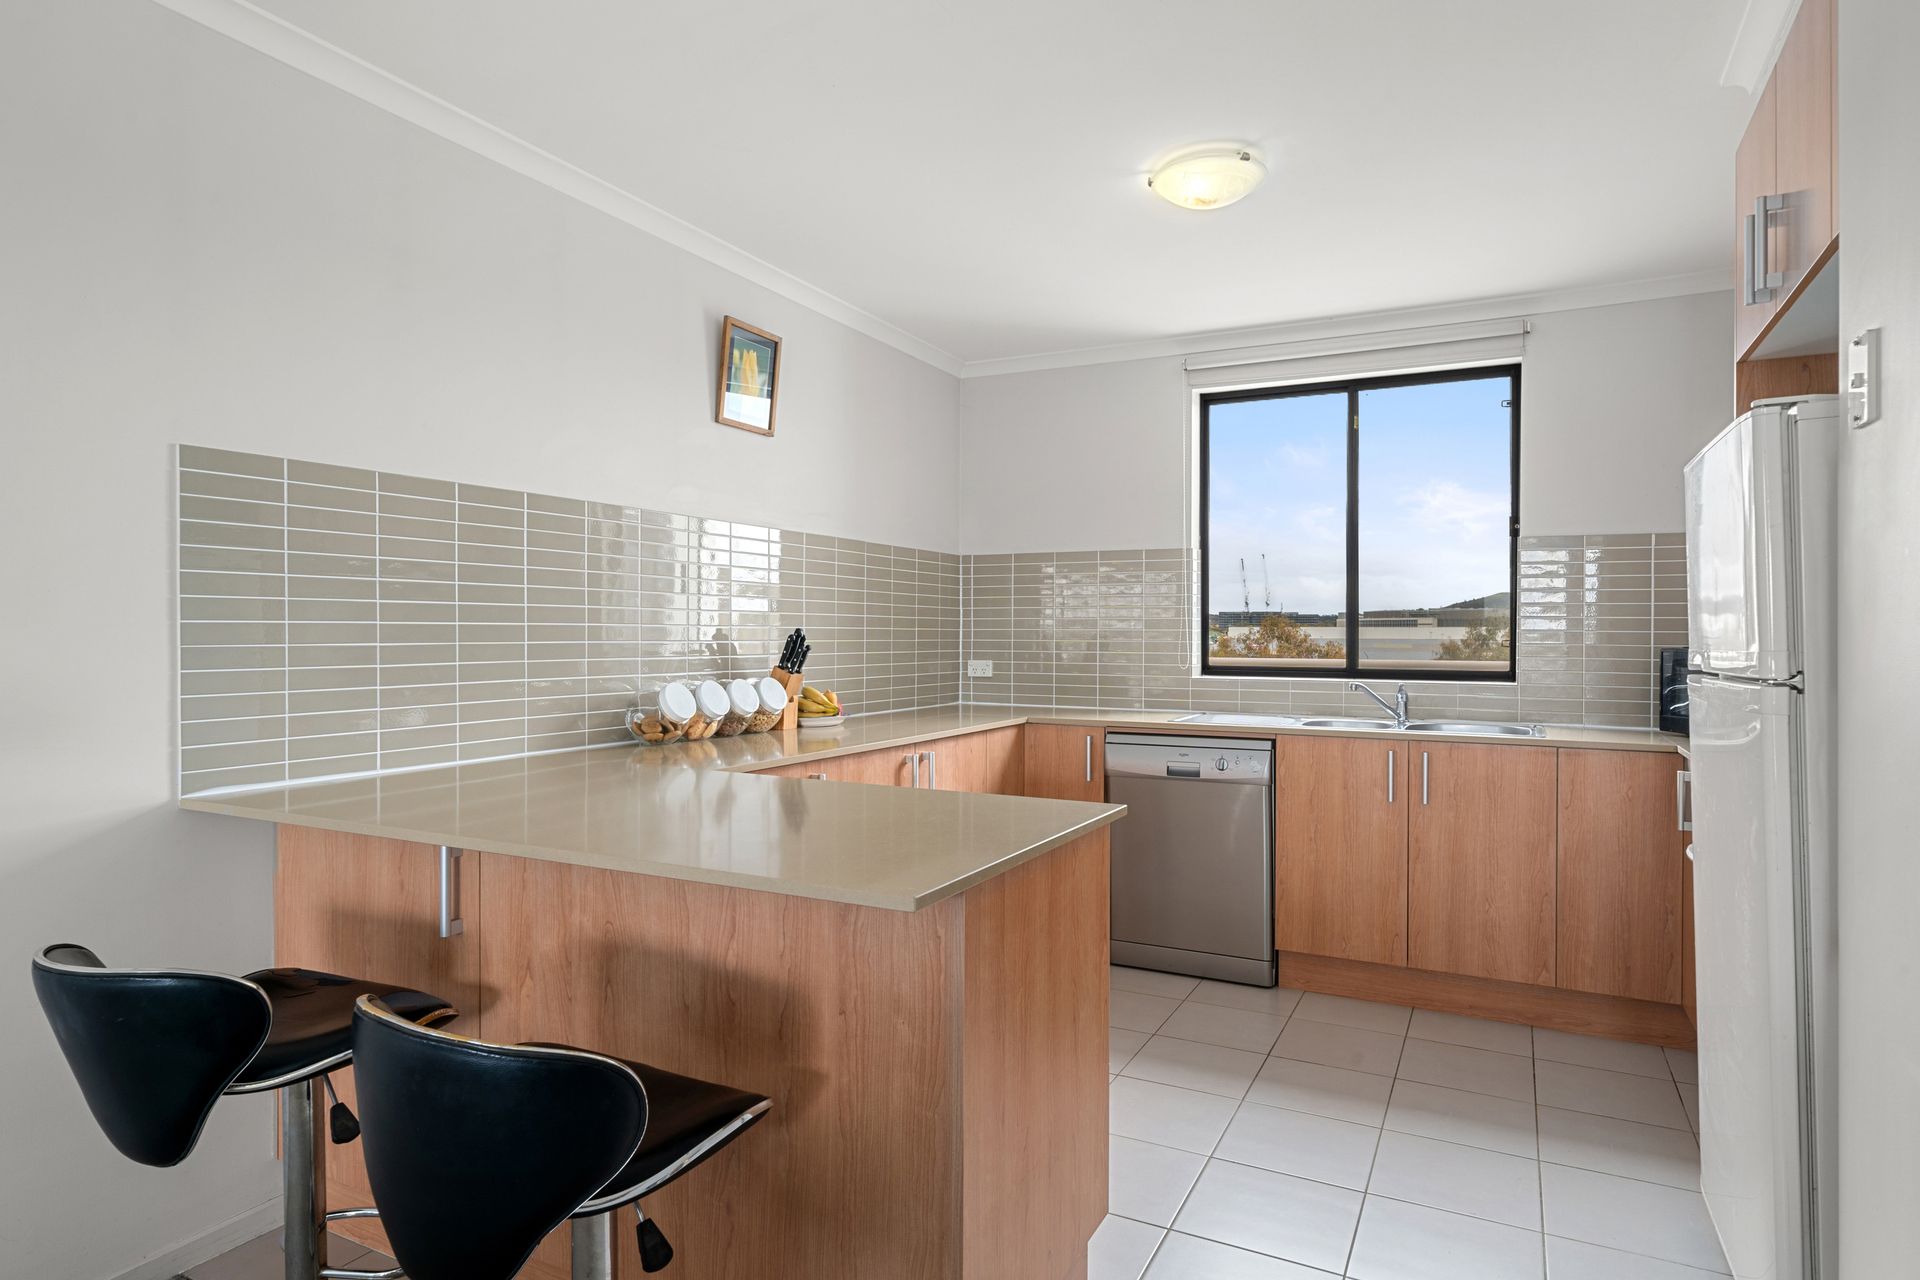
A separate main bathroom ensures practicality, while the well-appointed kitchen features an electric oven, cooktop, and dishwasher, complemented by generous bench space for effortless meal preparation. Additional linen storage adds to the home's thoughtful layout.
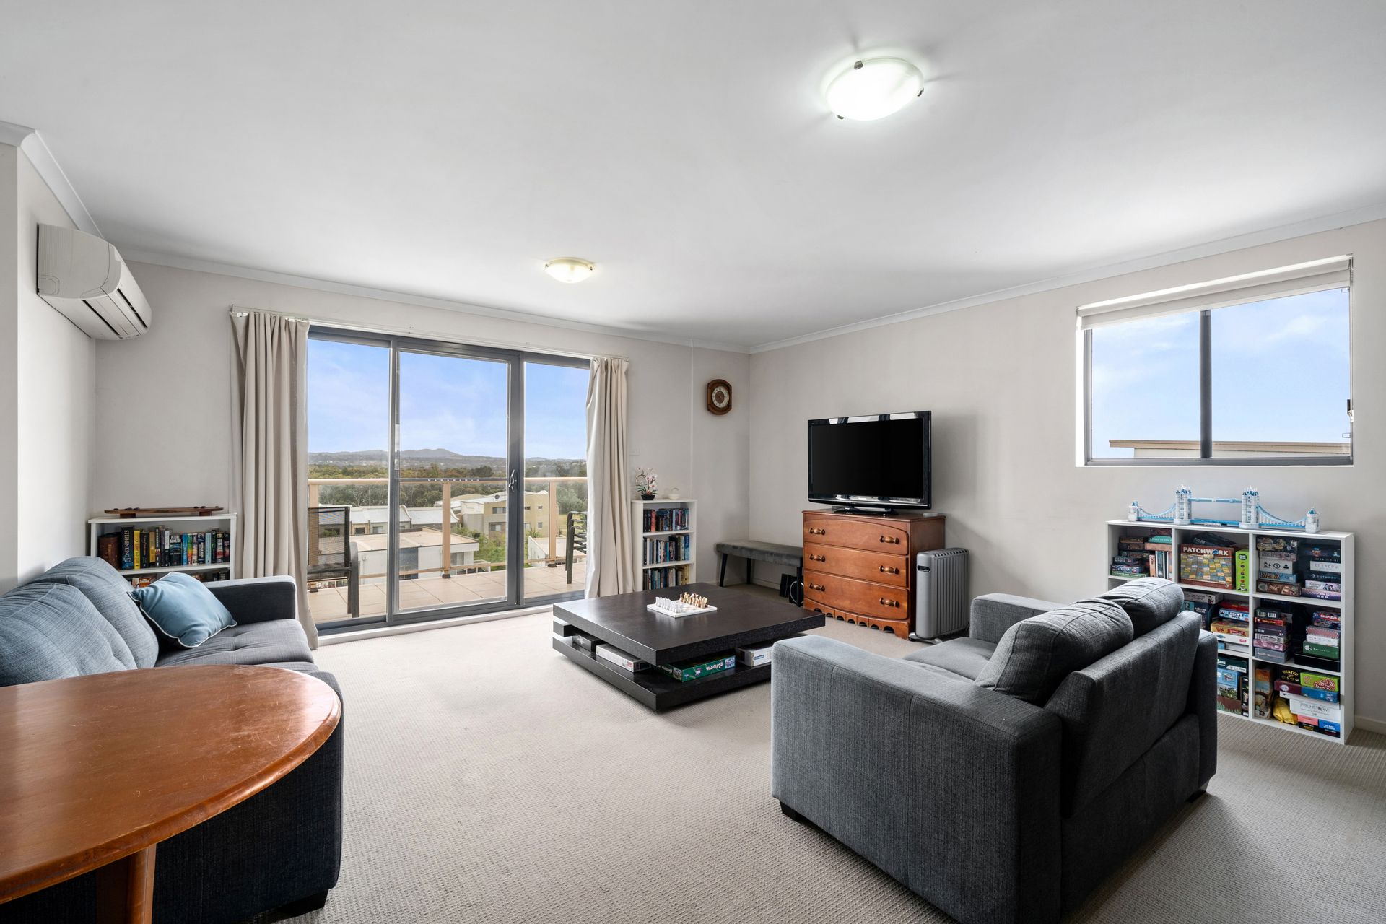
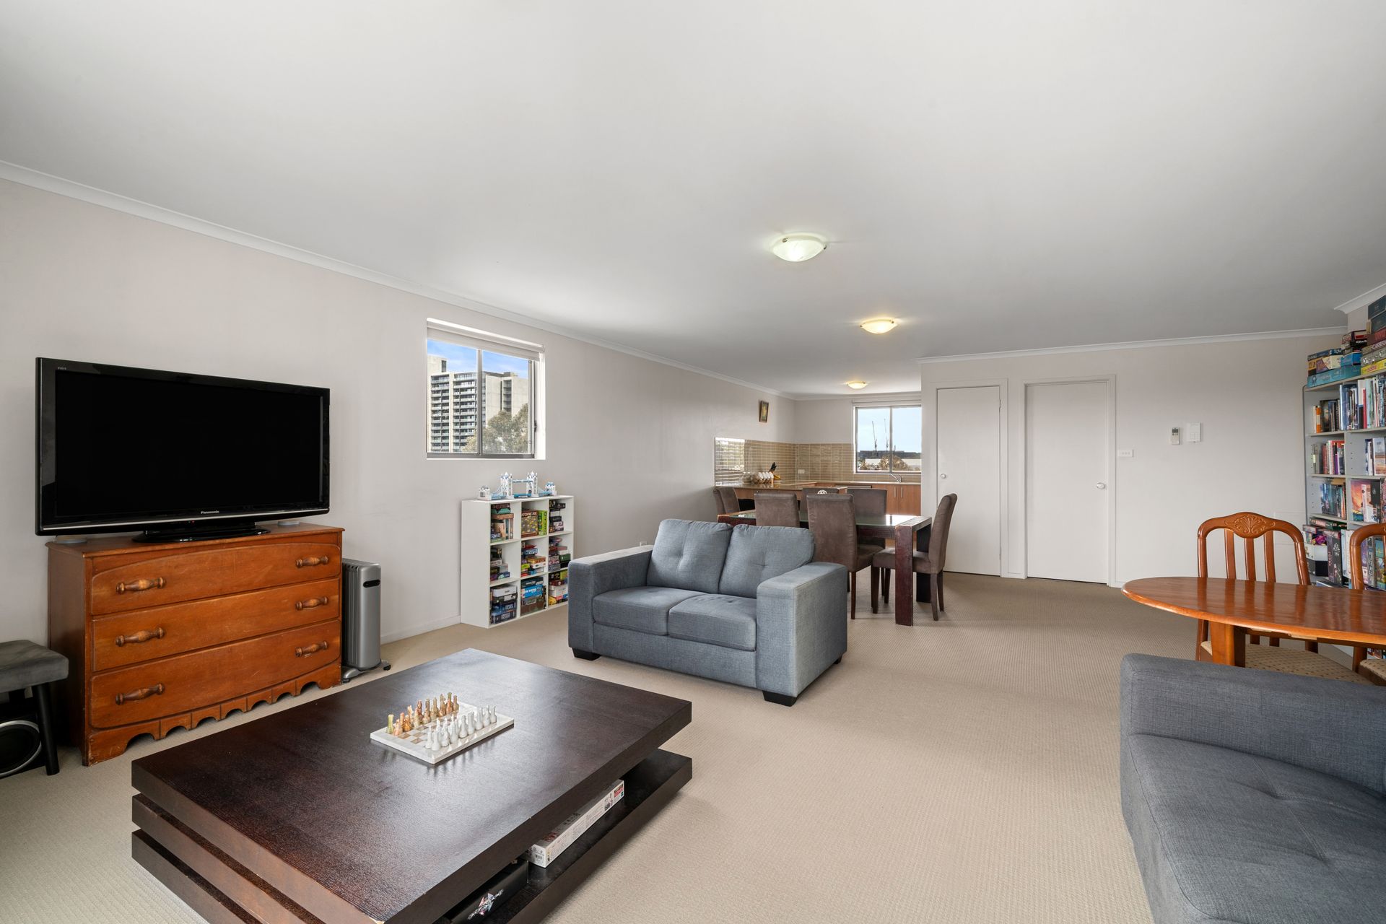
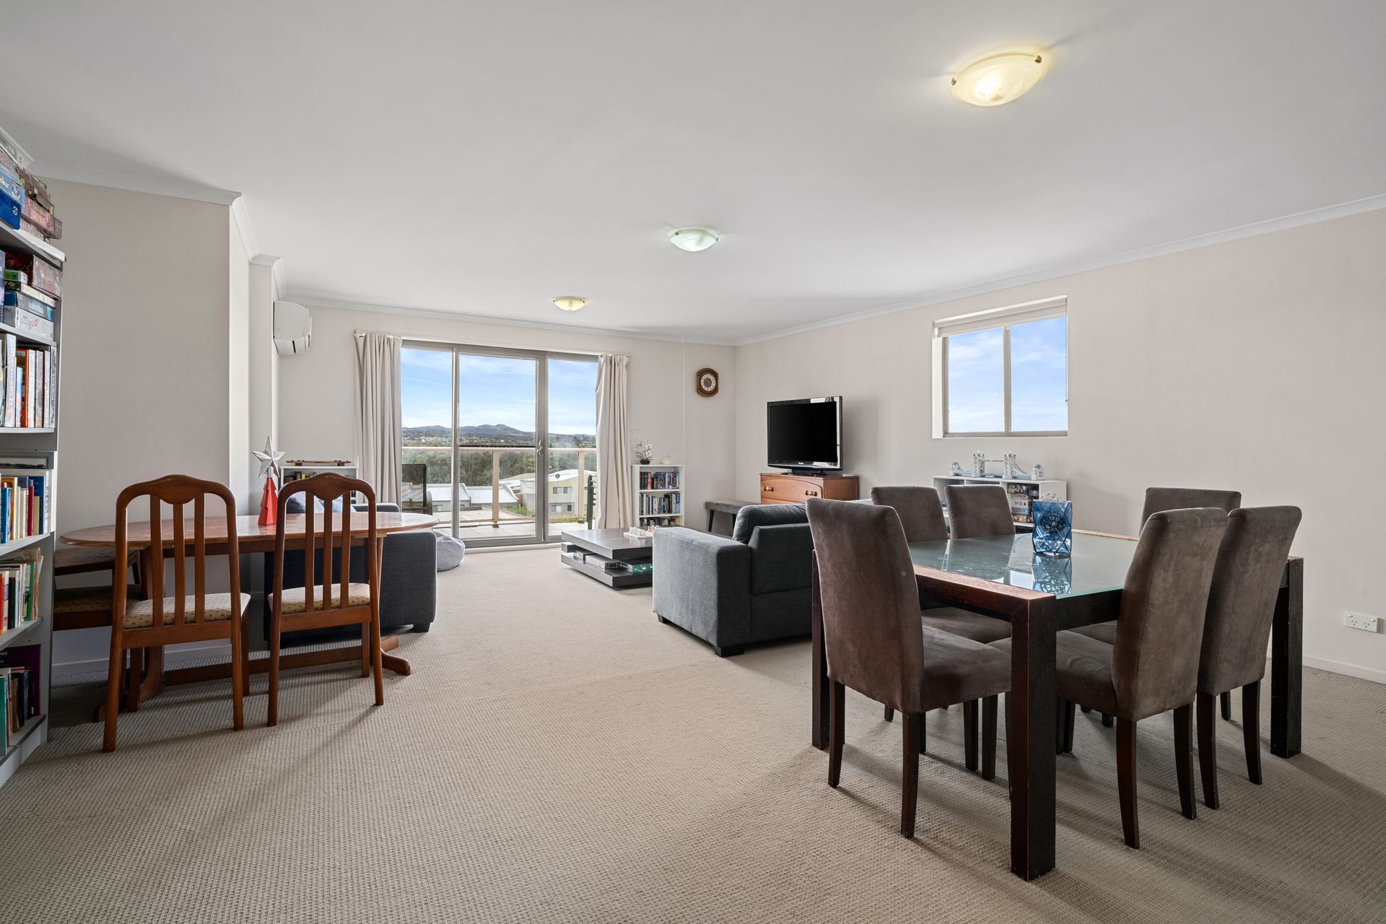
Enjoy a seamless flow throughout the open-plan living and dining area, complete with reverse-cycle heating and cooling for year-round comfort. The separate laundry room adds everyday functionality, and the balcony provides an inviting outdoor space to unwind or entertain.
This apartment offers beautiful views of Lake Ginninderra and the nearby mountains. The windows fill the space with natural light and highlight the peaceful scenery. From the balcony, you can enjoy sunsets over the lake and the distant hills, creating a calm and relaxing atmosphere.
Features:
• Main bedroom equipped with en-suite, walk-in robe & balcony
• Second bedroom with built-in robe
• Seperate main bathroom
• Kitchen equipped with electric oven, cooktop & dishwasher
• Ample bench space
• Linen storage
• Open plan living & dining room
• Reverse cycle heating & cooling to lounge room
• Seperate laundry room
• Balcony
• Two allocated car spaces
Stats:
• Living: 85m2
• EER: 6.0
• Built: 2010
• Rates: $1,800 pa
• Land Tax: $2,245pa
• Body Corp: $4,785 pa
Disclaimer: All information regarding this property is from sources we believe to be accurate, however we cannot guarantee its accuracy. Interested persons should make and rely on their own enquiries in relation to inclusions, figures, measurements, dimensions, layout, furniture and descriptions.