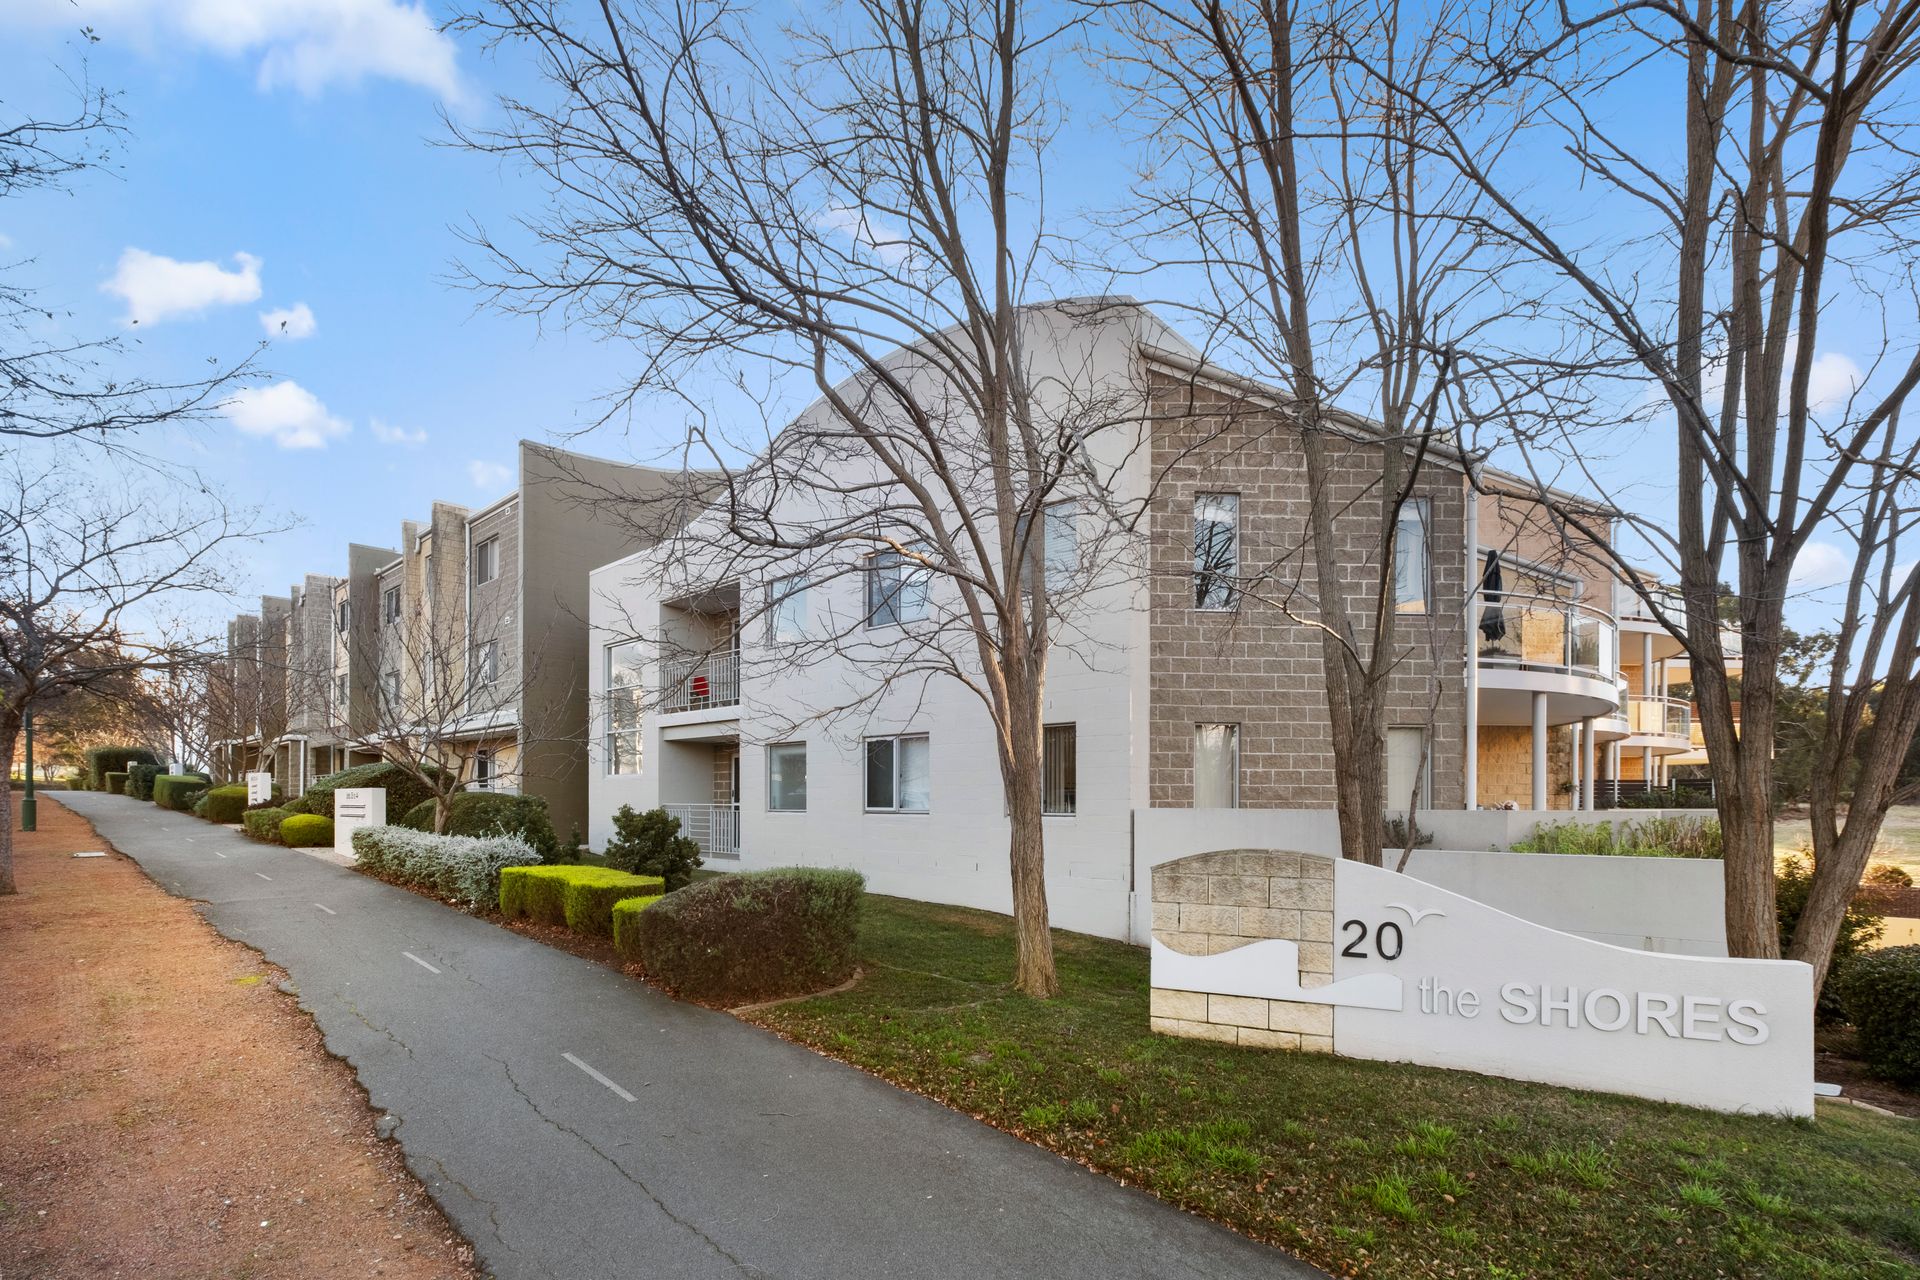
This must have 2-bedroom ensuite apartment in the sought-after 'Shores' complex sits directly opposite to Lake Ginninderra, boasting an enviable location plus a fantastic floor plan.
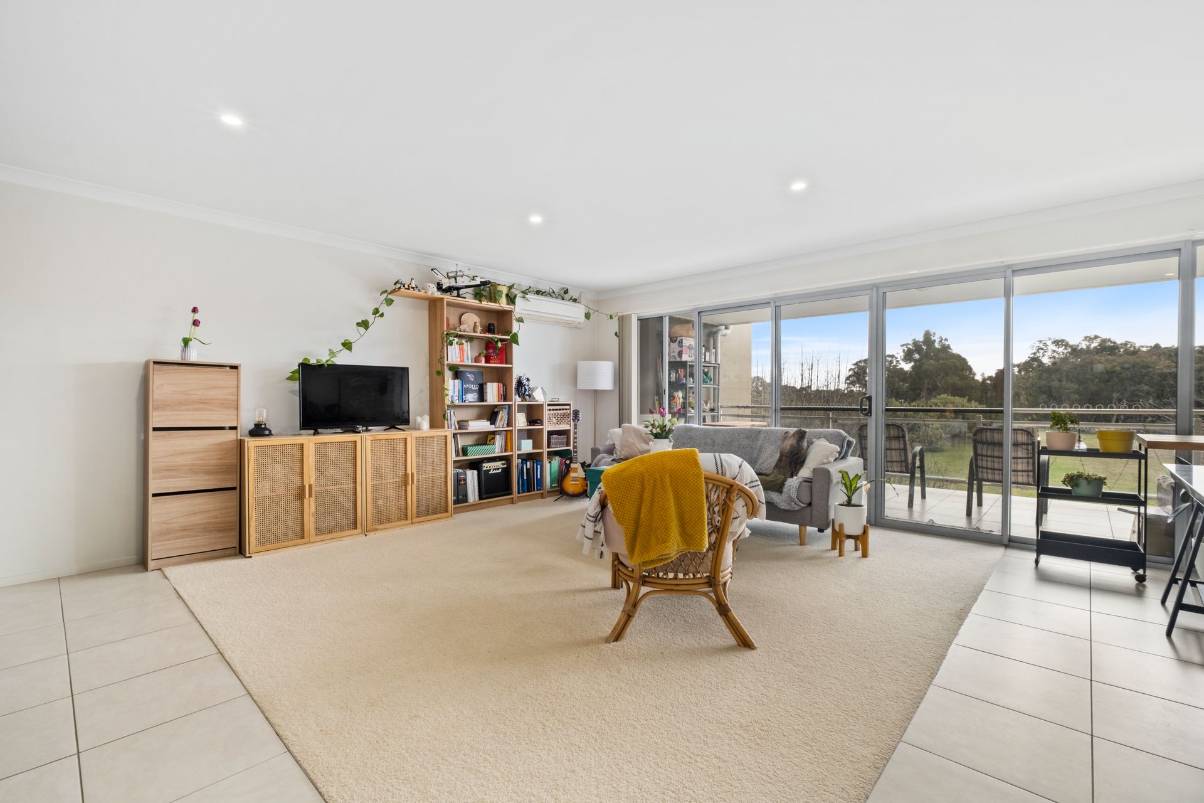
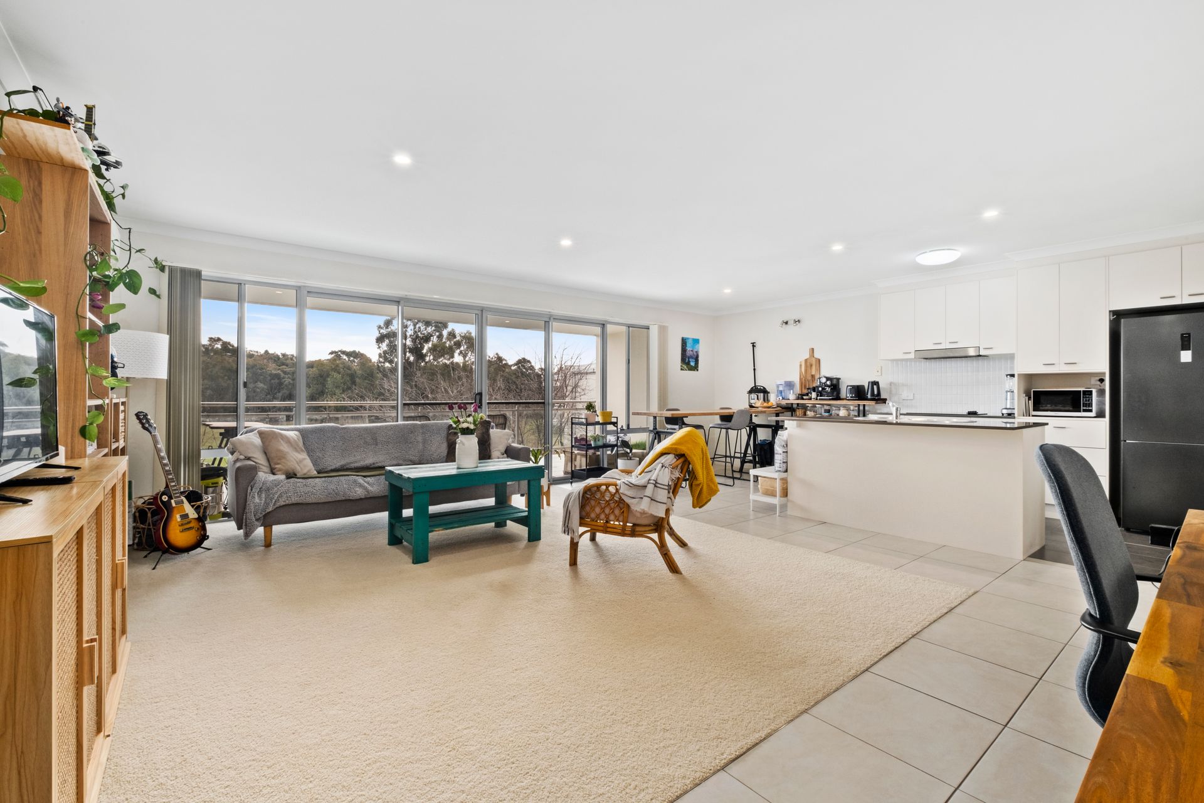
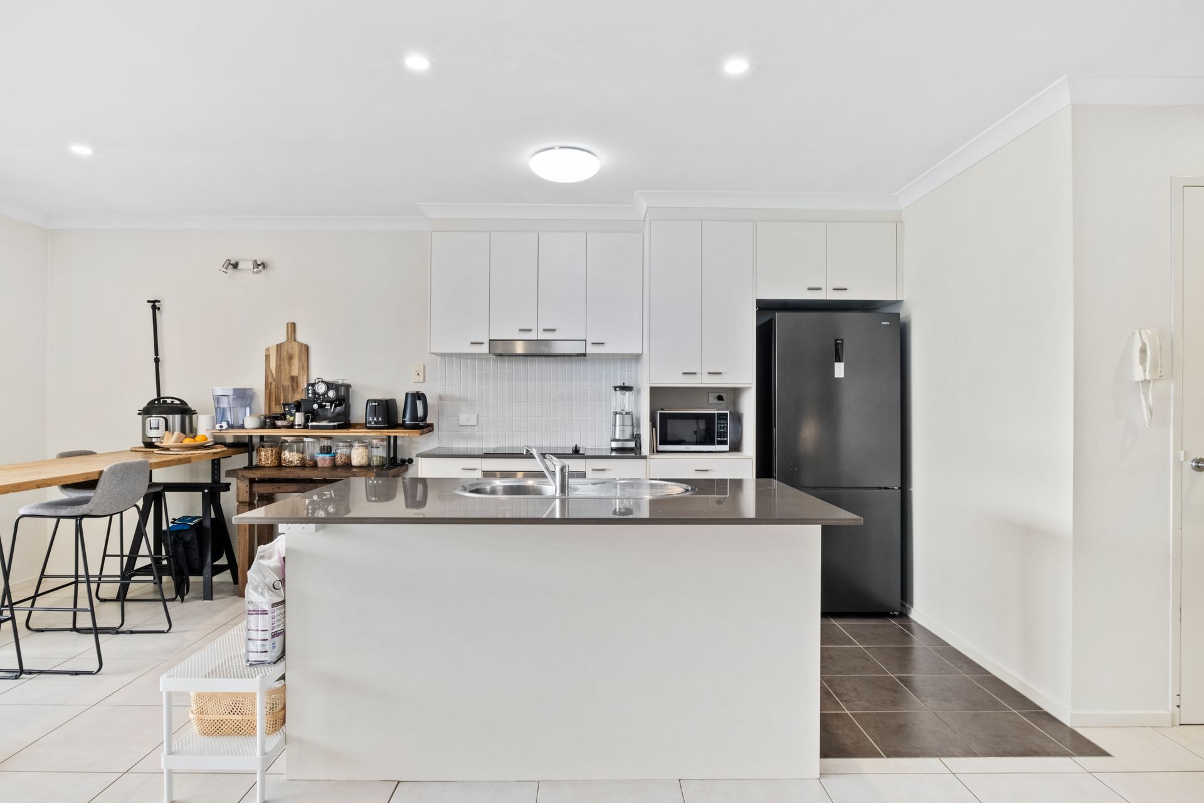
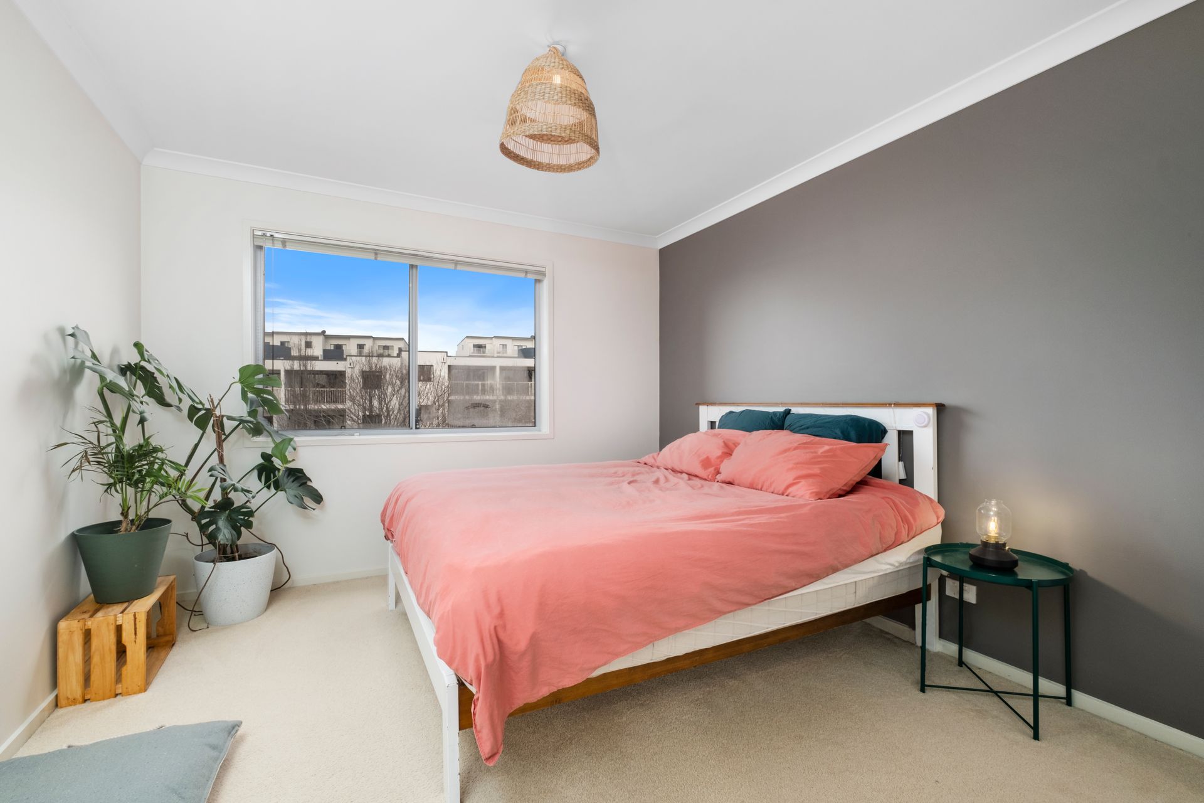
The generous floor plan presents an easy-care lifestyle without compromising on space, quality, or location. The sunlit open plan living and dining area has the convenience of a carpeted living area and tiled dining, ideal for easy maintenance. Both bedrooms are generous in size, with the main bedroom featuring ensuite with both rooms including mirror-fronted built-in robes. The spacious kitchen boasts a neutral colour palette with stone bench tops, stainless steel appliances and plenty of bench and cupboard space.
The quality features continue, with reverse cycle air conditioning, European laundry with dryer, extra linen cupboard, basement car space with storage cage and large covered balcony perfect for extending your living outdoors while overlooking parkland.
Located in the heart of Belconnen Town Centre, this apartment is just a short stroll to a wide variety of popular restaurants, cafes, shops, theatres and services. Walk or ride to Westfield Belconnen, The University of Canberra, Lake Ginninderra High School, Belconnen Fresh Food Markets, the major bus hub and many government departments. Lake Ginninderra at your doorstep - with parks and bike paths, perfect for picnics and exercise.
Features of this property include:
• 2-bedroom apartment
• Located on the top floor
• Spacious open plan living and dining area
• Tiled dining area & carpeted living
• Mirror-fronted built-in robes to bedrooms
• Reverse cycle air conditioning
• Kitchen with stainless steel appliances & dishwasher
• European laundry with dryer
• Large covered balcony
• Overlooking parkland
• Lake Ginninderra and Westfield Belconnen at your door step
• Heart of Belconnen location
• EER: 6.0
• Built: 2006
• General Rates: $2,112pa approximately
• Land Tax: $2,569pa approximately
• Strata Levies: $3,346pa approximately
• Residence: 85sqm approximately
• Balcony: 21sqm approximately
• Car space: 14sqm approximately
• Storage: 2.1sqm approximately
*** You may be asked to remove your shoes upon entry to the open home. We apologise in advance for any inconvenience this may cause and thank you for your co-operation and understanding.***