PLEASE CLICK 'BOOK INSPECTION' TO REGISTER & BE NOTIFIED OF UPCOMING INSPECTIONS
Set back privately from the street, this welcoming 3-bedroom home offers effortless access to Lanyon Drive and is within easy walking distance of public transport. Conveniently located, it is close to local shops and schools, while Lanyon Market Place provides a comprehensive range of retail and essential services.
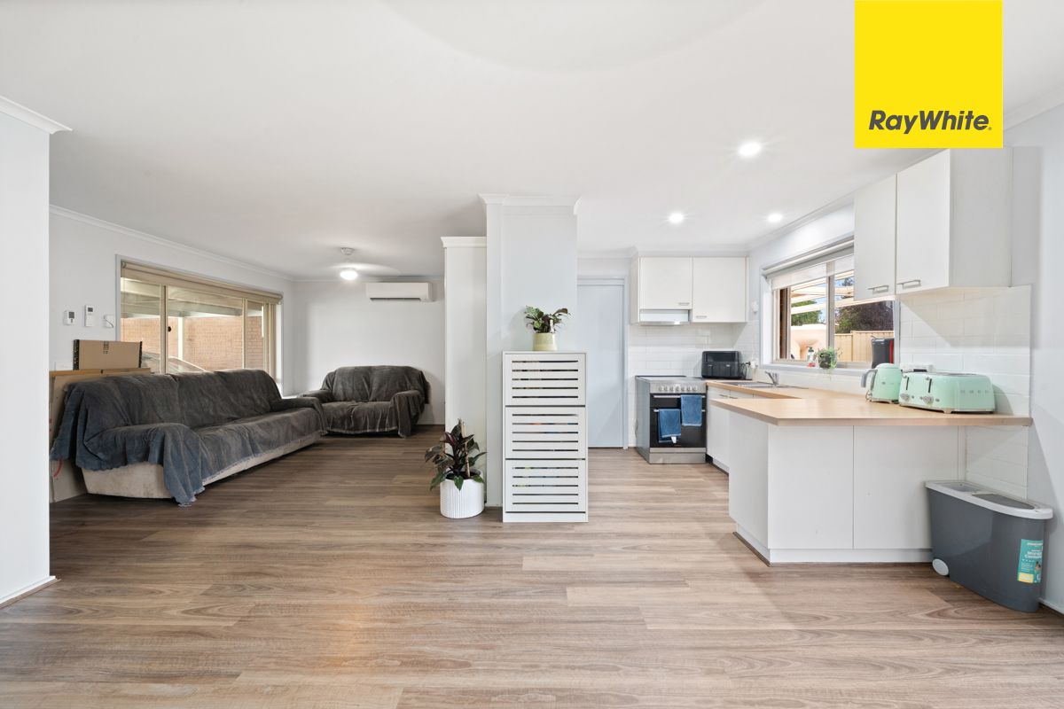
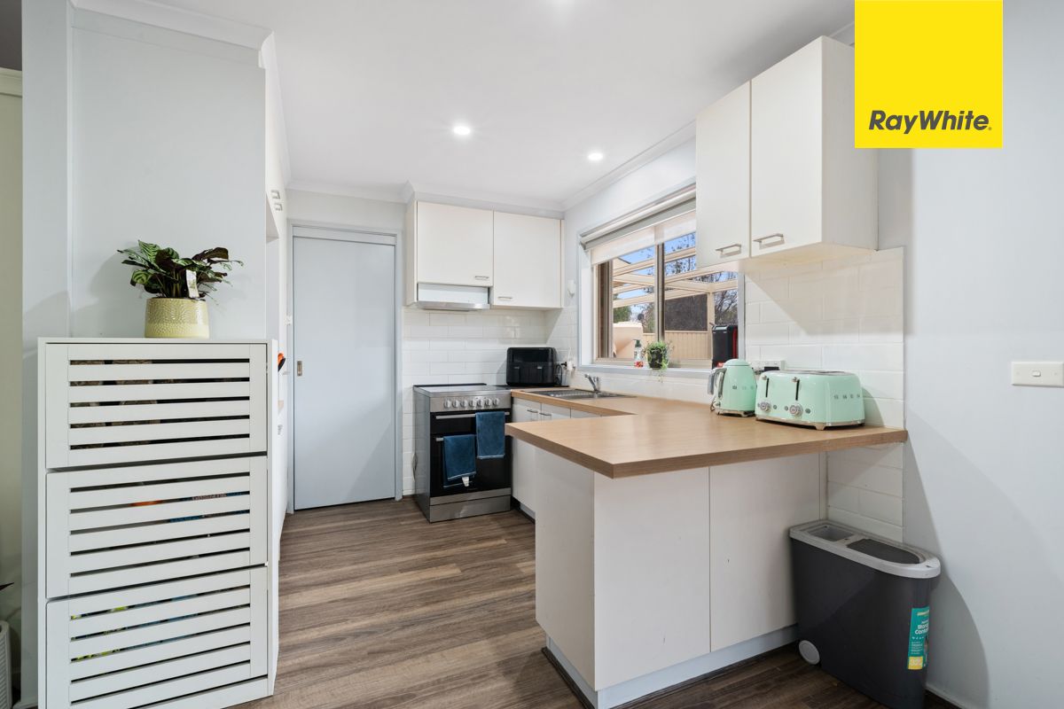
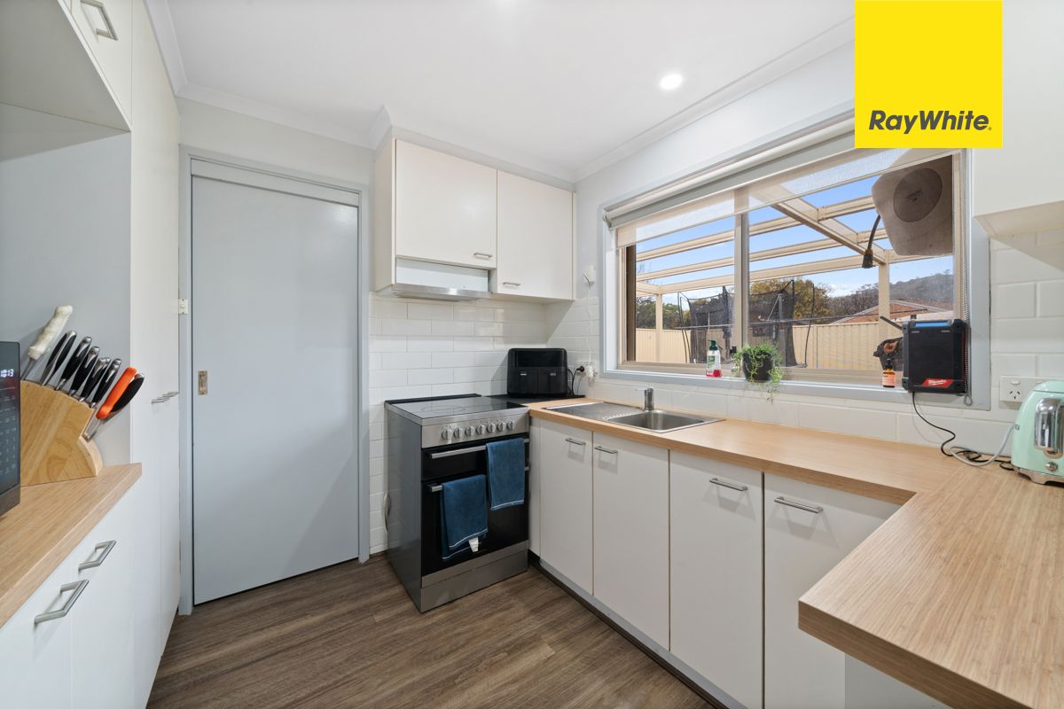
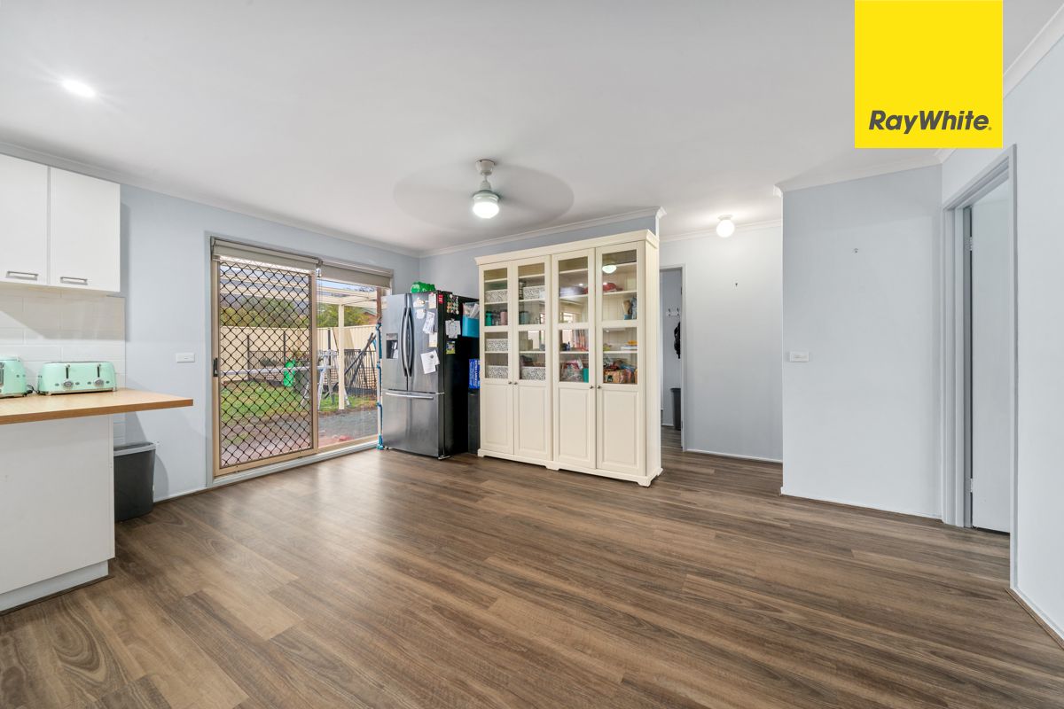
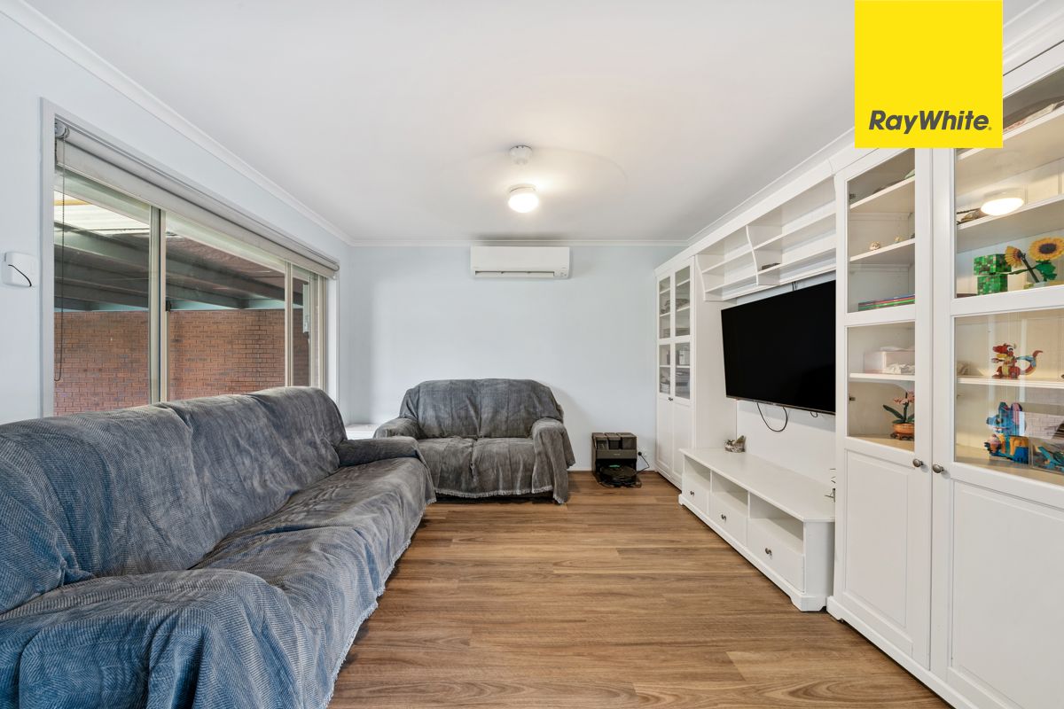
From the street, the home presents well, with a welcoming covered porch that leads into a spacious L-shaped living/dining area. This versatile space offers plenty of room to arrange and style to suit your lifestyle. The living area flows through into an updated, well-appointed kitchen featuring electric cooking, ample storage, and generous preparation space, including a breakfast bar. A window above the sink provides a pleasant outlook over the garden, perfect for keeping an eye on the kids or simply enjoying the leafy surroundings.
The three bedrooms are all generously sized and thoughtfully separated for privacy. The main bedroom enjoys the convenience of a two-way ensuite-style bathroom. Bedrooms 1& 3 have built-in robes for streamlined storage & ceiling fans for additional air circulation. Reverse-cycle air conditioning in the living space provides year-round comfort & solar panels add to energy savings. Storage is plentiful, including a double linen closet in the laundry, which also offers direct access to the rear yard.
Outside, the level rear garden is designed for easy care with raised veggie beds for the green-thumbed. It features a paved area with a new pergola being installed to provide a covered outdoor entertaining space accessed via sliding glass doors from the meals area, perfect for relaxed gatherings year-round. Car accommodation is provided by an oversized single garage with an extra-high ceiling, allowing for additional mezzanine storage.
Features of the property include;
Hybrid vinyl flooring throughout
Split system to the lounge
Recently repainted lounge
L-shaped dining and living
Kitchen with electric cooking
Bedroom 1 built-in robe, & direct bathroom access
2-way bathroom
Bedroom 2 has a built-in robe
Ceiling fans to all three bedrooms
New pergola being installed
Roller shutter to all windows
Solar panels
Water tank
Large front yard
Large rear yard with raised veggie beds
Single garage with mezzanine level storage & a single carport in front
Available: 12th June 2026
PETS:
The tenant/s must seek landlord consent to keep pets at this property.
ENERGY EFFICIENCY RATING:
There is no current energy efficiency rating for this property.
MINIMUM STANDARDS:
The property meets the minimum housing standards for insulation.
VITAL INFORMATION:
The property is unfurnished
Please note that we request no videos or photos be taken inside occupied properties
Please note you may be required to remove your shoes prior to inspecting the property
WISH TO INSPECT:
1. Click on "BOOK INSPECTION" if this listing does not have the "BOOK INSPECTION" button please go to raywhitecanberra.com.au website and register
2. Register to join an existing inspection, if no time is offered or if the time does not suit, please register and we will contact you once access is arranged
3. If you do not register, we cannot notify you of any time changes, cancellations or further inspection times
RENT INFORMATION:
1. Rent is collected fortnightly unless otherwise nominated for a longer period
2. Bond required is equal to 4 weeks rent
DISCLAIMER:
All information regarding this property is from sources we believe to be accurate, however we cannot guarantee its accuracy. Interested persons should make and rely on their own enquiries in relation to inclusions, figures, measurements, dimensions, layout, furniture and descriptions.