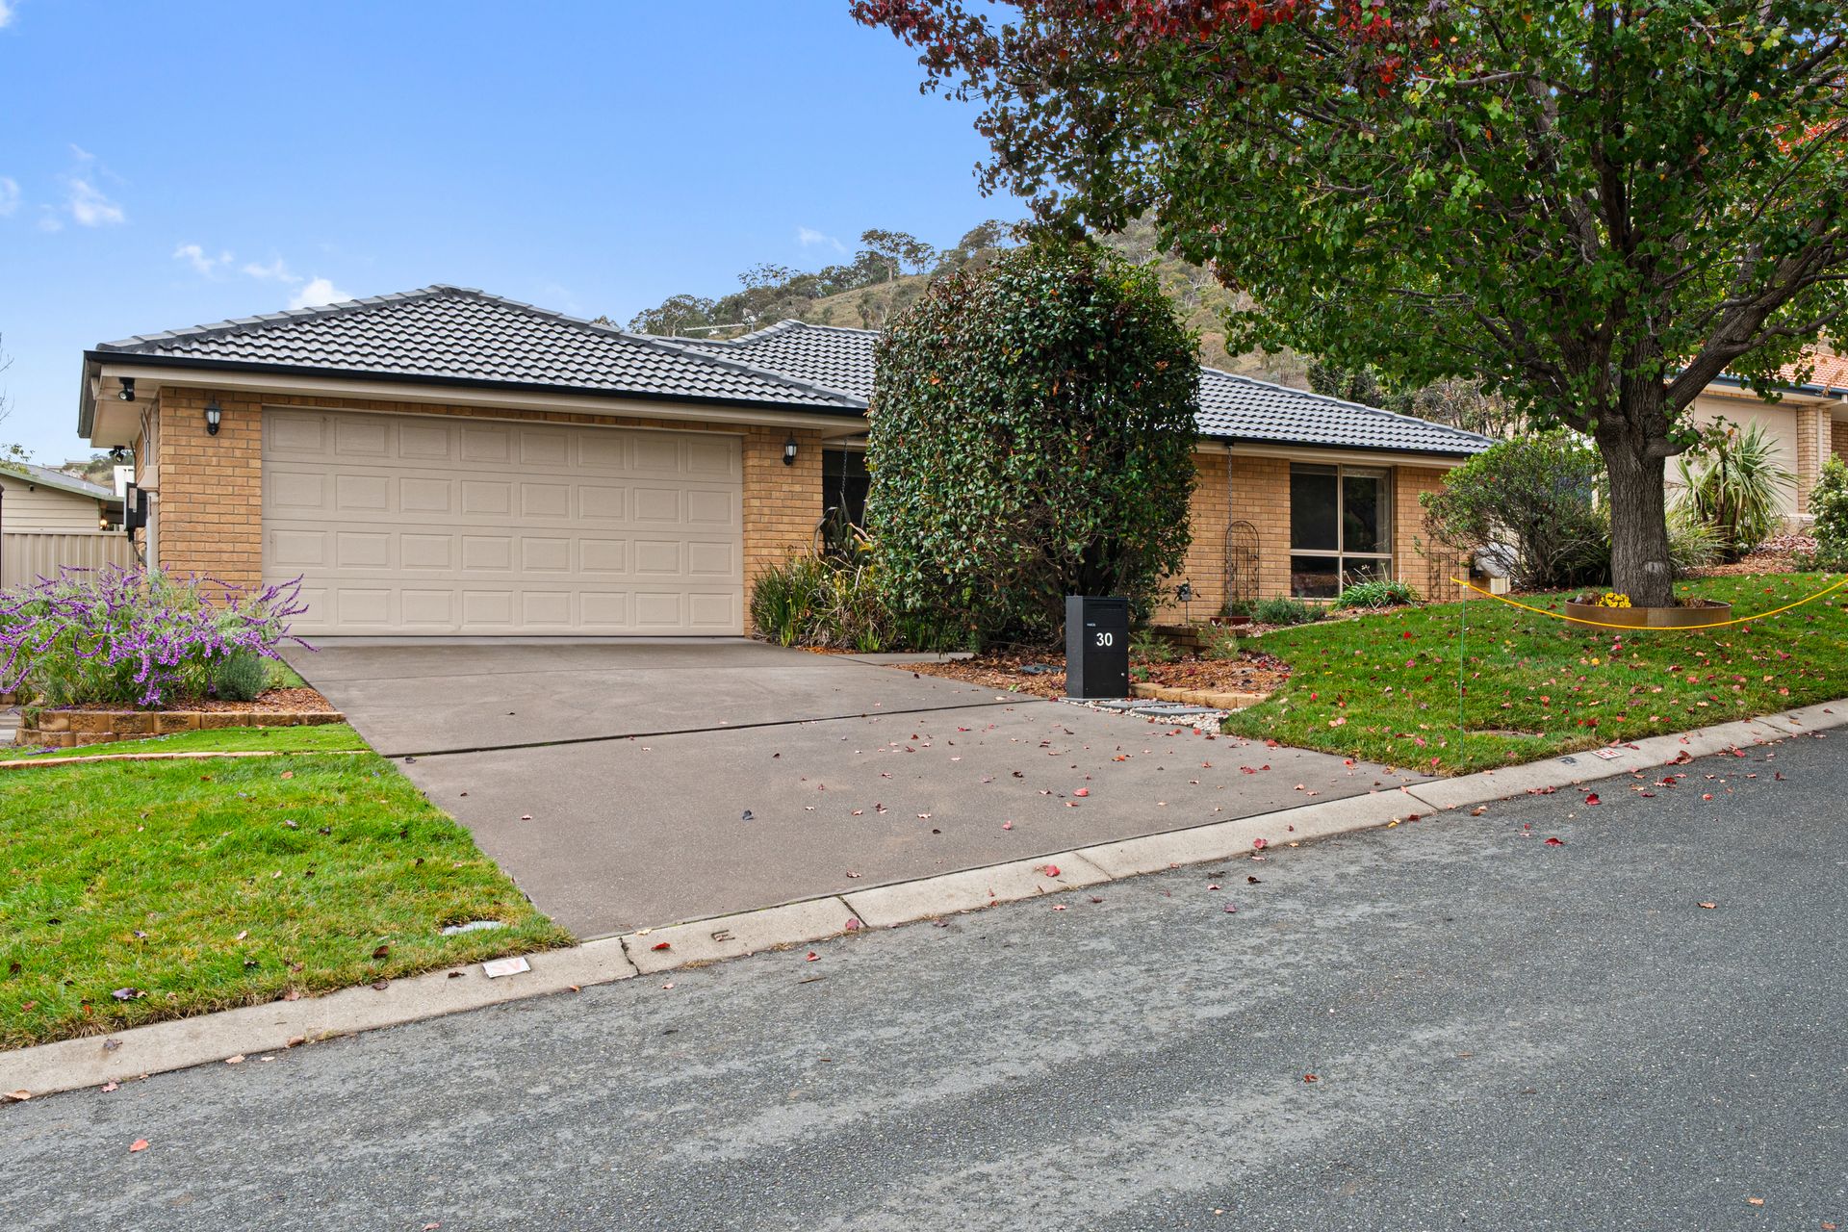
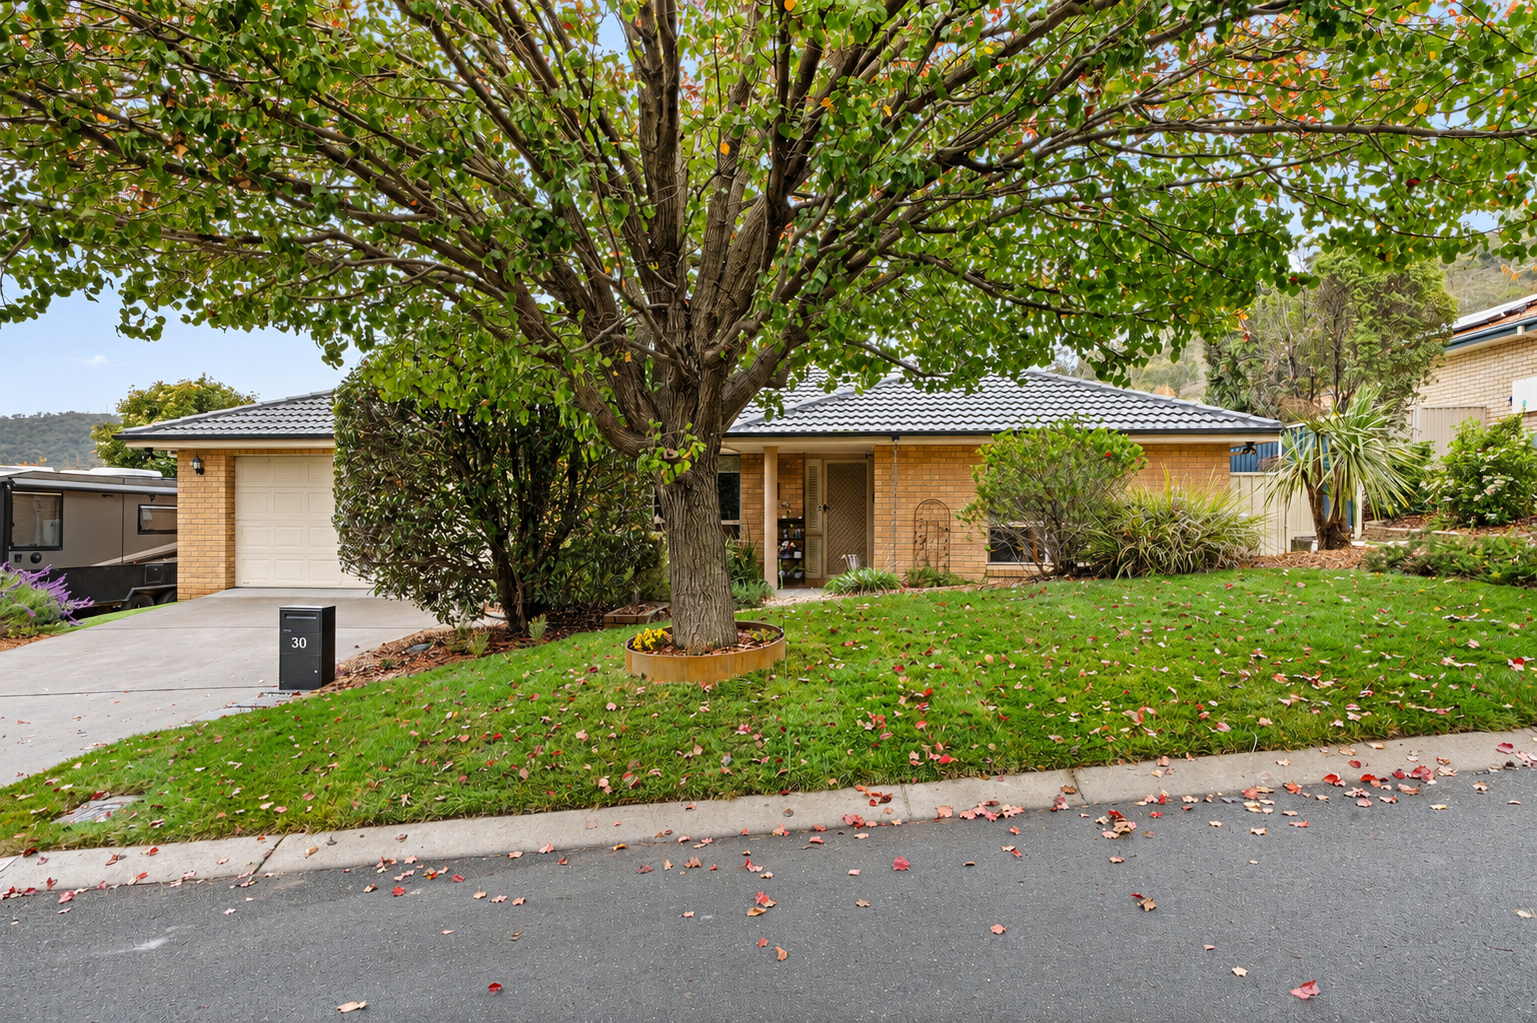
Kelsey Tracey and Ethan Petroni from Ray White Canberra are proud to present a home that truly adapts to every stage of family life, combining multiple living zones, standout entertaining and exceptional flexibility, all within a practical and family-friendly setting. From movie nights in the oversized theatre room to weekend gatherings under the expansive covered entertaining area complete with a spa, this is a property designed to be enjoyed year-round. Adding even more versatility is the detached rear studio, perfectly suited as a fifth bedroom, teenagers' retreat, art studio or private work-from-home space.
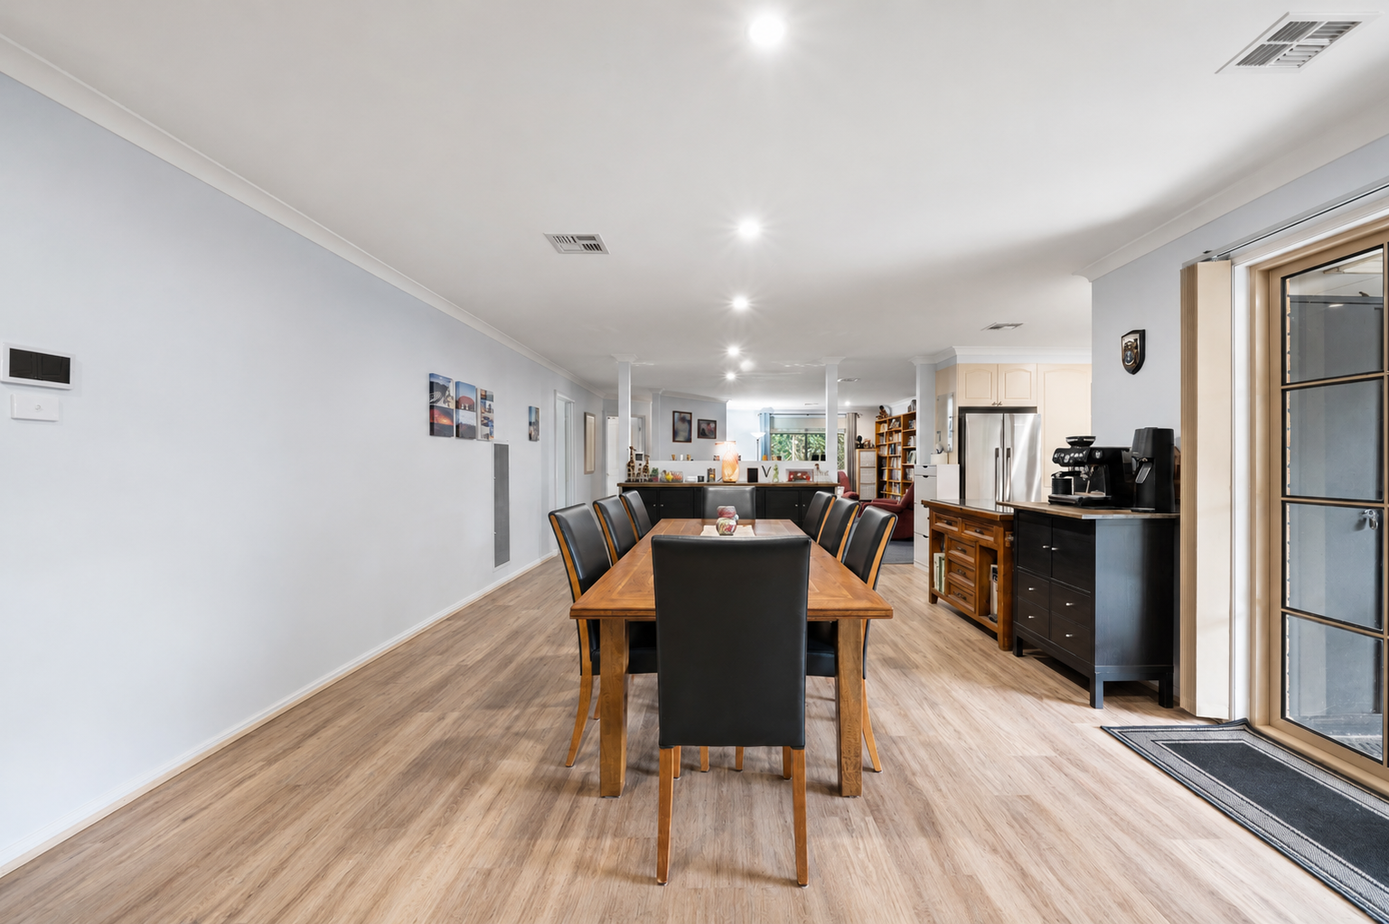
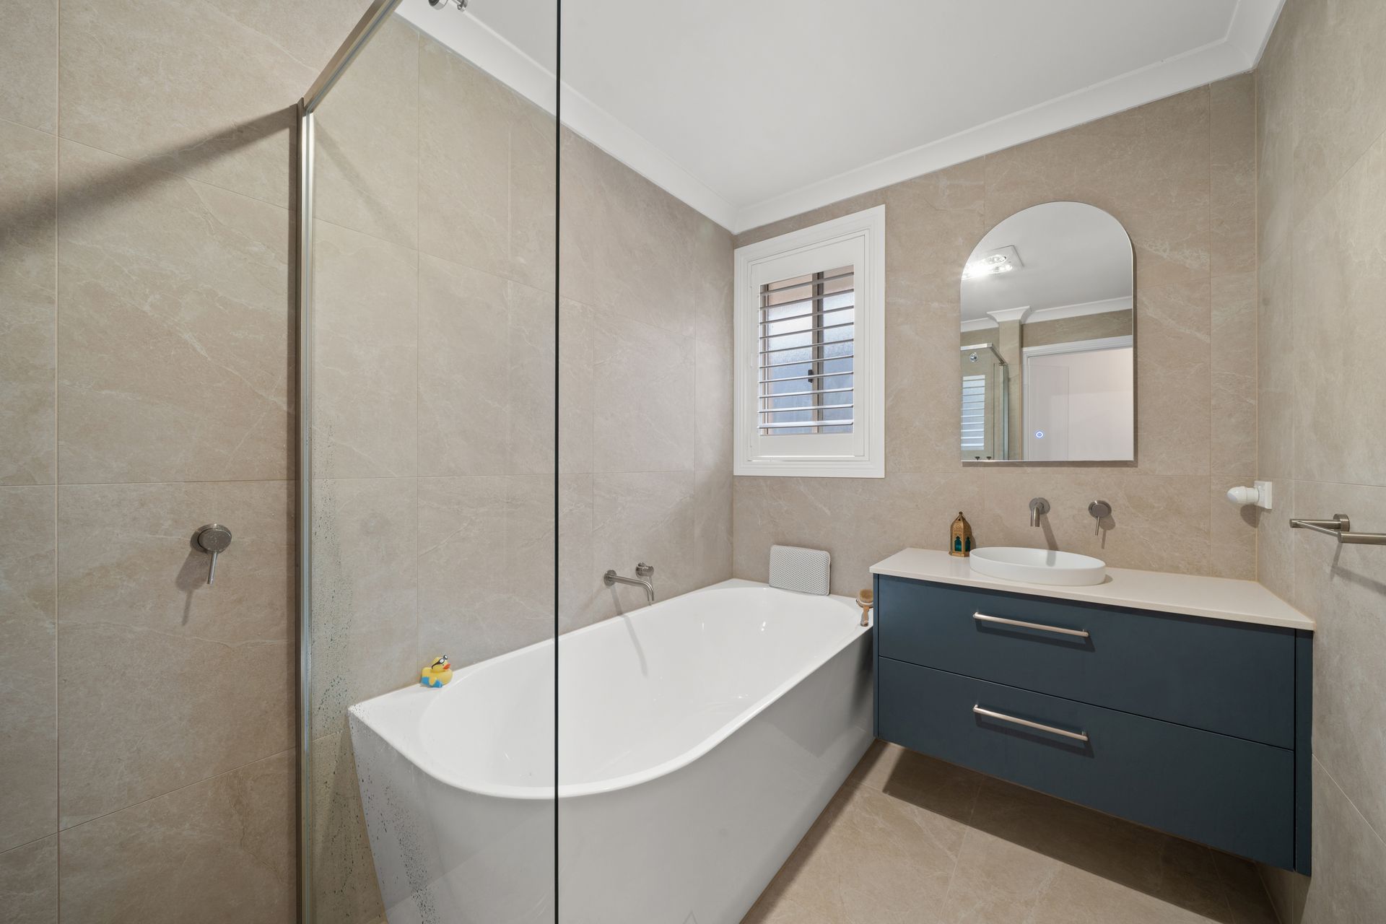
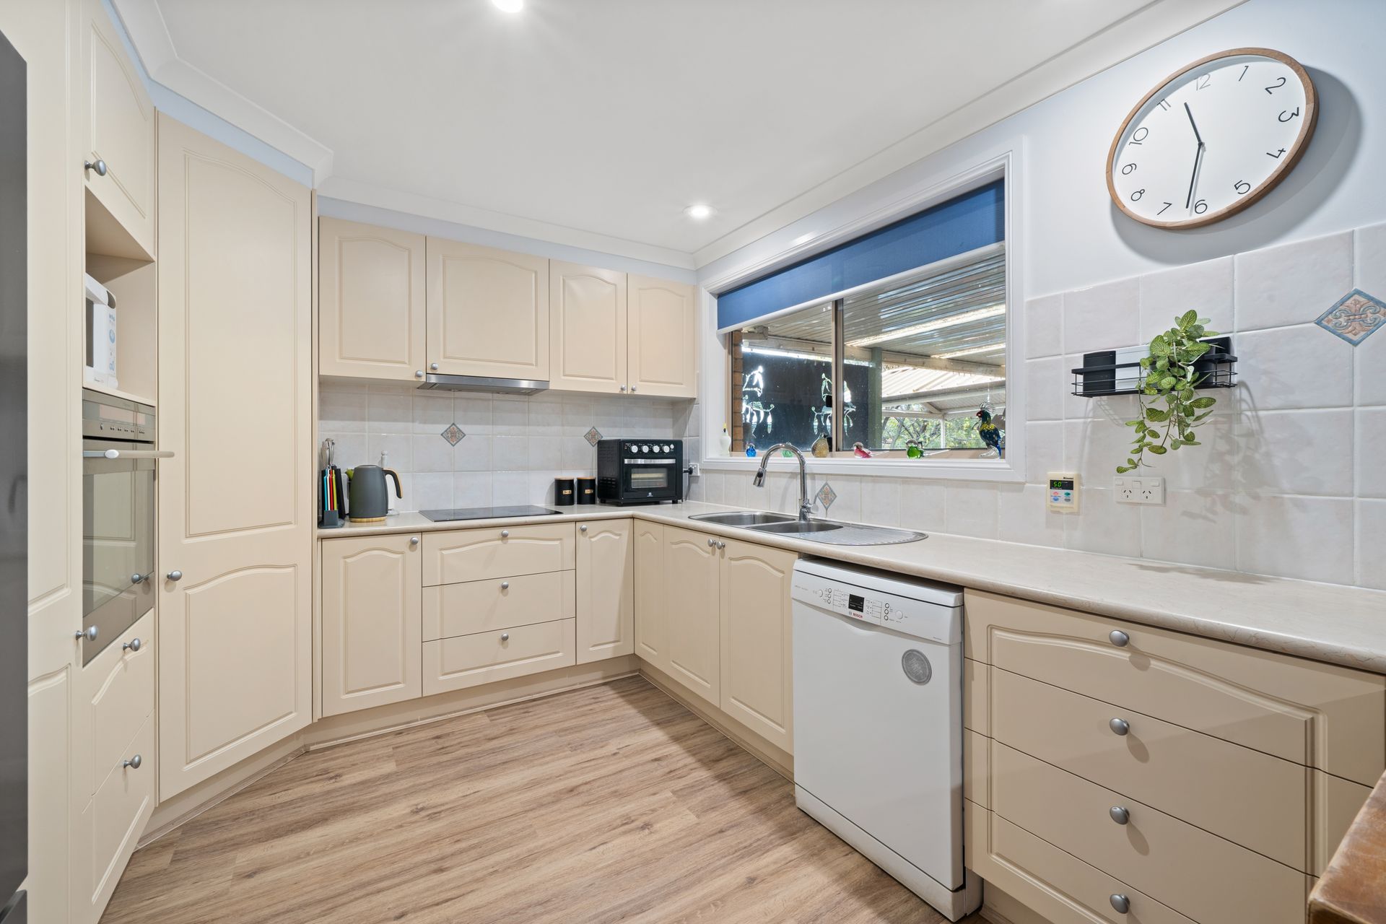
At the heart of the home, the open plan family and dining area creates a warm and connected everyday living space, seamlessly flowing outdoors for effortless entertaining. The kitchen is both functional and well-equipped with a corner pantry, electric cooktop, dishwasher and excellent storage, while quality upgrades throughout the home add a fresh modern feel. The beautifully renovated bathroom showcases floor-to-ceiling tiles, a deep soaking bath and LED mirror, complemented by a stylish new laundry with exceptional bench space and storage. Comfort has also been prioritised with ducted reverse cycle heating and cooling, LED lighting, instant gas hot water and a 5kWh solar system with 3 phase power.
The accommodation has been thoughtfully designed for growing families, with a privately segregated main suite featuring a walk-in robe and ensuite, while the secondary bedrooms are all generous in size with built-in robes. Outside, the home continues to impress with easy-care gardens, thoughtfully segregated spaces for pets, tools and children, plus exceptional parking flexibility. An oversized double garage with internal access and automatic door is complemented by additional off-street parking for the caravan, boat or trailer with convenient gated access through to the rear garden.
Property Highlights:
Multiple living zones designed for both connection and separation
Detached rear studio perfect for guests, creative pursuits or working from home
Expansive covered entertaining area complete with spa
Oversized theatre room
Renovated bathroom finished with floor-to-ceiling tiles and deep bathtub
Brand new laundry with outstanding storage and bench space
Segregated main suite with walk-in robe and ensuite
Generous secondary bedrooms all fitted with built-in robes
Ducted reverse cycle heating and cooling throughout
3 phase power paired with a 5kWh solar system
Oversized double garage, fitting for a large vehicle, with internal access and automatic door, plus additional off-street parking for the caravan, boat or trailer with convenient gated access through to the rear garden
Easy-care gardens with dedicated spaces for pets, tools and children
Location Highlights:
Family-friendly setting surrounded by established homes
Convenient access to local schools, shops and everyday amenities
Moments from parks, walking trails and recreational facilities
Easy access through to Tuggeranong Town Centre and major arterial roads
Property Details:
Living size: 199.84sqm
Block size: 719sqm
Garage size: 45.86sqm
EER: 4.0 Stars
UV: $450,000
Rates: $745 pq (approx)
Land Tax: $1,290 pq (approx - only if rented)
Build year: 2004
Disclaimer: Please note that while all care has been taken regarding general information and marketing information compiled for this advertisement, Ray White Canberra does not accept responsibility and disclaims all liabilities in regard to any errors or inaccuracies contained herein. Figures including rates, land tax and measurements are approximate and should be independently verified.