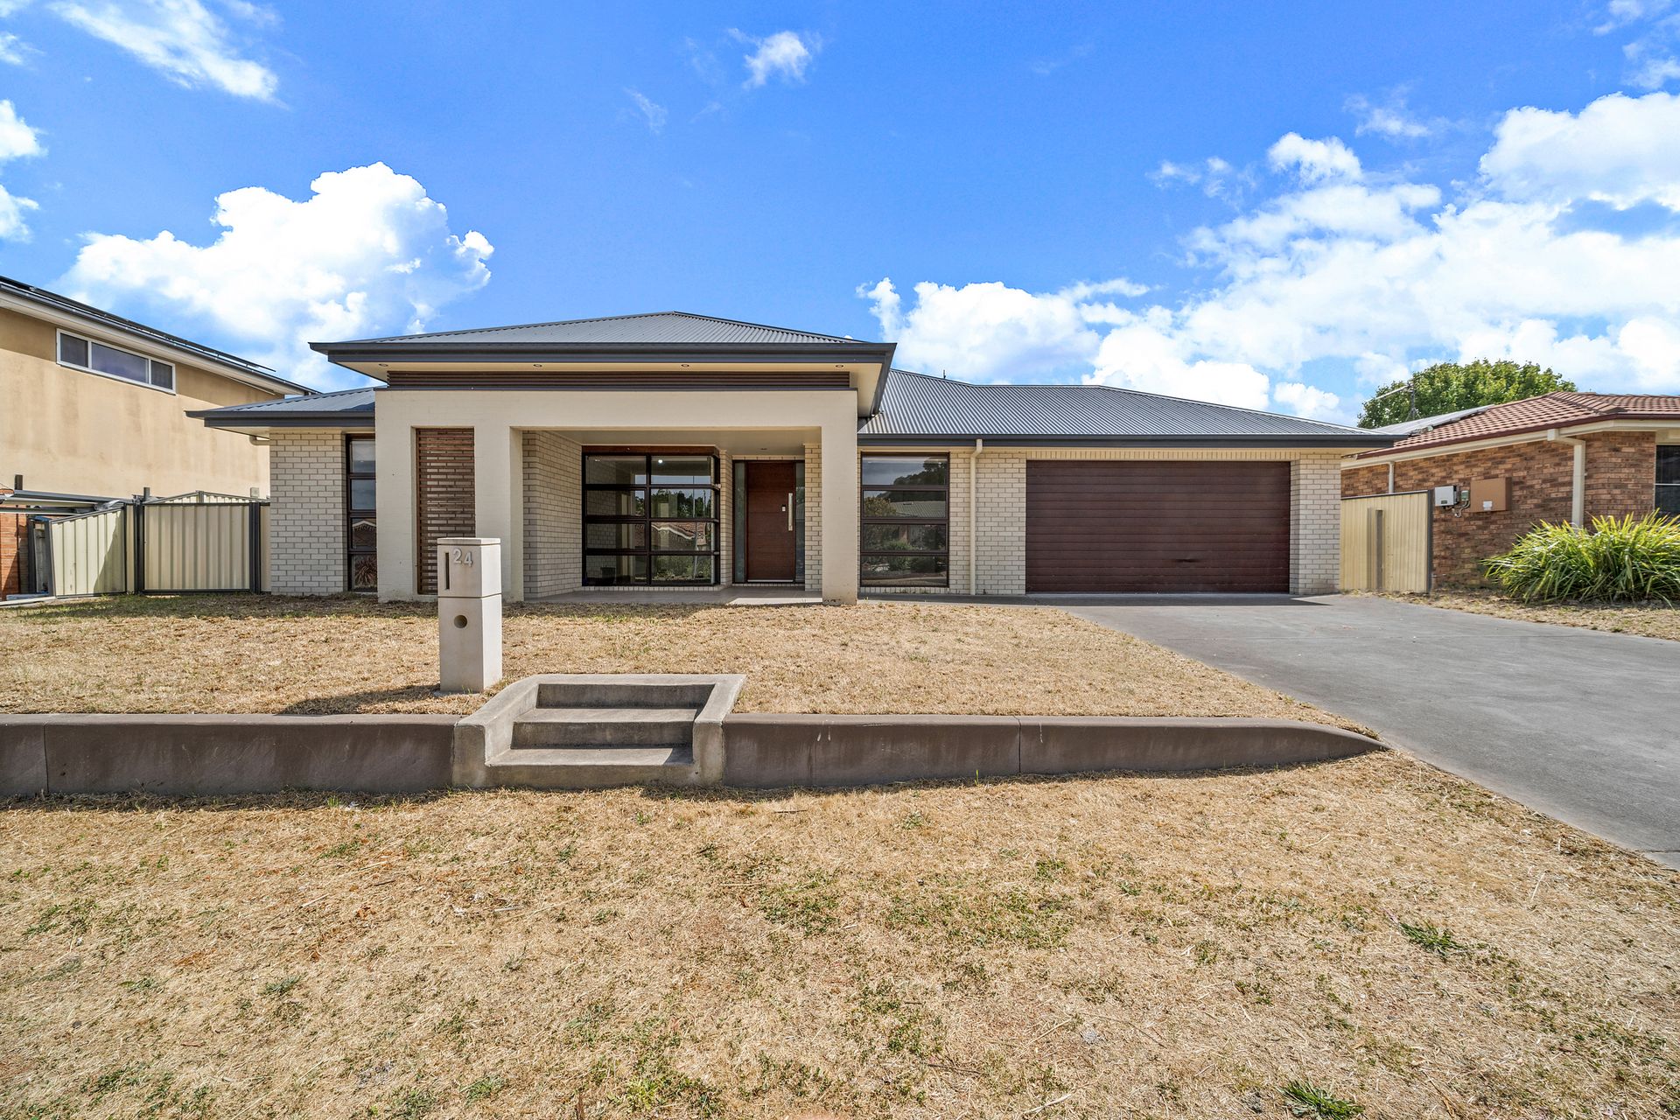
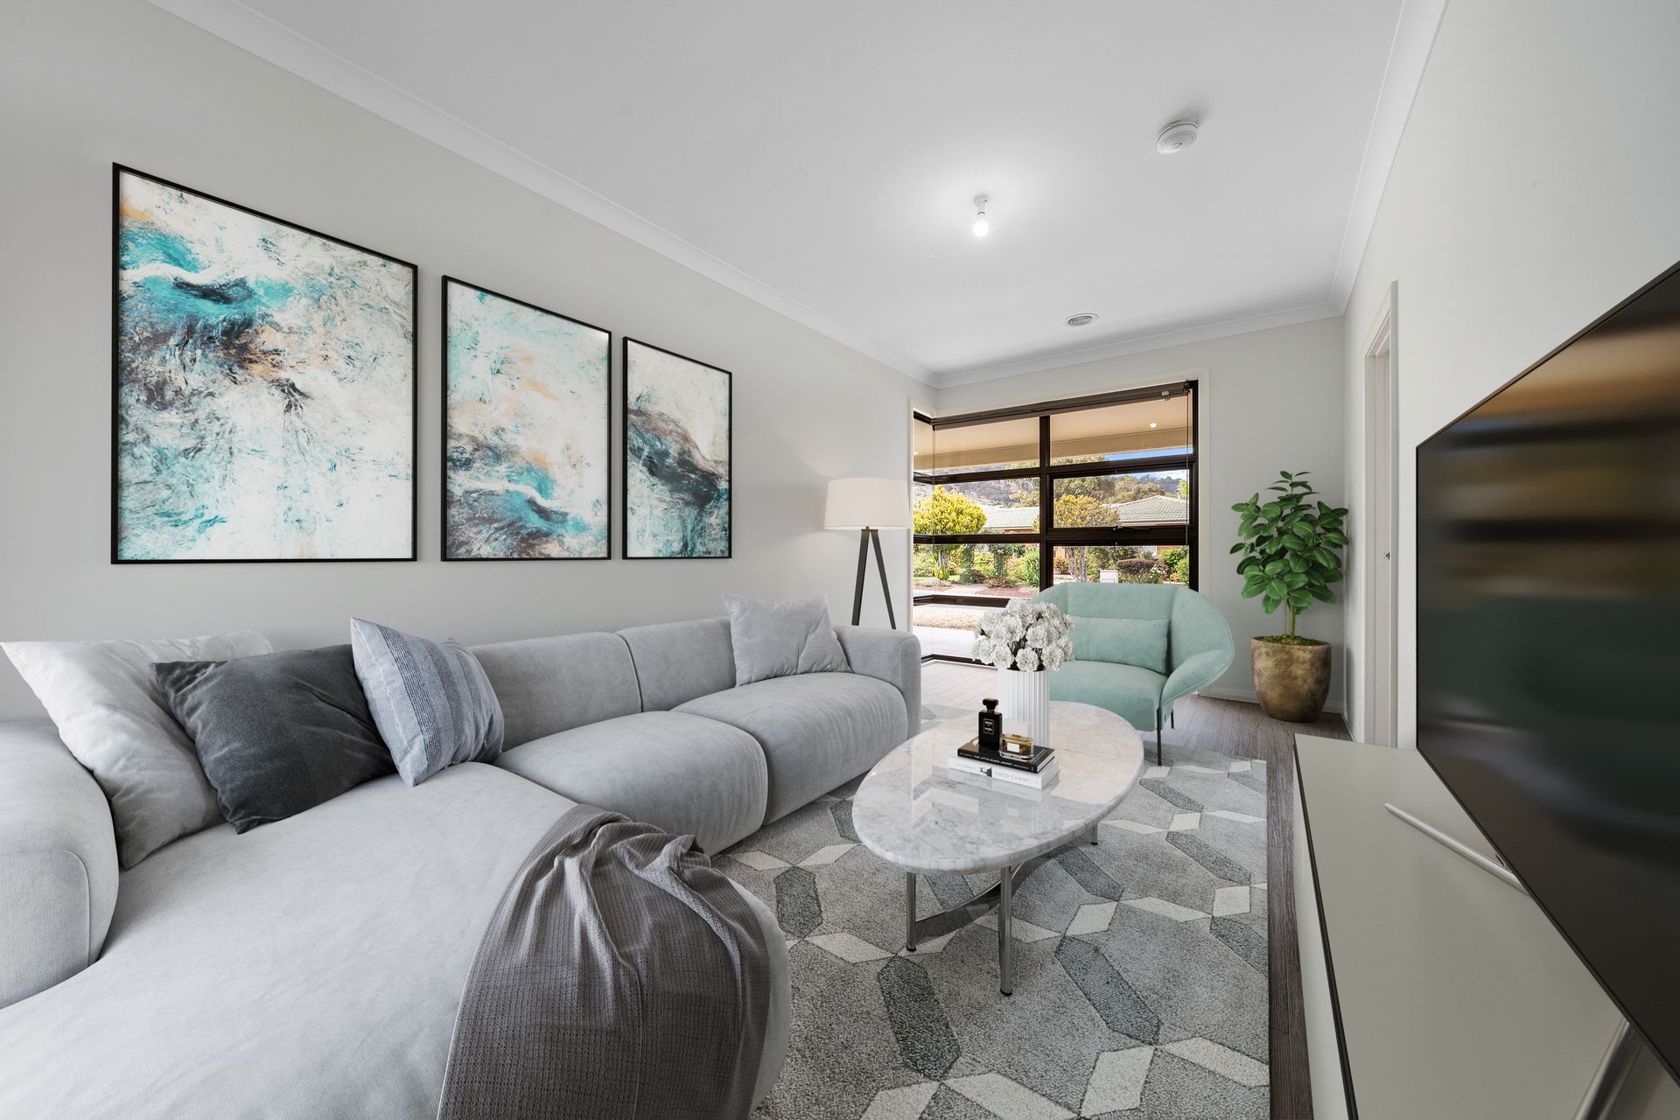
A polished contemporary gem that's two decades younger than much of the housing stock surrounding it, this Banks beauty offers an impressive 268sqms of single-level living space including a cavernous great-room that could be zoned for dining and lounging.
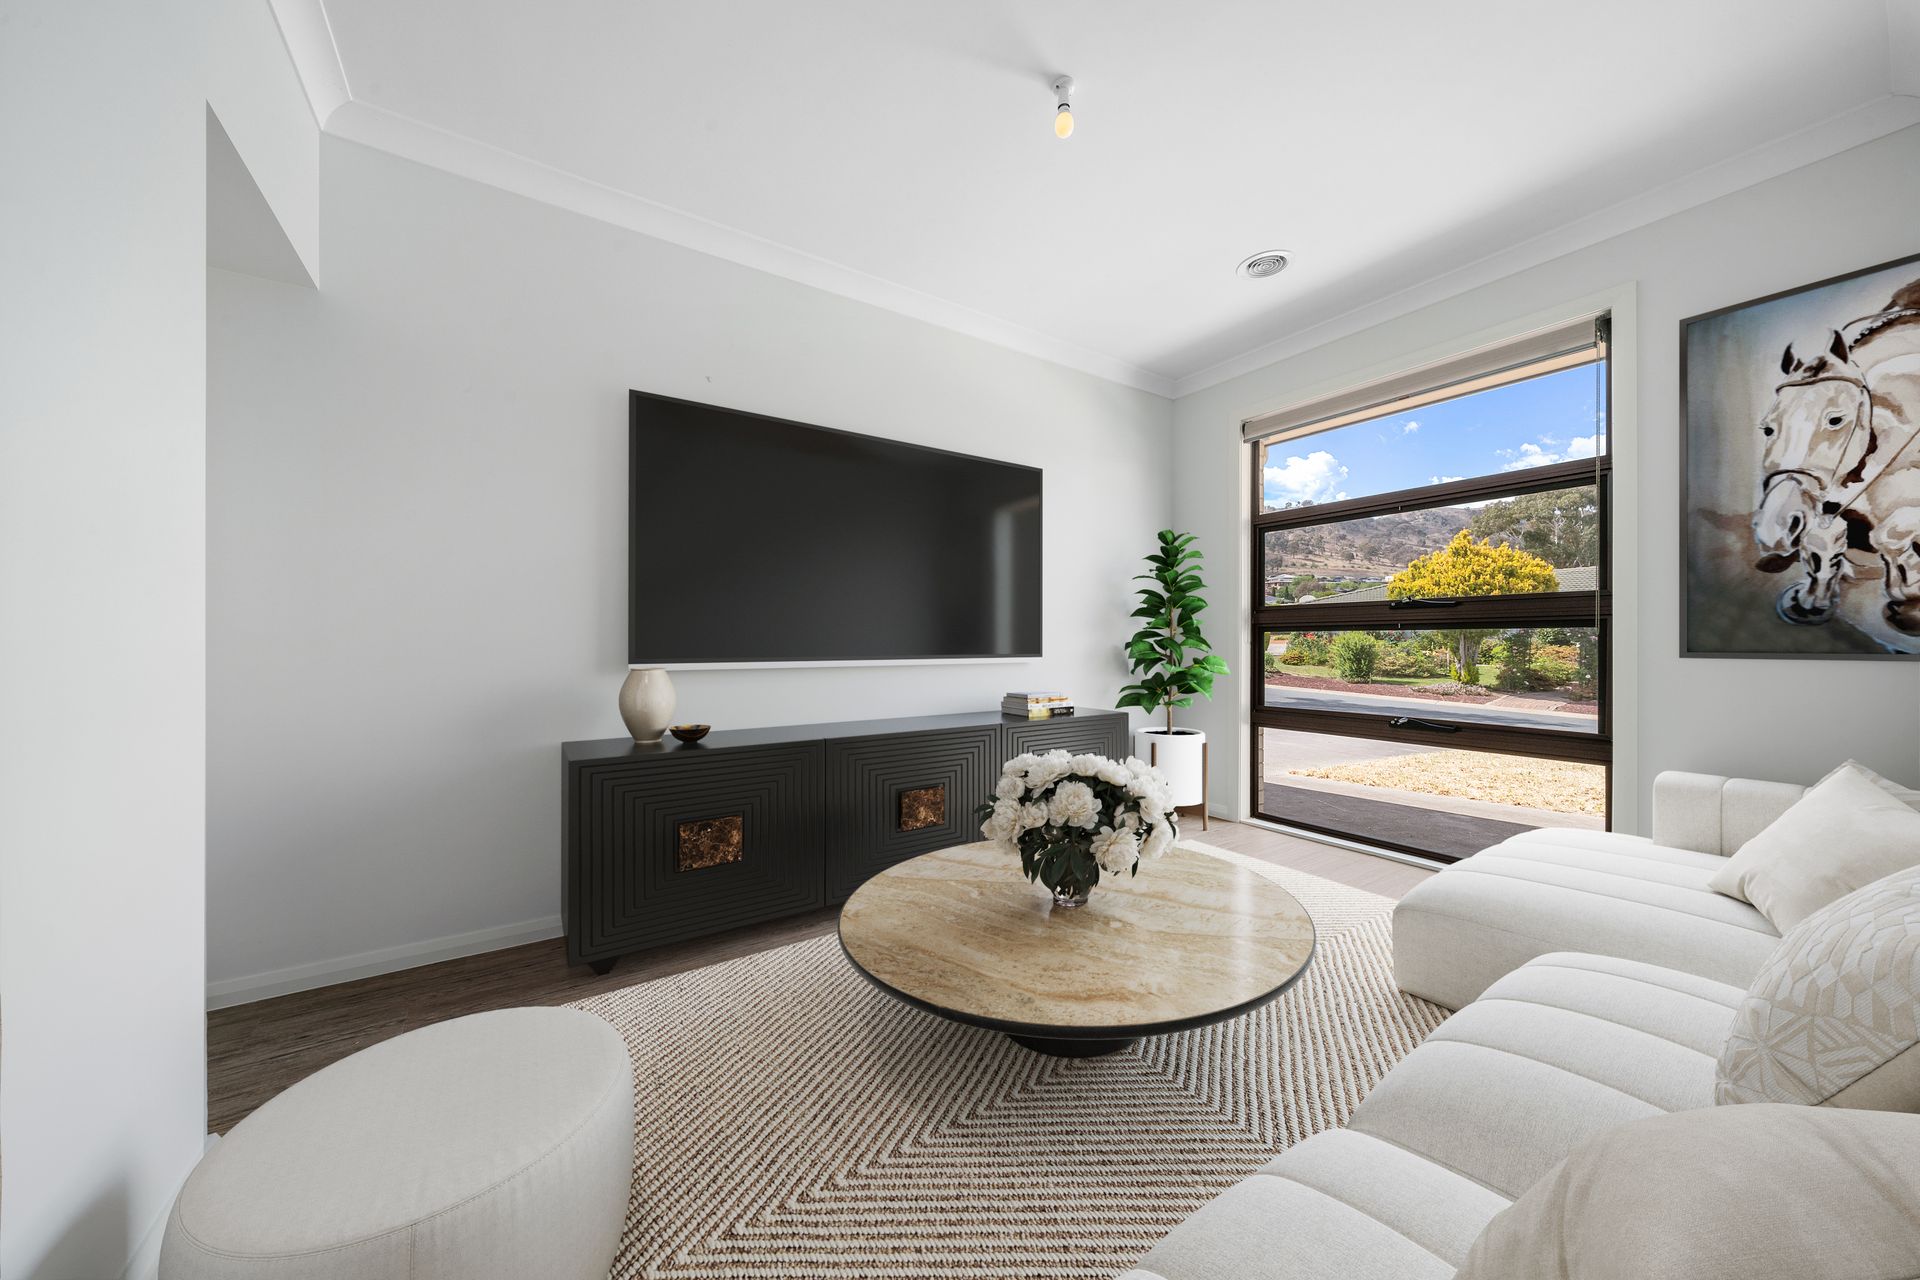
There's also a separate home theatre, a rumpus connected to two children's bedrooms and a peaceful library or home office off the front entry that has wonderful views of Big Monks Summit.
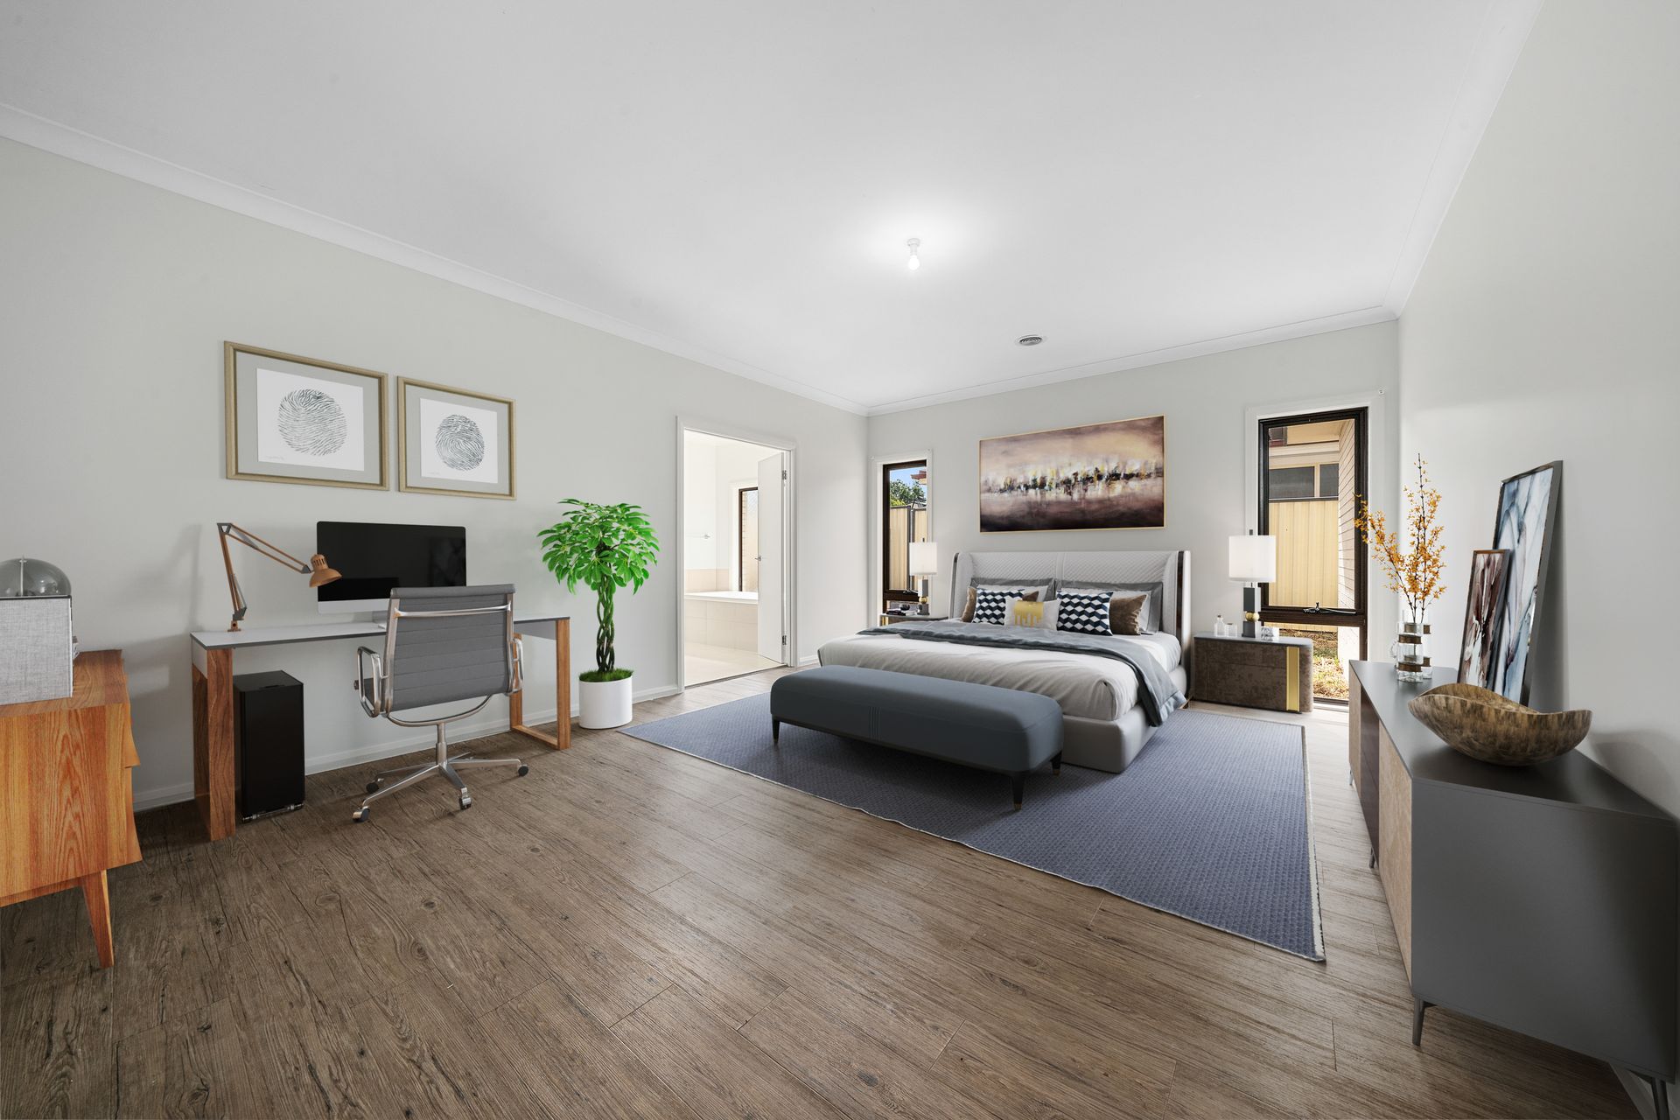
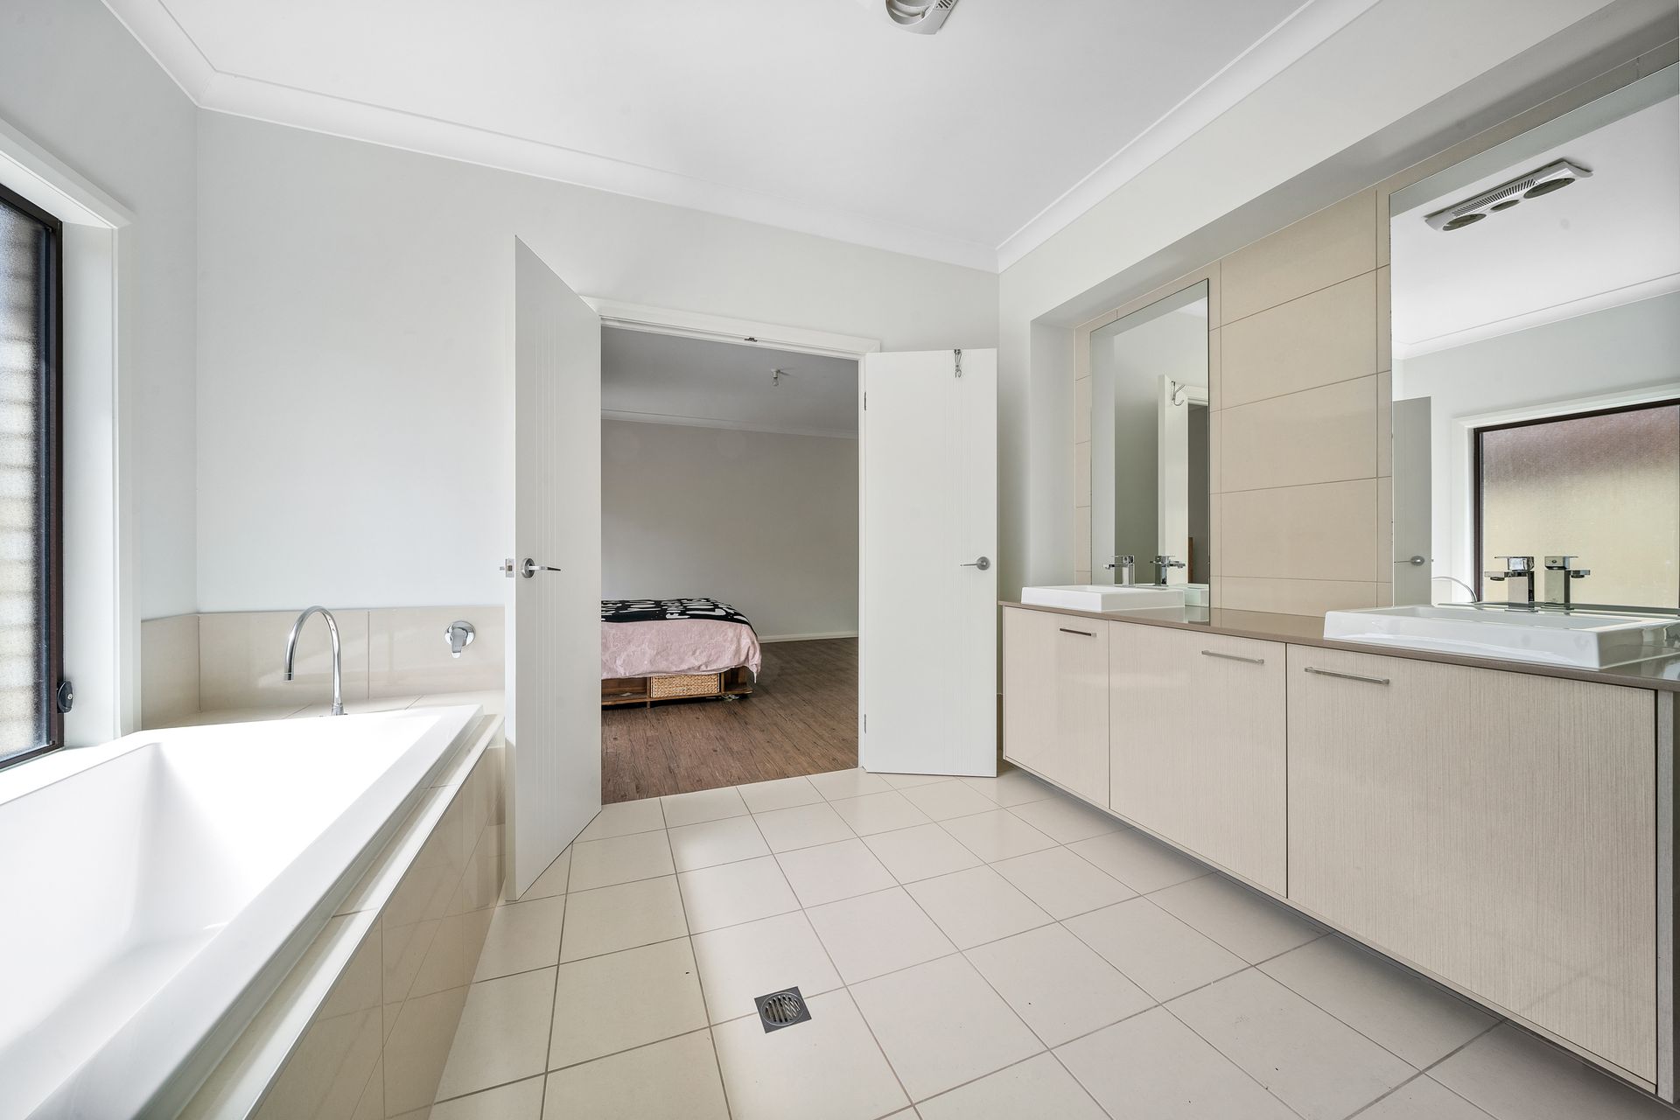
In a home of voluminous rooms, the palatial master suite is in a class of its own. With capacity for a king-sized bed plus a full lounge suite, there's scope to set up a mammoth private sanctuary and enjoy an attached ensuite larger than most family bathrooms.
The high-spec kitchen continues the theme, boasting a substantial walk-in pantry and 8-seat island. There's easy access to a covered alfresco space and plenty of scope to make the surrounding gardens your own.
Schools, playgrounds, scenic wetlands and bushland trails are all within an easy walk. Lanyon Marketplace is just 5 minutes by car, as is the Tuggeranong Parkway and Monaro Highway.
Features include:
• Huge single-level modern family home
• Quiet loop street
• EER 5.0
• Formal entry
• 4 living areas including great-room with two sets of sliding doors to the garden
• Easy-care timber-look flooring
• High-end kitchen with premium freestanding stove, double space for plumbed refrigerator, Italian-designed Daniela dishwasher
• Master bedroom with easterly aspect and French doors to custom walk-in wardrobe
• Dual sinks, bathtub, walk-in shower and toilet closet to master ensuite
• Built-in wardrobes to additional 3 bedrooms
• Powder room for guests
• Large laundry with external access
• Fresh paint and carpet
• Ducted gas heating
• Instantaneous gas hot water
• Alfresco space with gas plumbing for built-in barbecue
• Colorbond fencing
• Secure, north-facing rear yard perfect for kids and pets
• Water tank
• Double garage with internal and remote access
• Off-street parking for an additional two cars
Outgoings and property information (approx):
• Block: 703sqm
• Living: 268.67sqm
• Garage: 36.62sqm
• Rates: $2,979.26pa
• Land tax (if rented): $4,981.80pa
• Expected rent: $850-$900pw
• Year built: 2013
• EER: 5.0
Disclaimer: All information regarding this property is from sources we believe to be accurate, however, we cannot guarantee its accuracy. Interested persons should make and rely on their own enquiries in relation to inclusions, figures, measurements, dimensions, layout, furniture and descriptions.