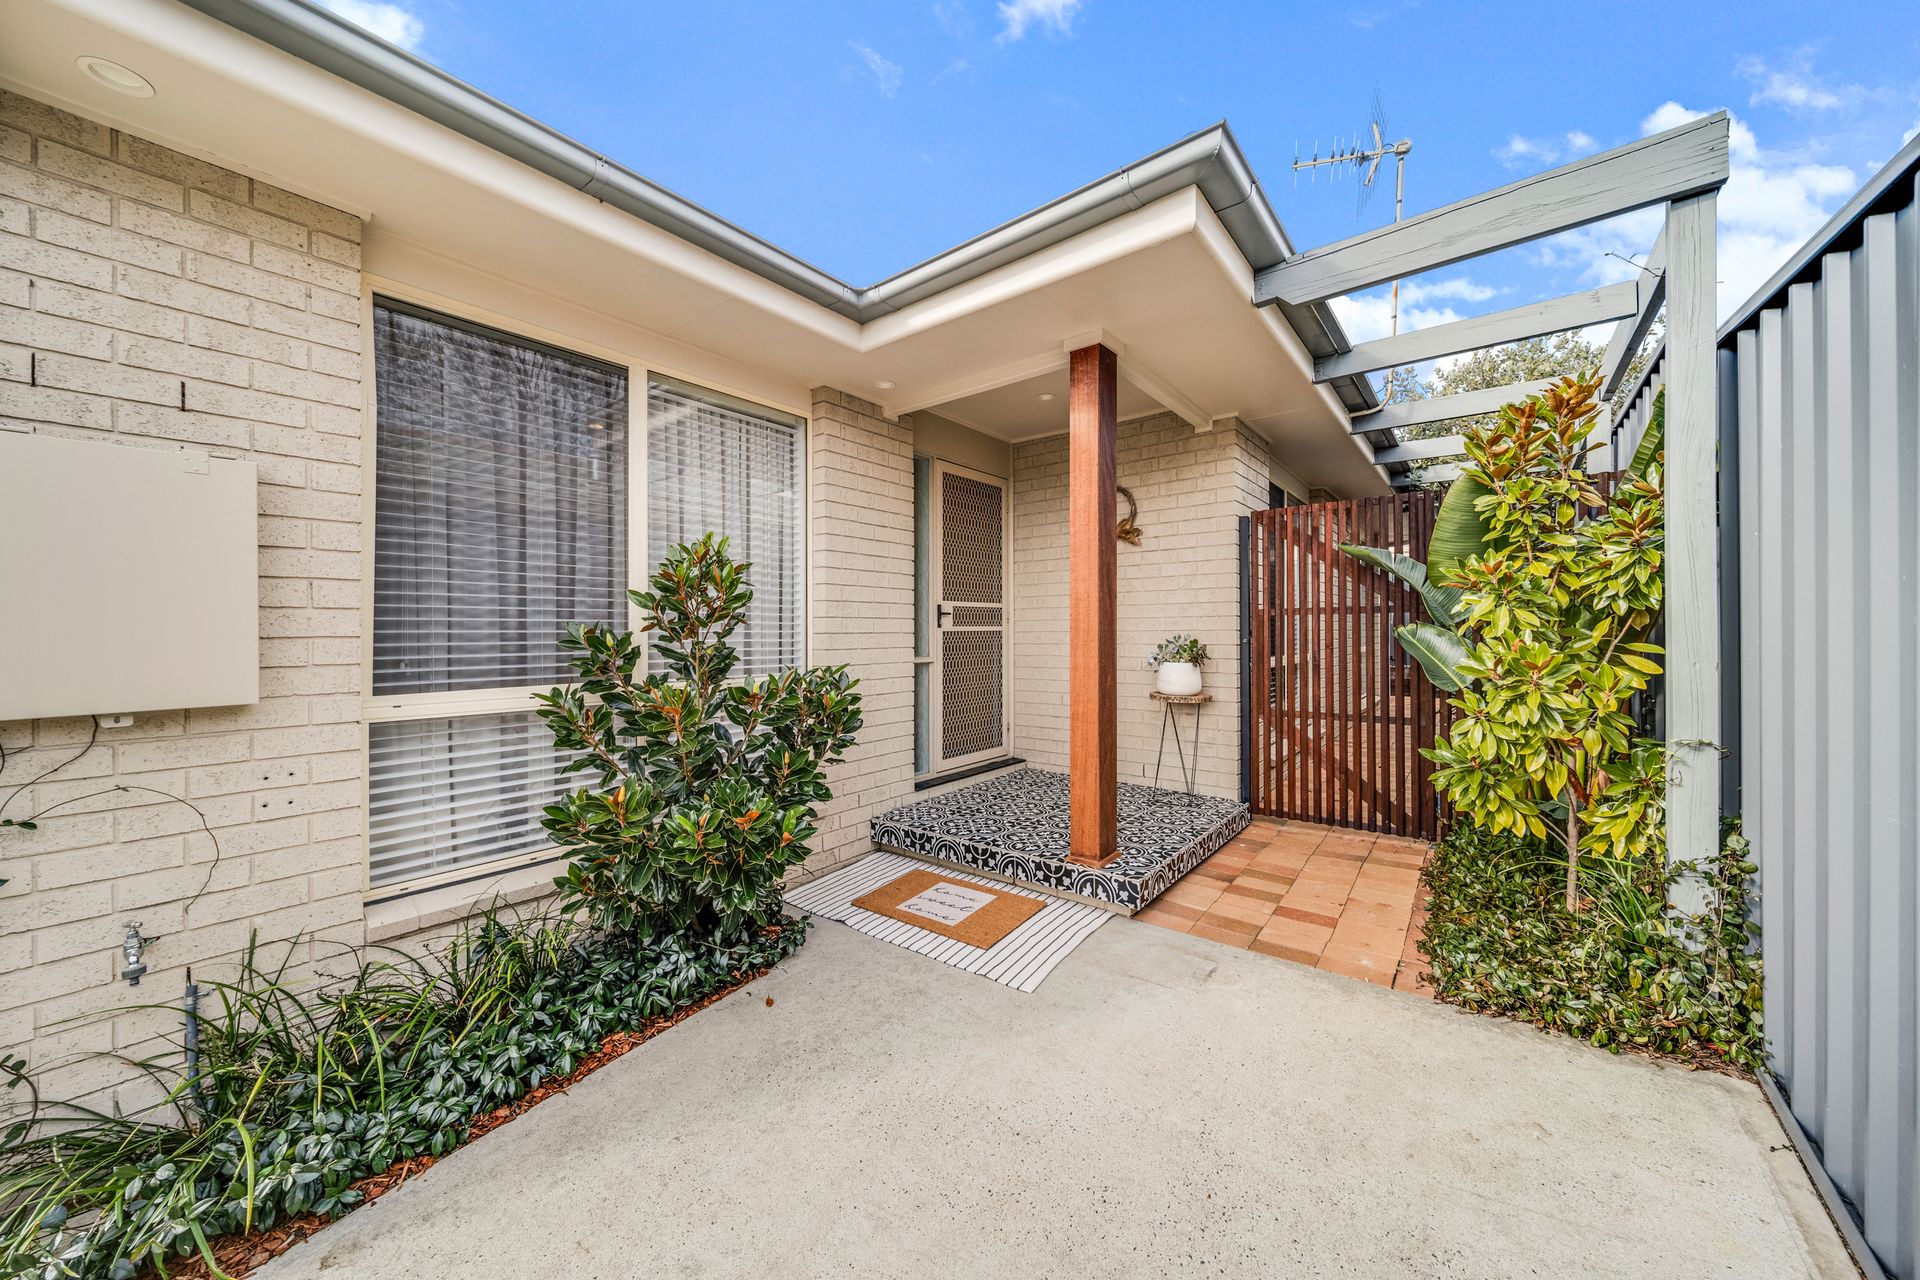
Nestled at the end of the leafy lined drive, on a perfectly private dual block lies 2/41 Wilson Crescent Banks - a simply enchanting home certain to light the hearts of first home buyers, investors and downsizers alike.
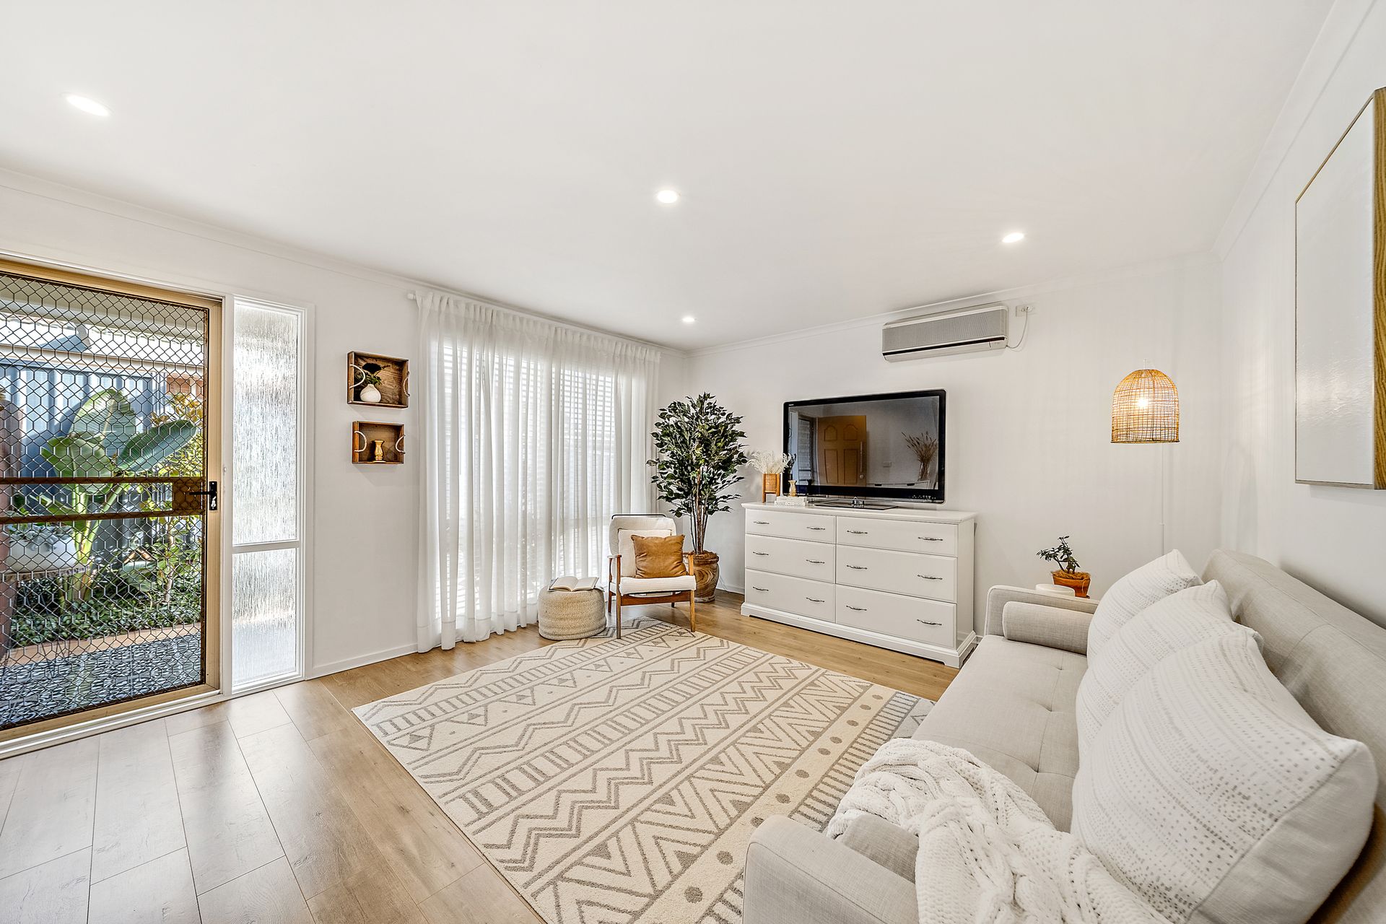
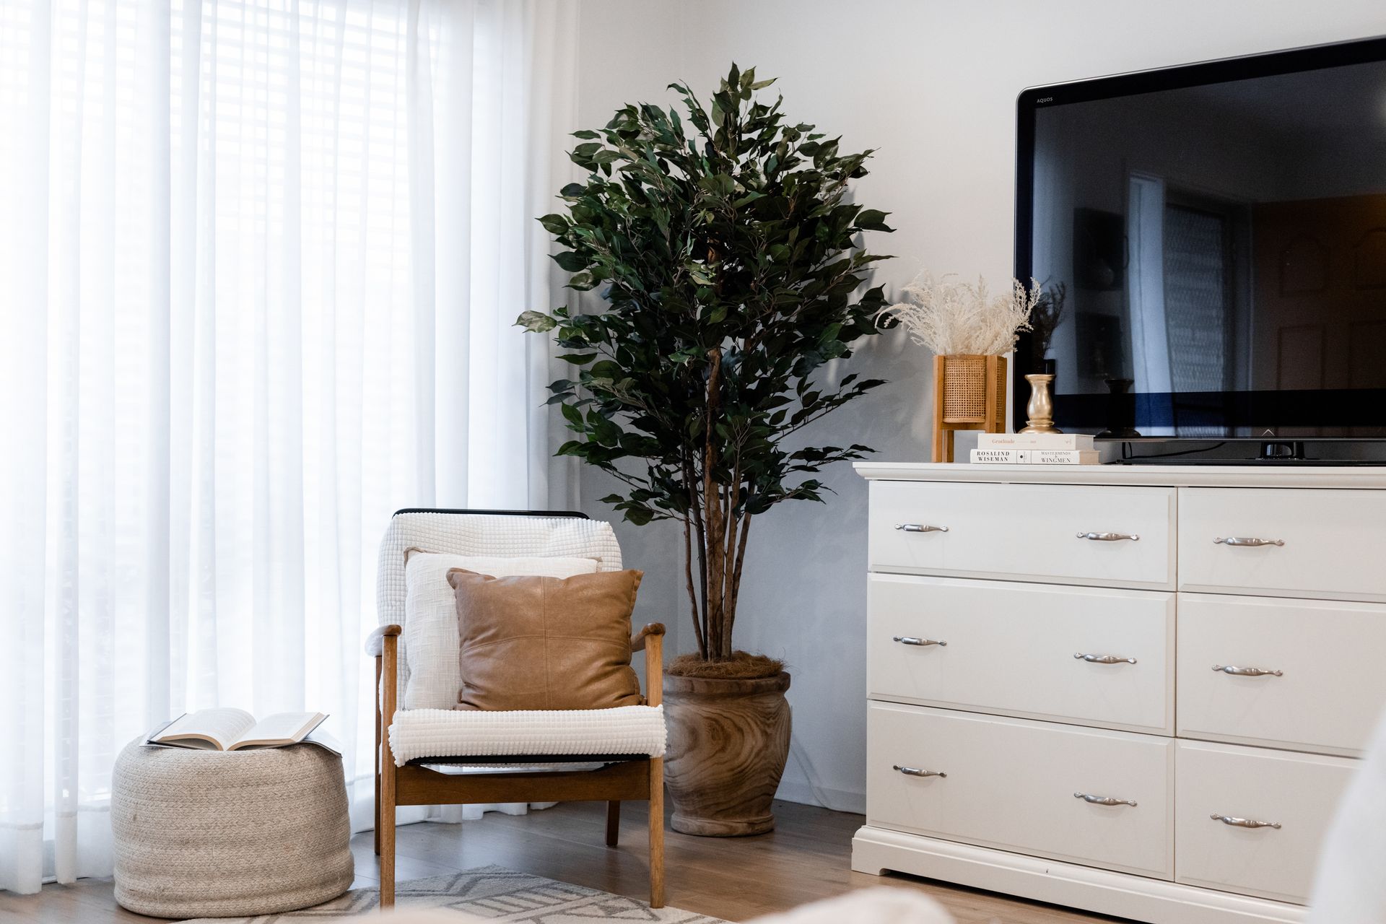
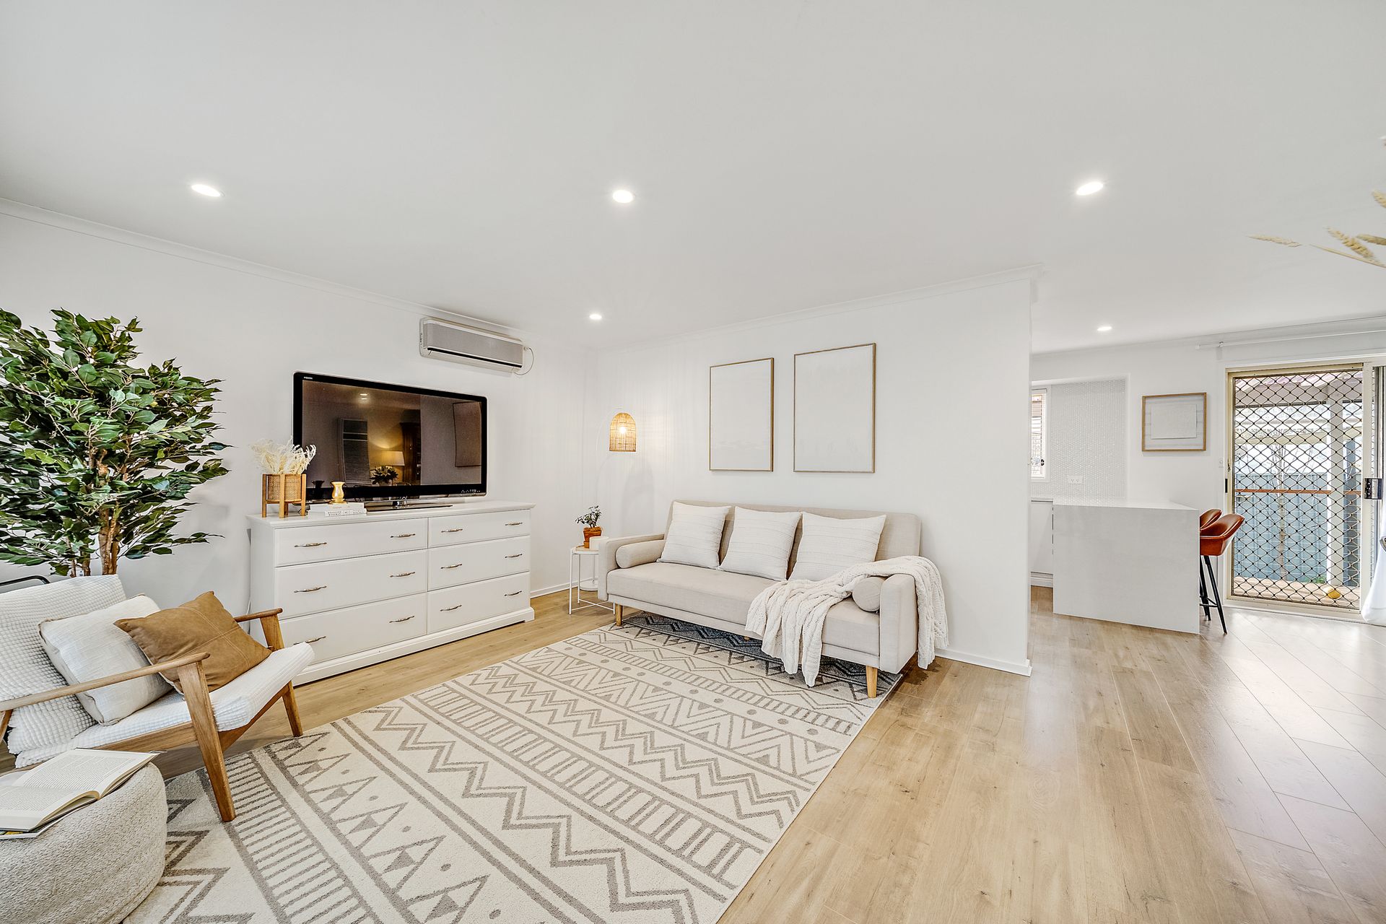
One step up and the feeling of being home takes over, contemporary external tiles and custom inclusions set the scene for guests as they are welcomed into the vast living and dining space. The neutral and earthy tones flow through the home and are ready for your own splashes of colour.
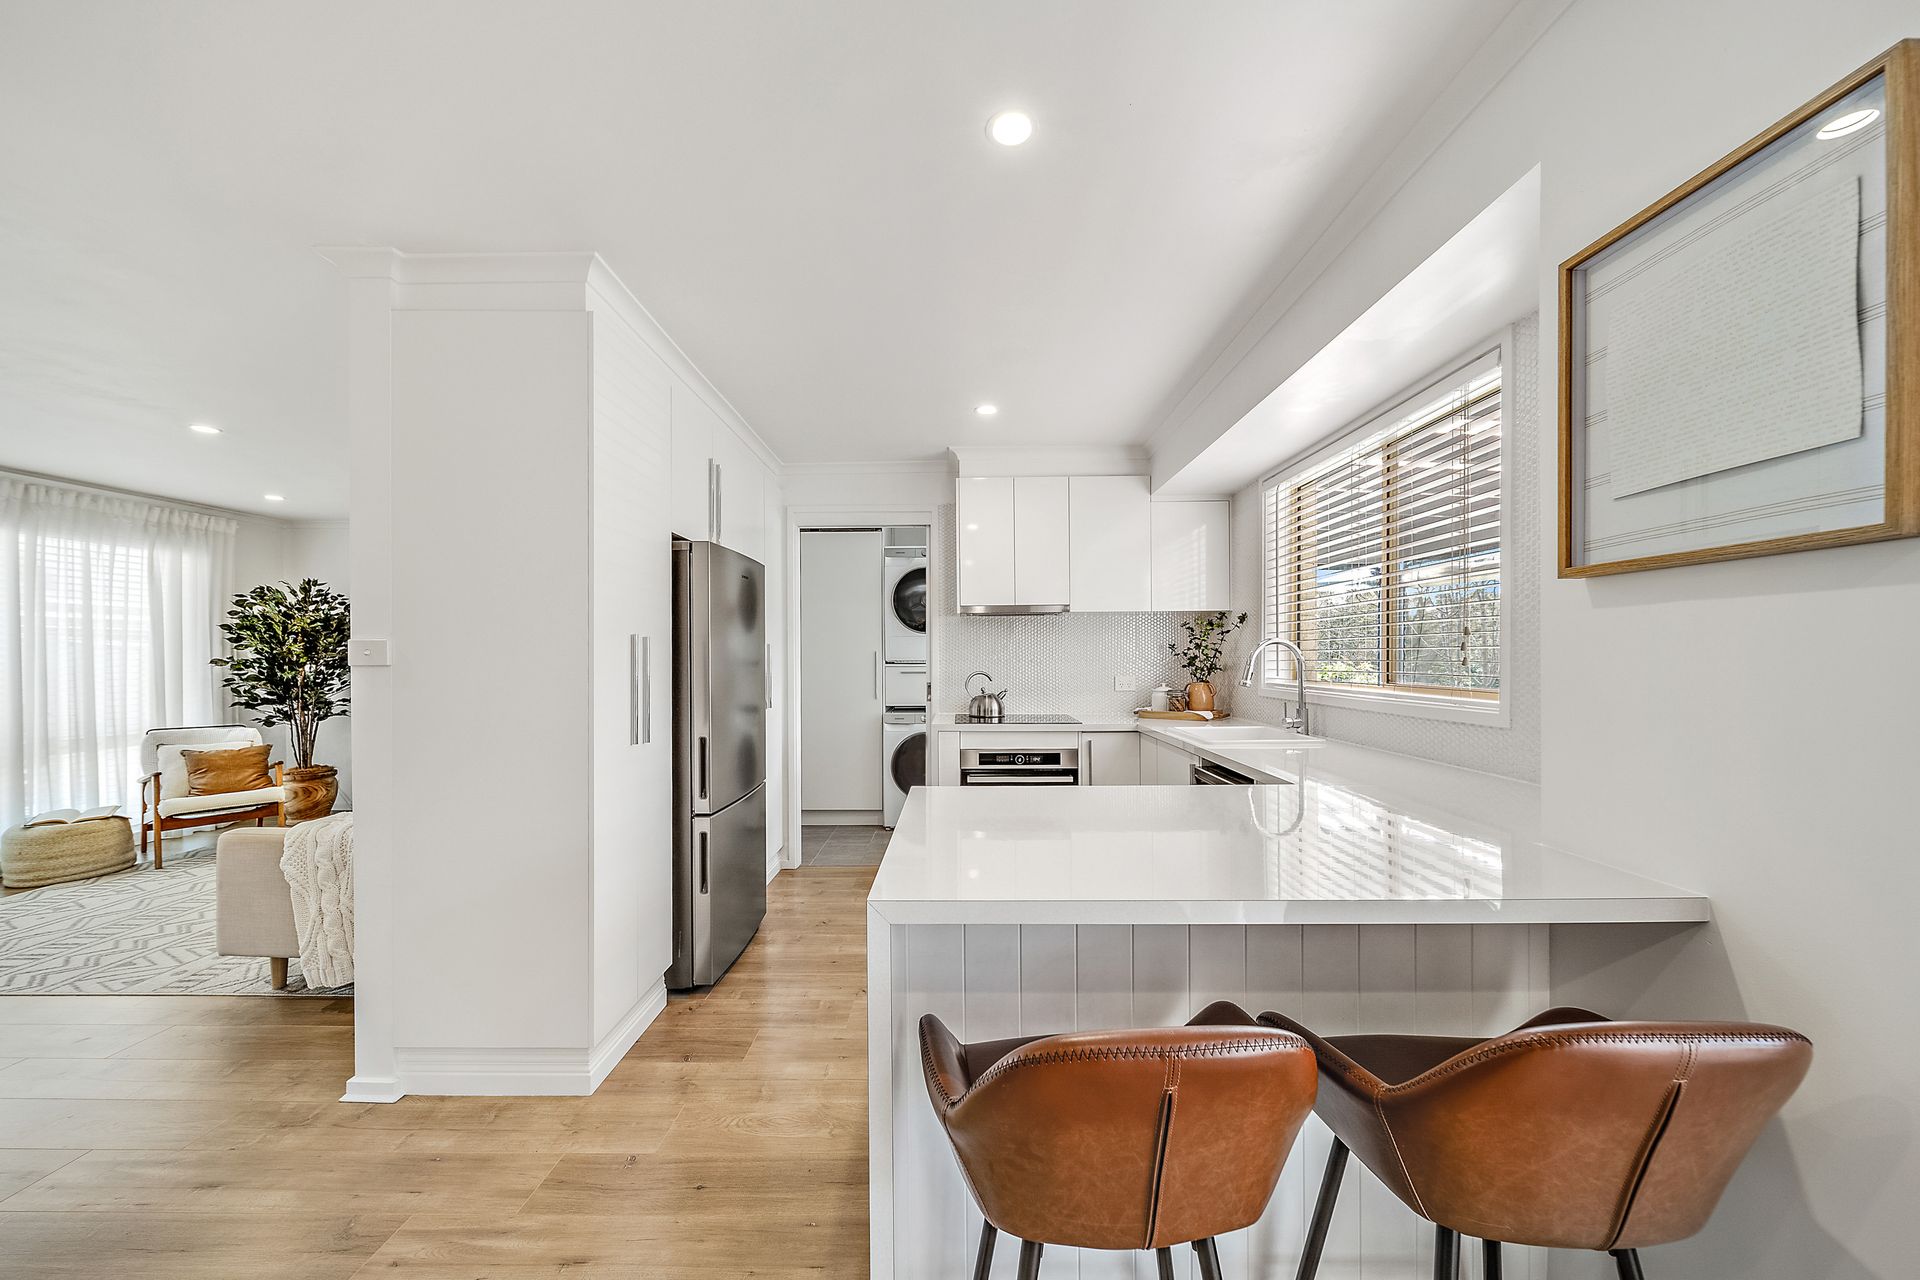
Earthy timber flooring flows seamlessly though the living room and kitchen. The kitchen is a chef's inspiration with penny-round backsplash tiling coupled with an abundance of crisp white cabinetry. An expansive breakfast bar, electric cooking appliances and dishwasher provide the foundation for food preparation. Beyond the kitchen, the laundry conversion acts as a butlers pantry.
The master bedroom includes a full wall of robes together with bedside drop pendants and venetian blinds. Timber accents, stone features and chrome tapware create a timeless bathroom to support the growing family.
A covered outdoor entertaining area is the perfect space to enjoy a morning coffee and catch up on the daily reads while the morning sun warms the outdoor area. The grounds are extremely low maintenance and provide ample space for pets and play.
Investors, downsizers and first home buyers will enjoy the easy access to main arterial roads, public transport, playgrounds and parks, the Banks IGA and Lanyon Shopping and Dining district.
Private inspections and virtual tours are most welcome, to arrange a time simply reach out to Lisa Silberberg on 0416 227 666.
• Contemporary timeless renovation
• Three generous bedrooms, two with built in-robes
• Electric induction cooktop, electric oven and dishwasher
• Reverse cycle heating and cooling + gas wall furnace
• Combination single and double glazed windows
• Timber and colorbond fencing
• Floating timber flooring with neutral colour palette
• Covered outdoor entertaining
• Single carport, additional parking space
• Secure yard
Disclaimer: All information regarding this property is from sources we believe to be accurate, however, we cannot guarantee its accuracy. Interested persons should make and rely on their own enquiries in relation to inclusions, figures, measurements, dimensions, layout, furniture and descriptions.