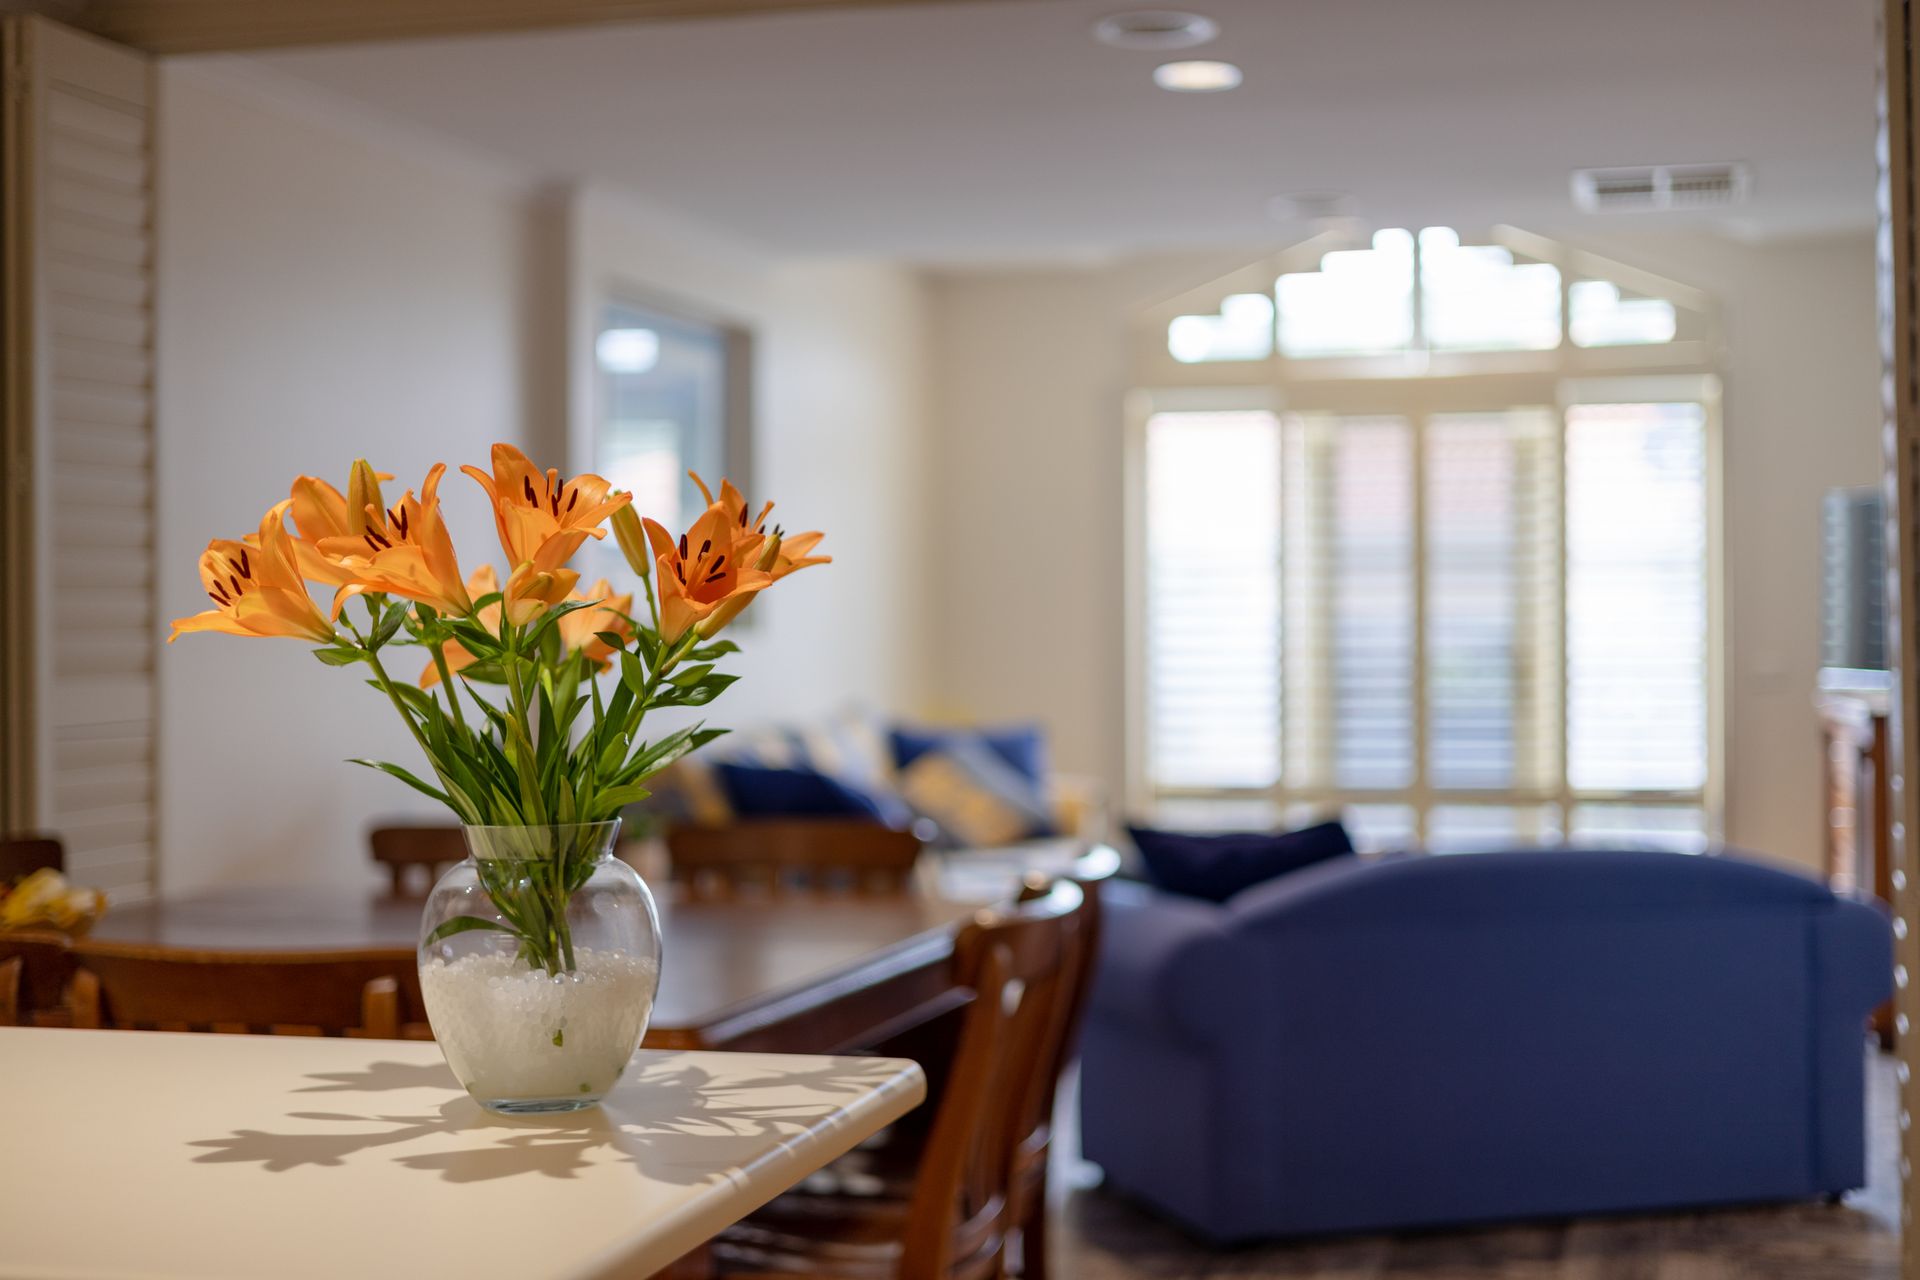
Over a single level and spanning 128sqm is this charming three bedroom ensuite townhome with a clever segregated floor plan that is sure to excite investors and live-in owners alike. The enchantment starts at the start of the entry to the complex, where it becomes clear that the homes are much loved as the common areas are beautifully maintained.
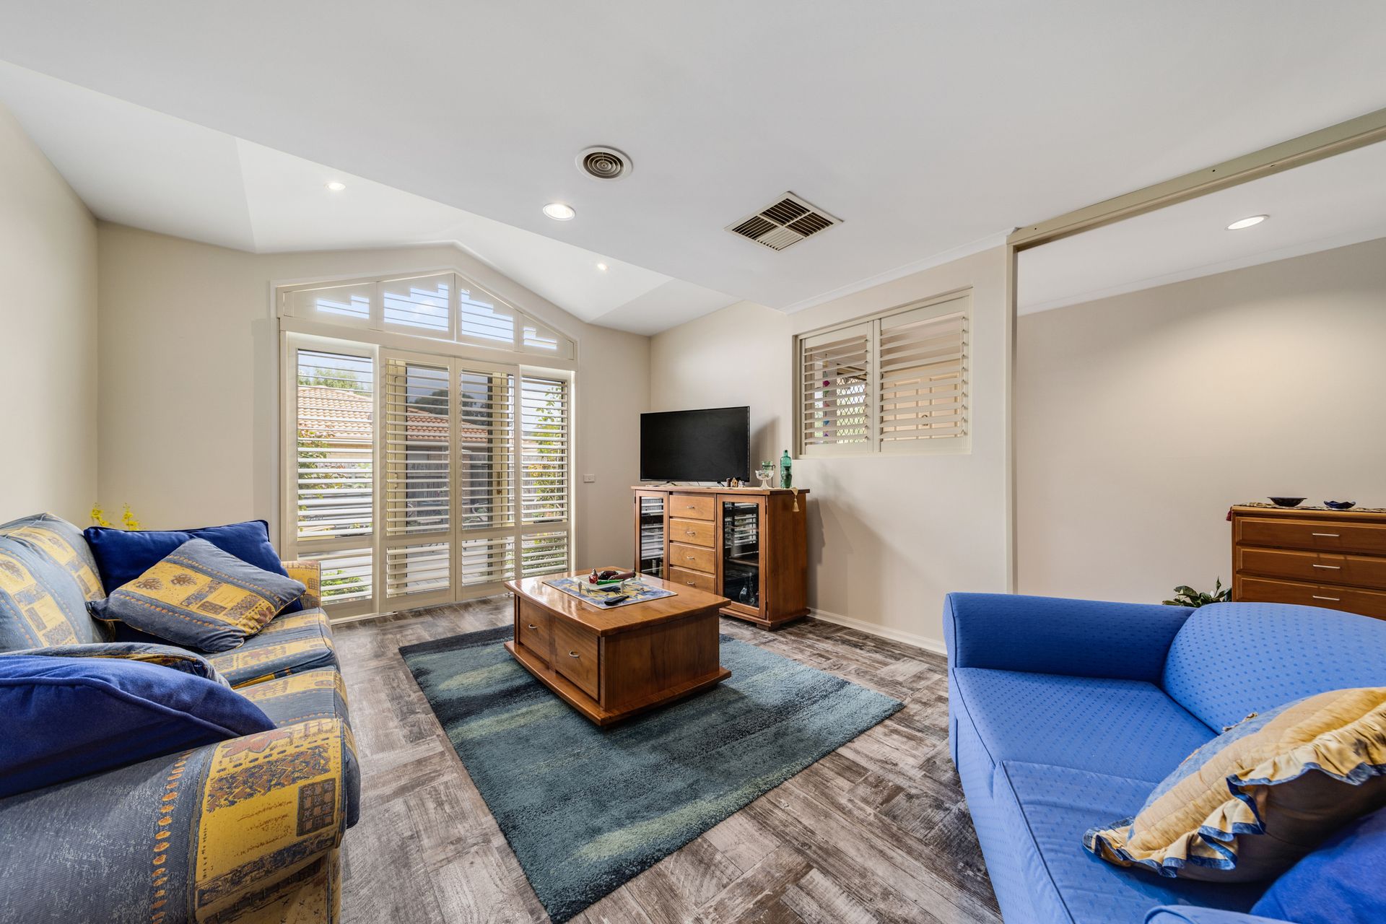
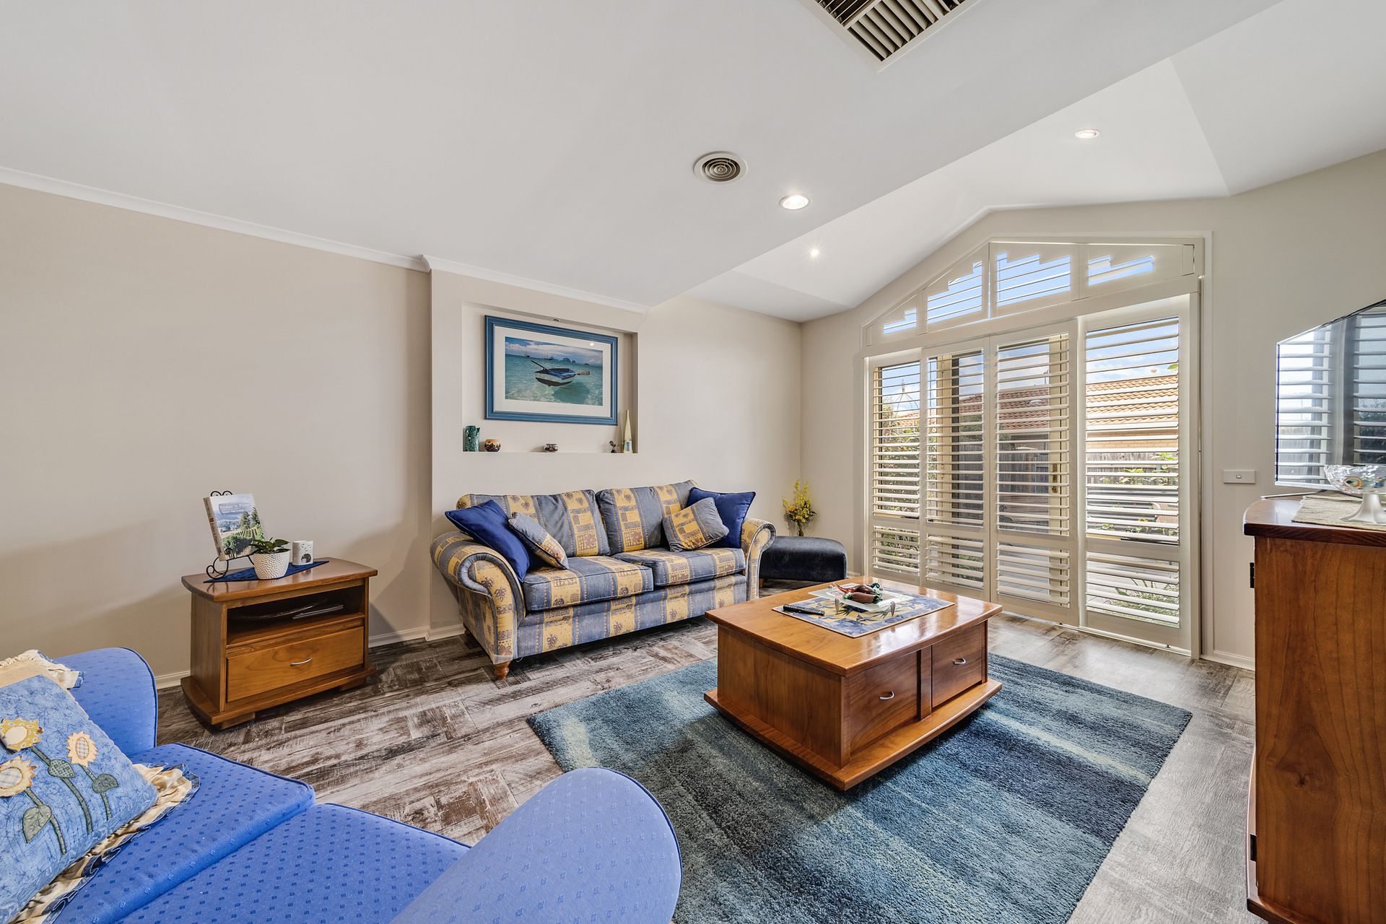
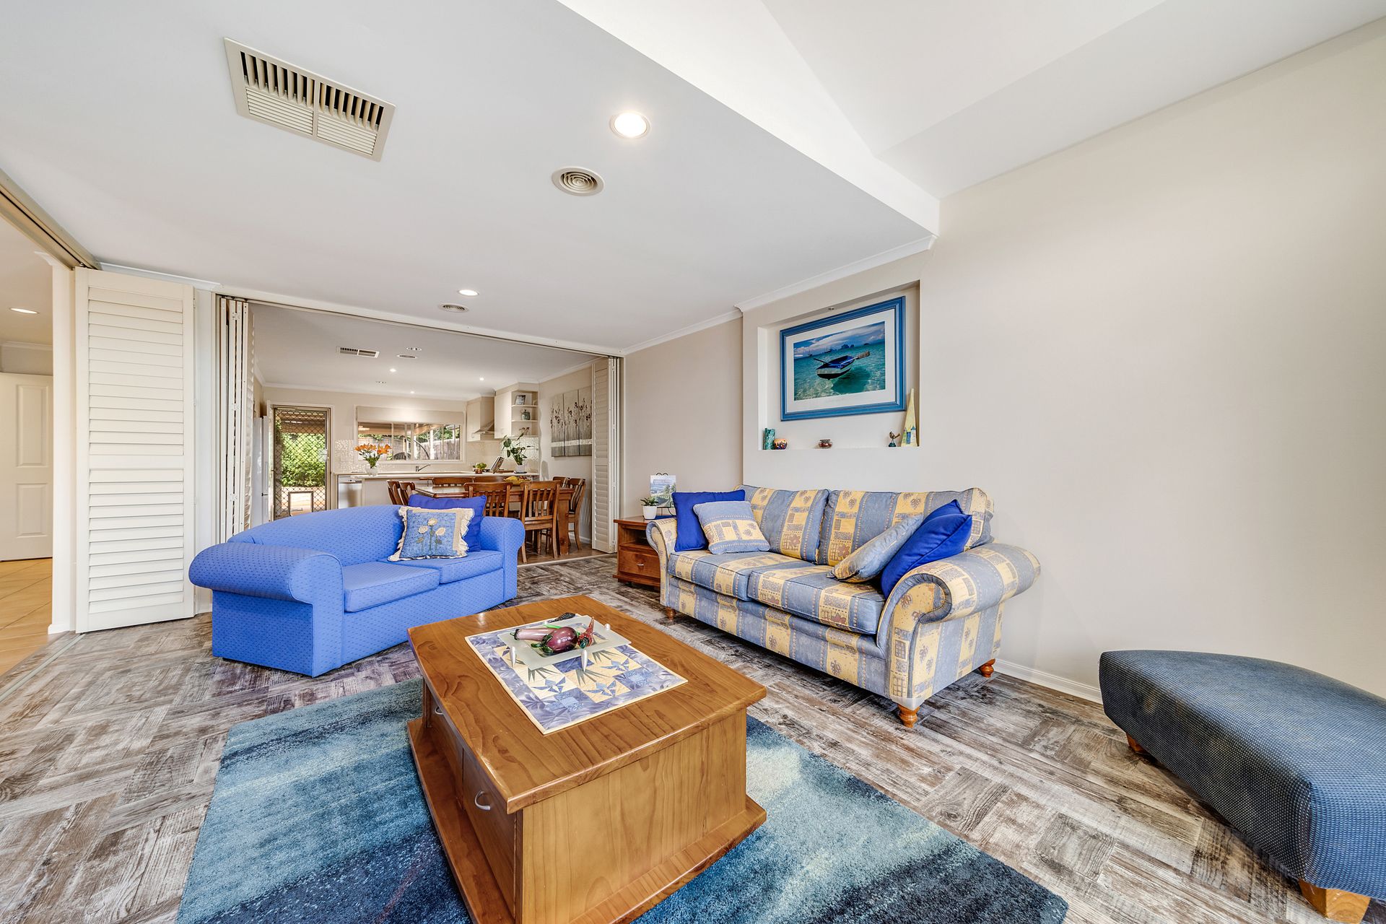
Natural light fills the home through cathedral ceilings and windows and is complemented by neutral colours that embrace the combination tiles and floating timber flooring and plantation shutters. The living areas flow seamlessly from the entrance to the private rear and front courtyards.
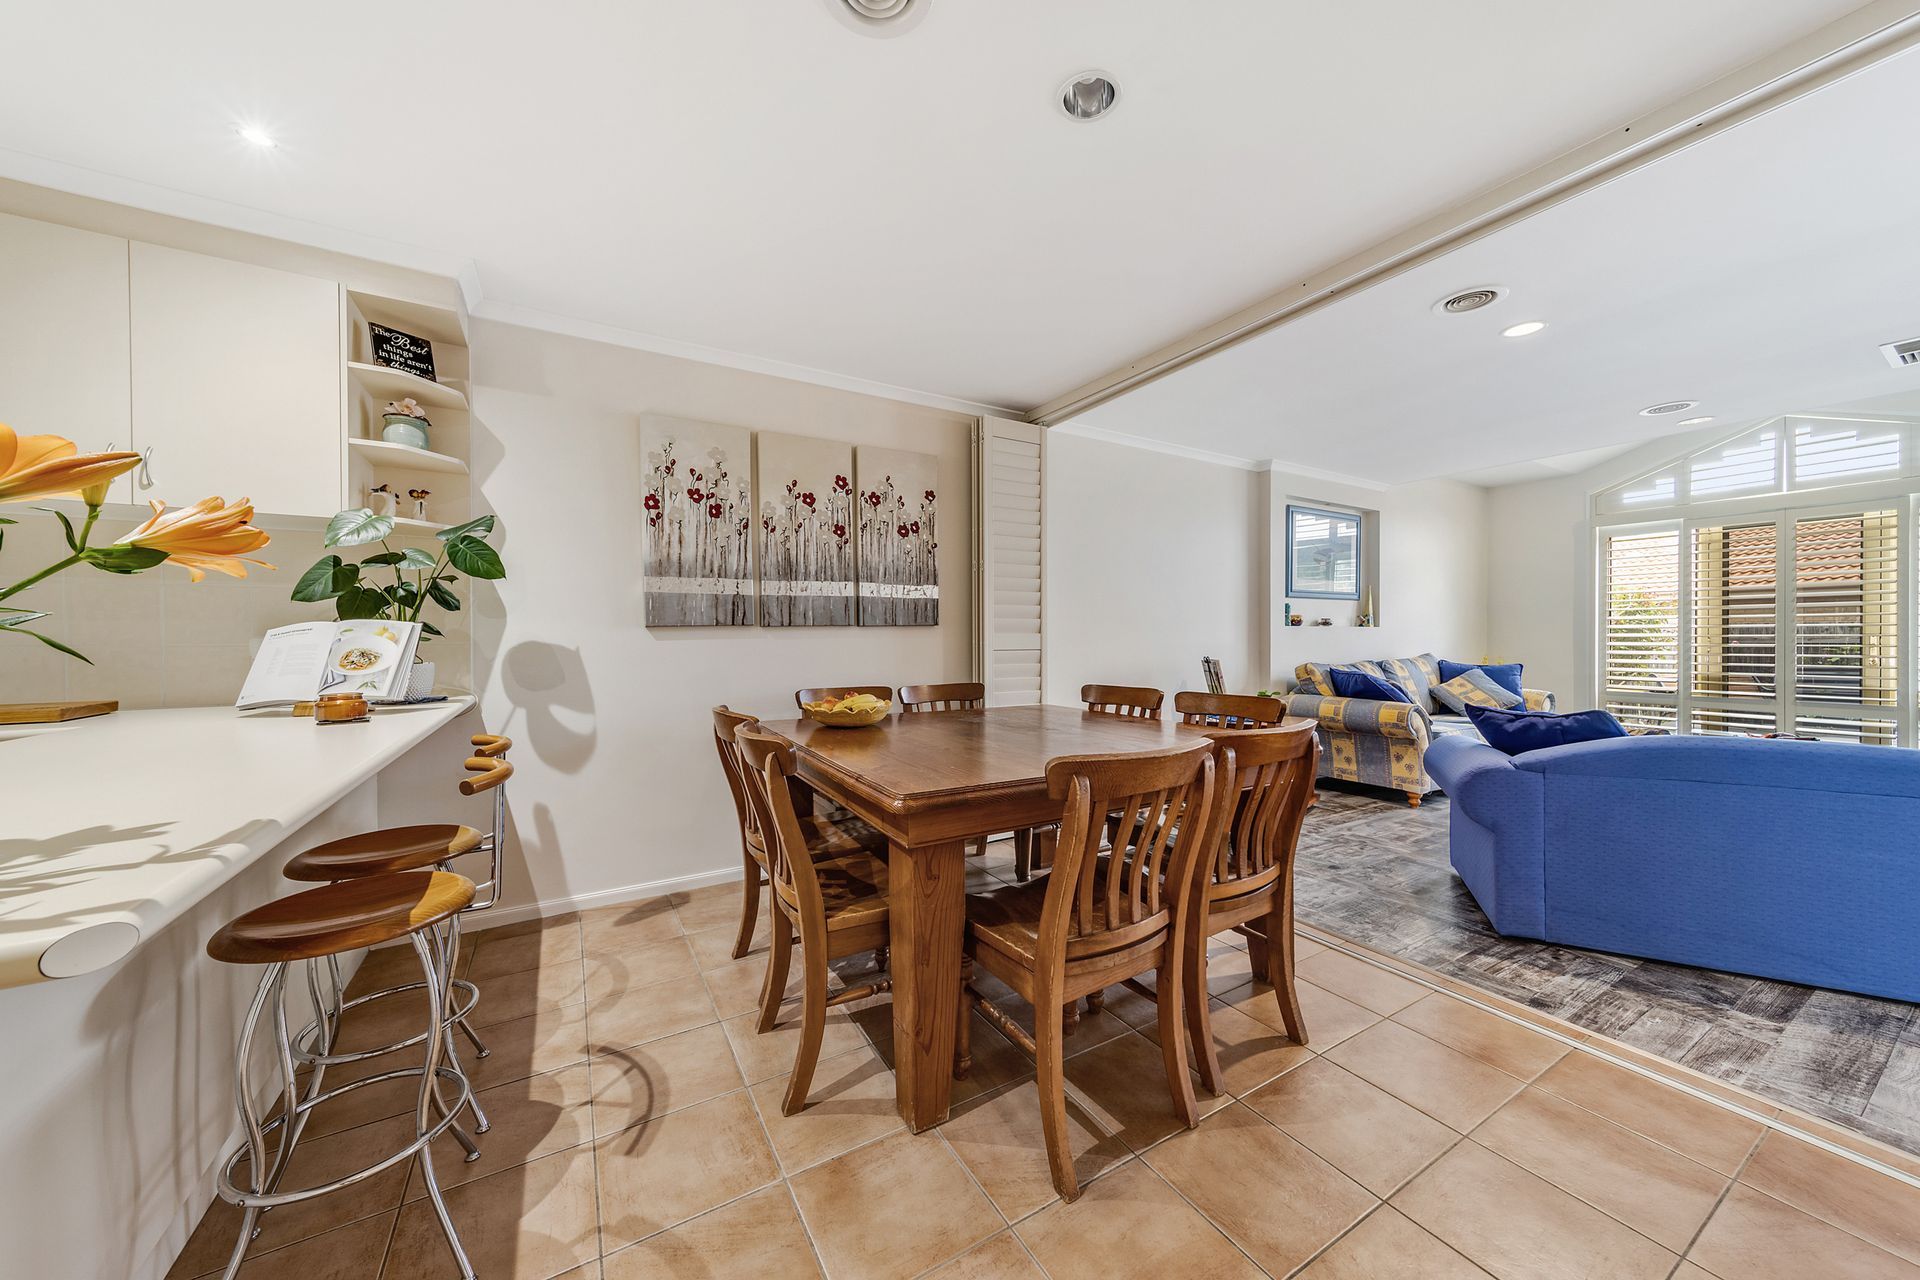
Forming the central hub of the home is the spacious galley style kitchen. Equipped with a gas cooktop, electric oven and stainless steel dishwasher the layout provides an abundance of storage and bench space designed for the executive or novice chef.
A segregated master bedroom offers a private ensuite and built-in robe complete with allocated shelving and hanging space. The two remaining bedrooms include built-in wardrobes and additional storage is available within the multiple linen cupboards and European laundry.
The large covered outdoor area is perfect for a BBQ or an ideal space to relax or spend time with children under protection. A double garage with remote and internal access has been partially converted to allocated additional living.
Located within a quiet, small and modern complex the home is a short stroll to the local store and public transport route. Guests will be able to park in the allocated visitor parking and find the main arterial roads close by. With all the benefits of living in the beautiful suburb of Banks this home is a desirable package and is sure to be added as a favourite.
• Ducted gas heating + evaporative cooling
• Gas hot water
• Gas cooktop, electric oven and dishwasher
• Master bedroom with ensuite and built-in robe
• Built-in robes and multiple linen closets
• Open plan design
• Covered outdoor entertainment area
• Double garage with remote and internal access
• Rates $2,497pa, Body corp $1,839pa , Land tax $2,135pa (if rented) approximately
• House size 128sqm, Garage size 37sqm
Disclaimer: All information regarding this property is from sources we believe to be accurate, however we cannot guarantee its accuracy. Interested persons should make and rely on their own enquiries in relation to inclusions, figures, measurements, dimensions, layout, furniture and descriptions.