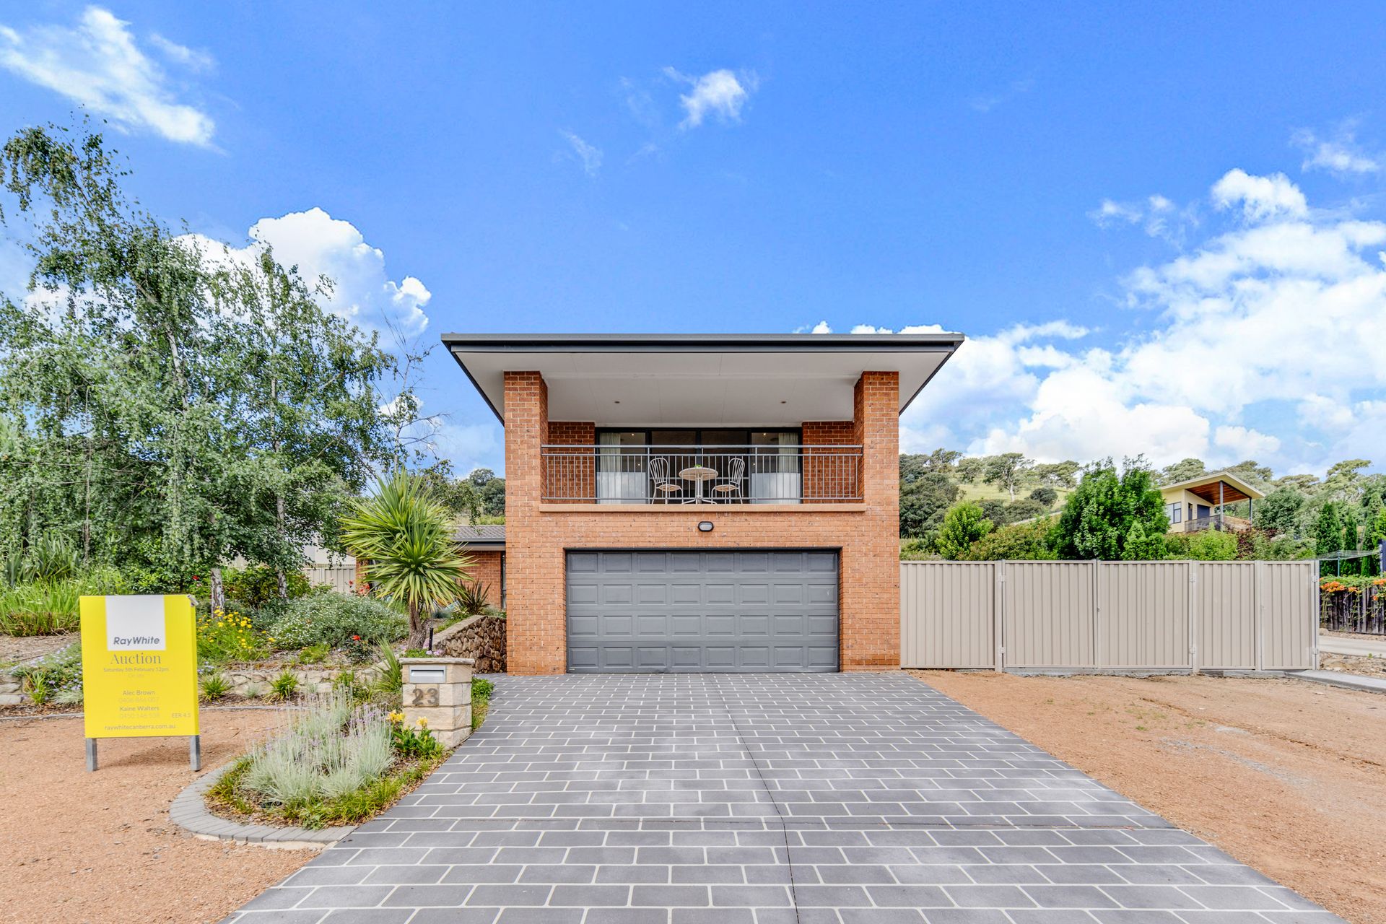
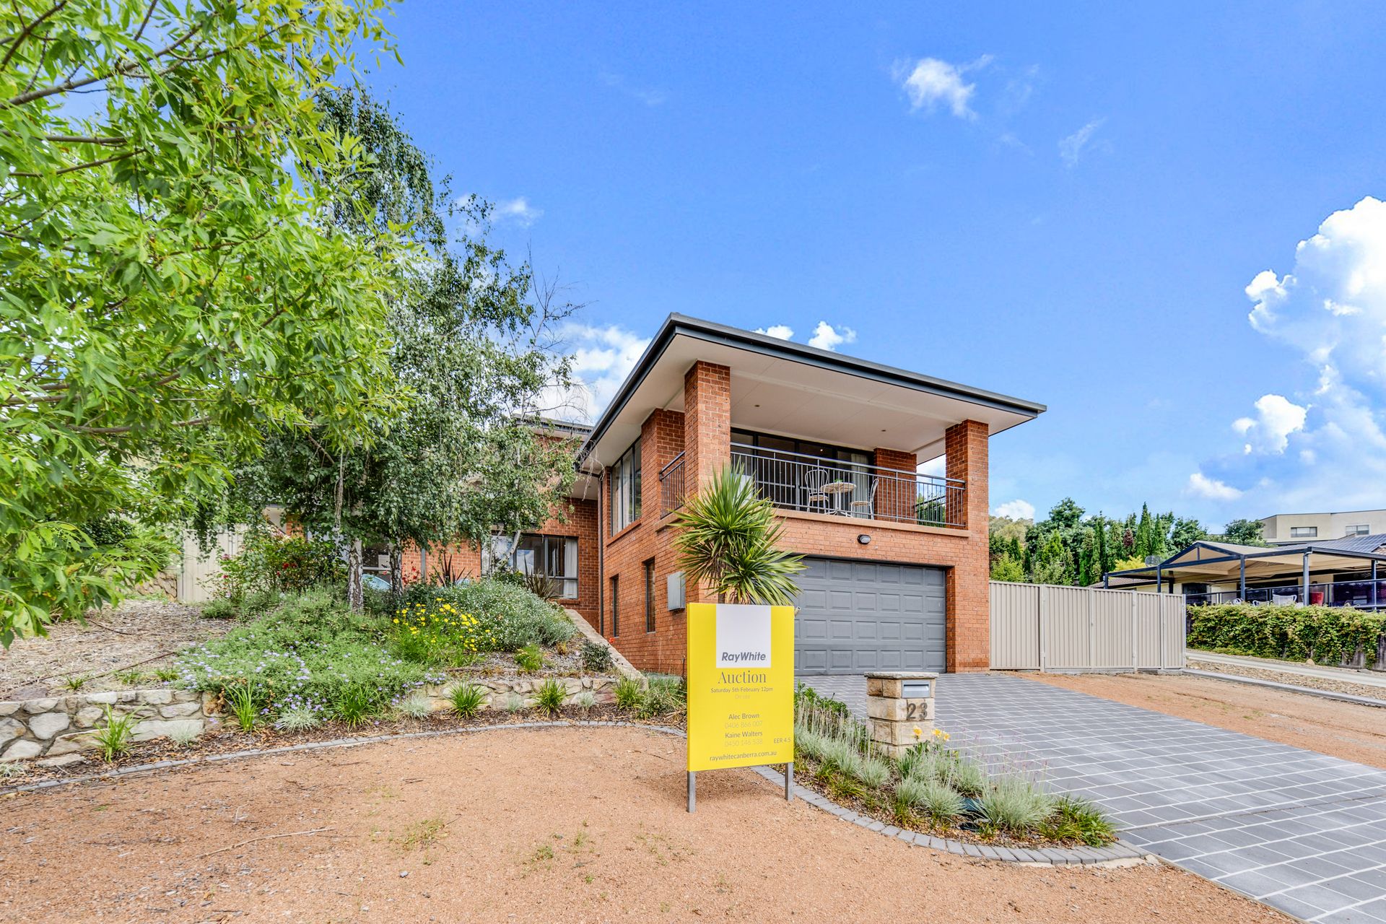
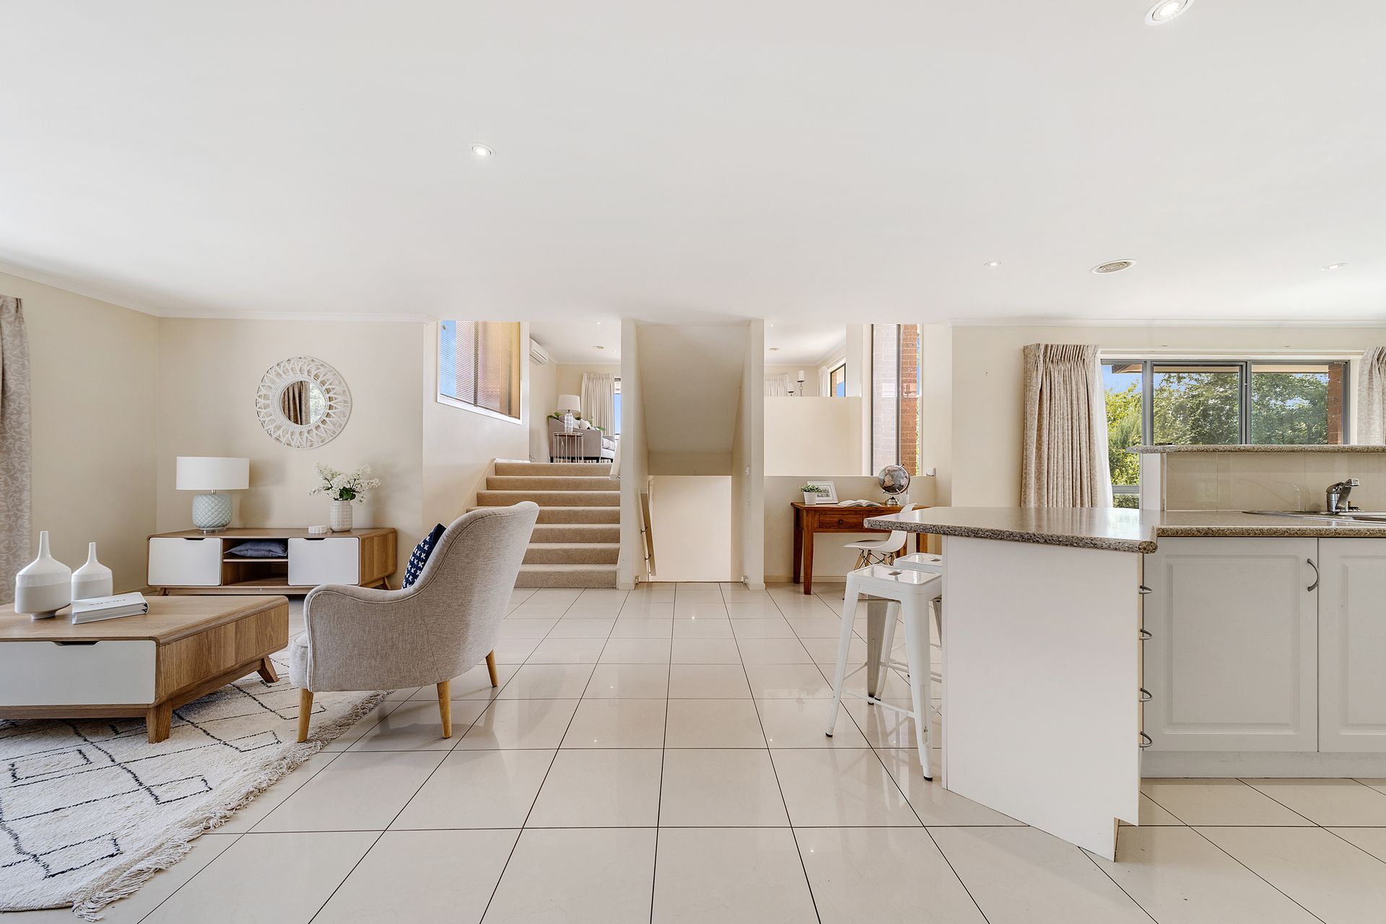
In one of Lanyon Valley's highest locations & hugging 'Rob Roy' nature reserve, 23 Galbraith Close is a stunning family home filled with intrigue and appeal.
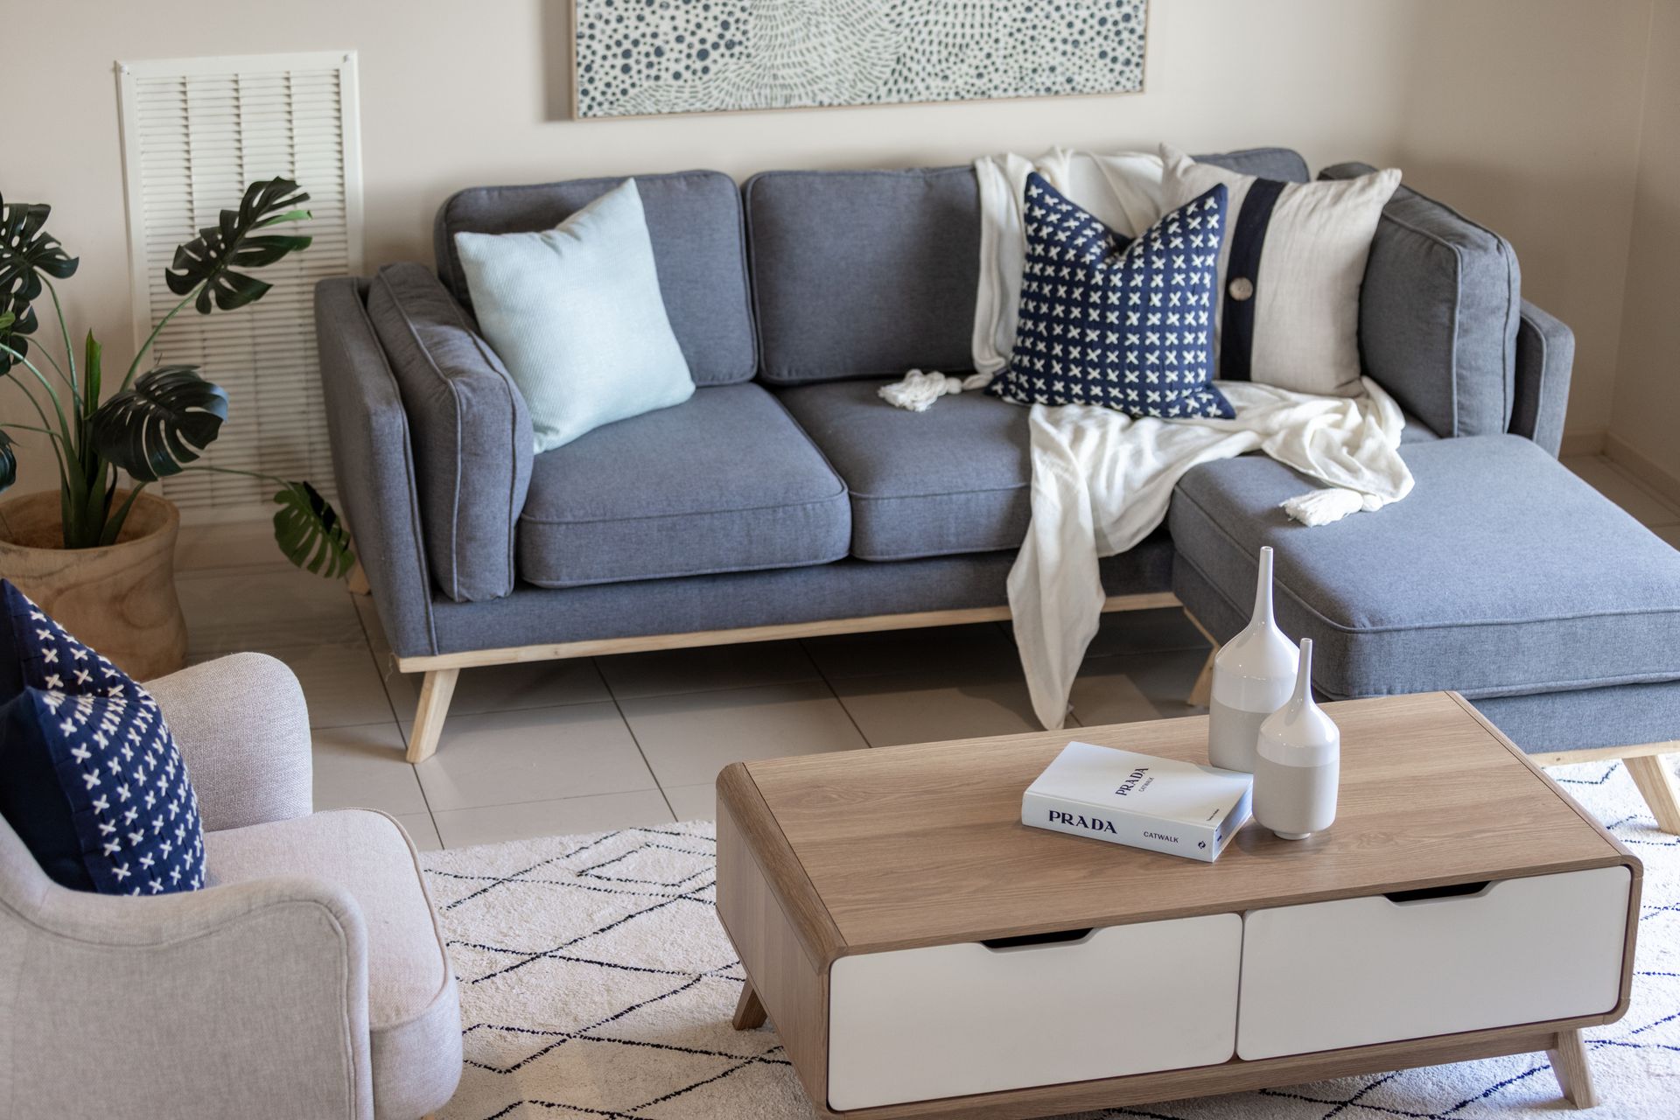
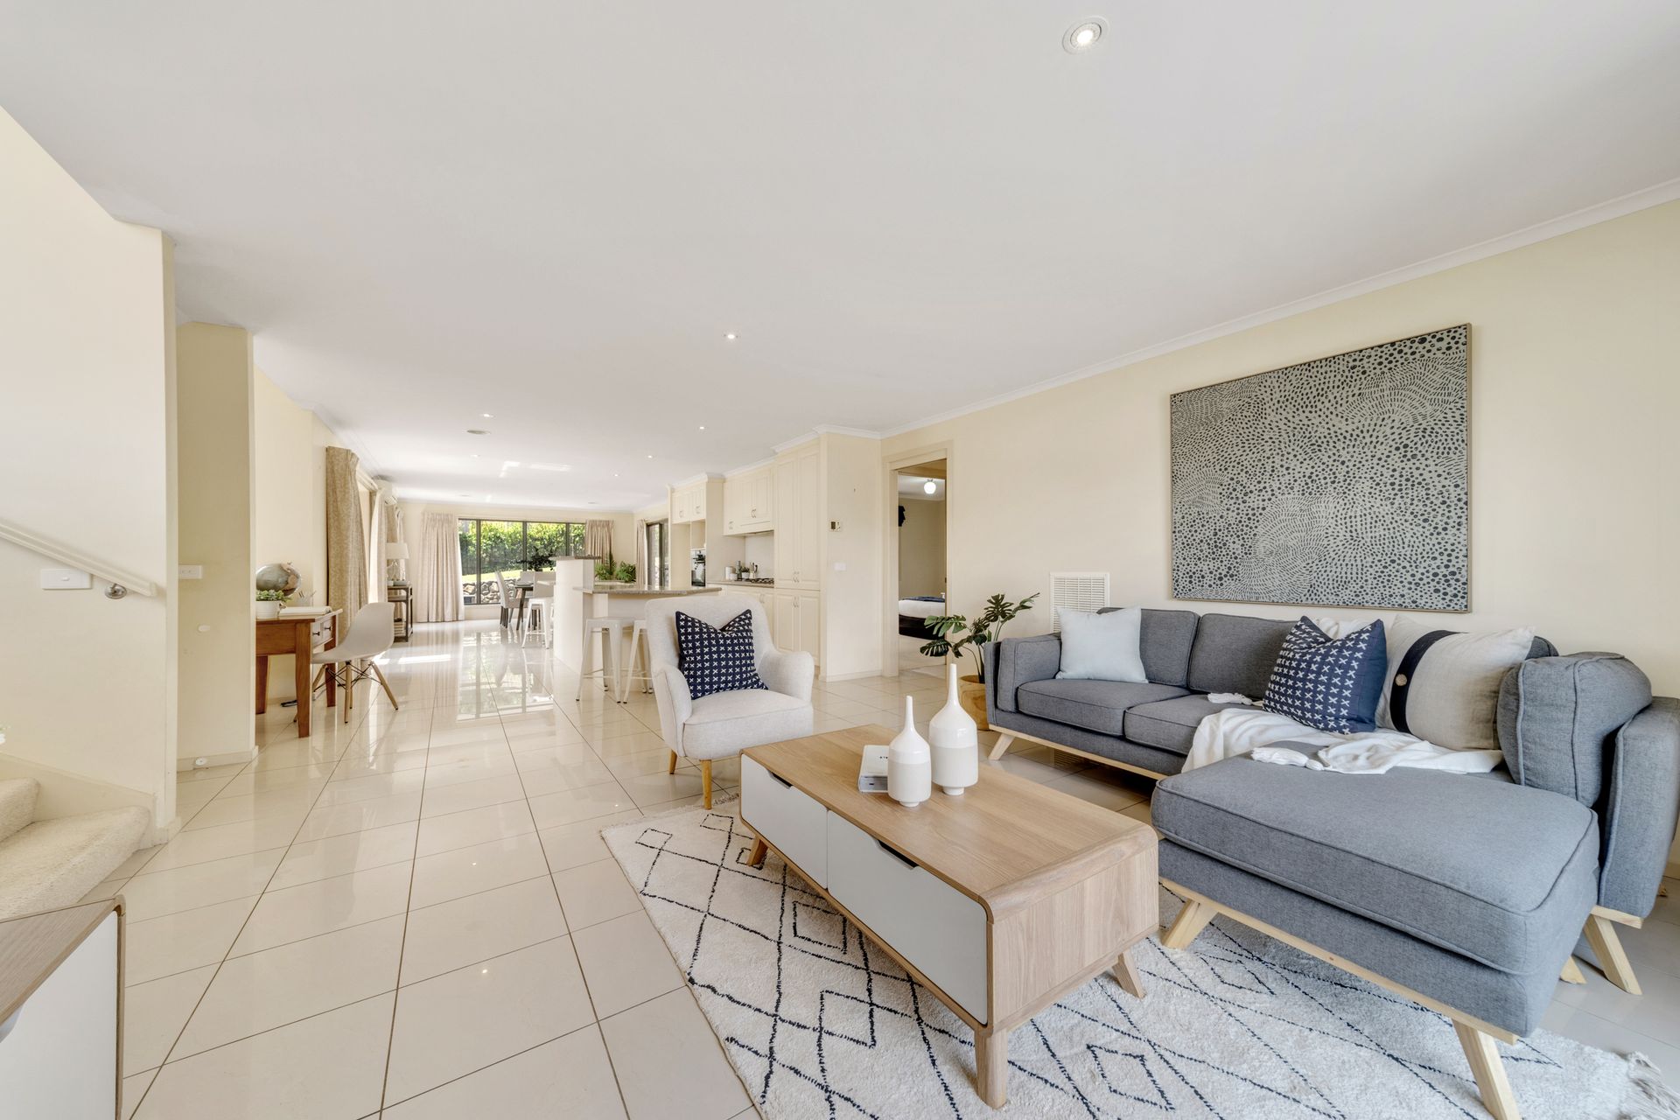
The attractive split level home offers 249.68sqm of internal living with considered design features of multiple open plan living spaces which flow effortlessly through to the outdoor entertaining areas and landscaped gardens beyond. Both the family and dining area are divided by an expansive central kitchen complete with gas cooking and a wealth of bench space and cupboard storage. Three extremely generous spare bedrooms occupy the rear split level wing of the home, containing copious amounts of built in storage and are serviced by the main bathroom and a separate powder room.
At the front of the home an elevated and sophisticated master suite is superbly segregated, and includes an oversized ensuite, walk-in robe and a separate linen cupboard. Complimenting the master is a separate split level lounge room flowing onto the front balcony which enjoys arguably one of the best views across the valley.
Adding further options for entertaining, the rear yard boasts a private concrete patio with an oversized covered pergola enjoying a North Easterly aspect. Situated on a sizeable 902sqm block, surrounded by quality landscaping the rear yard offers a separate area with gated access for parking cars, trailers, caravans and other toys. An oversized double auto garage with internal access completes this well-rounded offering with the added convenience of easy under house storage access. Set in a whisper quiet location with views never to be built out, this home has been worth waiting for.
• Substantial four bedroom family home in highly sought after street
• Incredible views over the Valley and Brindabellas
• 249.68sqm of internal living features vast open plan living spaces
• Private patio with covered pergola and North Easterly orientation
• 43sqm large double automatic garage with internal access
• Separate gated concrete slab for additional parking options
• Architectural split level design
• Large segregated master suite with walk-in robe and a generous ensuite
• Oversized bathroom and separate powder room servicing spare bedrooms, full-size laundry with built-in storage
• Split system installed in the family room, bedroom 1 & lounge room
• Ducted gas heating and evaporative cooling
• 4.5 star energy efficiency rating
Close proximity to:
• Rob Roy Nature Reserve
• Banks shopping village
• Public transport
• Lanyon town centre
• Charles Conder Primary School
• Lanyon High School
• St Clare of Assisi Primary School
Disclaimer: All information regarding this property is from sources we believe to be accurate, however we cannot guarantee its accuracy. Interested persons should make and rely on their own enquiries in relation to inclusions, figures, measurements, dimensions, layout, furniture and descriptions.