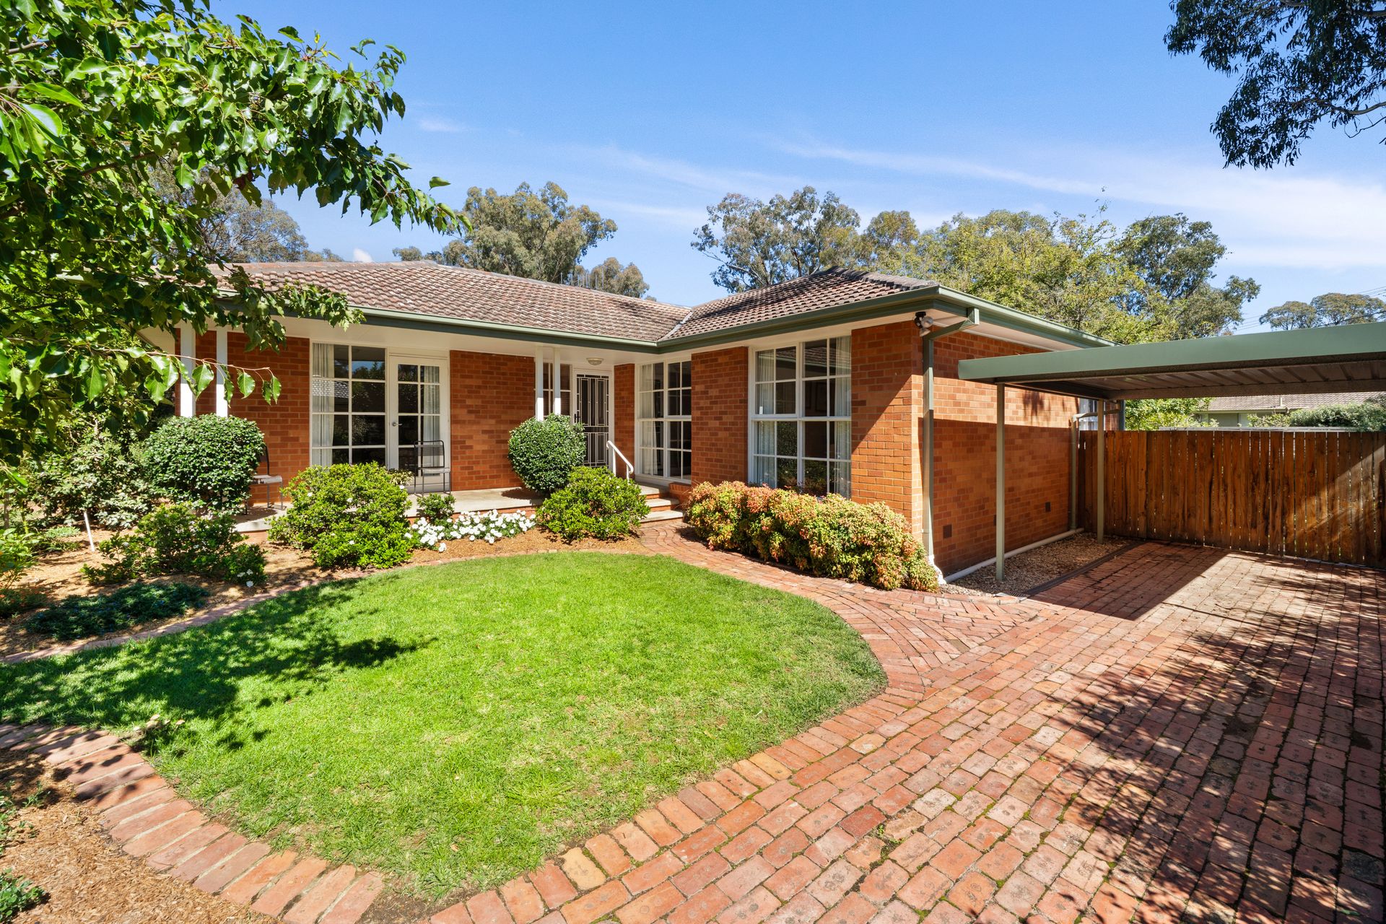
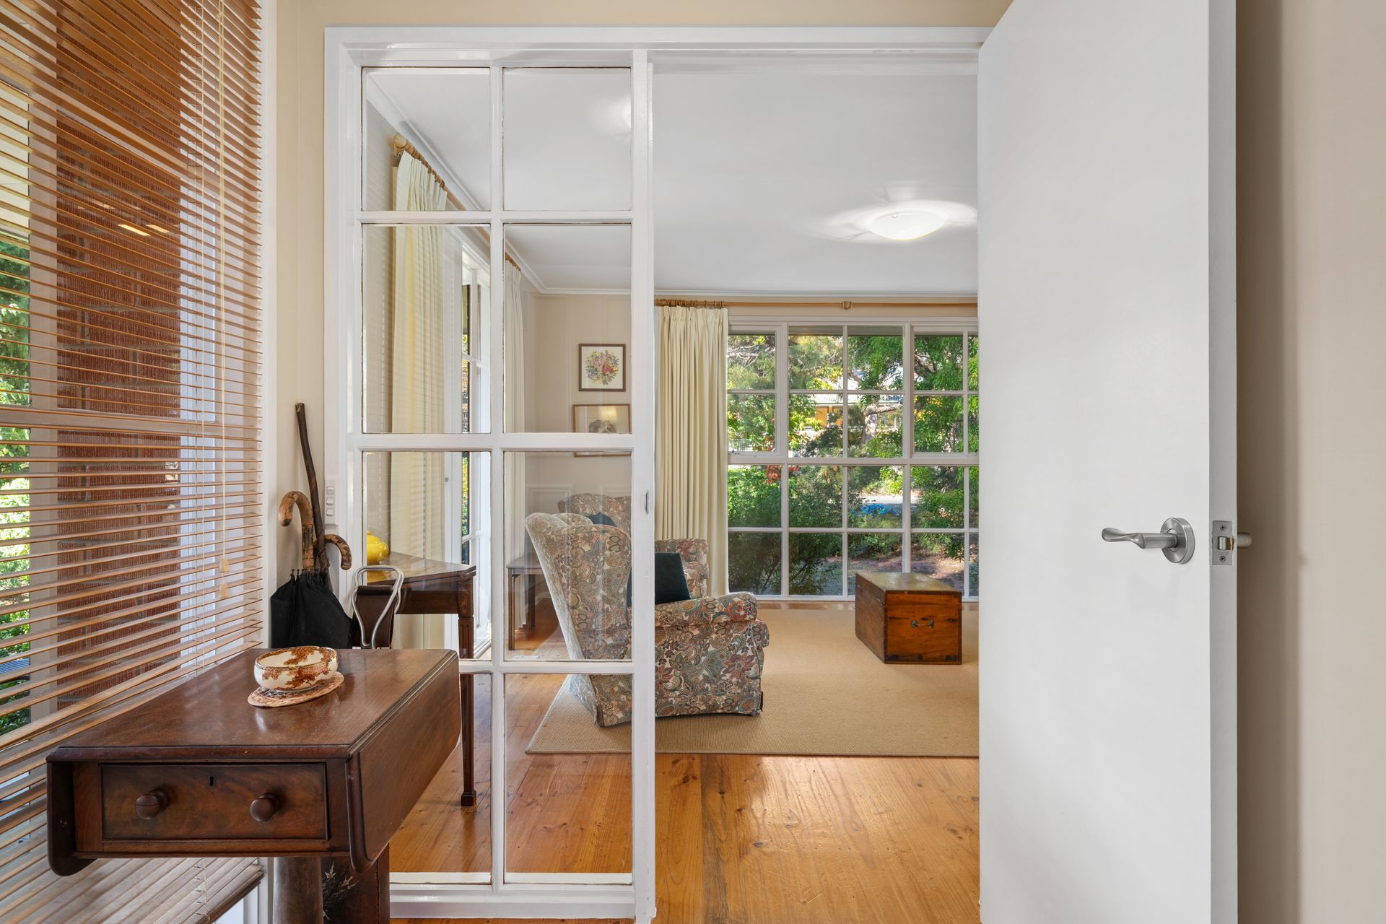
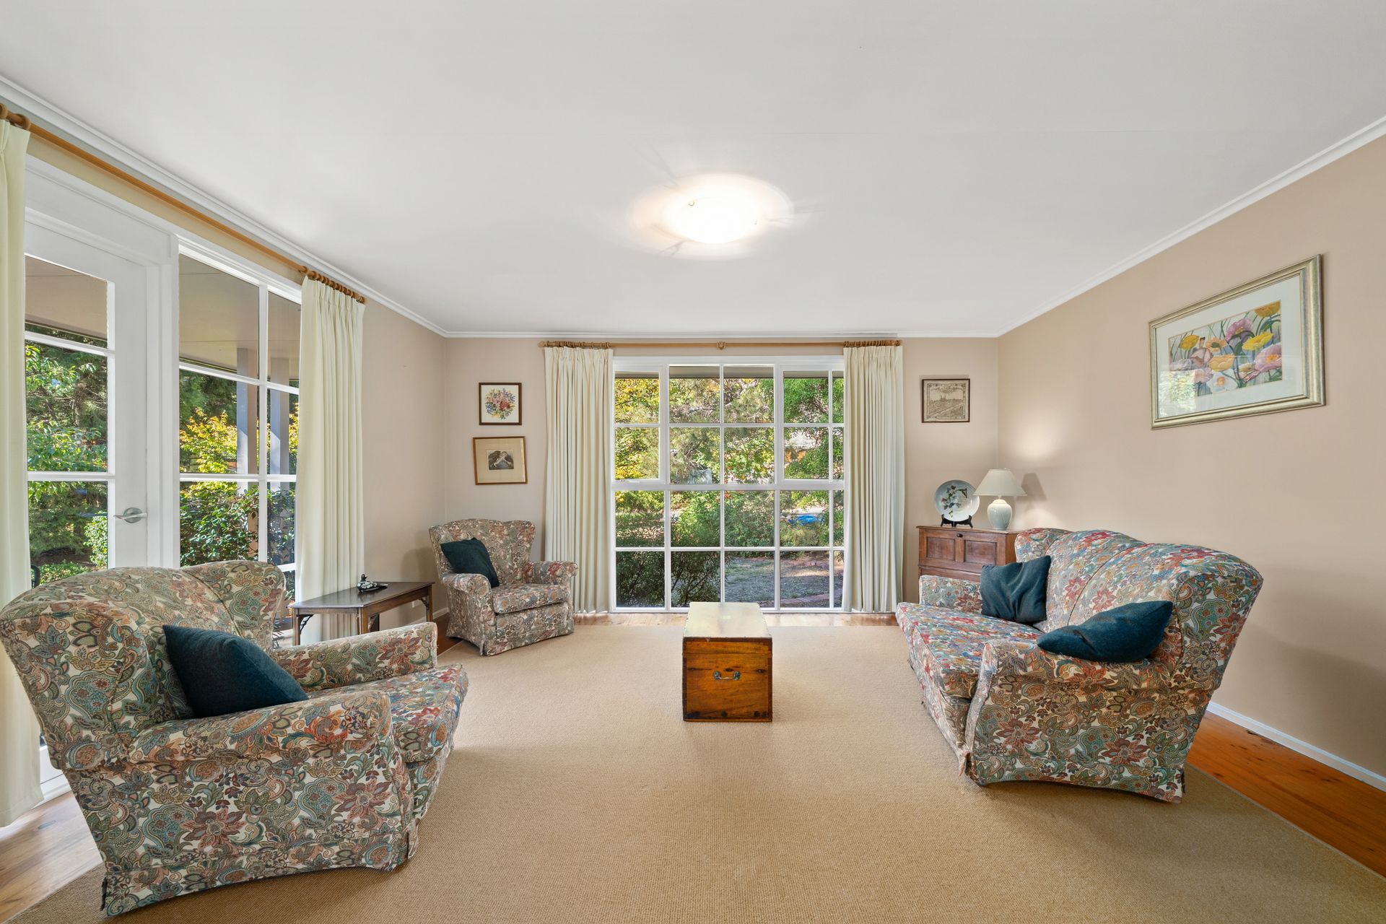
Reminiscent of a more genteel era - defined by quiet strolls along red-brick pathways through productive gardens - this much-loved family home offers the luxury of a slower-paced atmosphere, with welcoming interiors and verdant scenery framed by large, paned windows.
Original timber floors extend through the living areas and bedrooms, cohesively grounding the spaces with warmth, texture and visual continuity. Their natural grain adds character underfoot, complementing light-filled interiors and enhancing the connection between each room across the single-level floorplan.
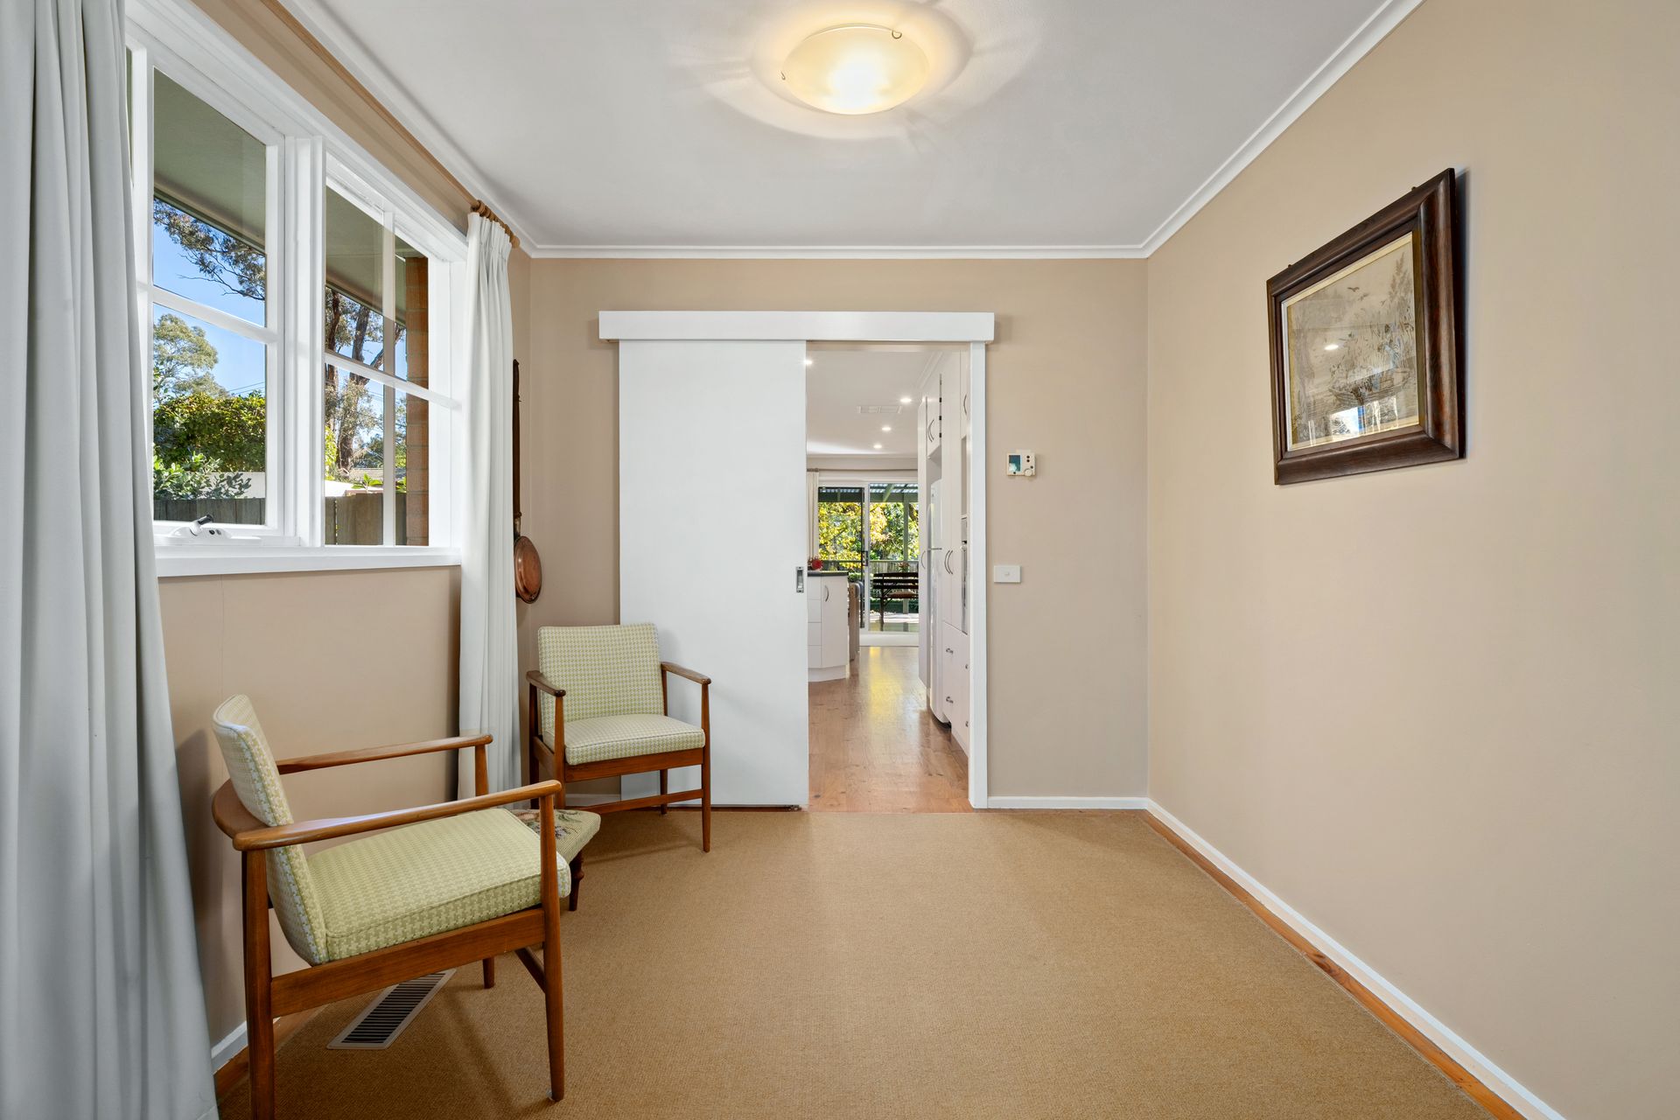
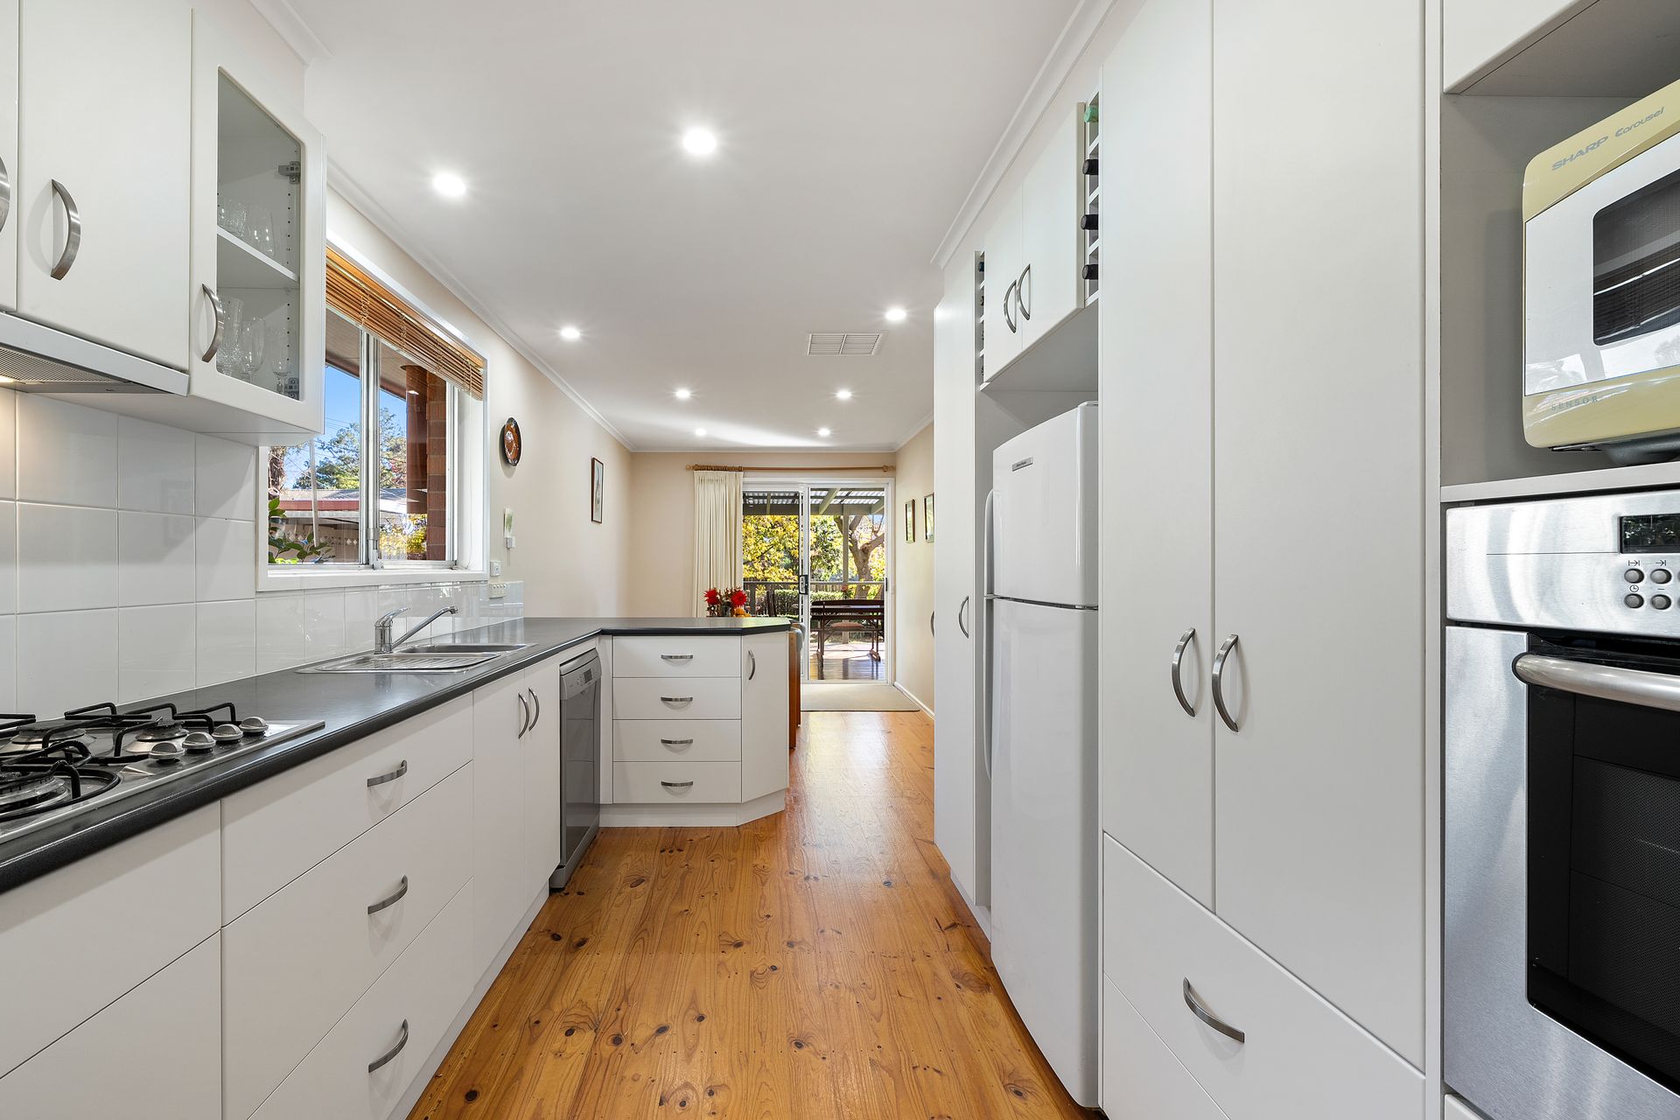
A formal lounge and dining room flow to the stylishly upgraded kitchen and beyond the adjacent meals zone out to a covered rear deck - its elevated aspect perfect for entertaining and enjoying views over the fabulous backyard, where a satin bowerbird visits regularly.
Here, you'll find a kitchen garden, a chicken coop, lawned areas for the kids, space for a trampoline and additional veggie patches.
Positioned well back from the street in a peaceful cul-de-sac, this home is also defined by its exceptional connection to everything the Aranda area has to offer. Within a five-minute walk you can be at Aranda Primary, St Vincent Primary, Aranda Preschool and the community-centric Aranda shops. Within a five-minute drive you can be at Jamison Plaza and North Canberra Hospital. It's also a short drive to Radford College, Canberra University, Belconnen Town Centre and Canberra CBD.
FEATURES:
• Family home situated within beautiful gardens
• Set back from the street
• Highly walkable location
• Formal lounge and dining room
• Casual meals or family room
• Timber floors to living areas
• Covered alfresco deck
• Chic neutral-toned kitchen with display cabinetry, full-height pantry and Bosch appliances including gas cooktop
• Generous bedrooms including king-sized principal bedroom
• Laundry with rear access
• Excellent storage including two double linen cupboards
• Ducted evaporative air conditioning and ducted gas heating
• Productive, established gardens
• Garden shed and chicken coop
• Carport with double-gate access to rear yard
• Off-street parking for a further three cars
• Living: 133m2
• Carport: 19m2
• Block: 844m2
• Built: 1968
• UV: $770,000
• Rates: $4,616pa
• Land Tax (if renting): $9,441pa
• EER: 2.0
Disclaimer: All information regarding this property is from sources we believe to be accurate, however we cannot guarantee its accuracy. Interested persons should make and rely on their own enquiries in relation to inclusions, figures, measurements, dimensions, layout, furniture and descriptions.