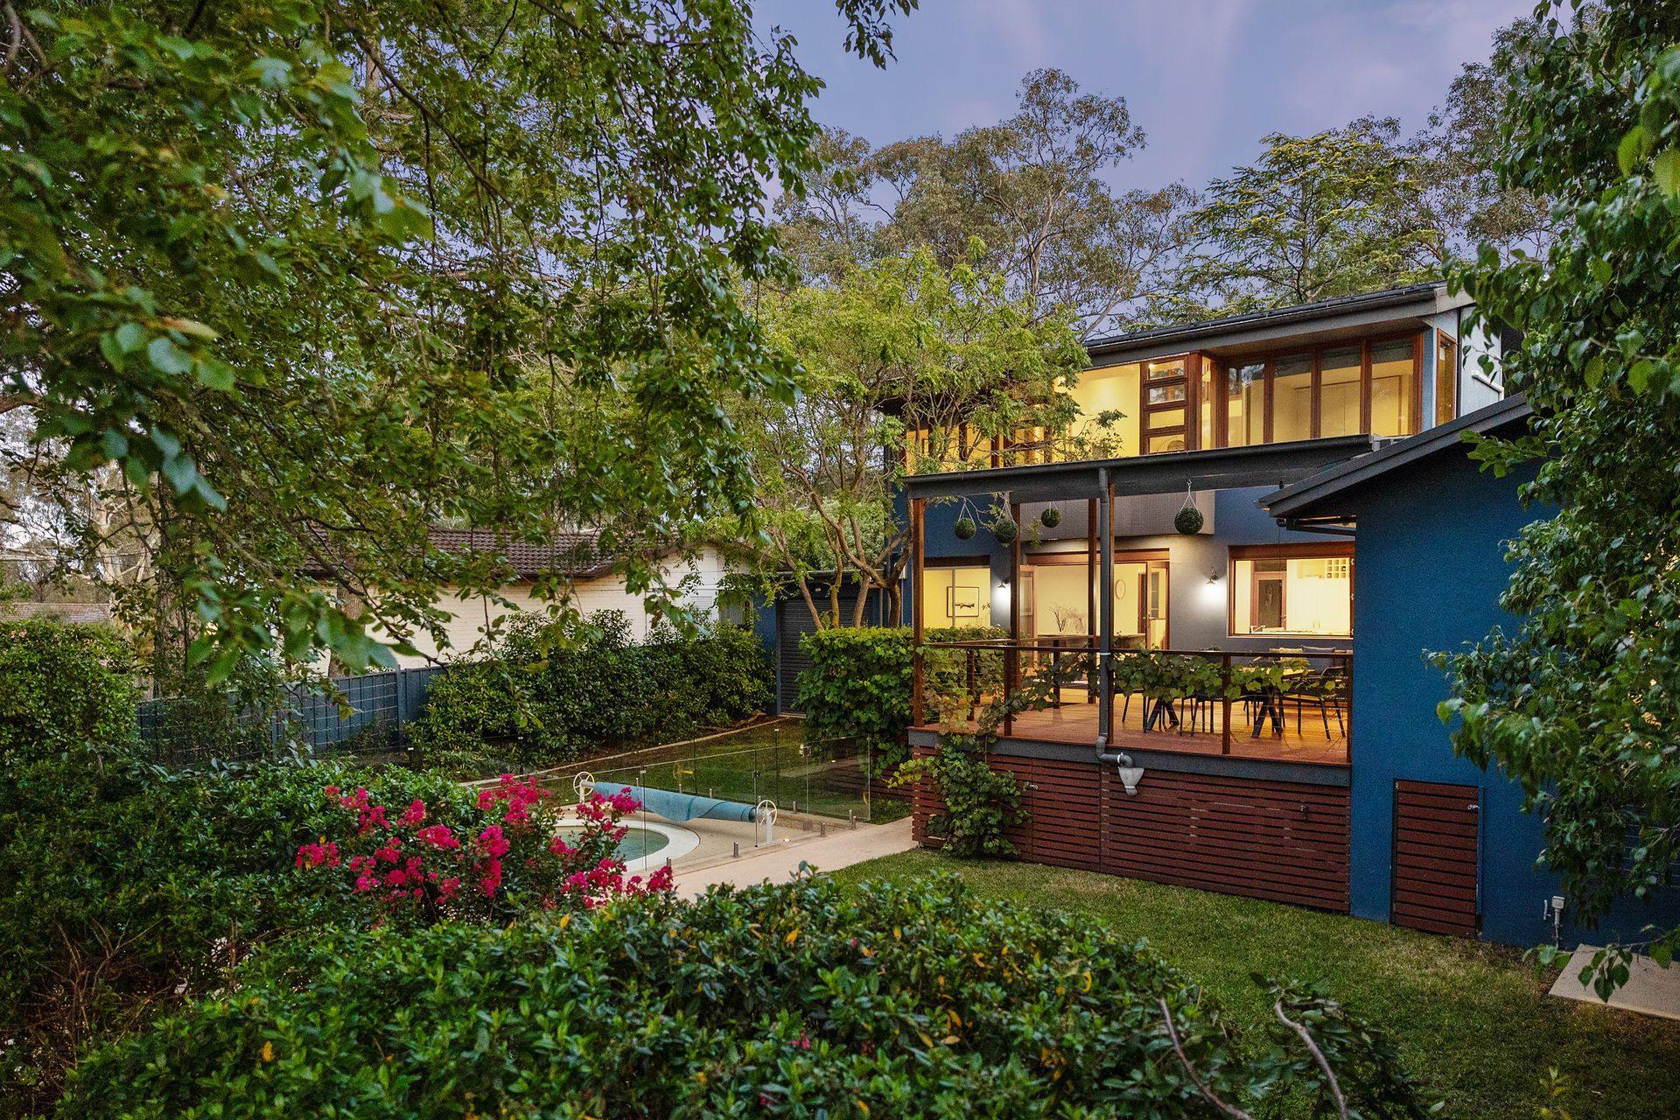
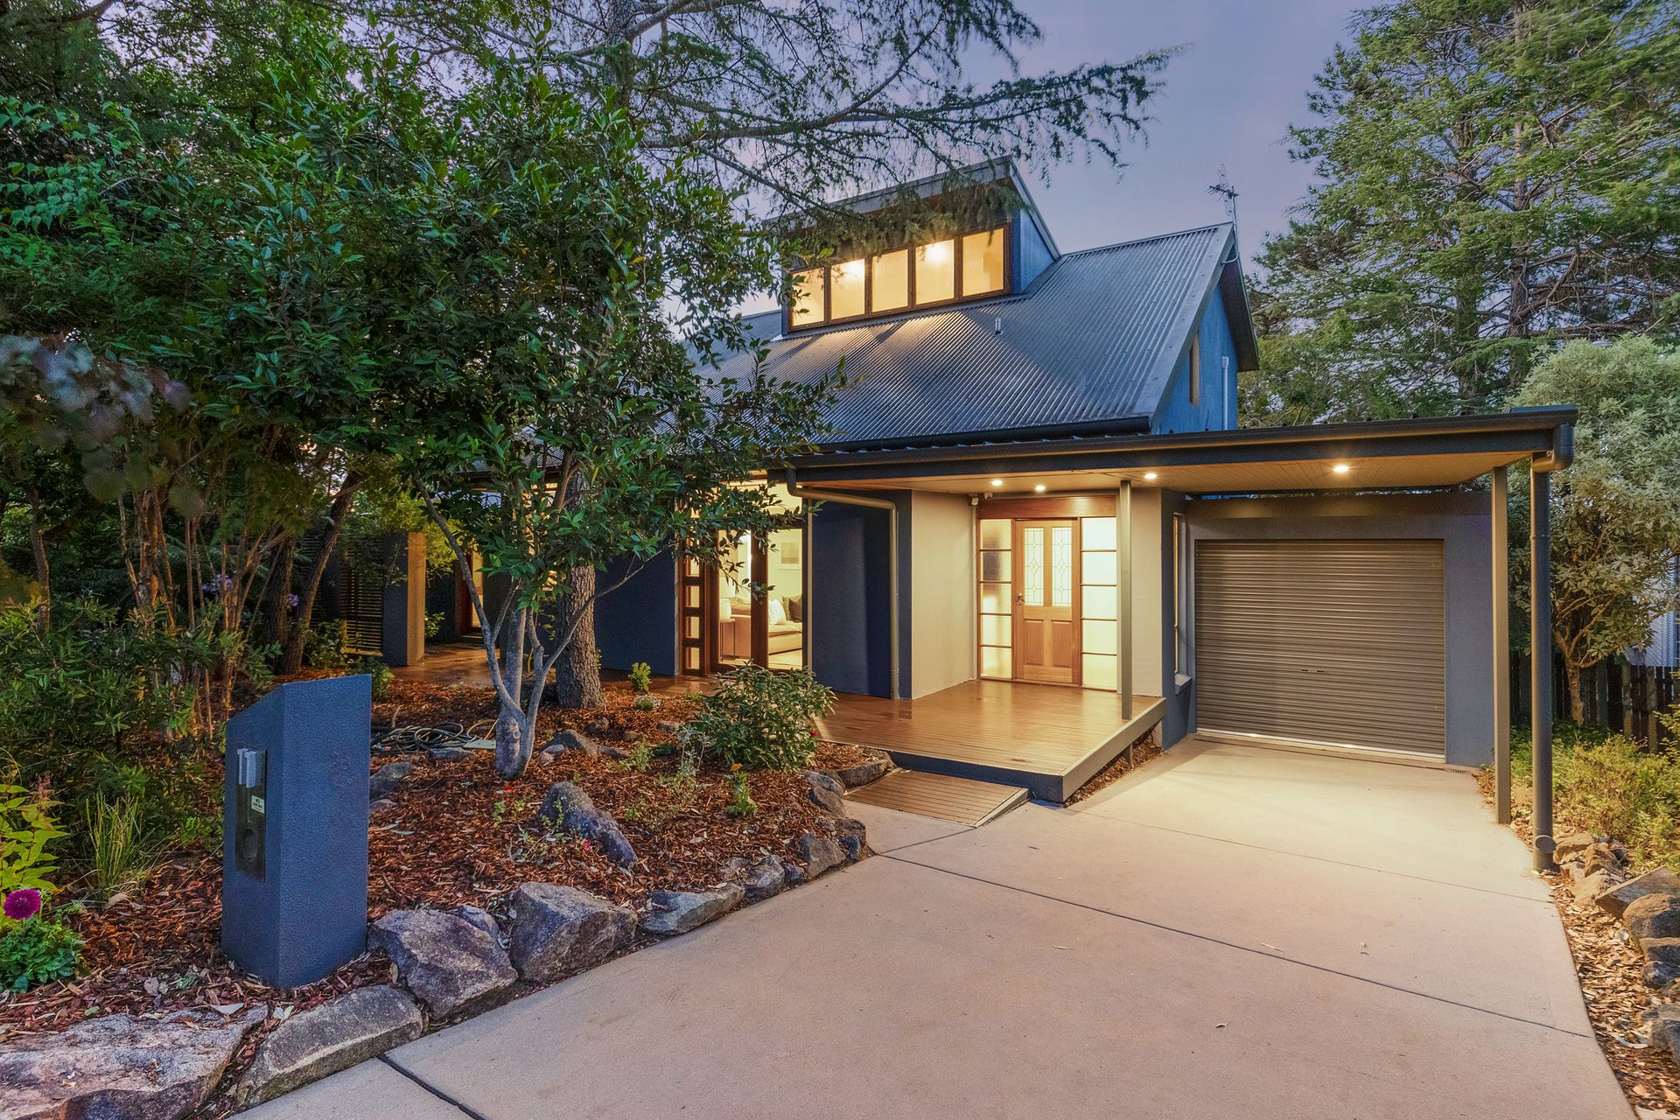
Designed by the award-winning Falconer Architects, Aranda's " Blue House" is a masterful blend of modern elegance and classic charm, showcasing the architect's signature natural finishes and thoughtful response to the surroundings. Nestled within lush, landscaped gardens, it offers the tranquility of a bush retreat while remaining just a short stroll to schools and local amenities. With newly updated interiors, stunning design, and meticulous attention to detail, this is a stylish family sanctuary you'll be proud to call home.
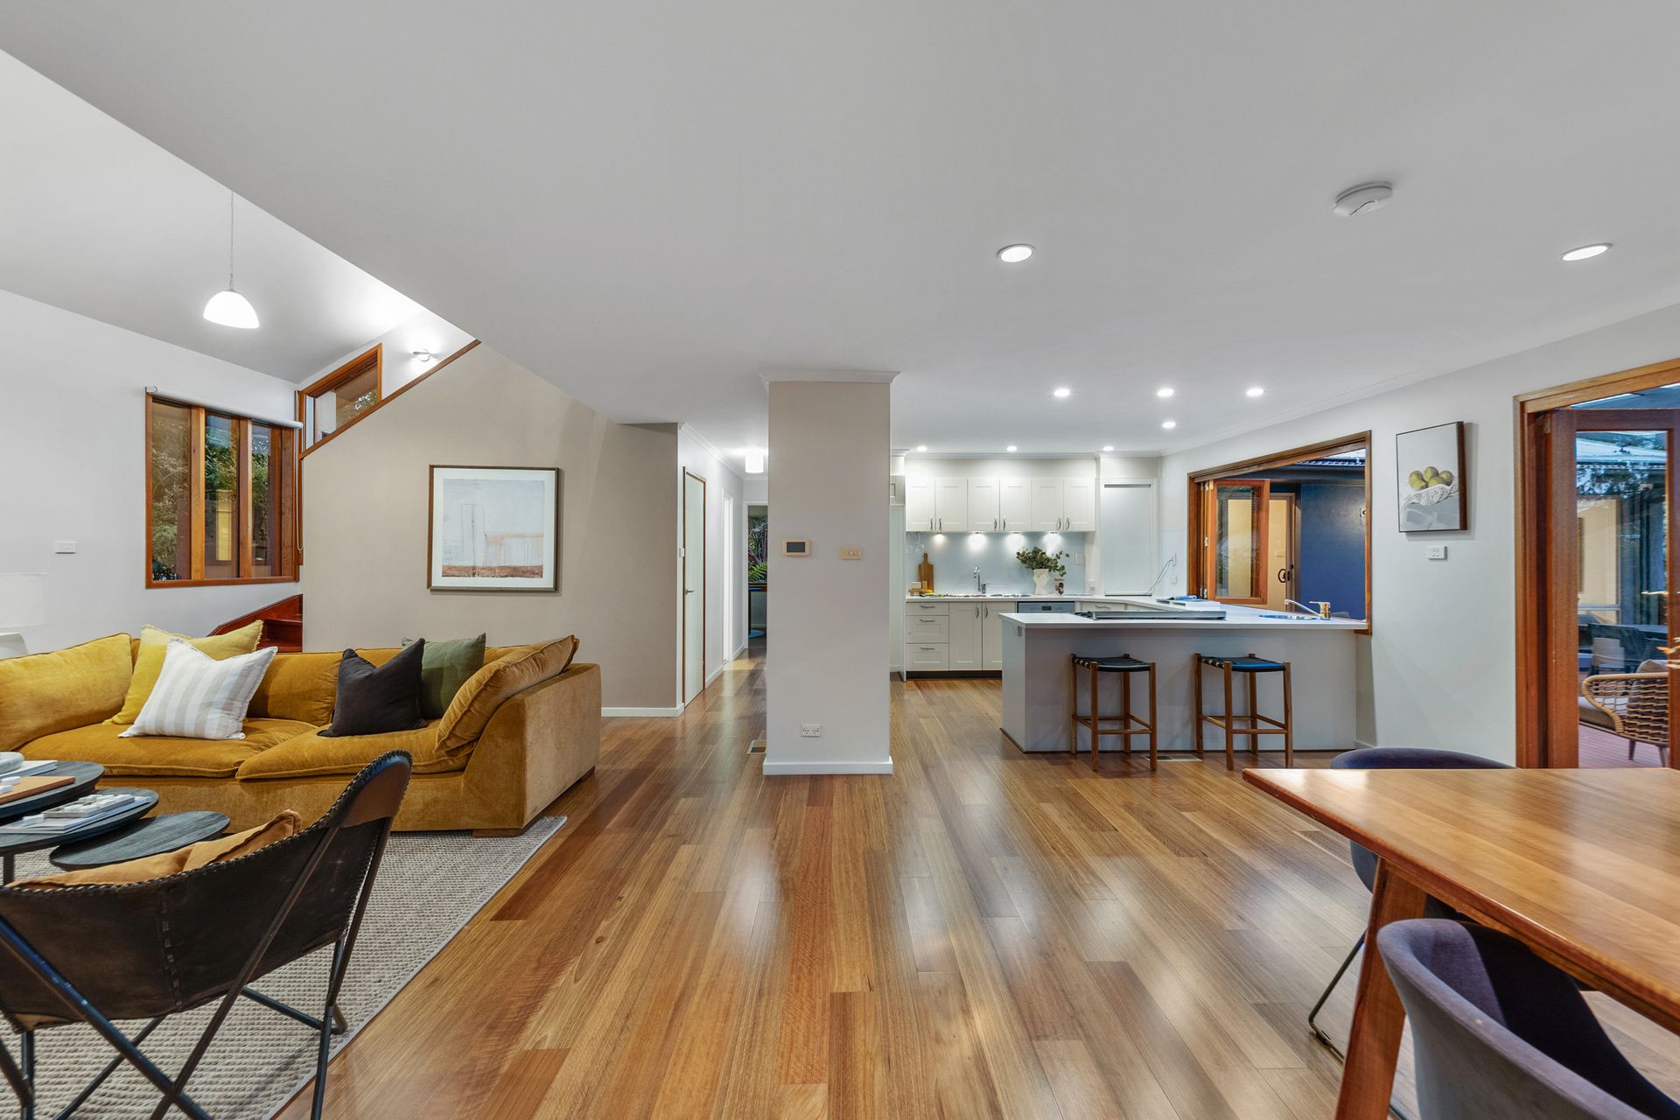
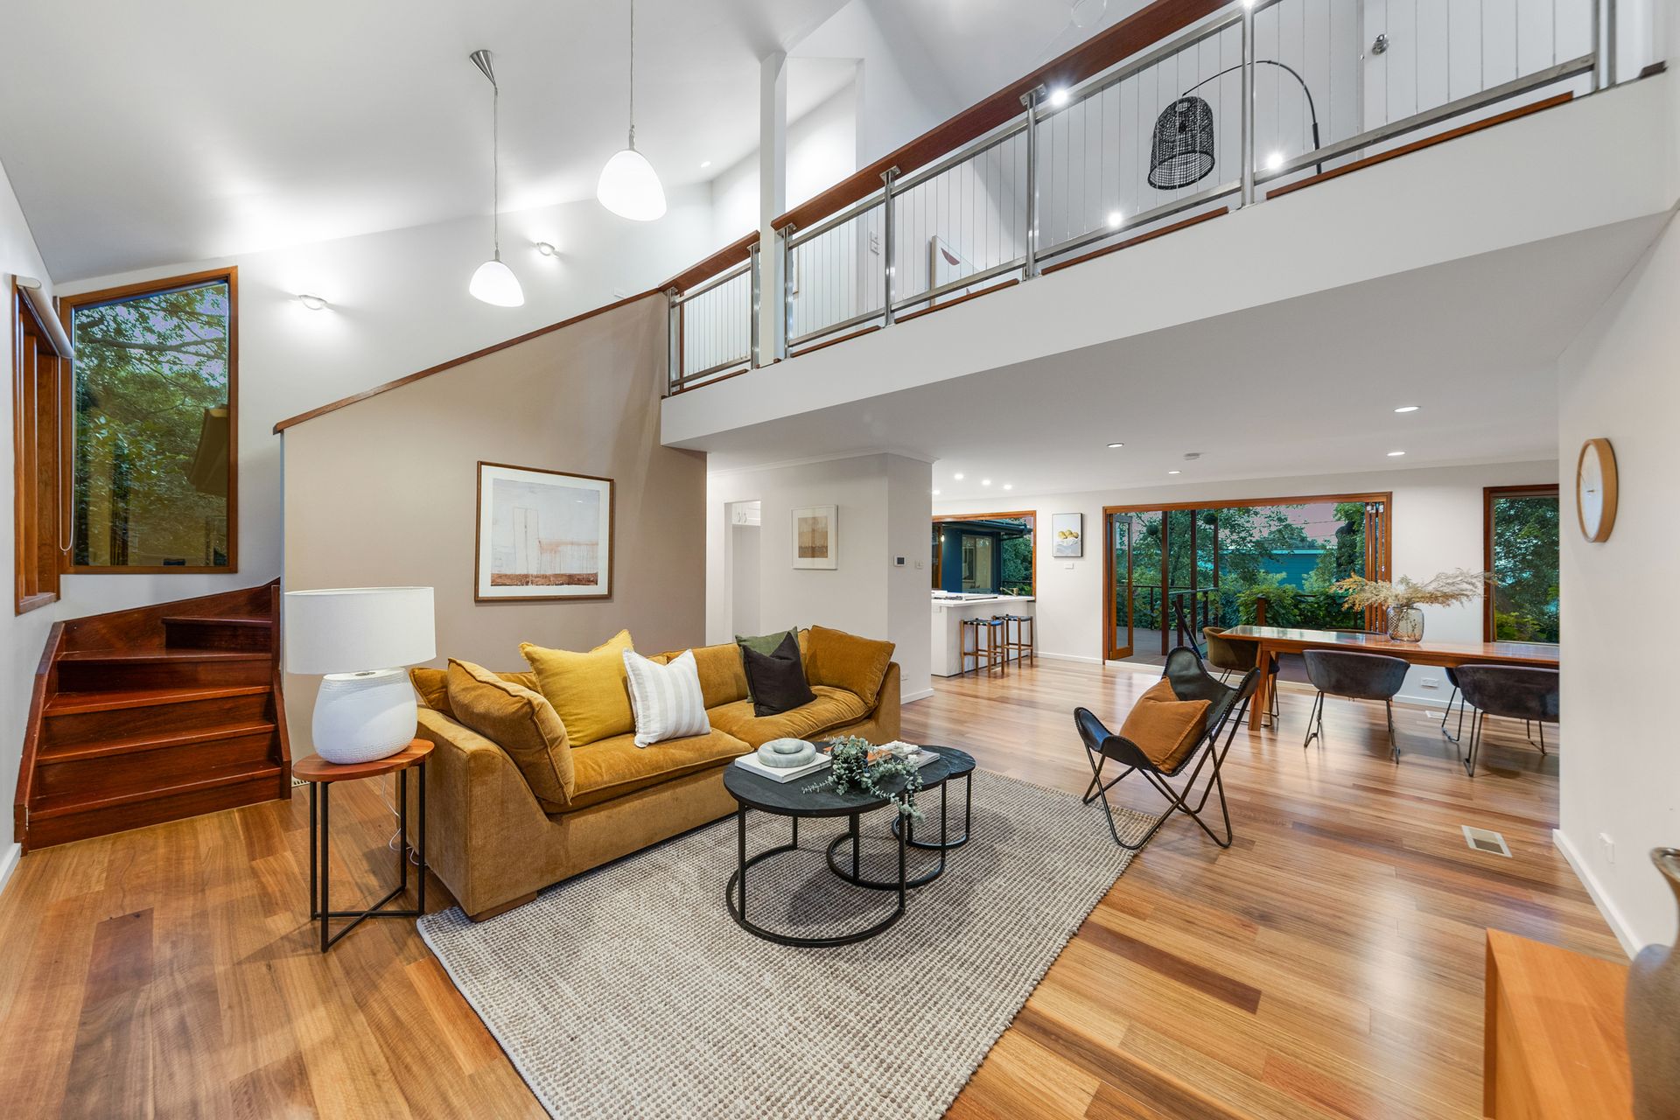
The light-filled, open-concept living space flows effortlessly to both the front porch and through bi-fold doors to the large alfresco deck, blurring the boundaries between indoor and outdoor living. Soaring raked ceilings, warm timber finishes, and new spotted gum flooring enhance the sense of space, creating an inviting environment designed for relaxing and entertaining. The contemporary kitchen blends style and functionality, catering to busy family life with expansive Corian benches, ample storage, and quality SMEG appliances, while café windows to the deck facilitate seamless alfresco dining.
Accommodation comprises four newly carpeted bedrooms across two levels. The ground-floor master offers a secluded retreat with a walk- through robe and a luxurious, newly renovated ensuite. Completing the lower level is a second bedroom overlooking the fern garden - ideal as a guest bedroom - an equally stunning main bathroom, and a book lover's study with custom cabinetry and its own entry and private deck.
Upstairs, two well-appointed bedrooms share a versatile second living space with raked ceilings, abundant natural light from the high windows, and beautiful treetop views. The upper-level bathroom features a sumptuous two-person spa- an indulgent escape at the end of the day.
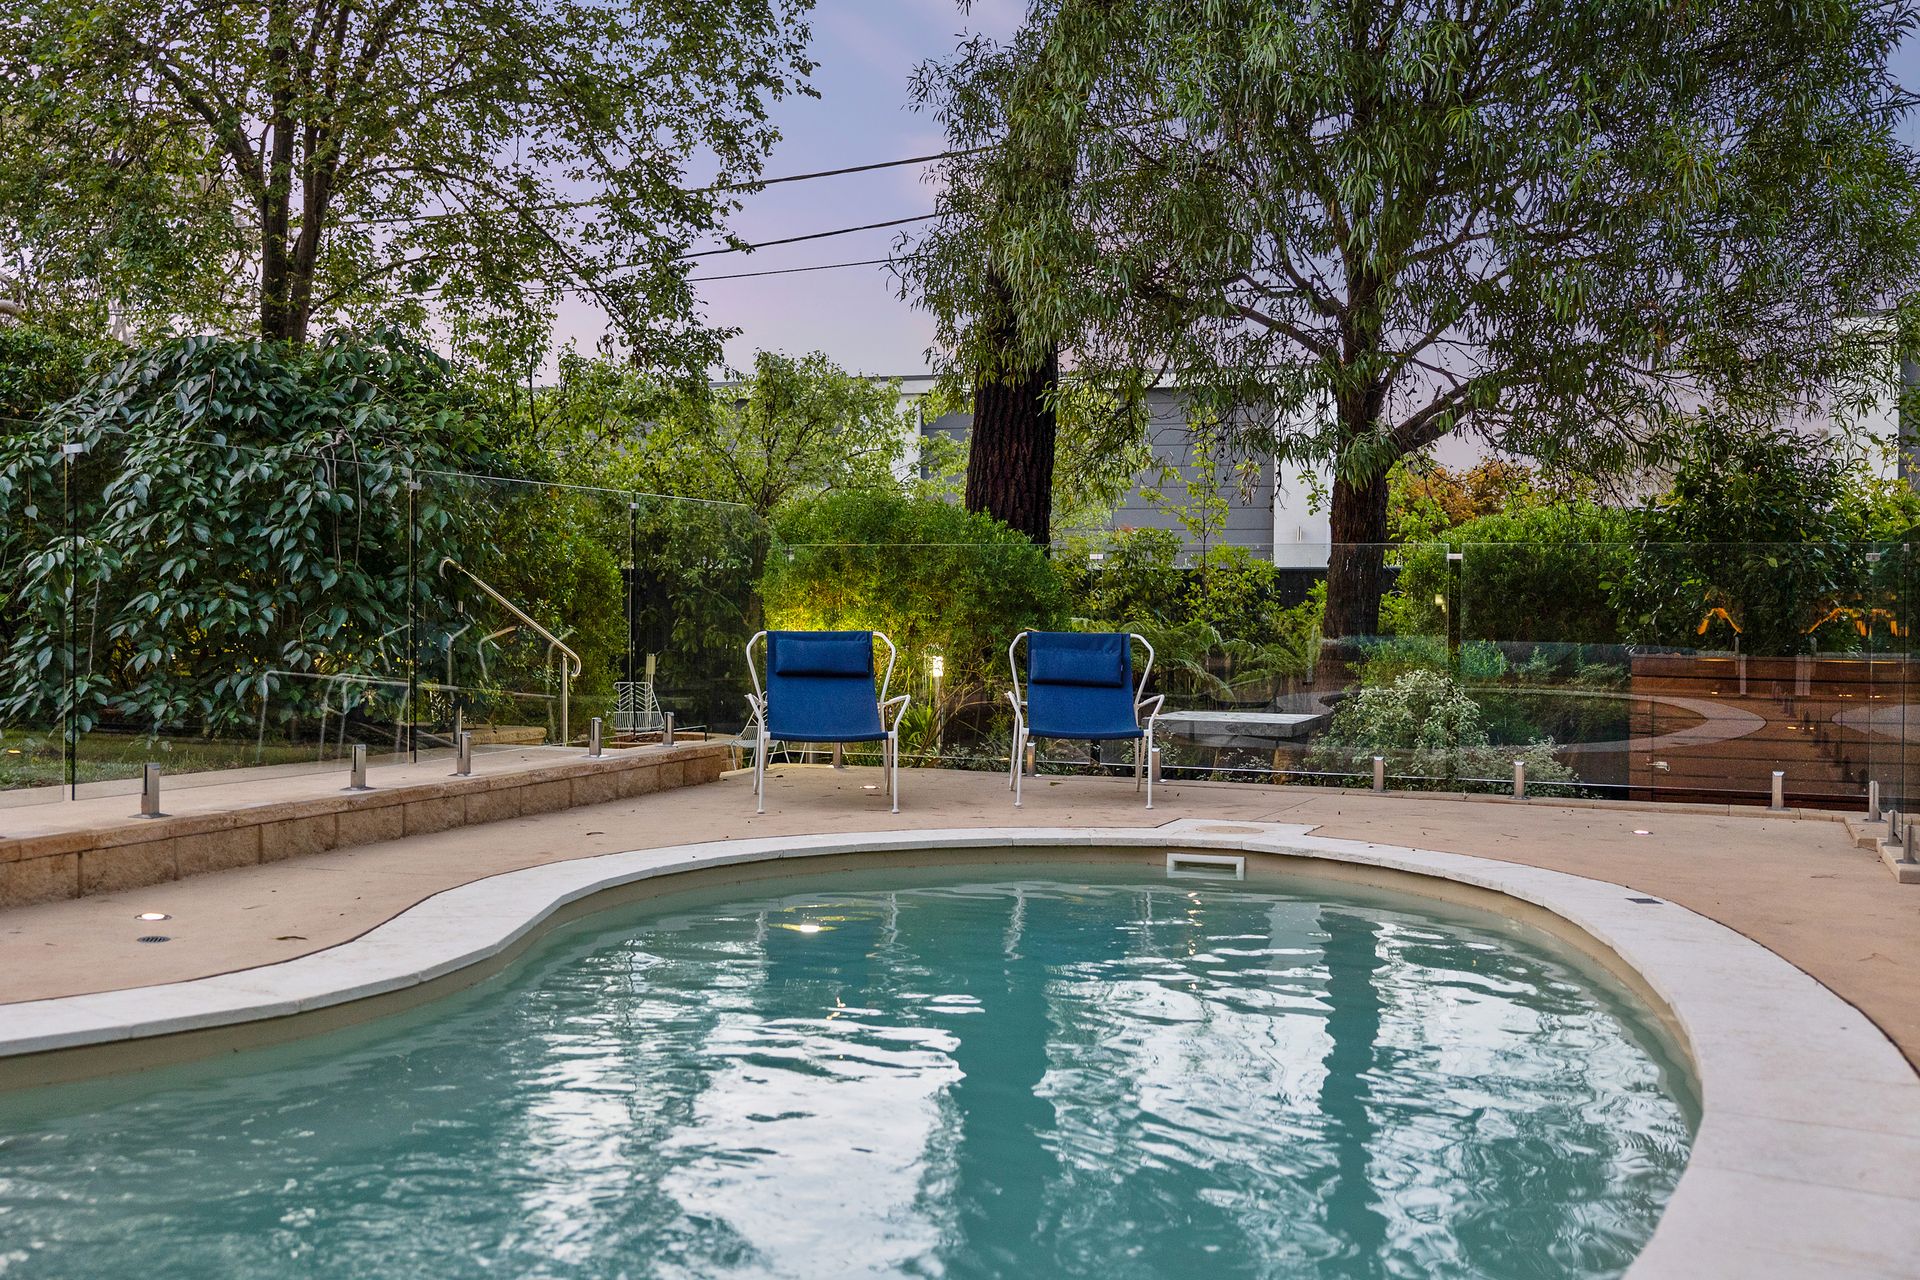
The yard is a resort-style oasis, where the covered deck offers the perfect space for alfresco dining, entertaining, or simply savouring the gardens all year round. A solar-heated inground pool promises endless summer fun, while the tiered, fully enclosed backyard caters to every family member-whether it's gathering around the fire pit, harvesting from the mini fruit orchard, or enjoying the lush lawns with space for a trampoline. Tucked away, a delightful 'secret garden' with a pond and timber treehouse adds a touch of whimsy.
An abundance of inclusions adds functionality for the modern family, including a European laundry, a single remote garage with storage plus a single carport, ducted gas heating, reverse-cycle air conditioning in the main and upstairs bedrooms, generous under-stairs and under-house storage, security, a rainwater bladder, irrigation system, and more.
Perfectly positioned in the family-friendly suburb of Aranda, this lovely home is just a short stroll to the much-loved Two Before Ten café and Jamison Plaza, and families will appreciate the proximity to Aranda Preschool, Aranda and St Vincent Primary Schools, Radford College, and Canberra High. Aranda's central location provides easy access to Belconnen and the city, with convenient bus services connecting to both. On weekends, take advantage of the nearby Black Mountain Nature Reserve, where scenic walking trails and native wildlife await.
Experience the perfect blend of architectural design, resort amenities, and relaxed family living in a sought-after location.
Special features:
- Stunning home in the heart of Aranda
- Charming downstairs living room with raked ceilings, pendant lighting, and access to front timber porch and garden views
- Sundrenched, open-plan kitchen and dining room, featuring cedar and glass bi-fold doors and windows
- Updated kitchen with Corian bench tops, glass splash back, SMEG appliances including gas cooktop with 900mm oven, abundant storage, plumbing for your ice-making fridge, dual sinks with a third sink for food preparation, plus built-in compost bin
- Spacious master bedroom with RC/AC unit, and walk through his/hers wardrobes to new ensuite with floor-to-ceiling travertine and subway tiles, double sinks, arched LED mirrors and brushed gold tapware.
- Guest bedroom with built-in robe, overlooking fern garden
- New luxurious downstairs main/guest bathroom with separate shower, floor-to-ceiling travertine and subway tiles and brushed gold tapware
- Versatile study/home office/library/fifth bedroom with its own entrance and custom shelving for book lovers
- New spotted gum hybrid flooring through the downstairs living, dining, and kitchen areas
- New carpet to all bedrooms, study and upstairs living area.
- European-style laundry plus large linen cupboard
- Storage under the stairs has room for wine fridges or freezer
- Expansive and elevated rear covered deck
- Bedrooms three and four offer built-in robes, RC/AC units, double-glazed windows, and treetop views
- Second living area with vaulted ceilings and treetop views- Third modern bathroom includes two-person spa bath and separate shower
- Lush landscaped front bushland garden
- Fully enclosed and terraced landscaped backyard with lawns, mini- orchard, secret garden, tree house, pond, fire pit and chess board
- Solar-heated swimming pool with modern glass fencing and lighting
- Single garage with generous shelving, remote door plus rear manual door
- Single carport
- Ducted Brivis gas heating system
- Instant gas hot water system
- Hydrawise wi-fi remote watering irrigation system
- Water bladder underneath the deck to capture rainwater and help maintain the gardens - approximately 3300 litres capacity
- Wi-fi camera remote security system
Stats:
- Home size: 227 sqm
- Block size: 847sqm
- UV: $903,000