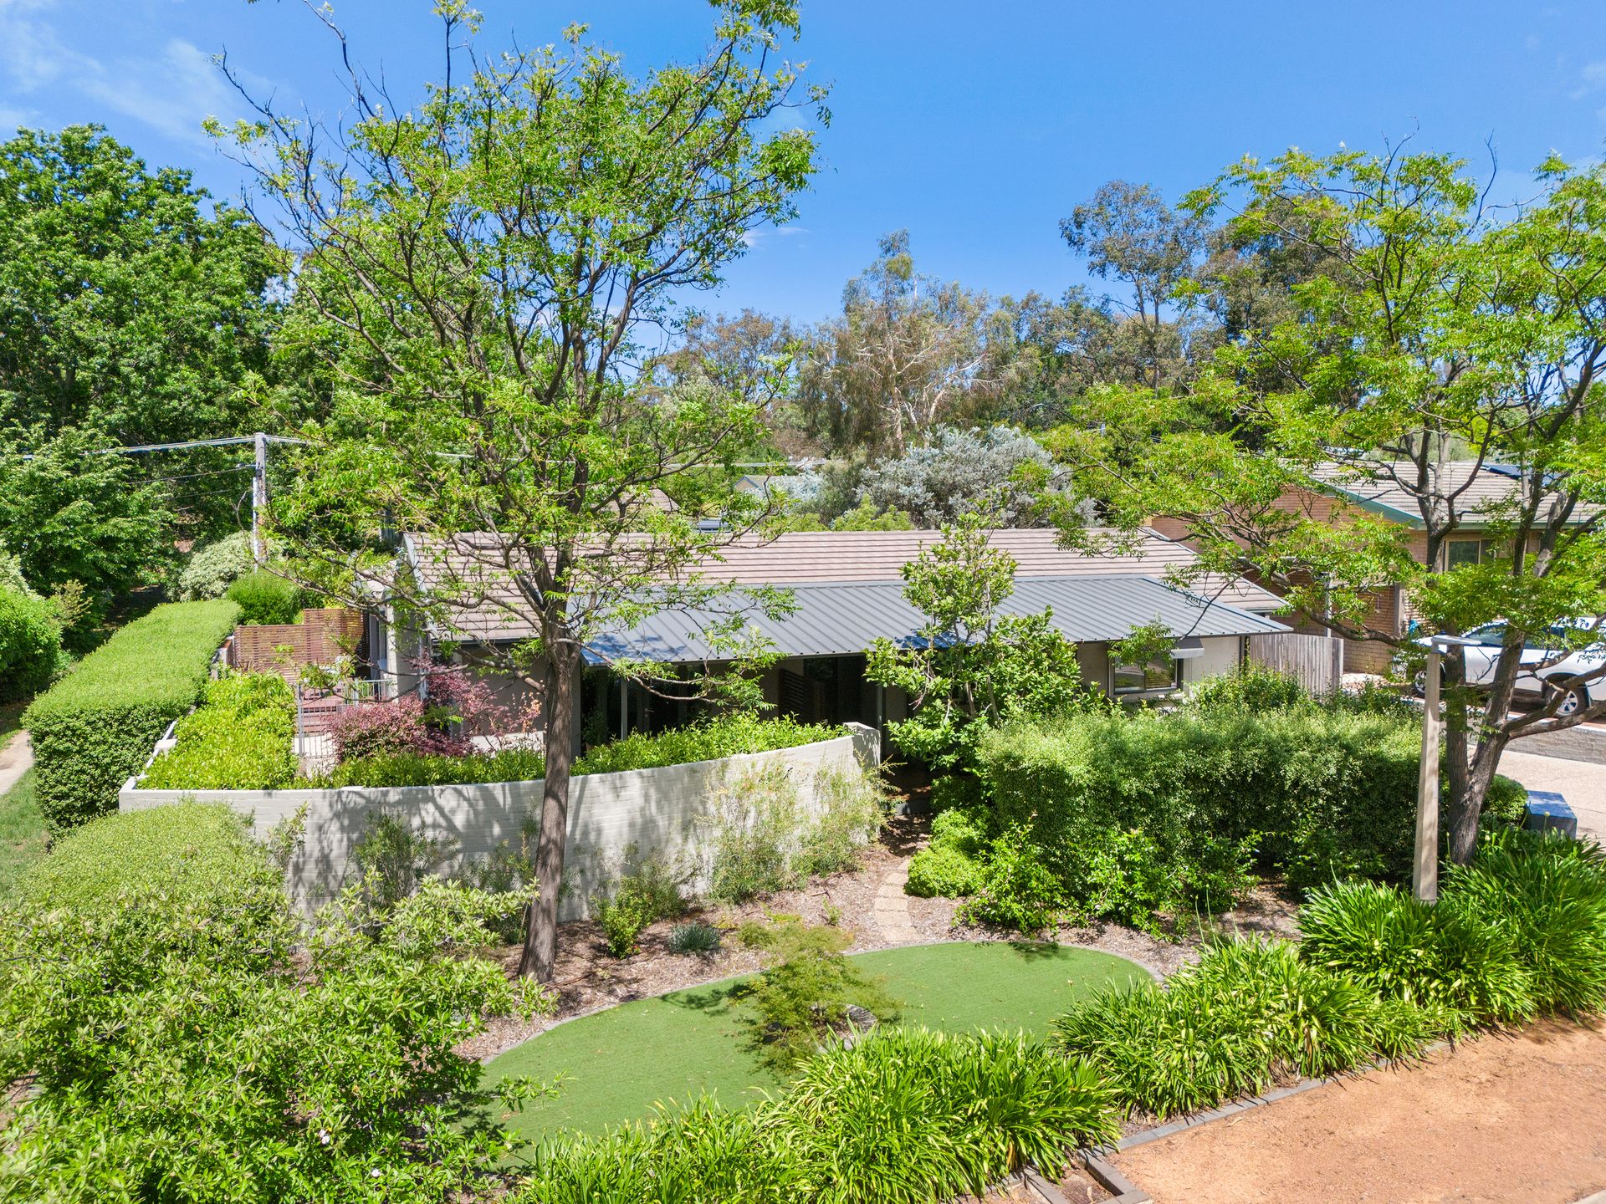
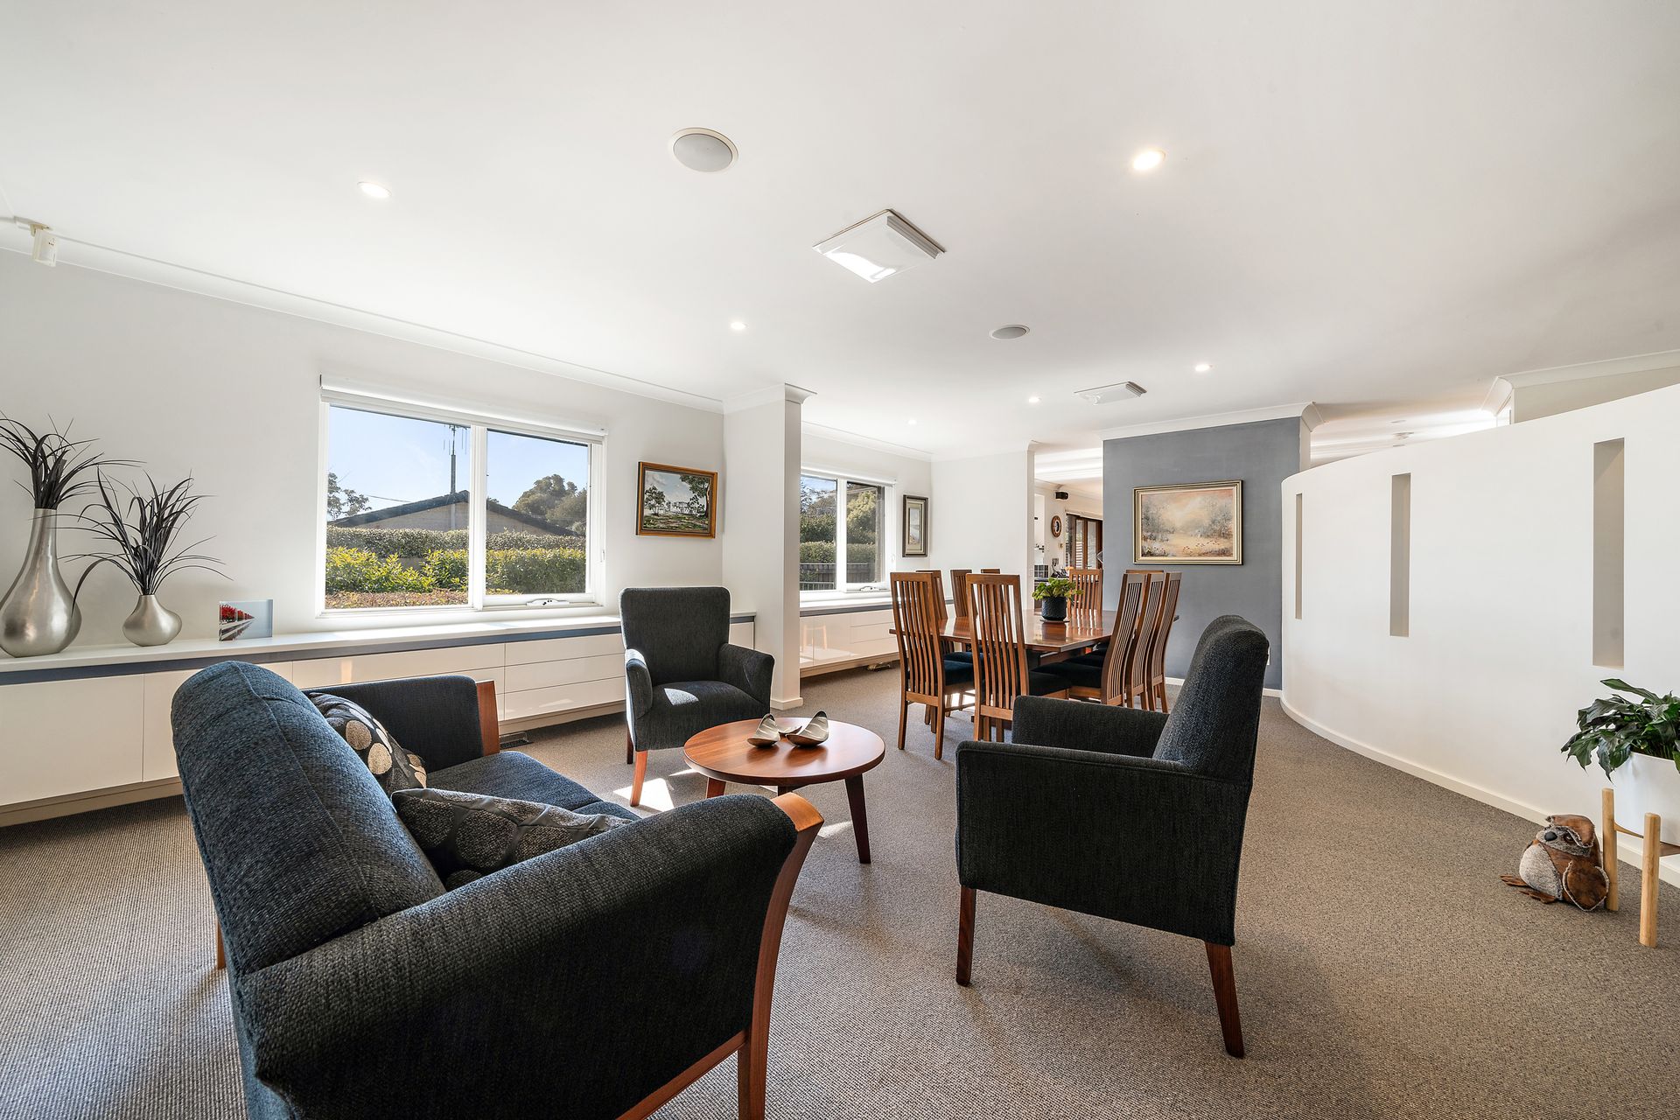
Beyond its discreetly secluded facade, this revived and refreshed four bedroom ensuite residence is a triumph in modern architecture in the pursuit of achieving a simplistic and supremely comfortable living environment which integrates with its surroundings, rather than dominating them.
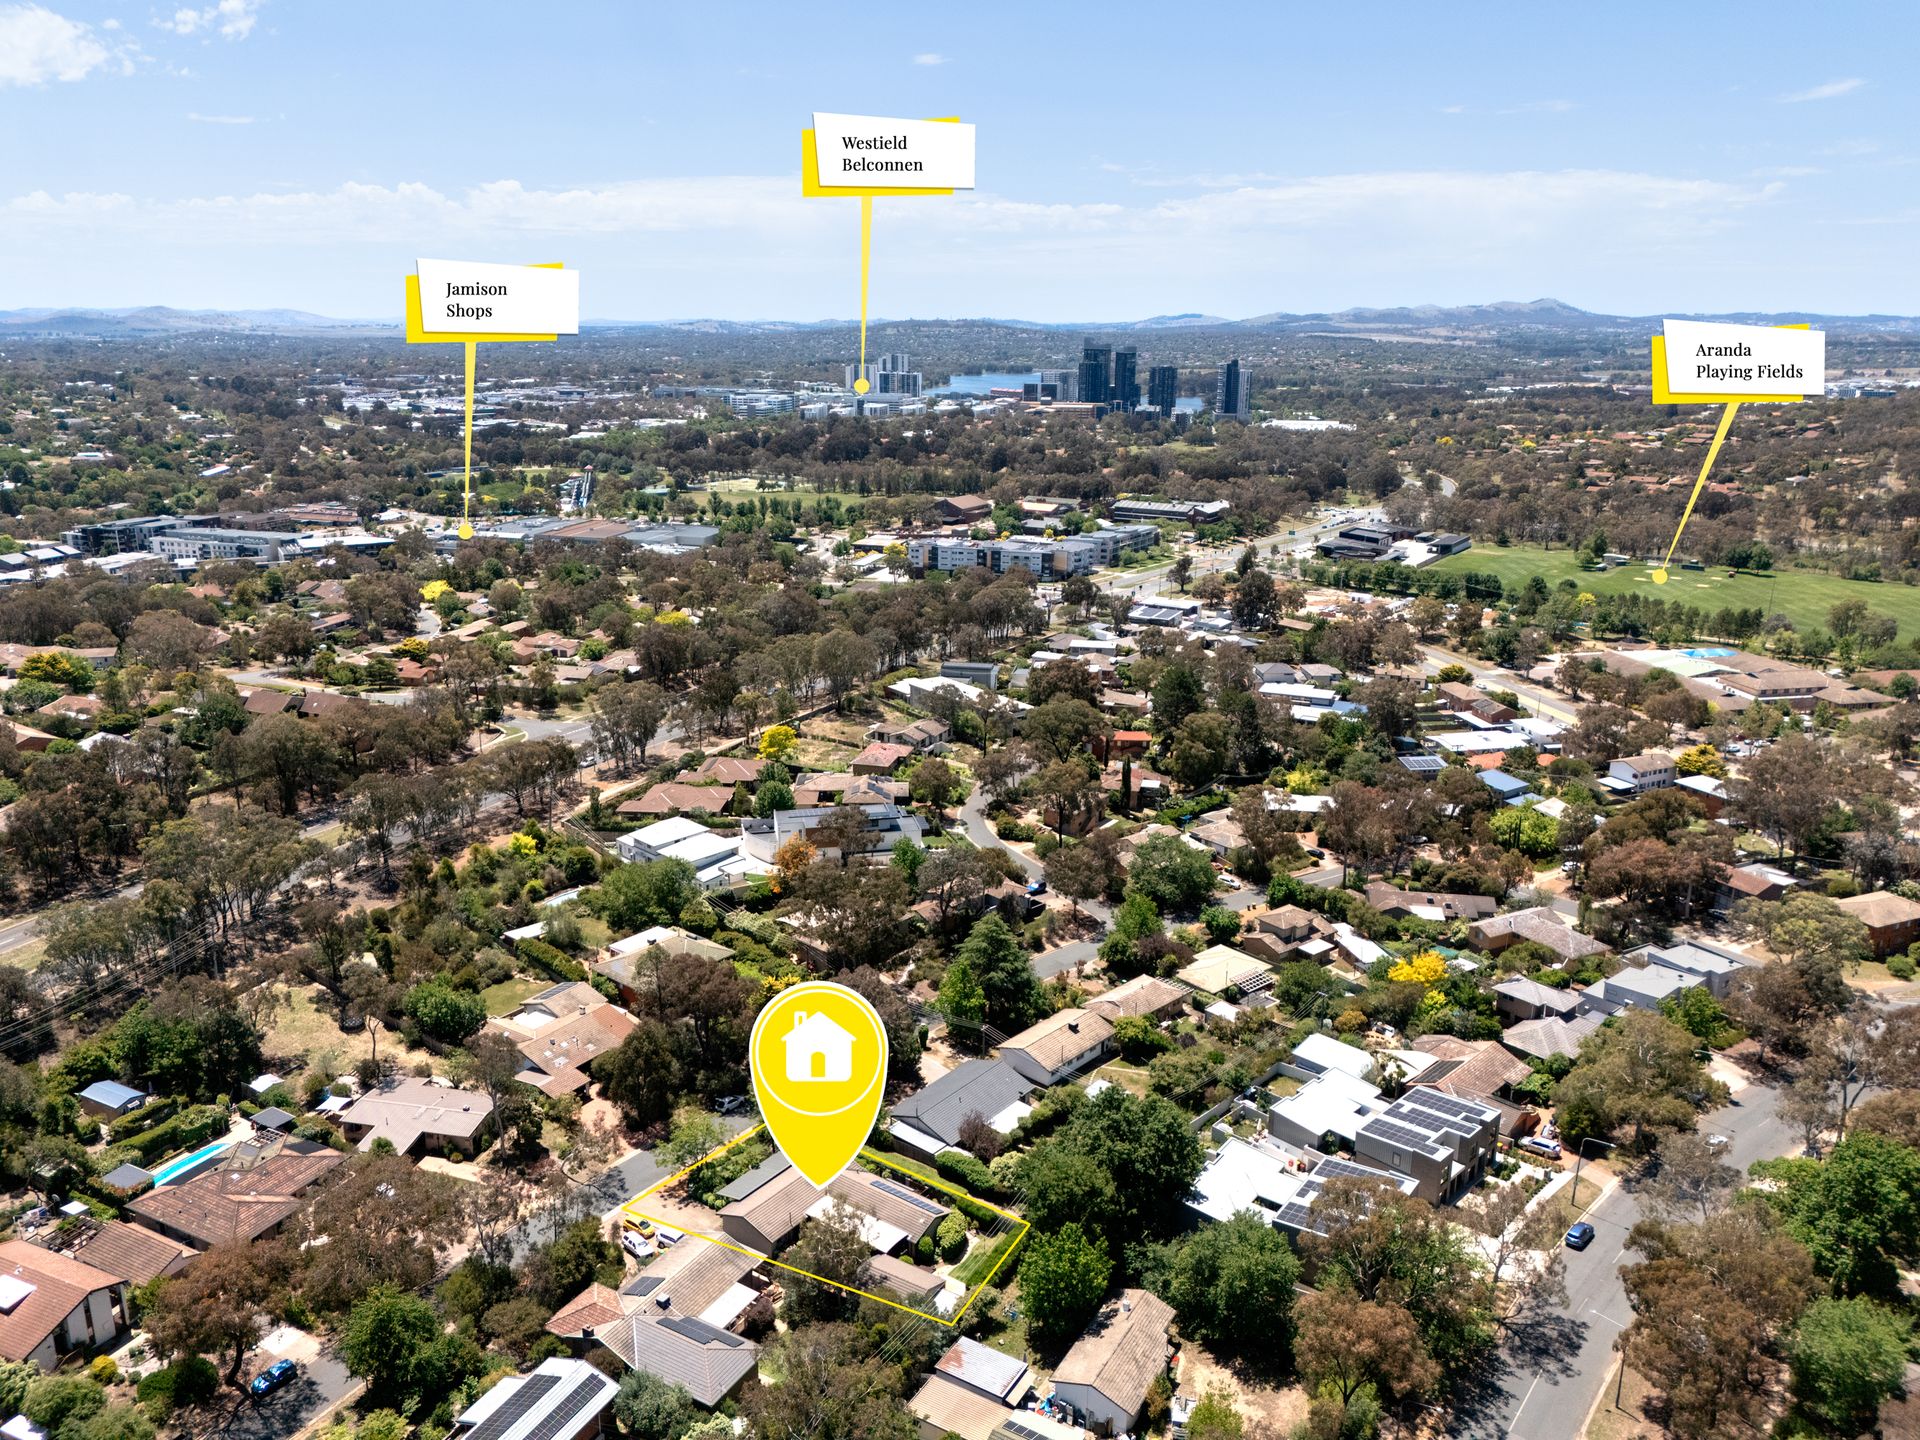
its a unique offering in this tightly held and centrally located suburb.
A cleverly composed single storey floorplan is destined to win the hearts of families of all ages, as well as couples downsizing with intentions to upsize their lifestyle and downsize their workload, without compromising on quality and space.
Sited to take full advantage of its broad northerly aspect along its side boundary, gracious formal rooms offer an uplifting sense of space and light throughout and are complemented by a modern well appointed kitchen with adjoining family/meals area.
These fluid living spaces are soaked in sunshine throughout the day and achieve a seamless relationship with an array of outdoor terraces, encouraging entertaining and casual outdoor living throughout the seasons.
A generous segregated main bedroom boasts an ensuite and French doors access to an outdoor terrace.
An extra large double brick garage also offers extra height, destined to accommodate off road and larger than normal vehicles.
Delayed settlement terms (90 - 120 days) preferred.
Four bedrooms
Ensuite (2014)
Living - French doors - decking
Dining - cabinetry
Kitchen
Electric awning to kitchen window
Stainless steel bench to twin sinks
Flexible hose to kitchen tap
Island bench
Ceasarstone benchtops
Stainless steel benchtops
Blanco upright electric oven
Blanco gas hot plates (5)
Rangehood
Fisher & Paykel dishwasher (two drawer)
Two pantry cupboards
Family/meals area - timber deck
Electric awning to northern deck
Silouette blinds to sliding doors
Covered terrace to southern side
Main bathroom
Built in mirror
Segregated main bedroom
Ensuite (2014)
Main bedroom(French doors to deck)
Double brick garage (56m2)
Auto garage door
Extra height to garage
Spotted gum flooring - kitchen/family
Brivis ducted gas heating
Brivis ducted evaporative cooling
Magnetite windows throughout
Rinnai (instant) gas hot water
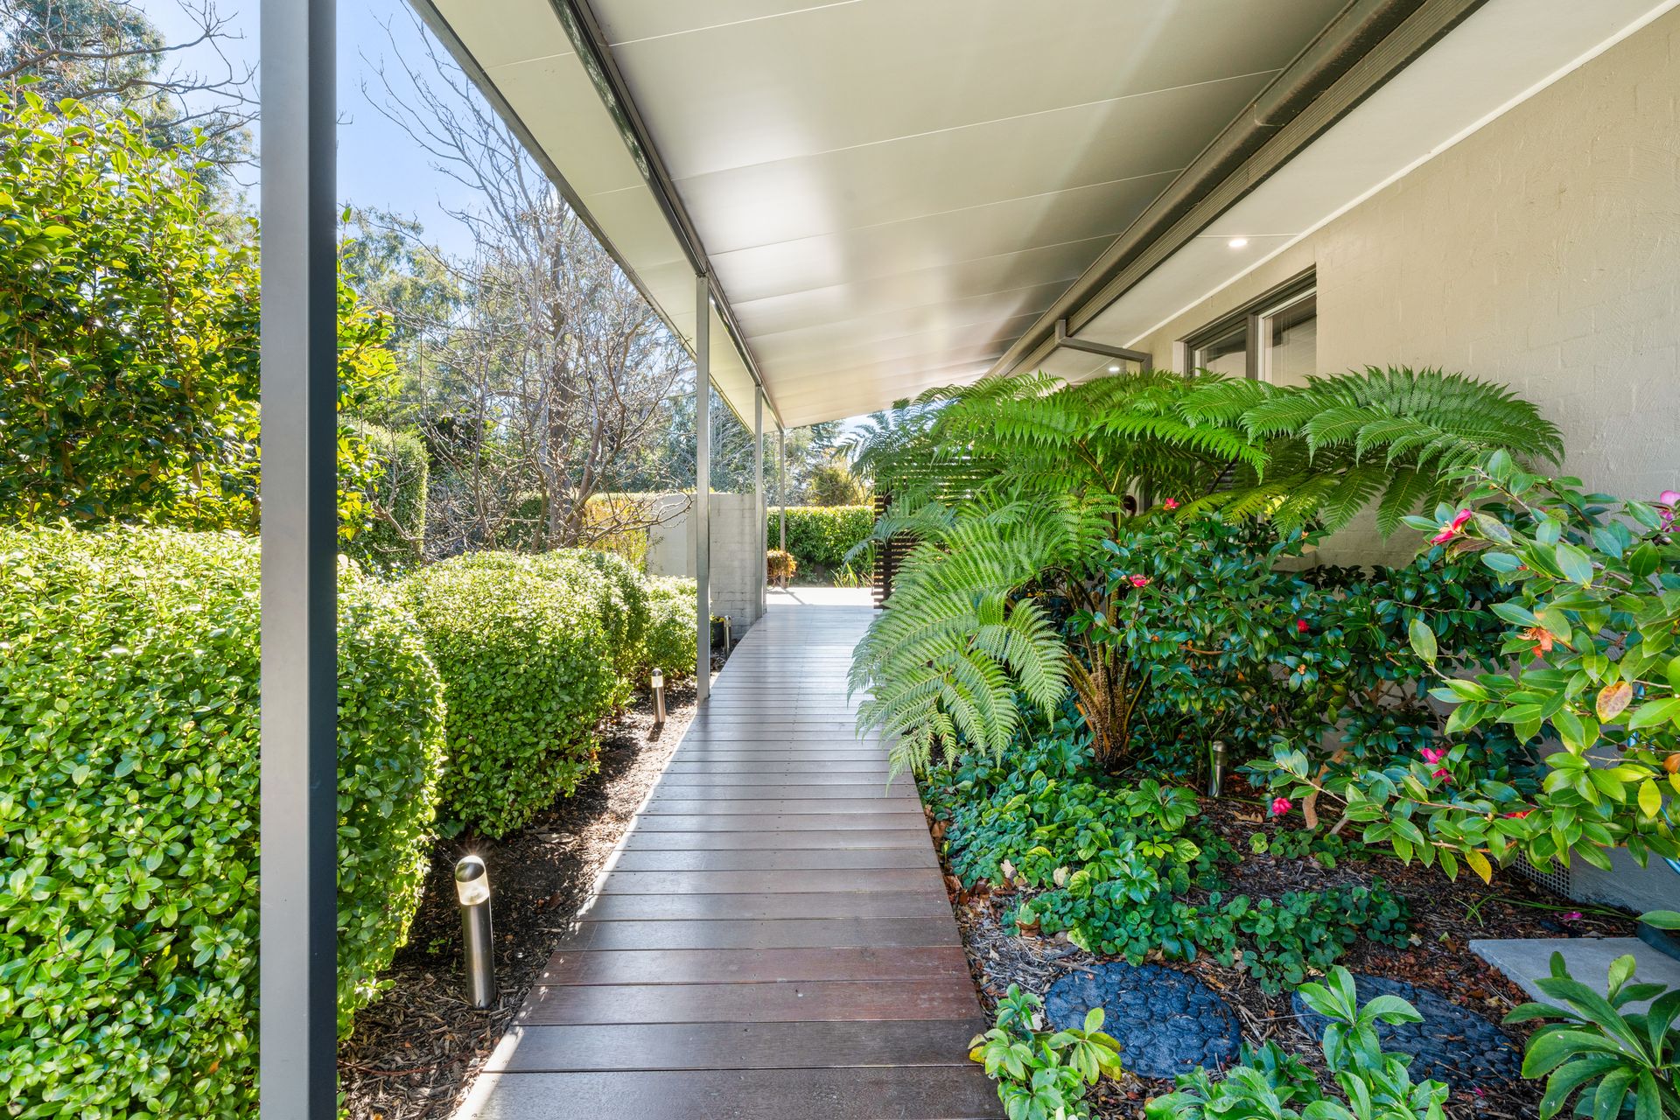
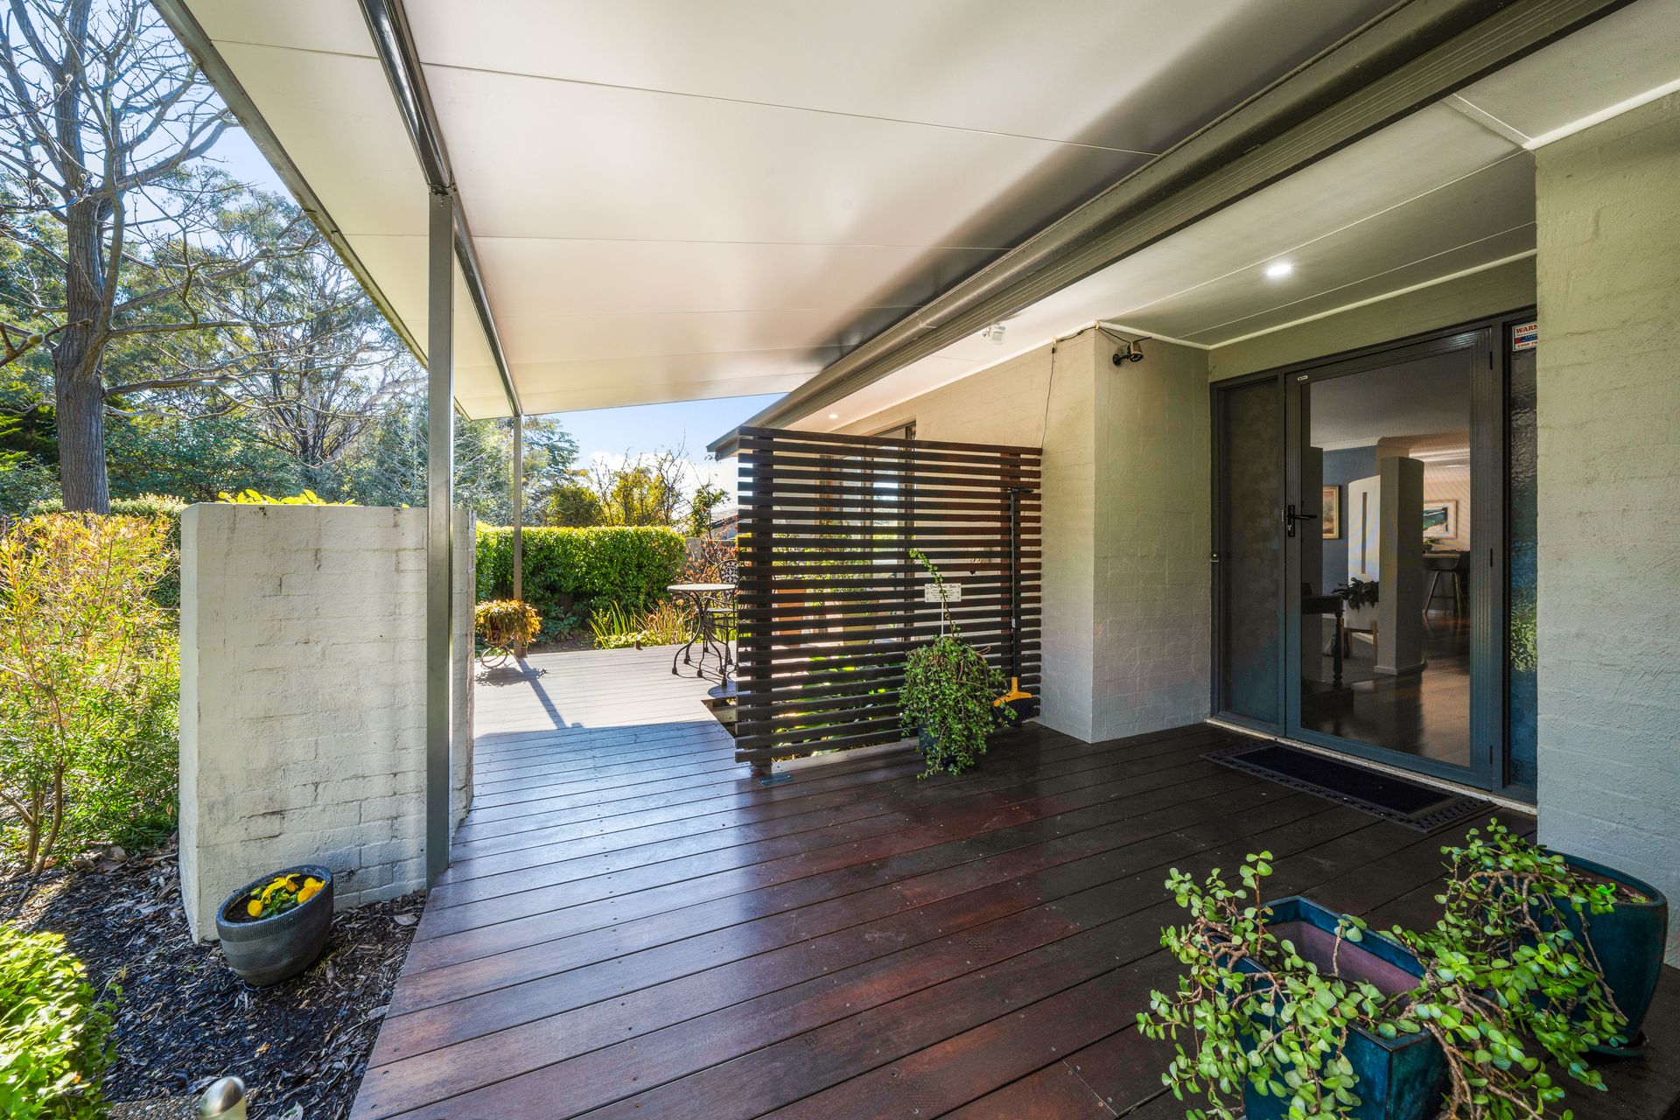
Covered front terrace & decking