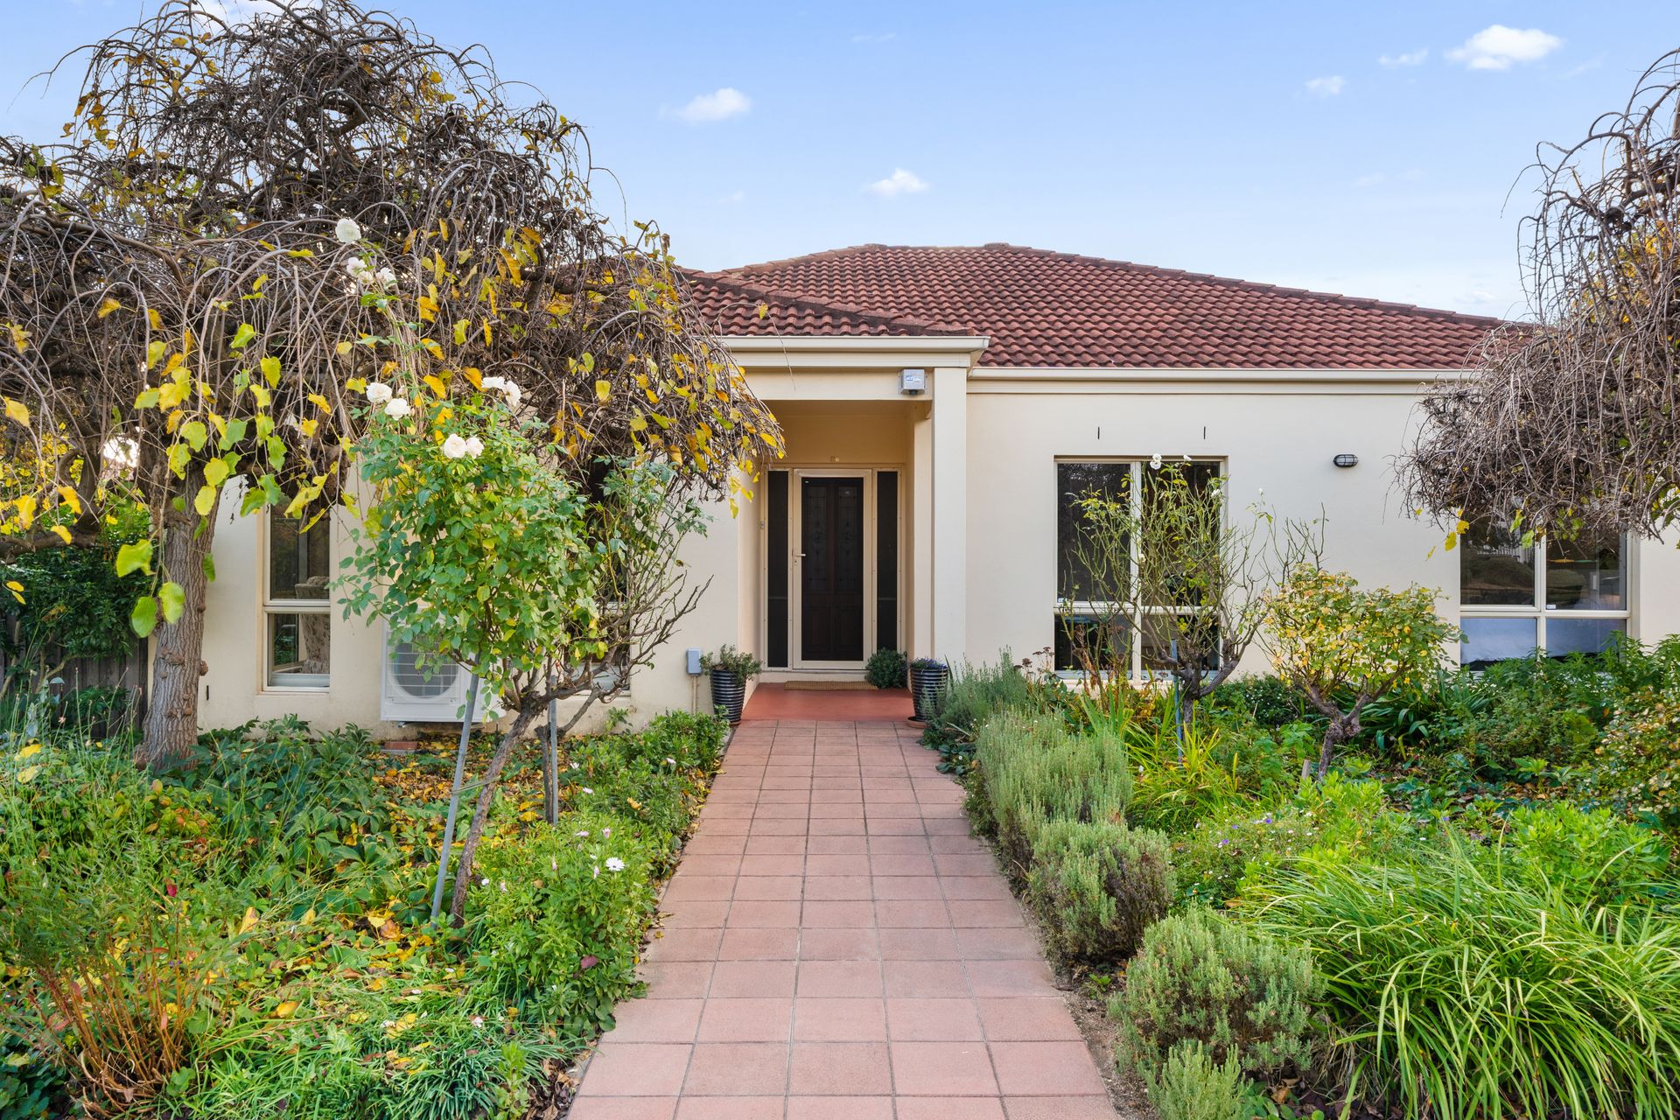
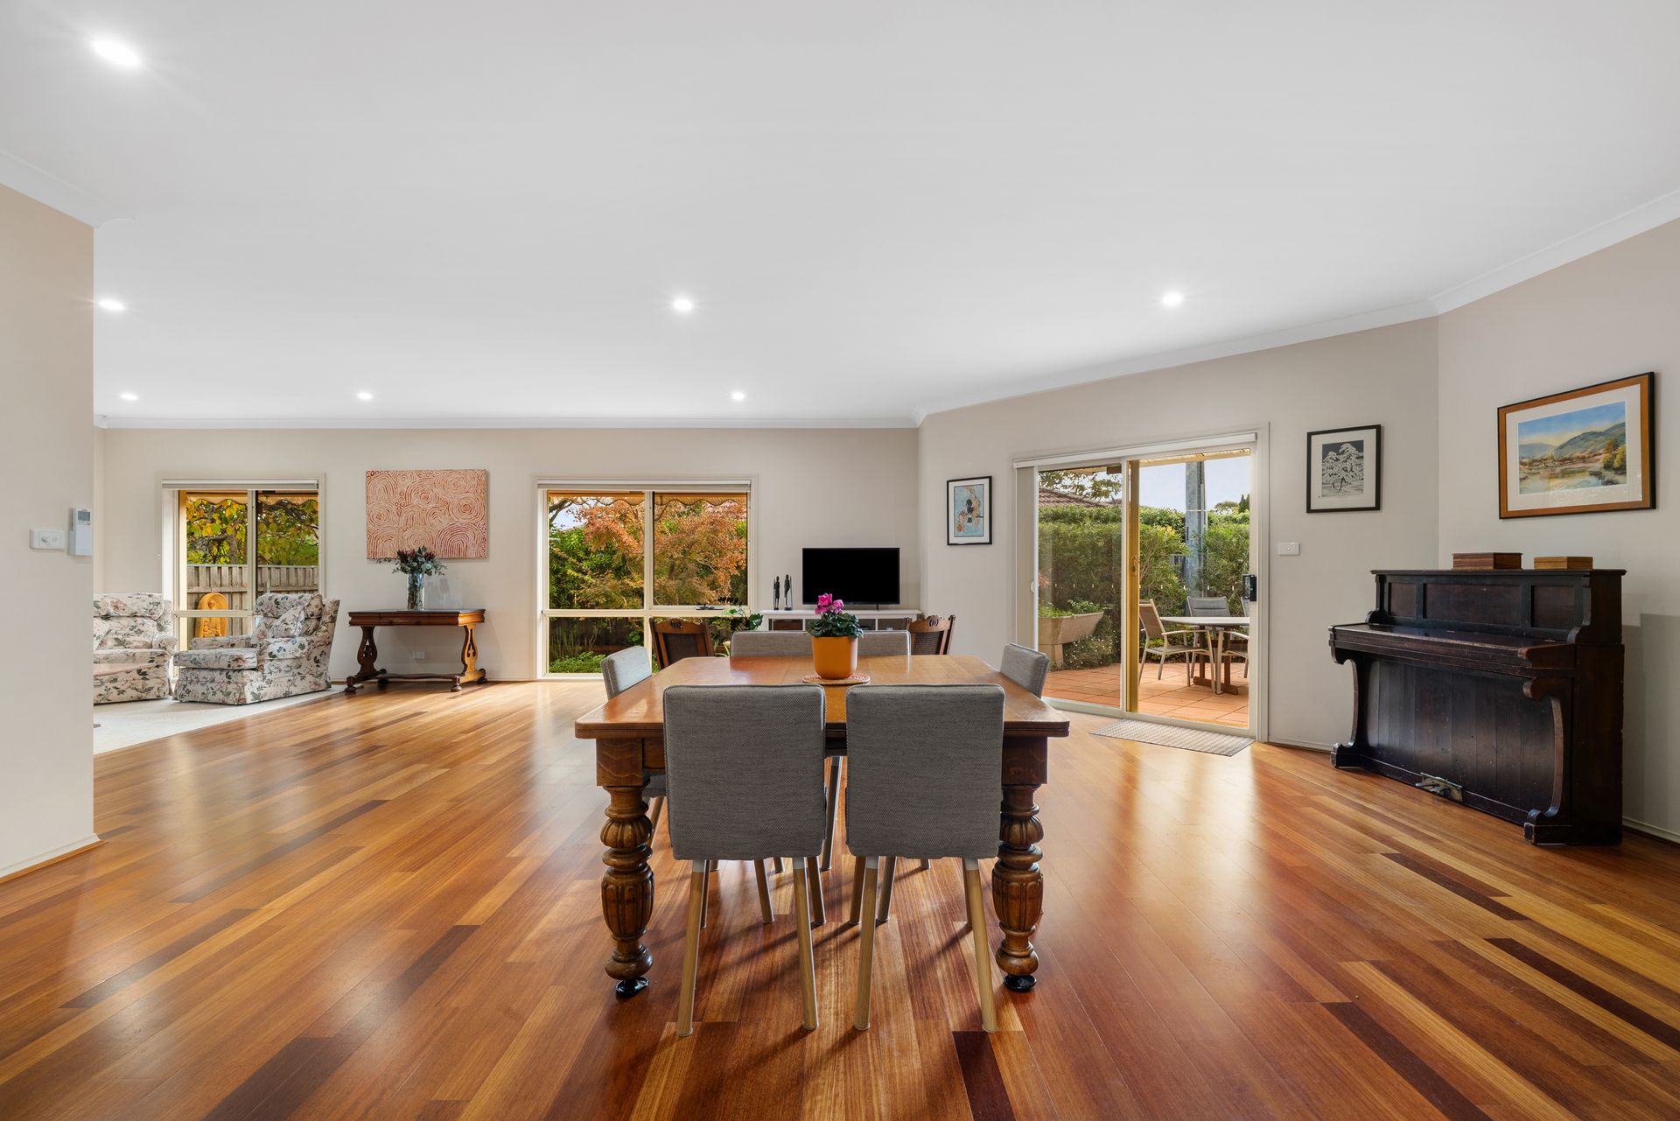
Expansive rooms and a sunny, flexible floorplan are just two of the many assets this inviting, single-level home has to offer its new owners. Gorgeous gardens, a picturesque alfresco terrace and an efficient rooftop solar system are also sure to rate highly.
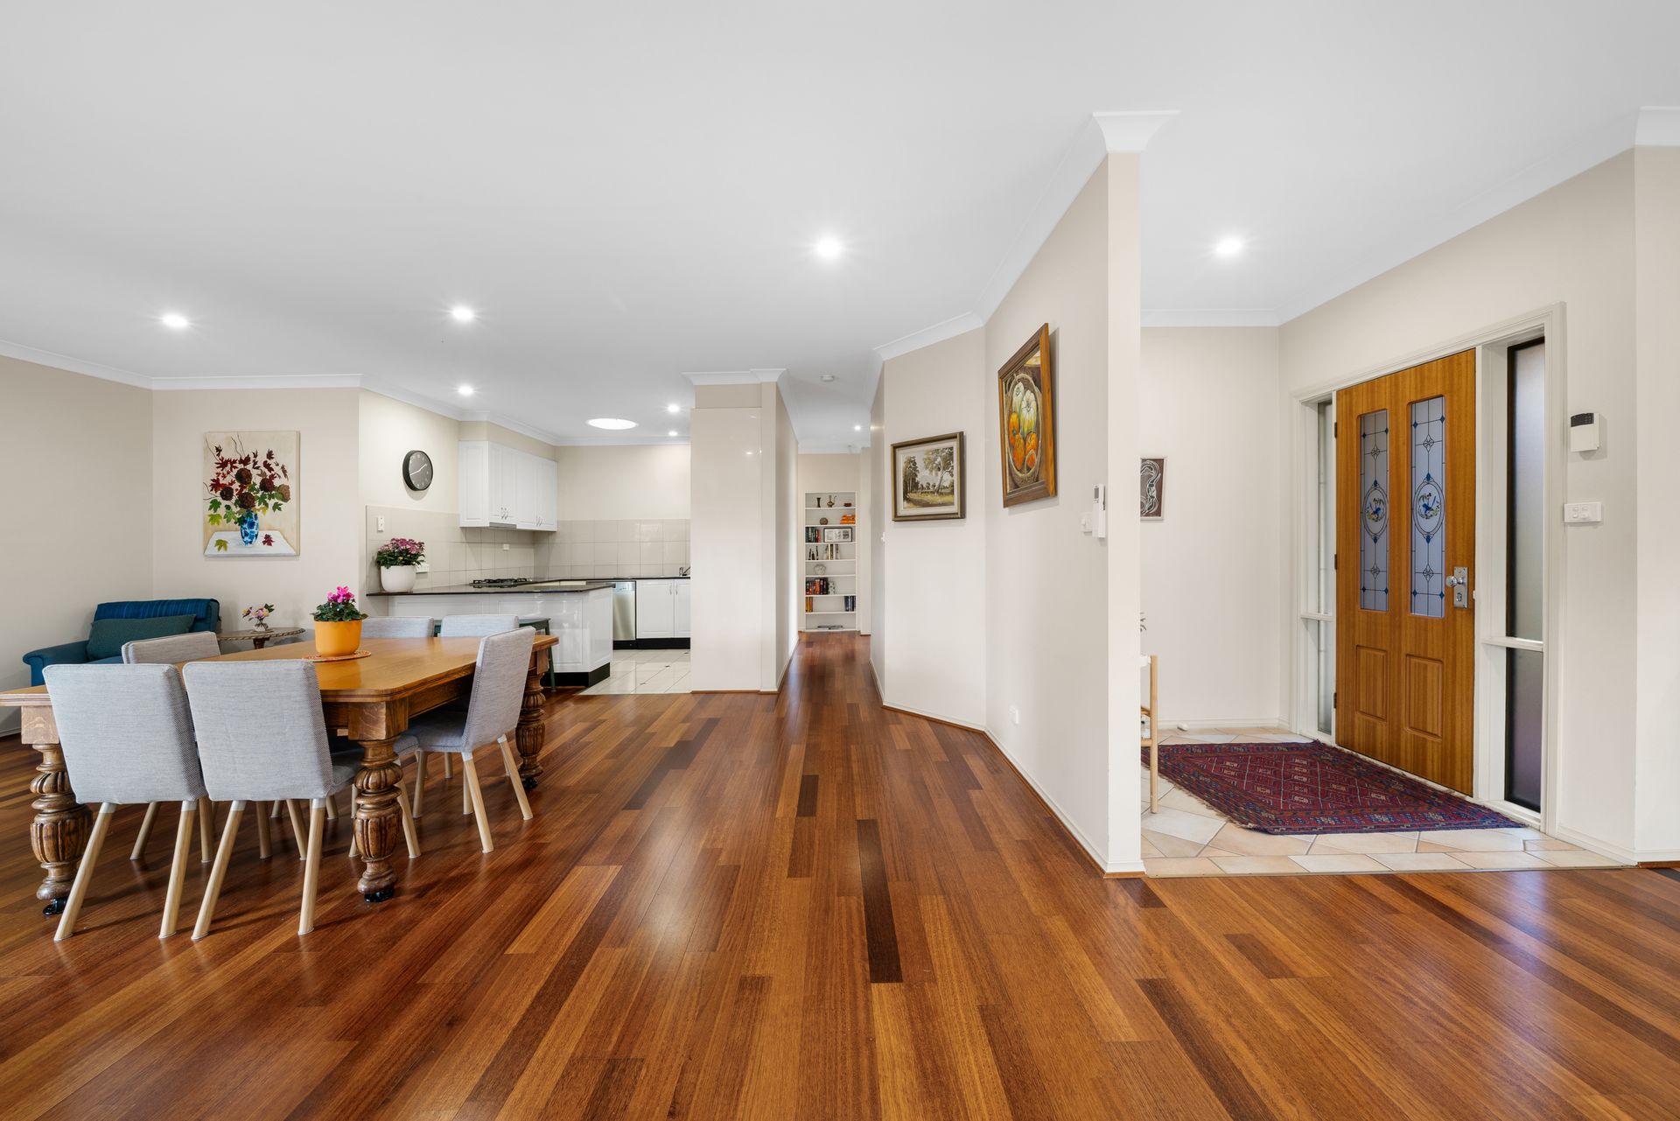
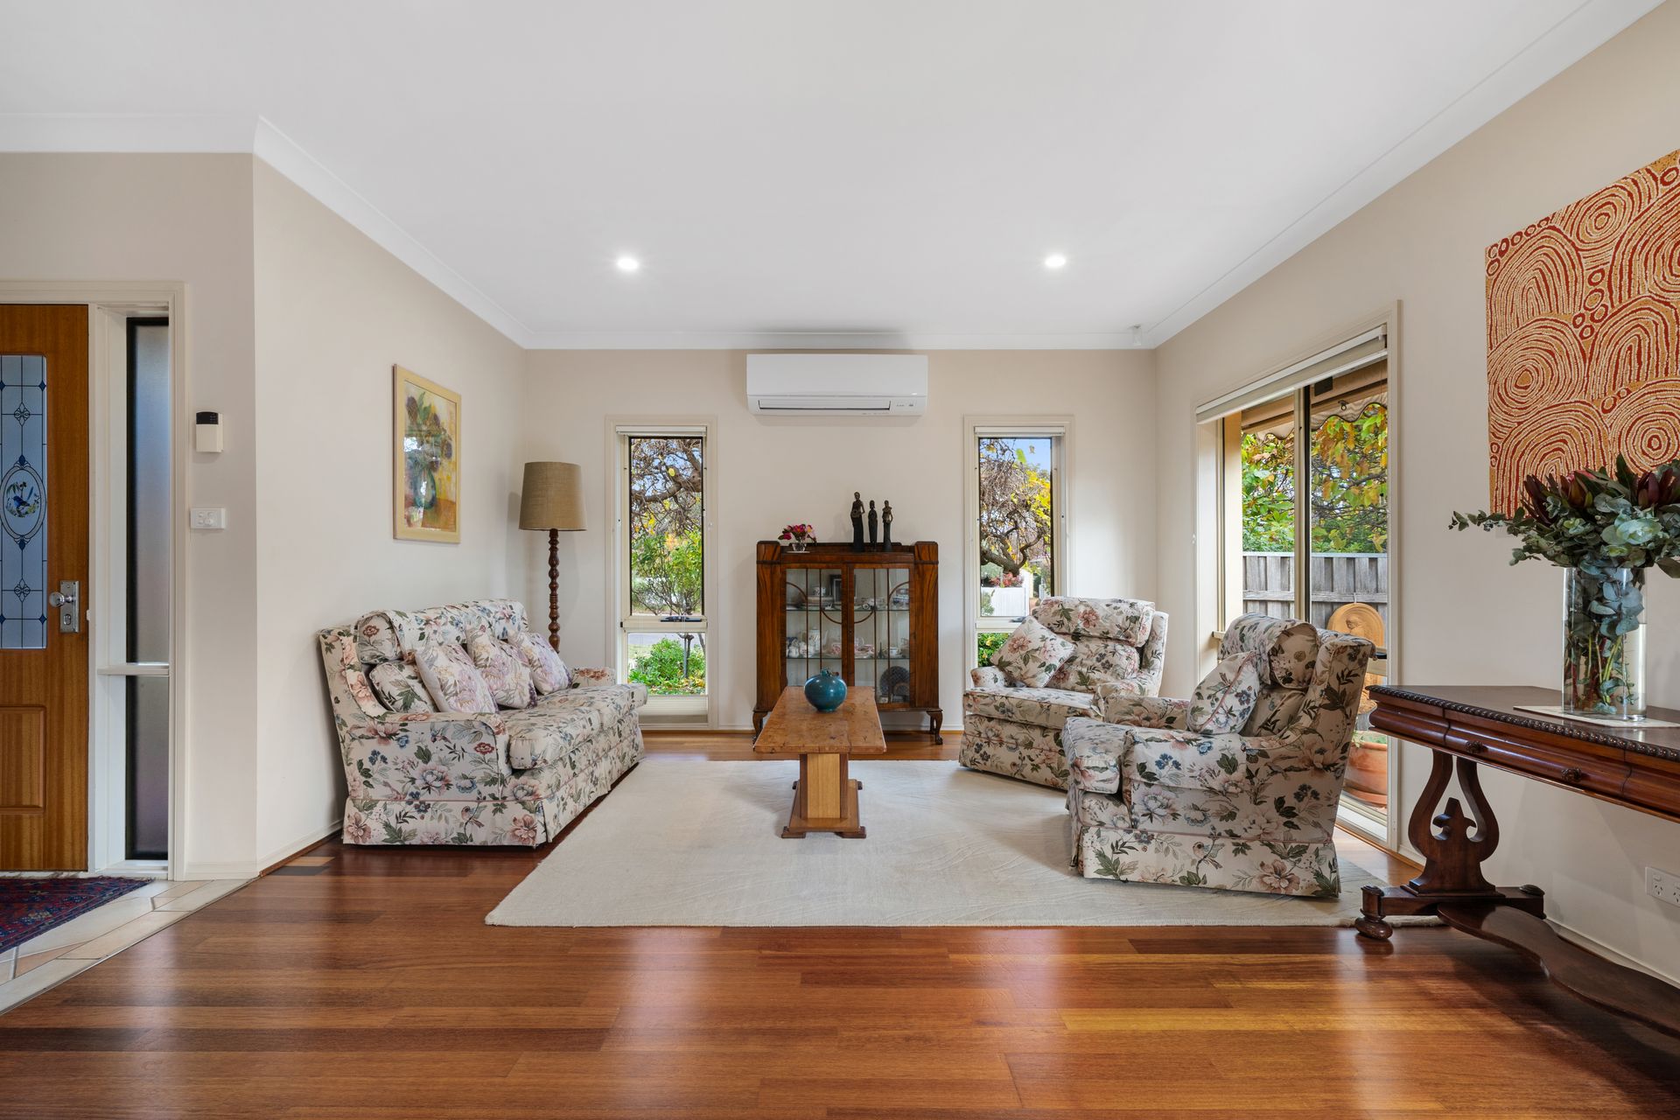
An inviting front entry leads into the home's crowning glory - a huge L-shaped living space with a north-facing aspect that ushers in feel-good natural light and makes the timber flooring throughout, glow.
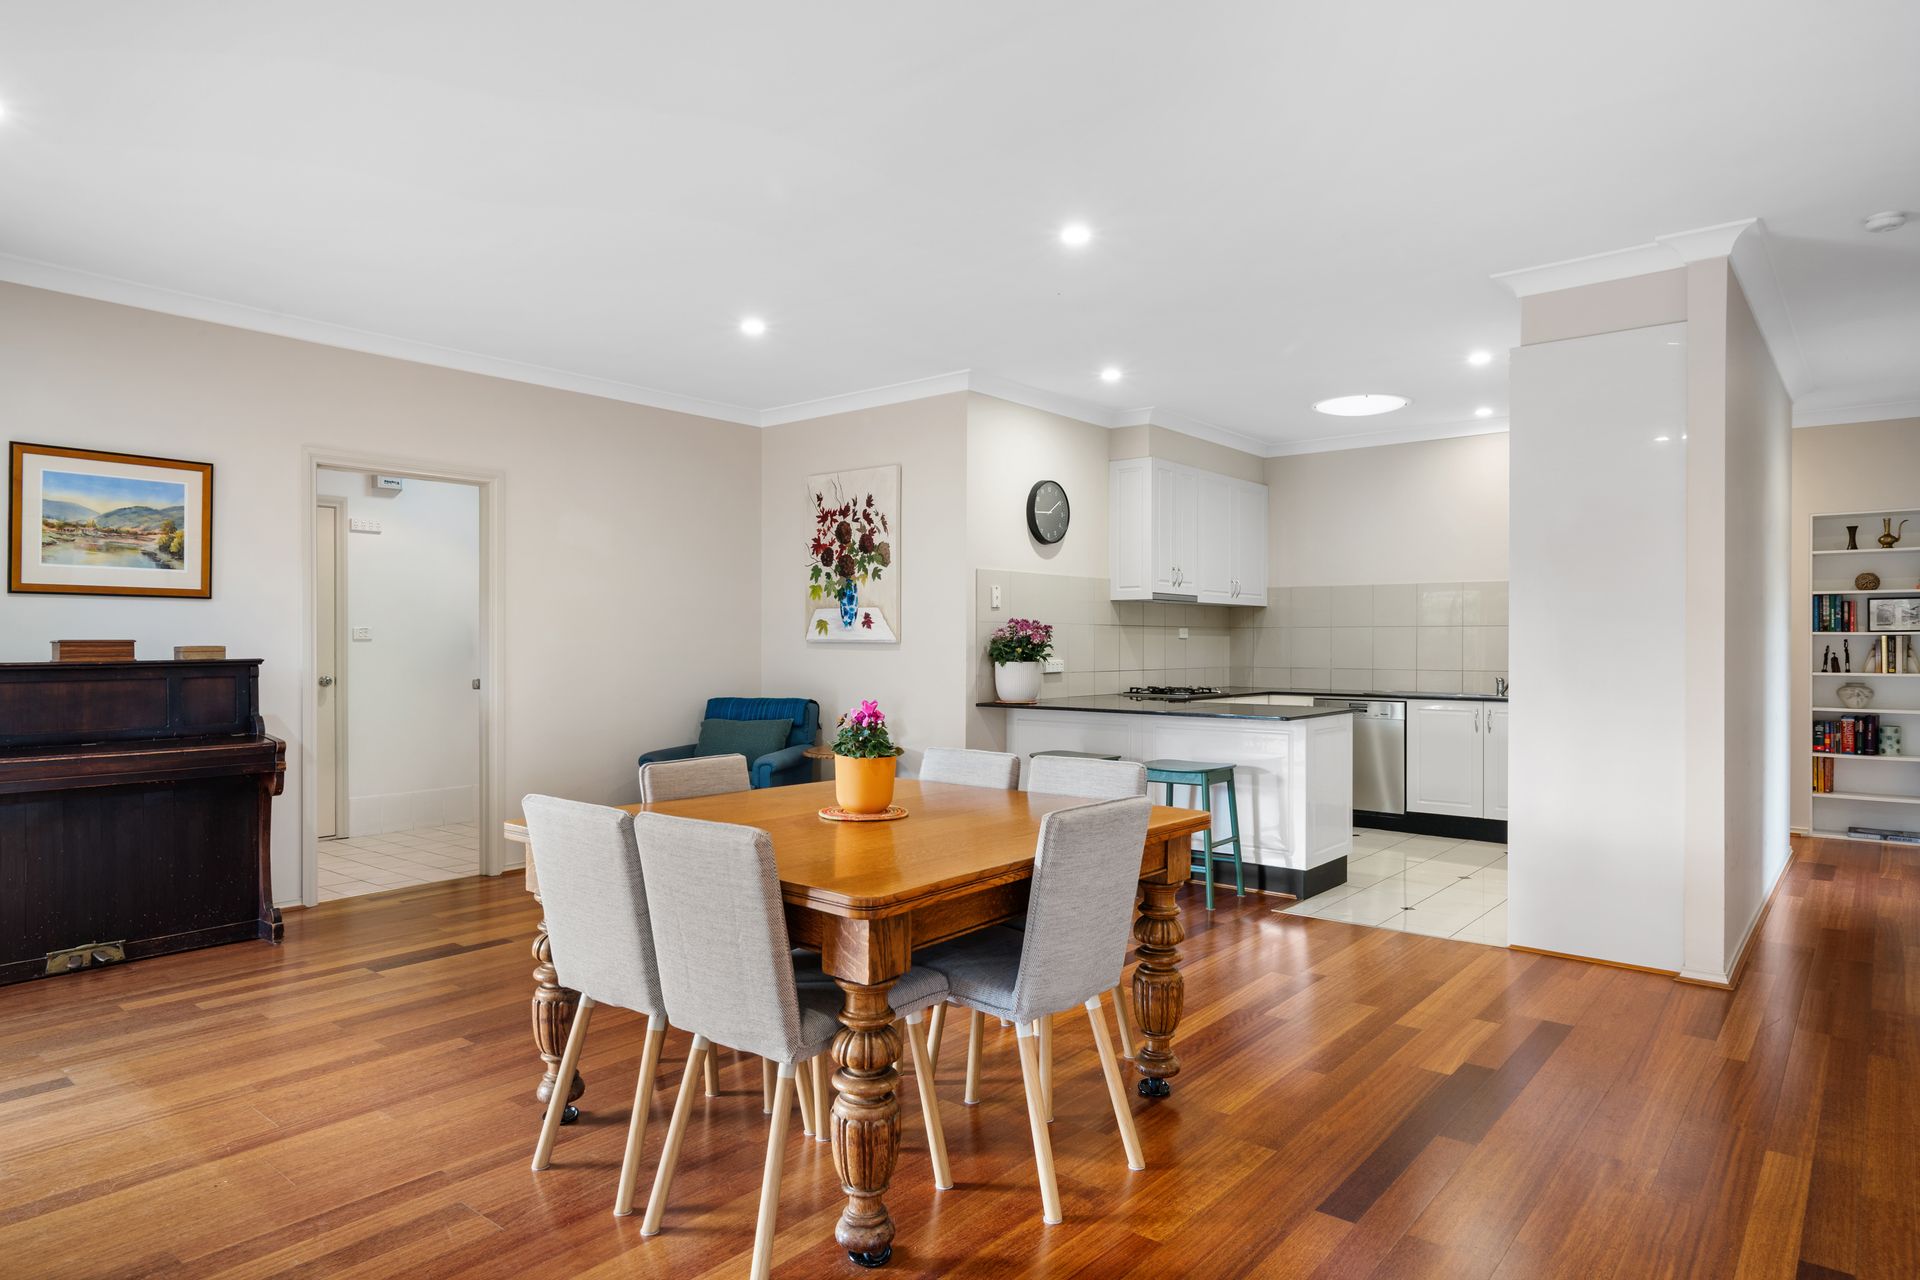
Cleverly designed to provide an easy transition to the outdoors, this central living hub can be zoned to provide large-scale dining that flows seamlessly to the exterior entertaining spaces. There is plenty of room remaining for large sectional furniture, plus a cosy sitting nook, music area or study.
Bedrooms are equally substantial. The main bedroom benefits from walls of built-in wardrobes and a well-proportioned ensuite. The secondary bedroom can easily accommodate a queen-sized bed and a desk while bedroom three is an airy double. The accessible family bathroom that services these rooms has the luxury of underfloor heating.
Situated in a friendly neighbourhood and an easy walk from Merici College, Ainslie School, Mt Ainslie walking trails and the dynamic Ainslie shops, this well-positioned home is also an easy commute from the Russell office complex and the city centre.
FEATURES
• Beautifully presented, energy-efficient home on a dual occupancy block
• Dedicated entry hall
• Indoor/outdoor flow
• Alfresco terrace with awning
• Versatile floorplan
• Timber floors to living areas
• Reverse-cycle system to main bedroom, bedroom 2 and living room
• Heated floors to main bathroom
• Large main bathroom with zero-threshold walk-in rainfall shower and Illume skylight
• In-built bookshelf nook
• Thermally efficient honeycomb privacy blinds to bedrooms
• Sleek kitchen with black granite benchtops, three-seat breakfast bar, Smeg gas cooktop, Smeg oven and Miele dishwasher
• Well-designed laundry with excellent storage and garage access
• 8 rooftop solar panels
• Colourful, easy-care gardens with Japanese maples, understorey feature grasses and a Chinese pistachio
• Lock up garage with rear door
• Closed-in carport with roller door and gate entry to rear
Living: 155m2
Garage & Carport: 58m2
Built: 2001
UV: $1,310,000
Rates: $1,402pq
Land Tax (if renting): $2,244pq
Strata: (approx) $1100 (joint building insurance and water usage)
EER: 5.5
Disclaimer: All information regarding this property is from sources we believe to be accurate, however we cannot guarantee its accuracy. Interested persons should make and rely on their own enquiries in relation to inclusions, figures, measurements, dimensions, layout, furniture and descriptions.