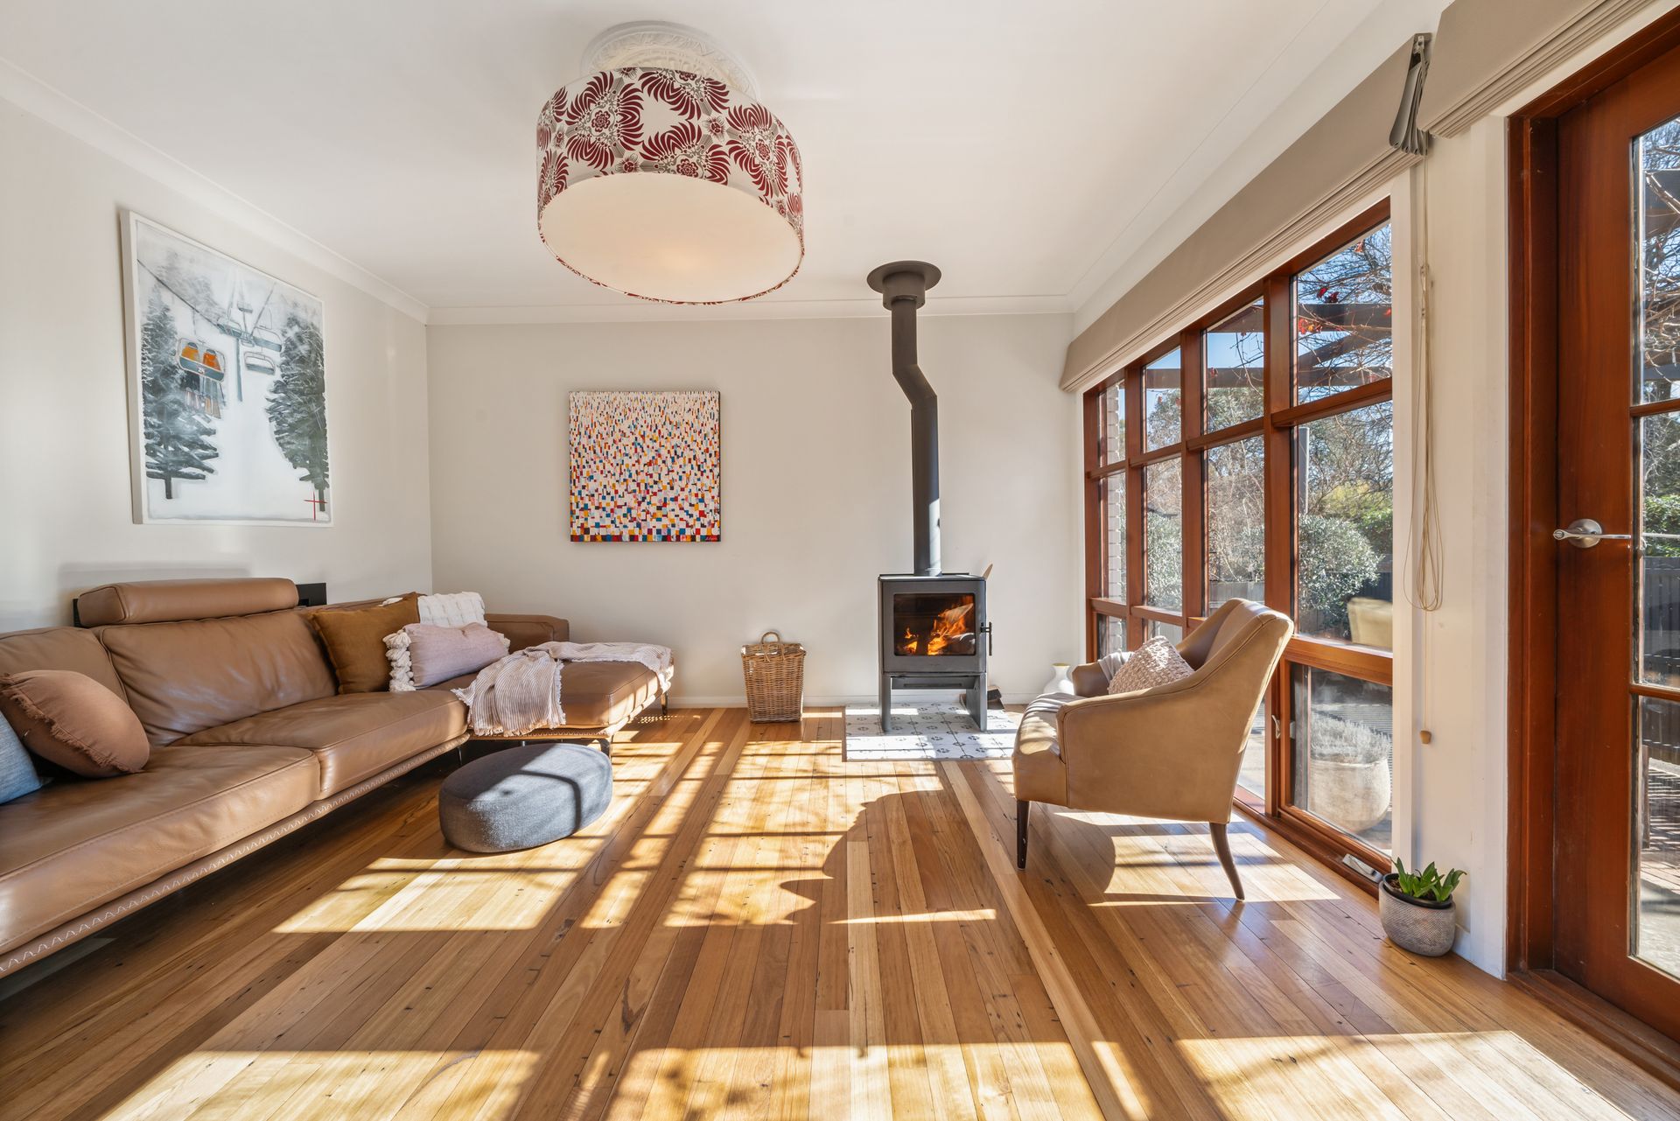
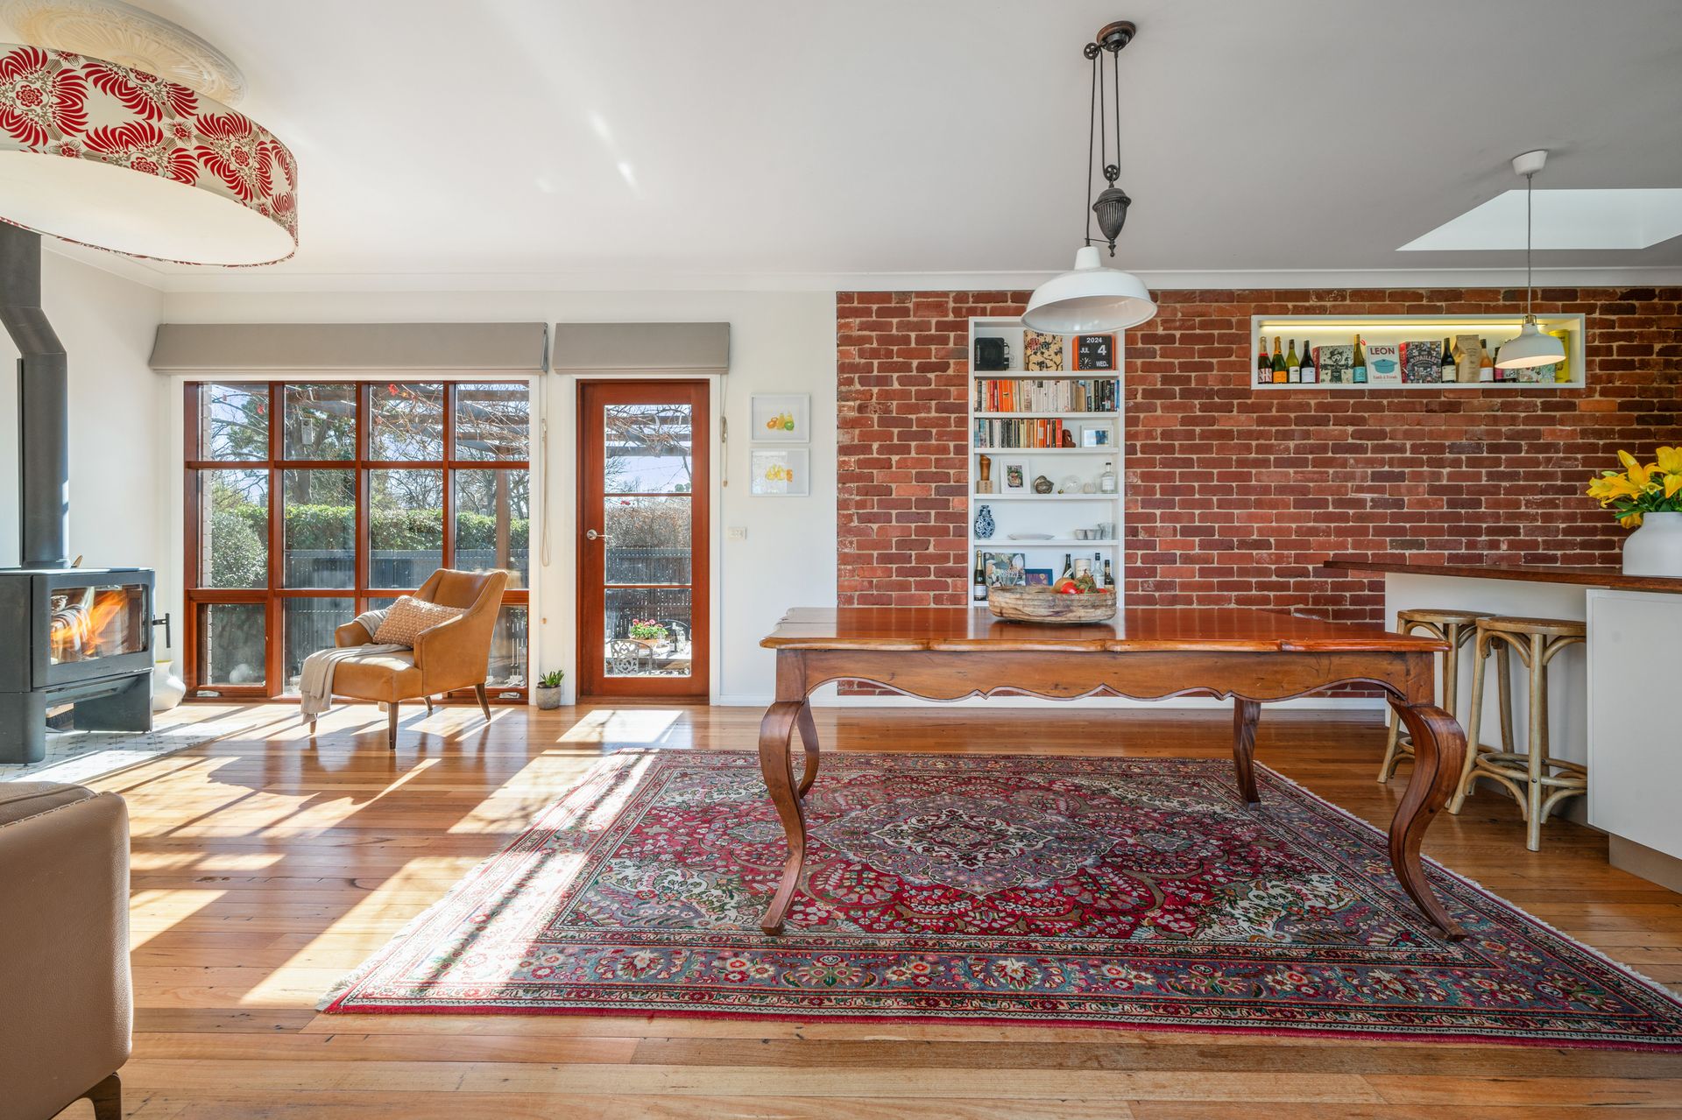
Boasting heritage features including solid timber floors and high ceilings, this single level double brick home is a mere stroll from the Ainslie shops. Beautifully renovated and extended, the warmth of a cozy cottage of the original front seamlessly flows through to a light, bright architecturally designed extension. The modern kitchen and open plan family room enjoy the warmth of sunshine and combustion fireplace during the winter months, and stay cool through summer with great cross ventilation through from the north facing courtyard across to the wide timber framed glass doors which open to the outdoor entertaining deck. Overlooking the private, secure backyard you can keep an eye on the kids and pets playing in this spacious area and enjoy the satisfying outlook of the well thought out landscaped gardens which include open lawns, raised vege garden beds and impressive fruit trees. All this set against the beautiful backdrop of Mount Ainslie.
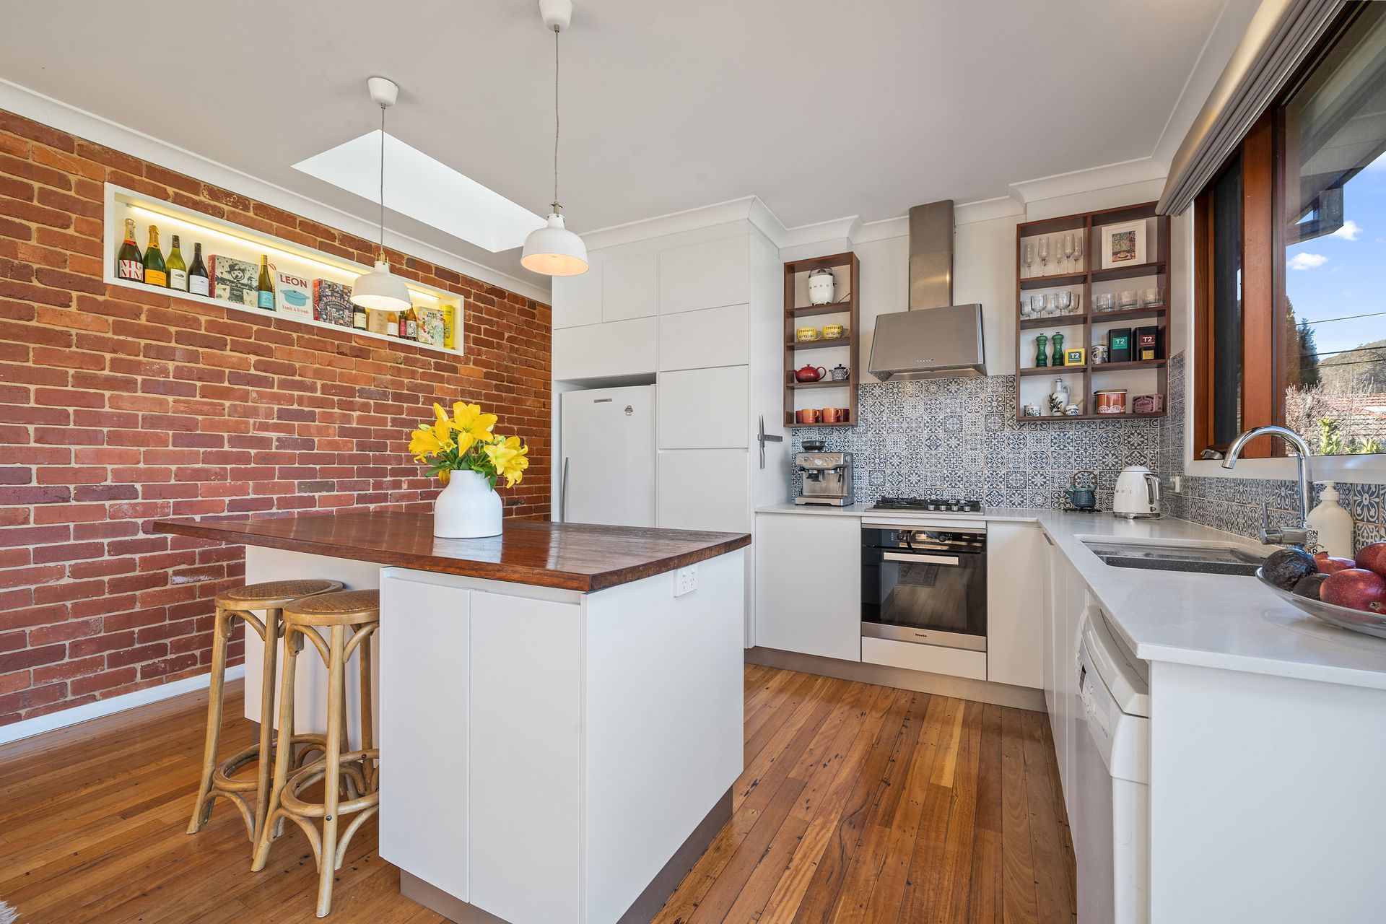
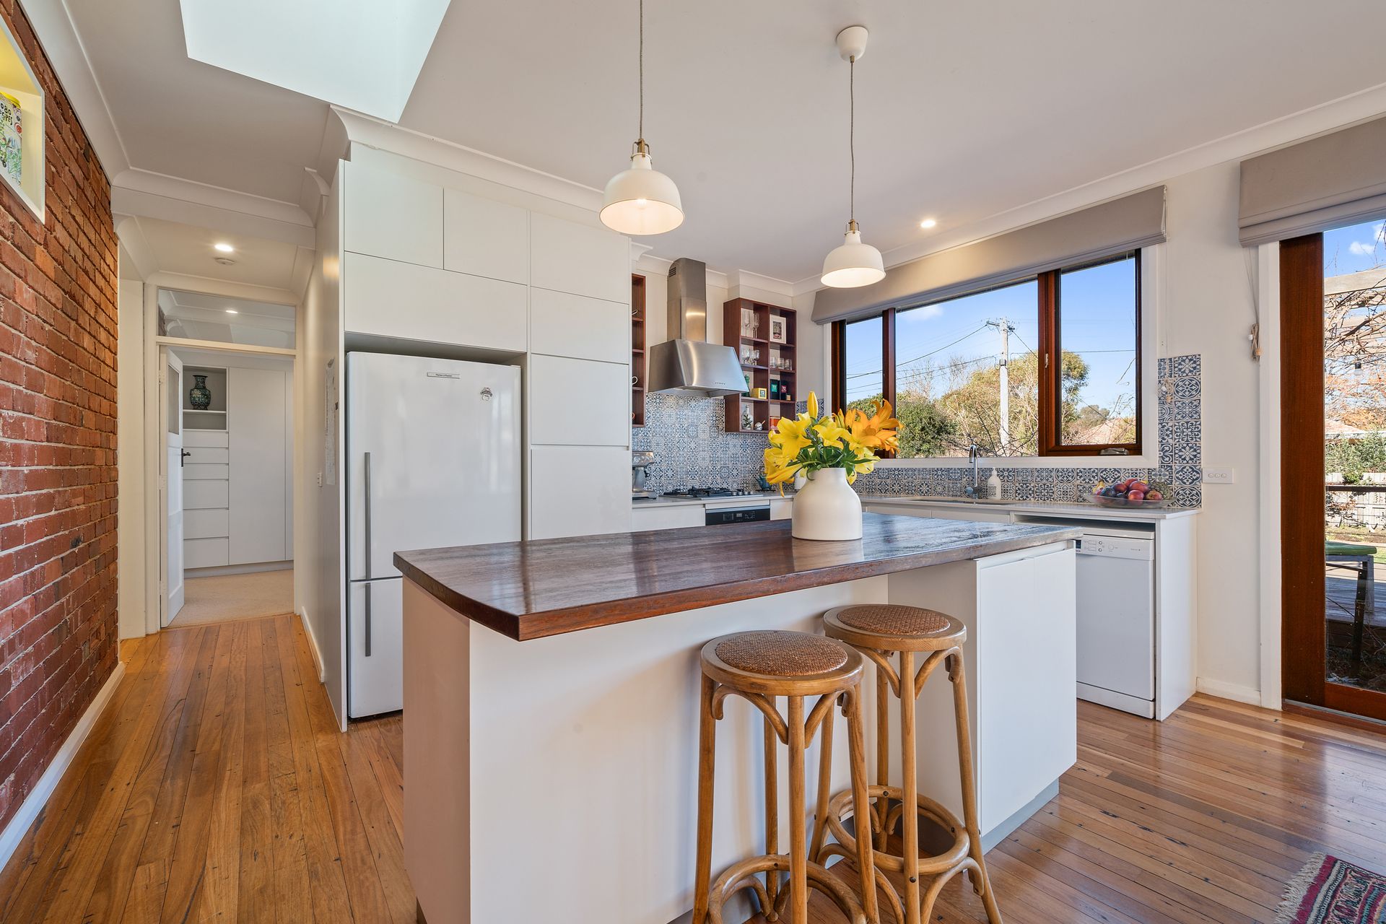
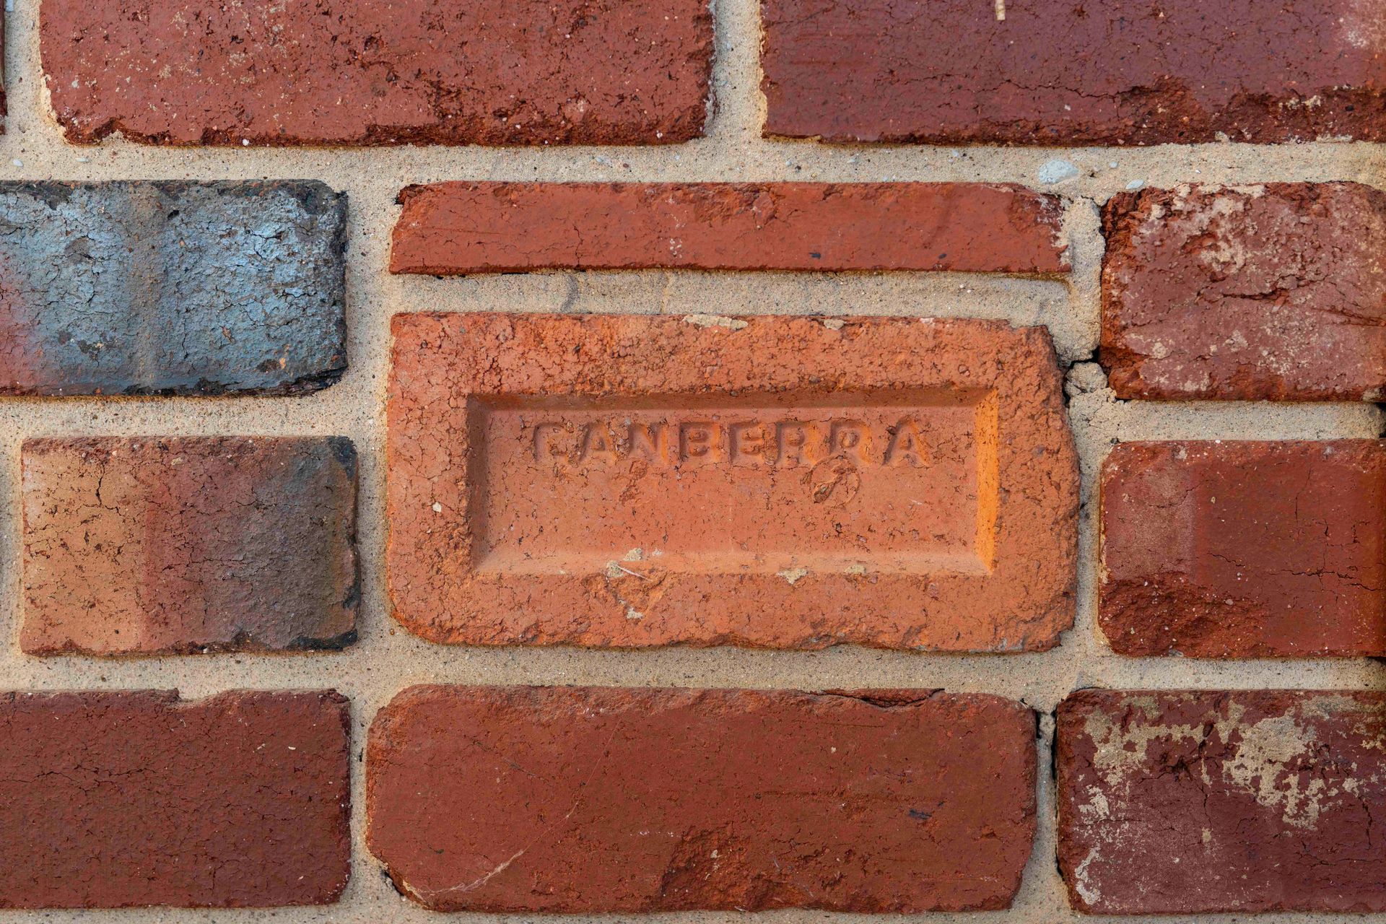
This hub of the home is endowed with high ceilings, Velux skylight, custom cabinetry, Canberra Red brick feature walls and full-height timber-framed windows and doors. The designer kitchen combines stone benchtops with an island bench top made from recycled timber sourced from the historic Tharwa bridge. Other timbers incorporated in the renovation sourced from Thor's Hammer. Quality appliances cap off this idyllic living area.
A cosy formal lounge facing the street boasts an exquisite open fireplace and opens to the north facing study which could easily be made to be a fourth bedroom as it is close to other bedrooms which share the modern family bathroom.
The segregated master bedroom will impress you with plantation shutters, ample robes and ensuite in neutral tones incorporating both bath and shower.
The fully landscaped gardens, featuring stunning travertine and Canberra red brick paving, have been designed to suit the modern family with room to play, entertain and relax. Also, abundant storage and parking with vehicle access to the back yard and metal double garage.
If you're looking for a home of elegant style and modern comfort, you can't go past this Ainslie classic home that has been comprehensively renovated, and the extension seamlessly combines old with new for spacious modern family living.
This home has been lovingly maintained and beautifully renovated by the current owners who have loved this as a family, but it is now time for a new adventure for them and so it's over to you.
Ainslie is a blue-chip suburb, combining peaceful suburban living with the convenience of being a short distance to the city shopping, nightlife, restaurants and theatre. A bus stop close by, plus Canberra's light rail and bike paths provides ultra-convenient commuting. Closer to home, you have schools, parks, the IGA and medical, all within walking distance, and the Mount Ainslie Nature Reserve is nearby for a revitalising weekend hike.
With all the work done for you, there's no extra spending needed on this beautifully updated home; simply move in and start living your best life.
#NOTE: THIS PROPERTY WILL BE GOING TO AUCTION ON-SITE ON SATURDAY, 10th OF AUGUST#
Features include:
• Single-level double brick semi-detached home
• Extended & beautifully renovated in 2015
• Reno included full electrical rewiring, new gutters, eves & downpipes
• Separate living areas to satisfy the whole family
• High ceilings & picture rails
• Double glazed timber windows
• Retractable Phantom screens
• Polished solid timber floors
• Terracotta roof tiles
• Modern open plan kitchen
• Stone benches + island bench & joinery from recycled timber
• Miele oven, Siemens gas cooktop, Ilve rangehood
• Recessed custom shelves in Canberra Red brick feature wall
• Light, bright family room opens to north courtyard
• Original lounge room renovated & restored high battened ceiling
• Modern bathroom in neutral tones
• Segregated Master bedroom with ample robes, plantation shutters
• Modern ensuite with bath & shower
• 3 more bedrooms with Bedroom 4 currently used as study
• Open fireplace in cosy lounge room
• Hergrom combustion fireplace in family room
• Ducted gas heating
• New instant gas hot water system
• Gas fireplace, NBN
• In slab heating to ensuite & bathroom
• Great cross ventilation throughout + 2 Velux opening skylights
• Metal double garage + additional parking + utility area (abundant storage)
• Large outdoor entertaining deck
• Easycare private secure backyard with travertine paving
• Canberra Red pavers, ample space for kids & pets to play
• Raised vege garden beds
• Fruit trees incl oranges, lemons, plums, feijoas, espalier apples
• 10 olive trees (pleached into privacy screen)
• Front deciduous hornbeam hedge stunning come spring
• Garden soils environmentally improved
• Easy walk to Mt Ainslie, Ainslie shops, schools & transport
• Living area 138.4m2
• Deck 24.6m2
• Garage 43.7m2
• Total = 206.7m2
• EER 4.5
• Block size 852m2
• UCV $1,023,000
• Rates $5,574 pa
• Zoning RZ1
• Build year 1937, Reno/extension 2015