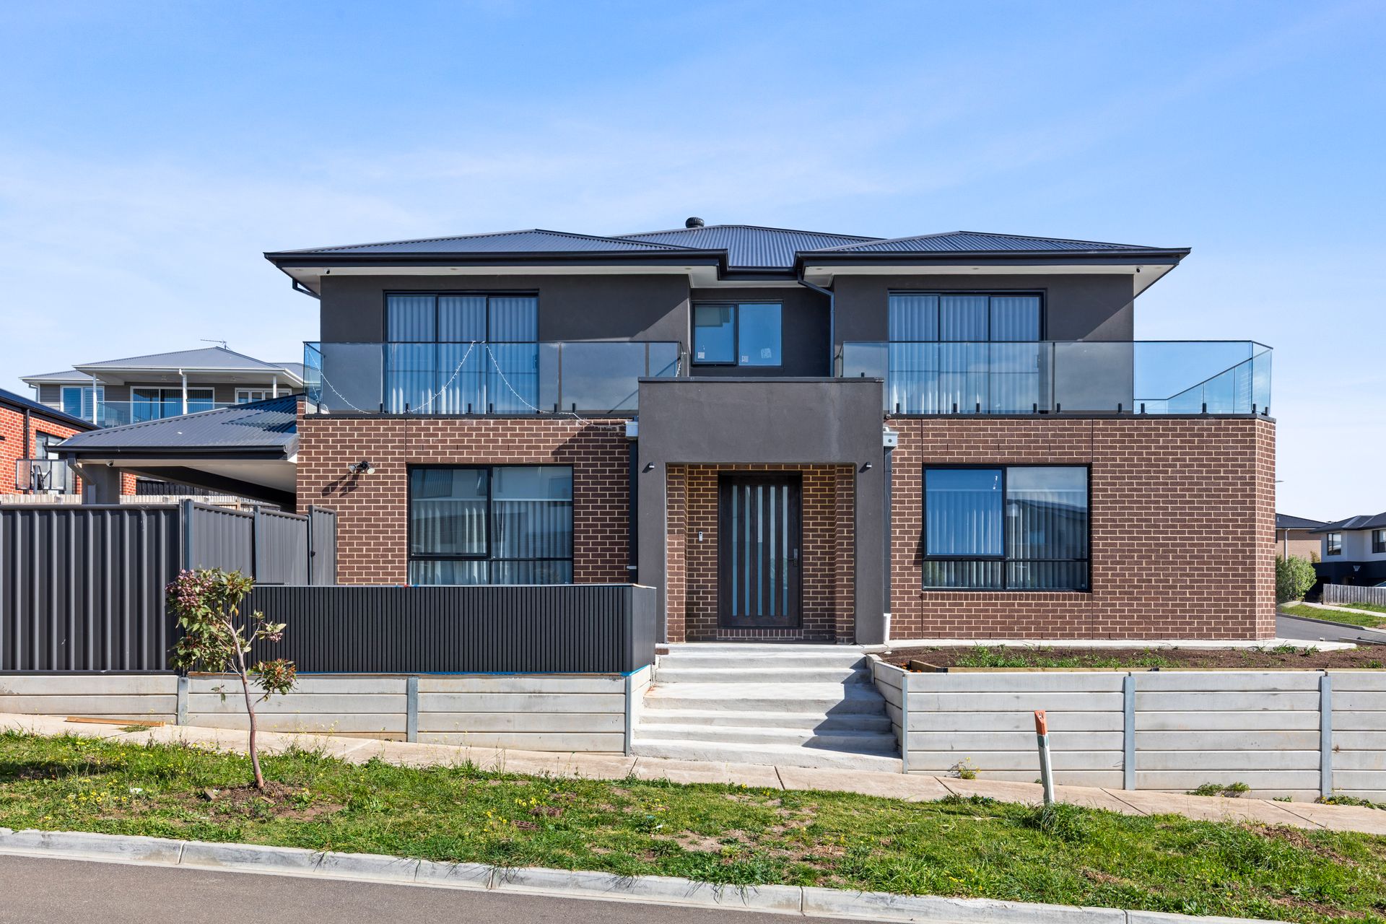
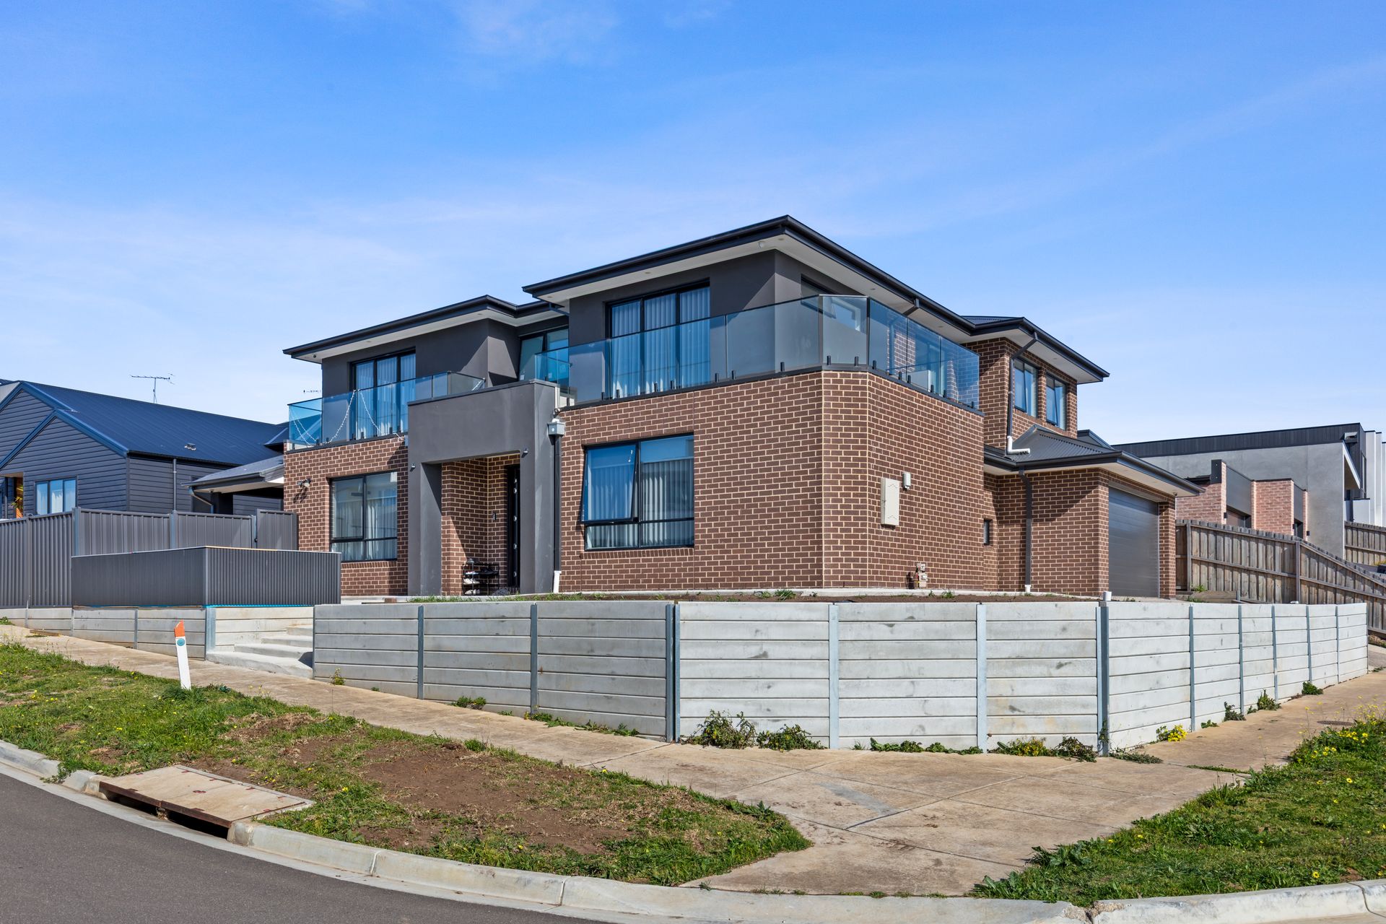
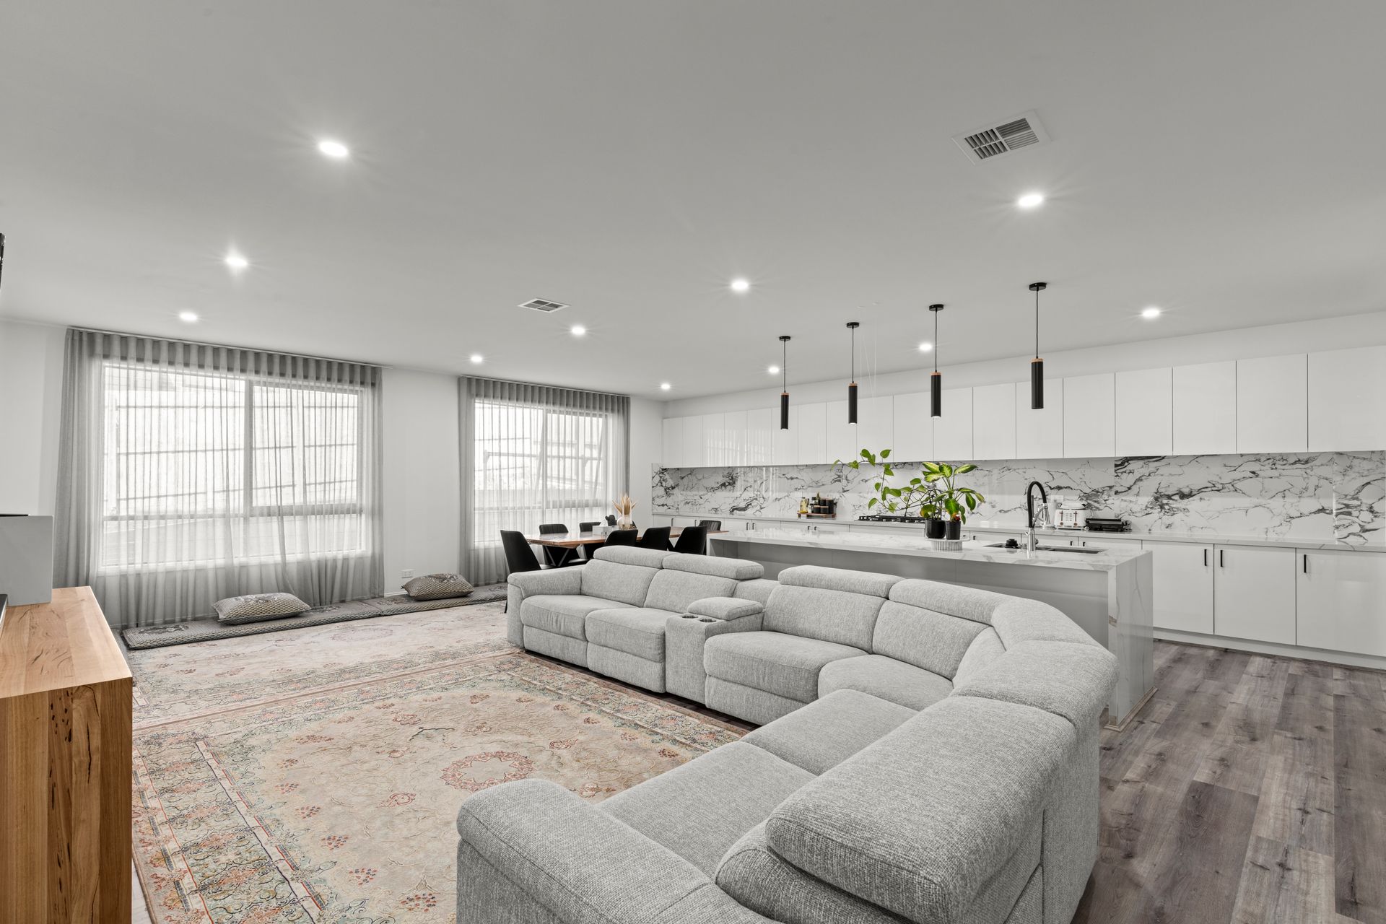
Almost two years young and presented in immaculate condition, this extraordinary residence makes an immediate statement in scale, sophistication and contemporary grandeur. Designed for those who appreciate generous proportions, refined finishes and an exceptional standard of family living, this remarkable home offers an abundance of space across two impressive levels, complemented by views and an exciting blank canvas outdoors.
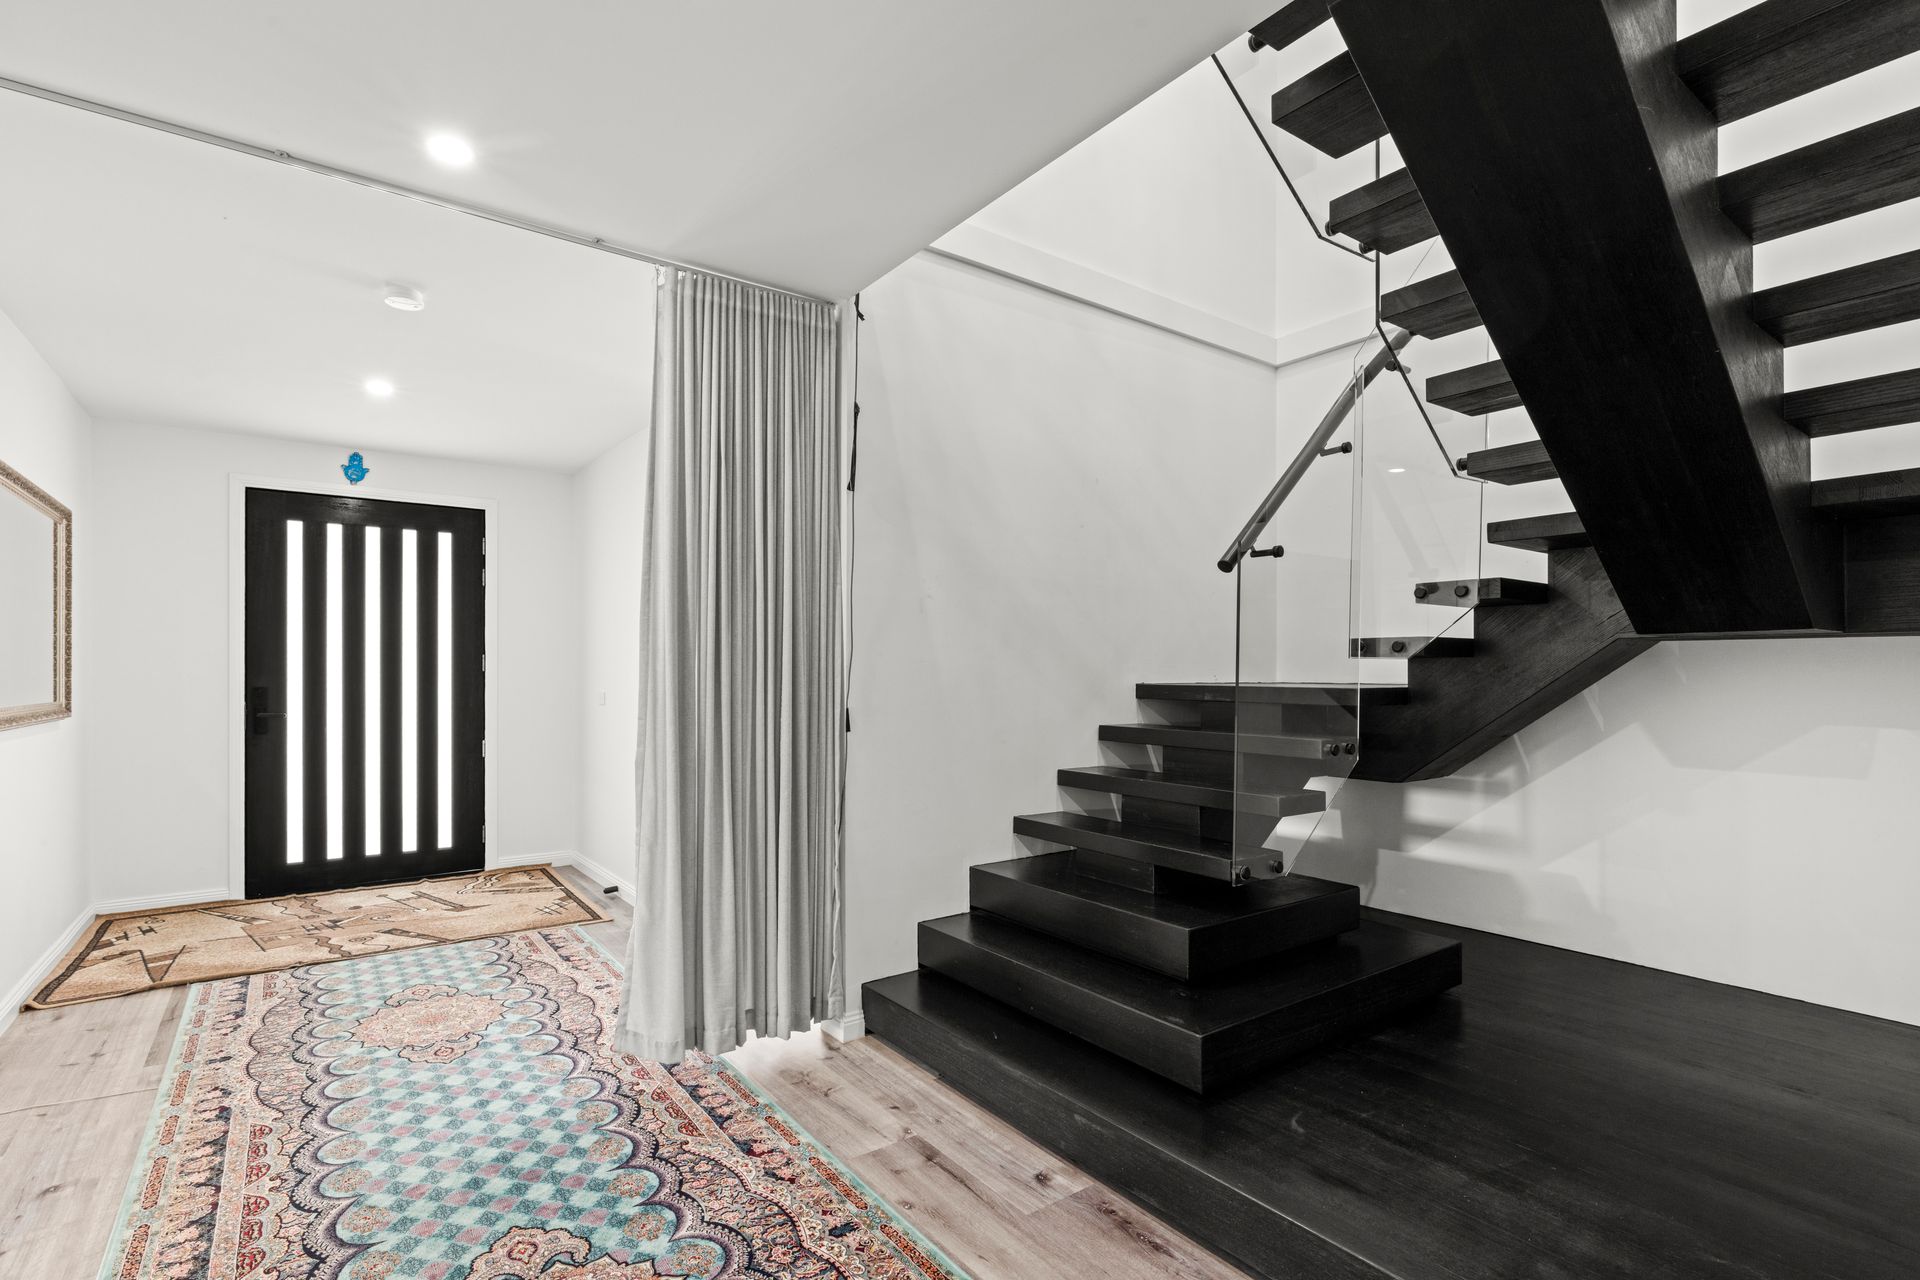
From the moment you enter, a striking sense of scale and elegance unfolds. The grand proportions are immediately evident, with soaring spaces and an abundance of natural light creating an impressive first impression. A beautifully positioned front living room enjoys direct outdoor access, while the downstairs accommodation is crowned by a private guest suite, complete with walk-in robe and ensuite, an elegant retreat for guests or extended family.
At the centre of the home lies an expansive open-plan living and dining domain. Generously proportioned and effortlessly connected, this magnificent space provides an exceptional setting for both grand-scale entertaining and relaxed family gatherings. A dedicated study is thoughtfully positioned alongside the living area, creating a sophisticated work-from-home environment while maintaining the home's sense of openness.
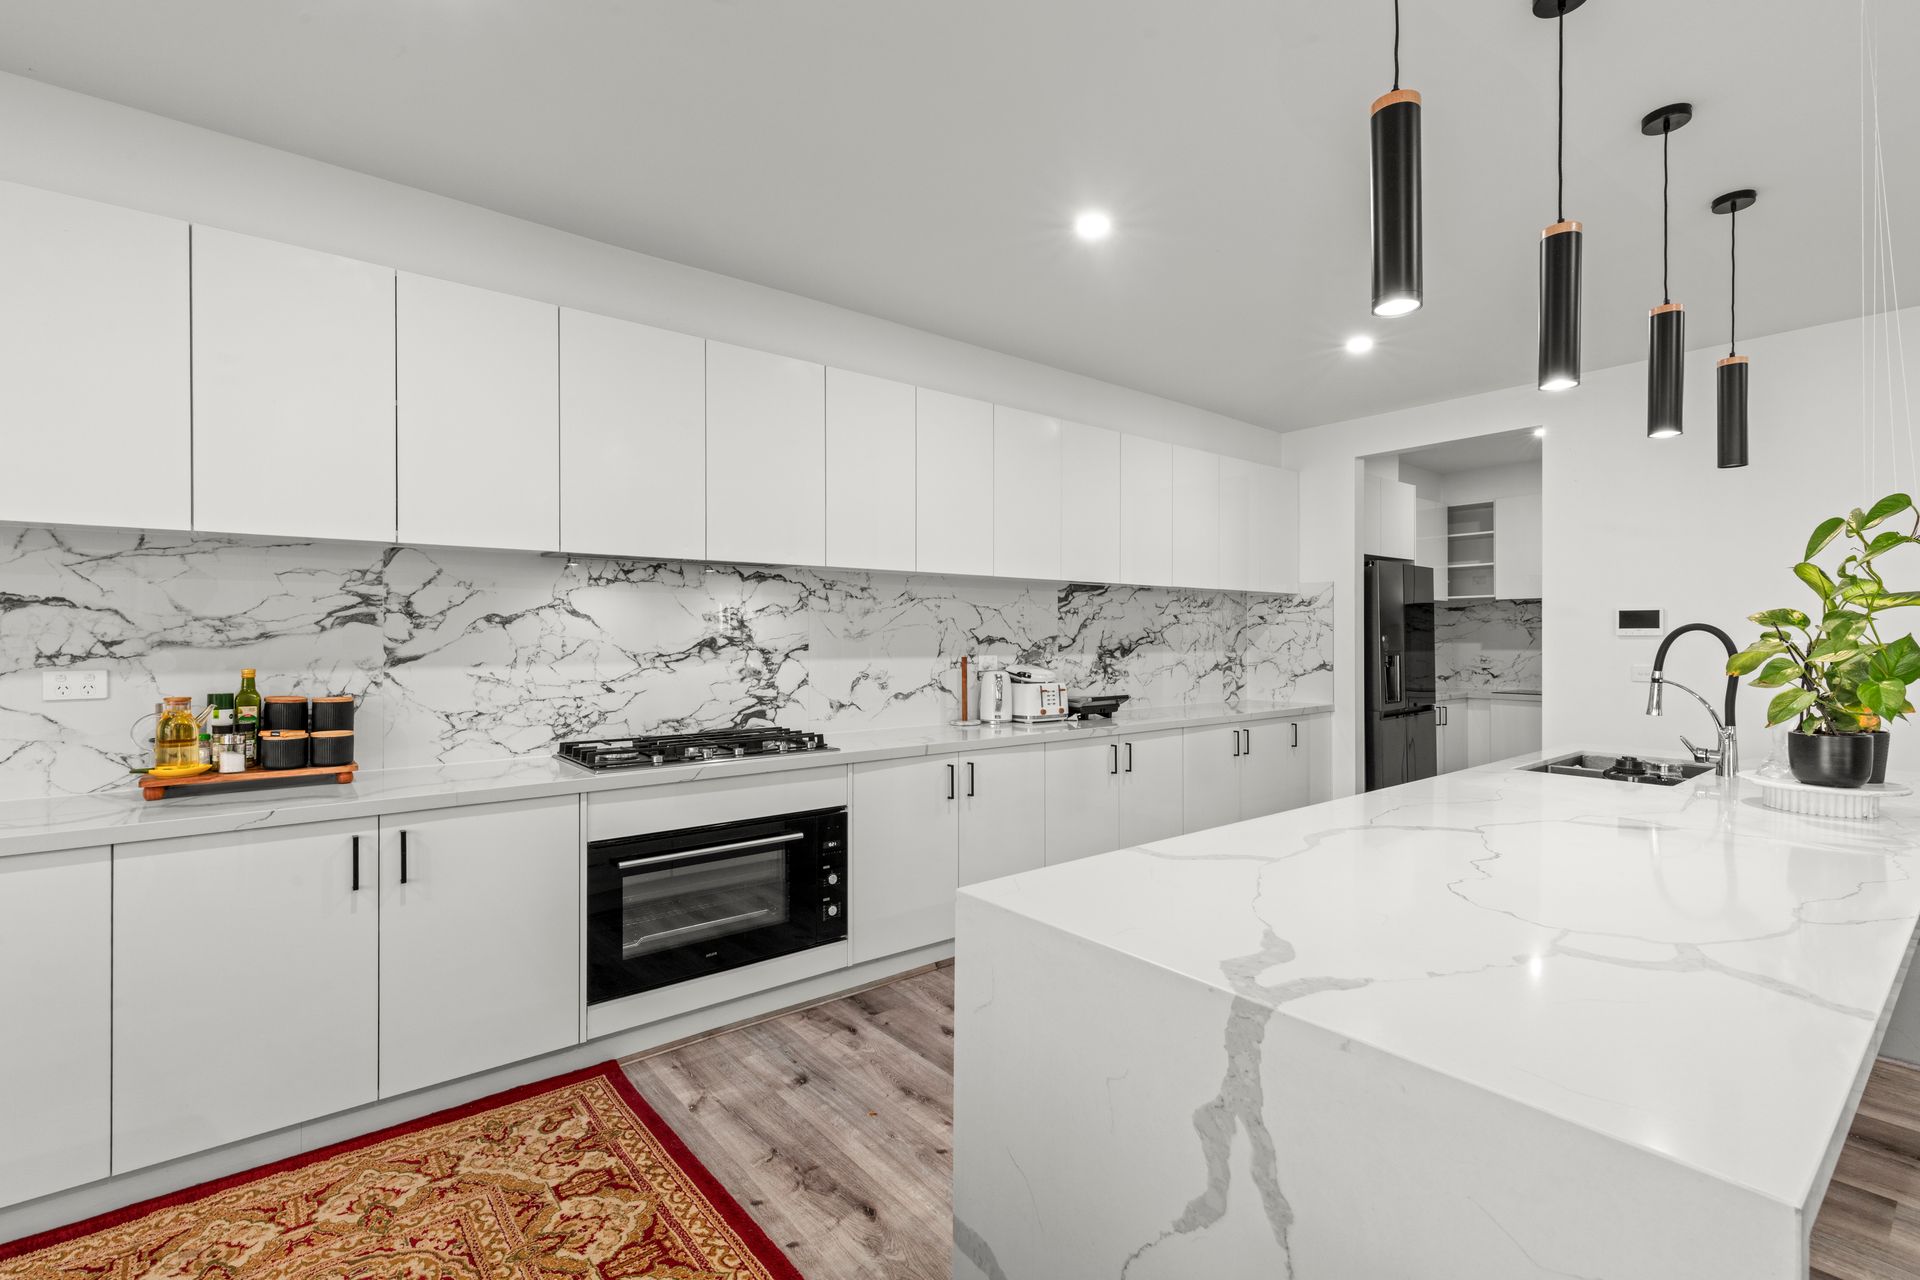
The kitchen is equally impressive, combining contemporary elegance with outstanding functionality. Stone benchtops, extensive preparation space, premium gas cooking, dishwasher and a substantial butler's pantry create a culinary environment designed for both everyday living and entertaining on a grand scale. The butler's pantry is further enhanced by an induction cooktop and an abundance of additional storage, ensuring the main kitchen remains beautifully streamlined.
A well-appointed laundry with direct rear access, together with internal access to the garage, adds further practicality to this exceptional home. Ducted heating and refrigerated cooling provide year-round comfort, ensuring every season is enjoyed in complete climate-controlled luxury.
Ascending to the upper level, the grandeur continues with an additional expansive open-plan living area, creating a second impressive family retreat. Offering separation and versatility, this substantial space provides an ideal environment for children and teenagers while adding another layer of luxury to the home's already remarkable proportions.
The bedroom accommodation is equally impressive, with each room offering its own distinct outlook and sense of privacy.
- Bedroom 3 features a built-in robe and direct access to a private balcony, creating a beautiful connection to the outdoors.
- Bedroom 4 enjoys a built-in robe and captivating views across the rolling Barrabool Hills.
- Bedroom 5 offers exceptional versatility as an additional bedroom or living retreat, while also taking in the picturesque Barrabool Hills outlook.
- Bedroom 6 is a luxurious private sanctuary, complete with walk-in robe, ensuite and direct access to its own private balcony.
- Bedroom 7 provides yet another impressive retreat, featuring a walk-in robe, ensuite and direct balcony access.
The main bathroom continues the home's refined aesthetic with a full-sized bath, separate shower and generous vanity, while an additional powder room provides convenience for family and guests.
This residence has been thoughtfully designed to accommodate the largest of families, multigenerational living or those who simply desire an exceptional level of space. Perfectly positioned in one of Geelong's most highly sought-after pockets, this exceptional property offers a lifestyle of convenience. Families will appreciate the elite educational pathway on offer, situated just moments from the region's finest private schools, including St Joseph's College, Sacred Heart College, and The Geelong College. Beyond the world-class schooling, the home enjoys seamless access to vibrant local shopping precincts and major supermarkets, ensuring everything your family needs is right at your doorstep.