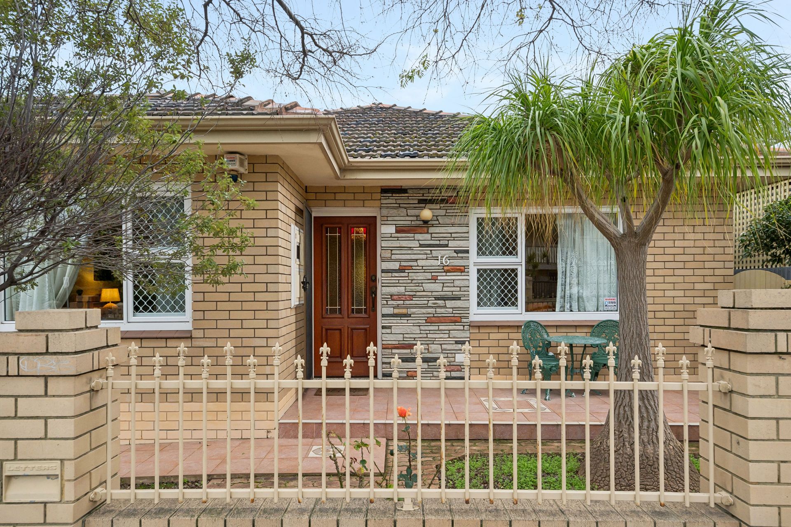
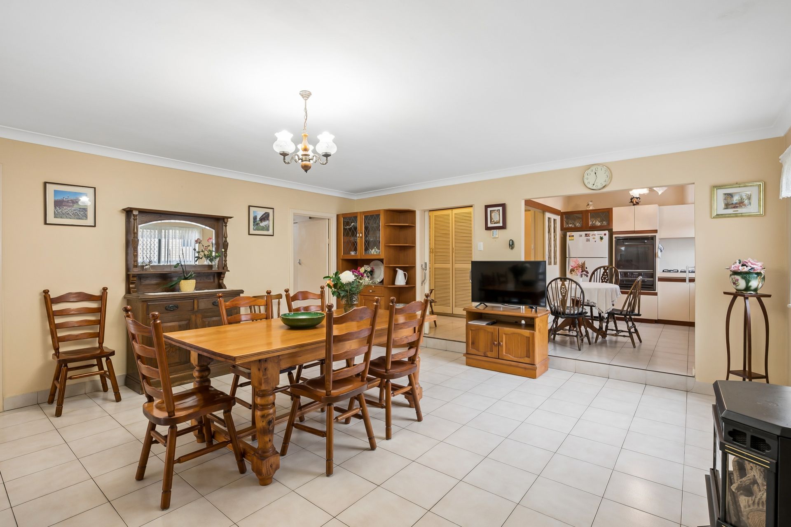
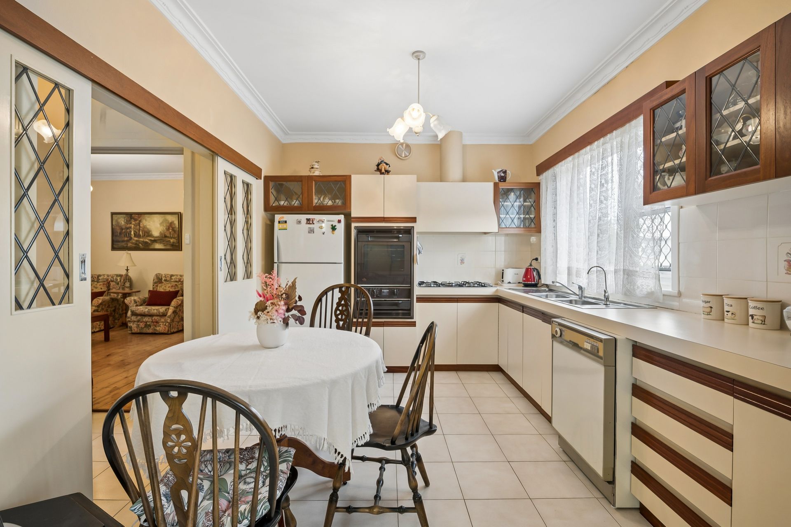
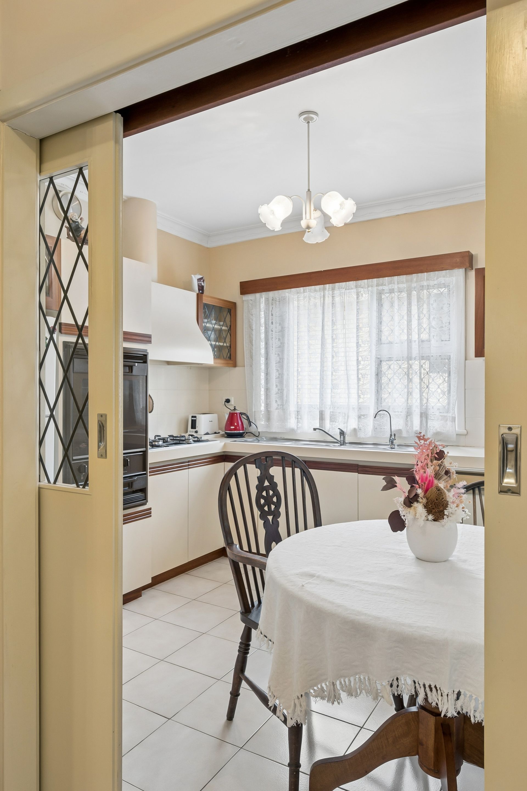
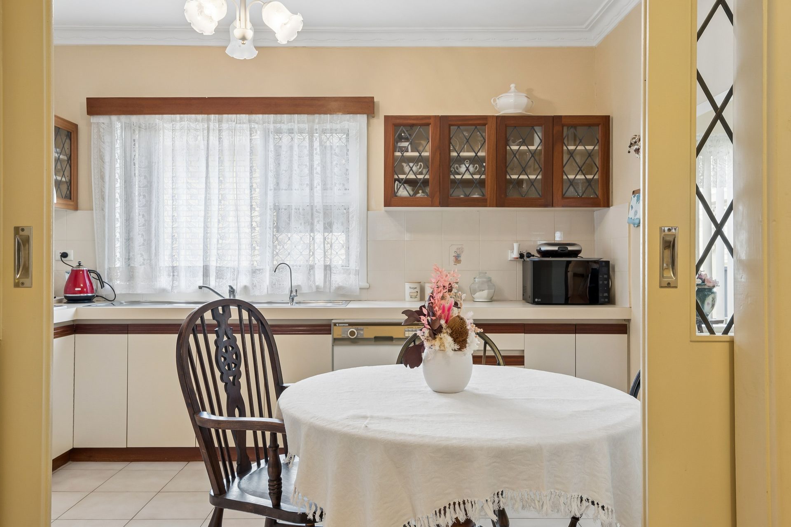
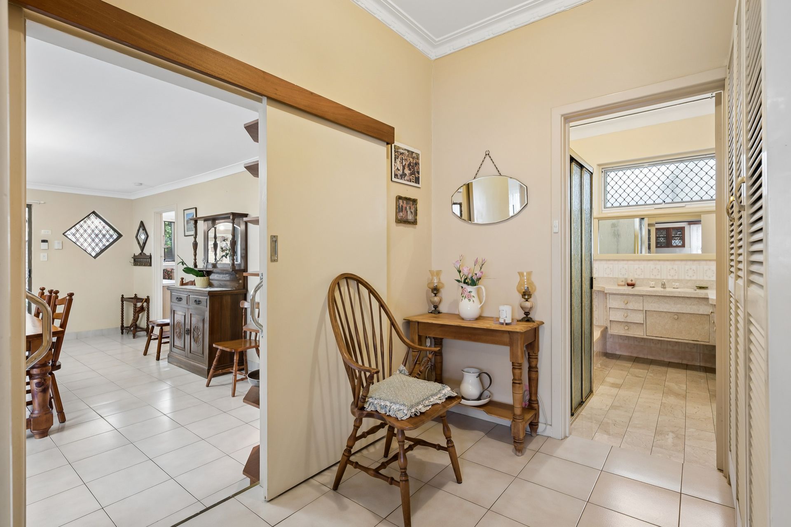
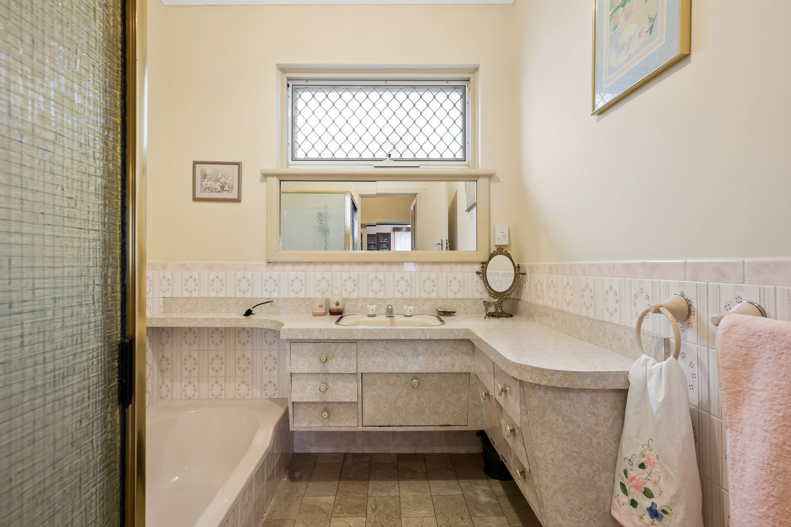
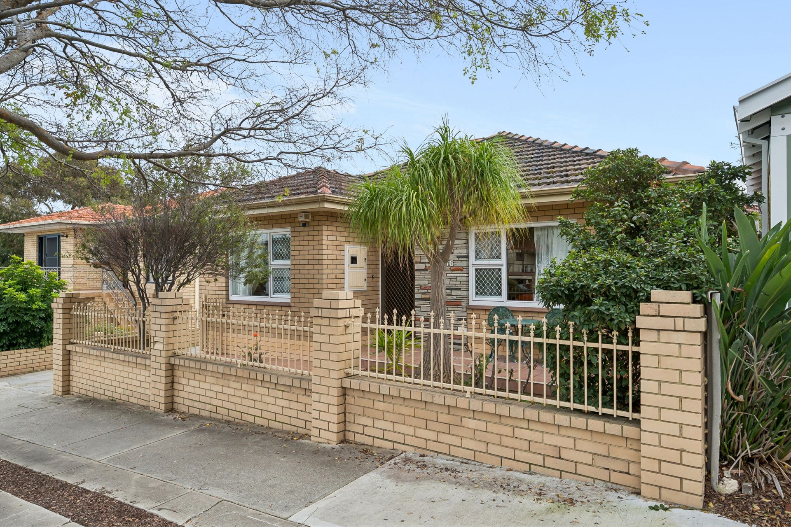
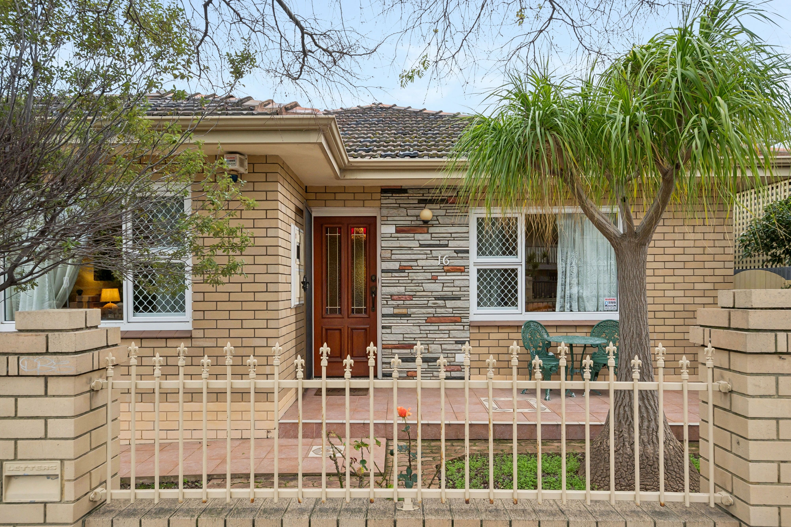
16 Stevens Street presents an exciting opportunity to secure a well-located home in one of Fremantle's most sought-after pockets. Originally built as a cottage and renovated in the '60s and '70s, this home offers generous living spaces, flexibility and plenty of scope to renovate, update or reimagine over time.
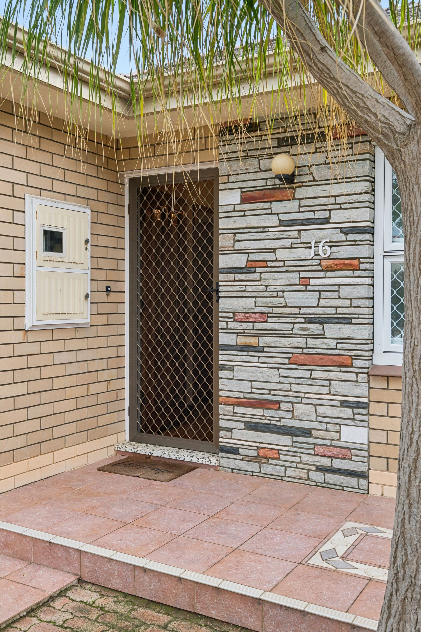
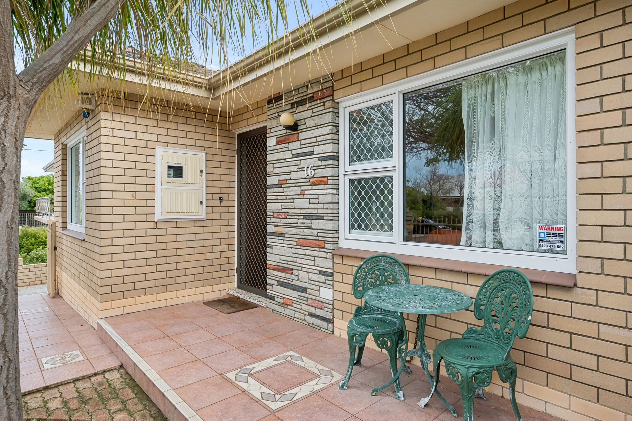
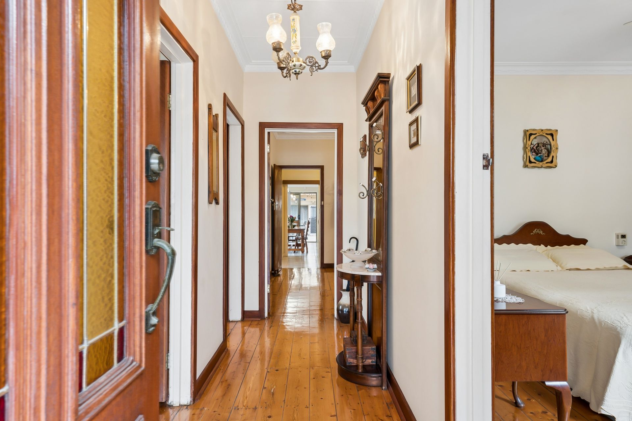
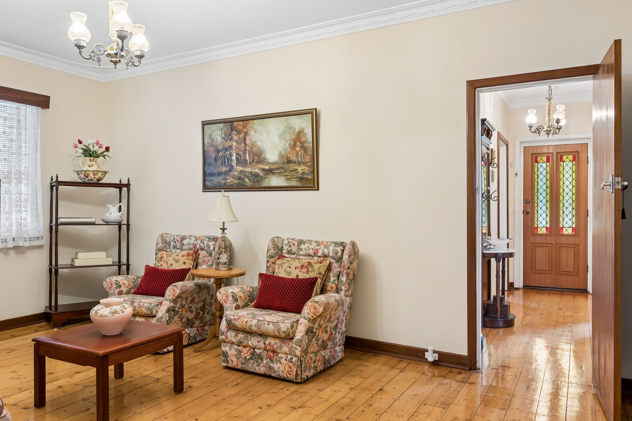
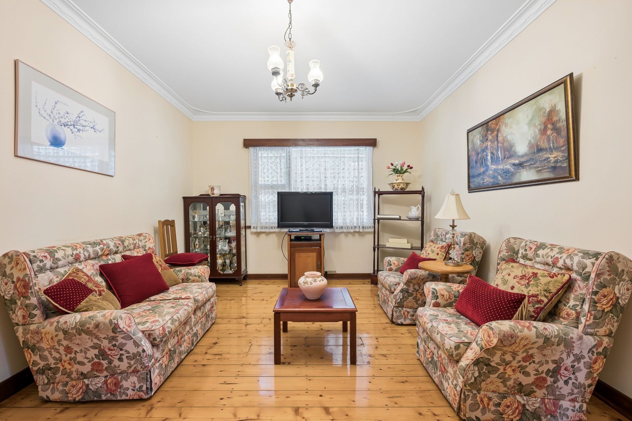
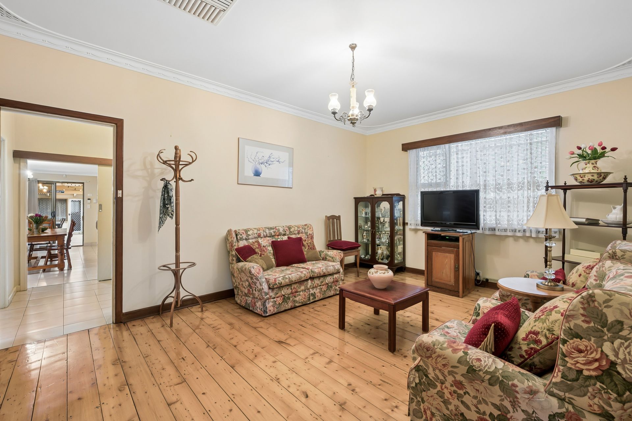
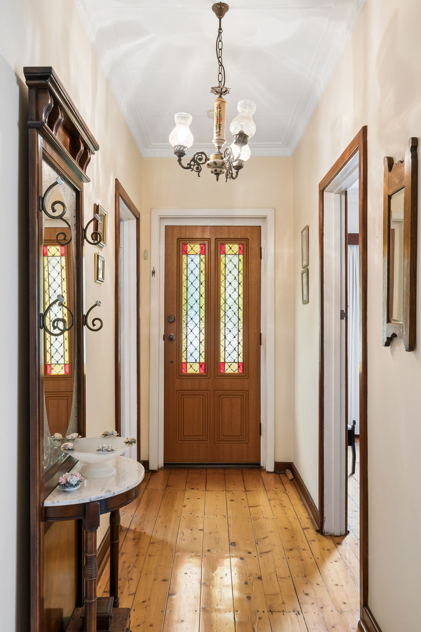
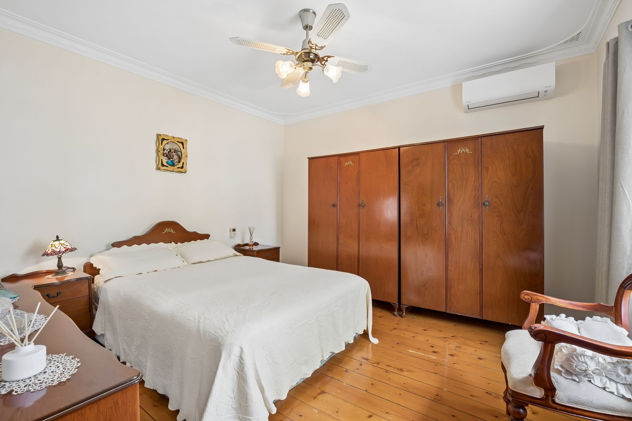
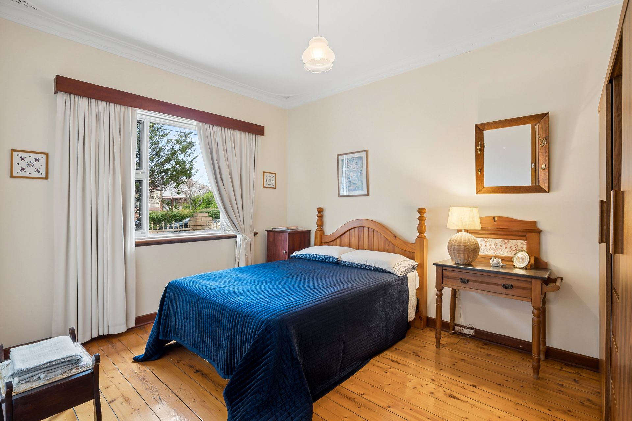
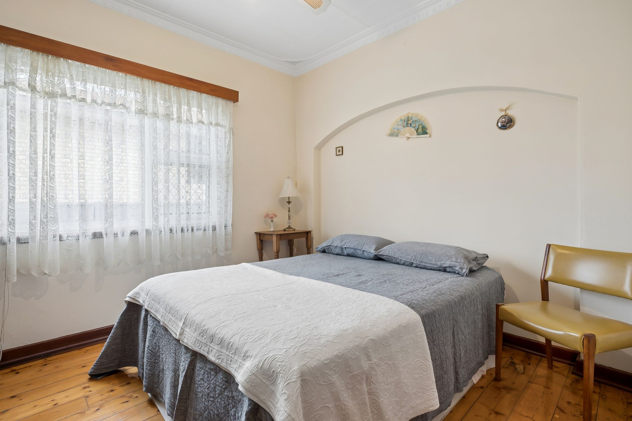
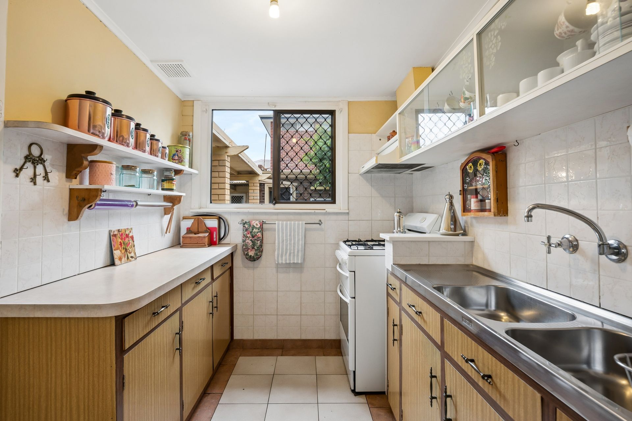
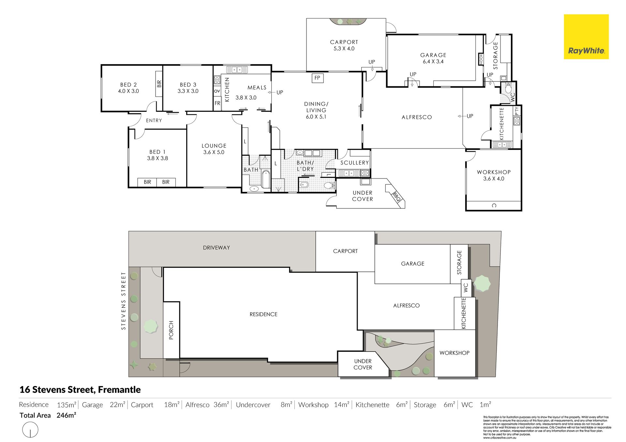
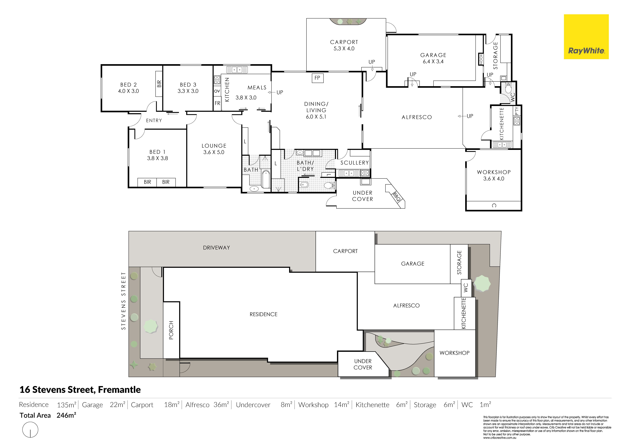
Beyond the welcoming front porch, the original home retains several period details, including Baltic pine floorboards, high ceilings and ornate cornices. A central entry connects three bedrooms, a comfortable lounge, a functional kitchen and bathroom, while split-system air conditioning in the main bedroom provides year-round comfort.
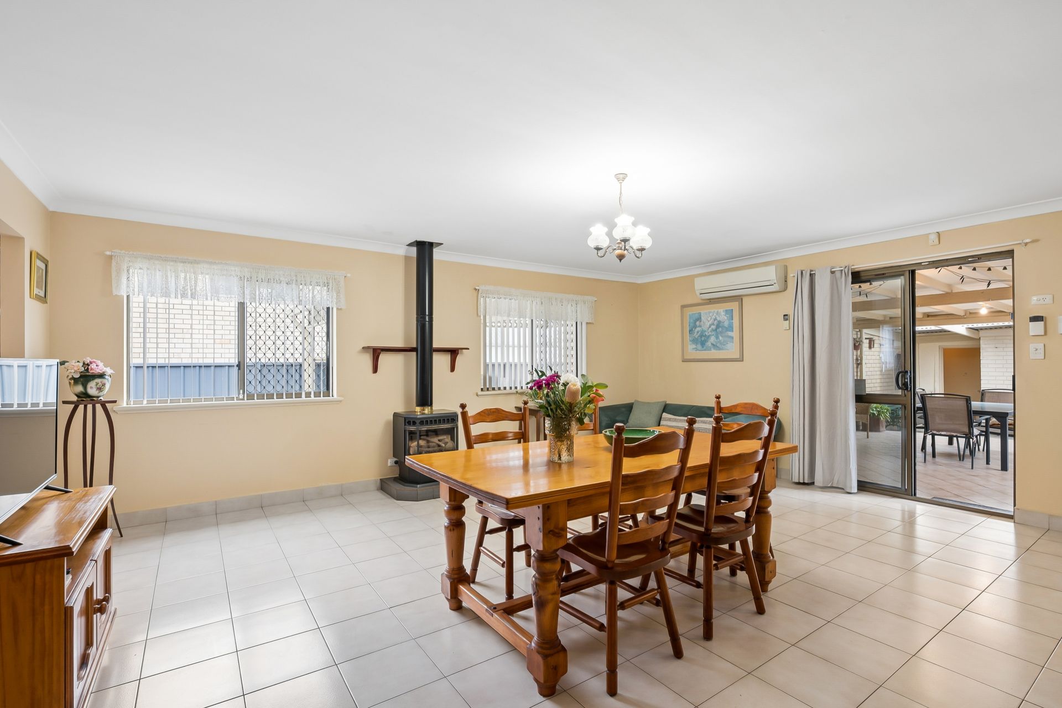
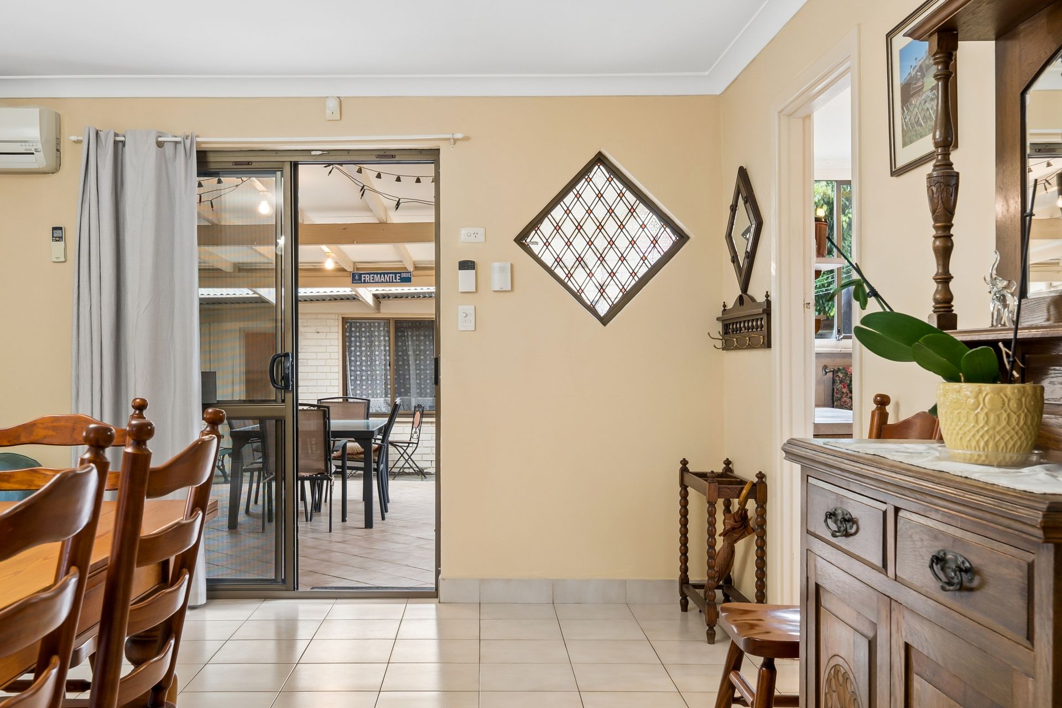
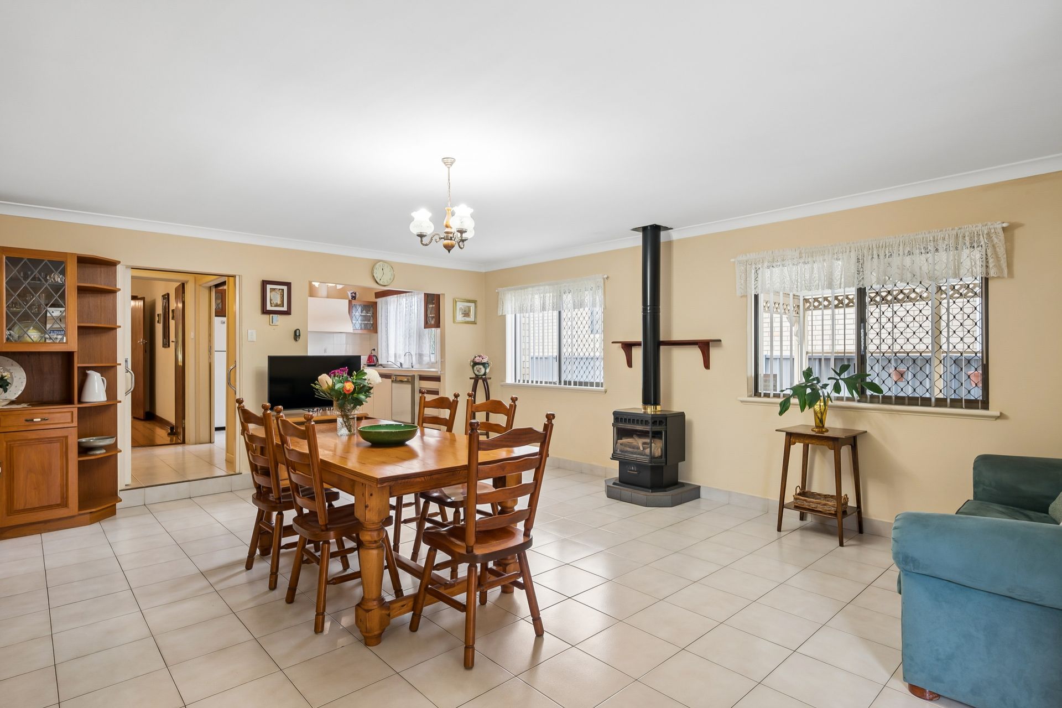
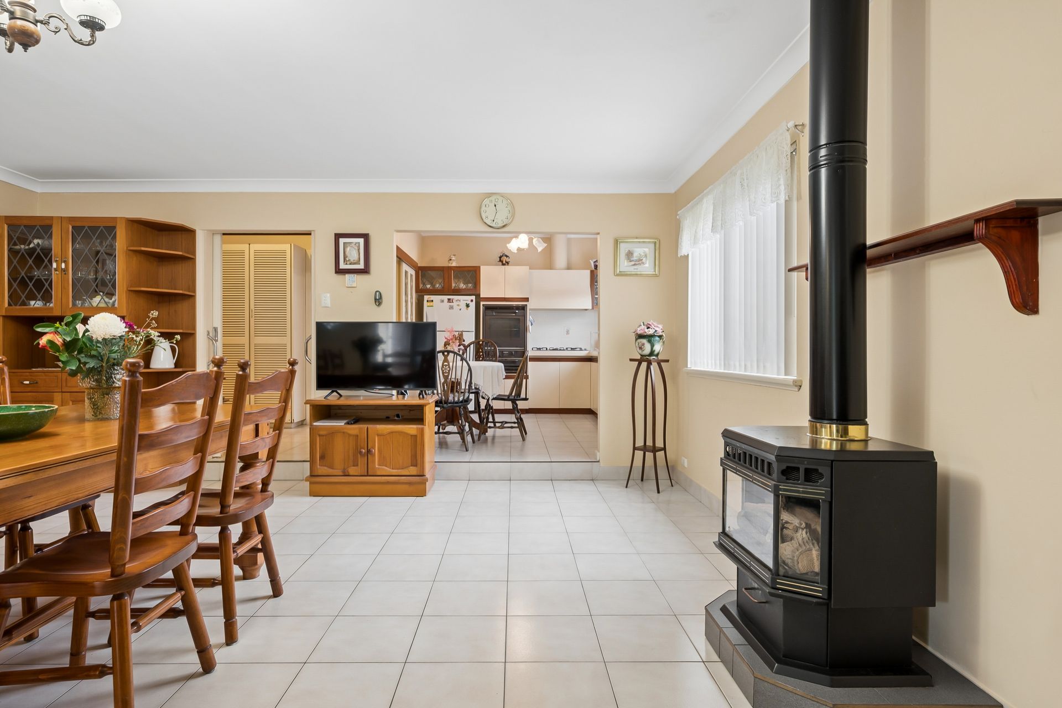
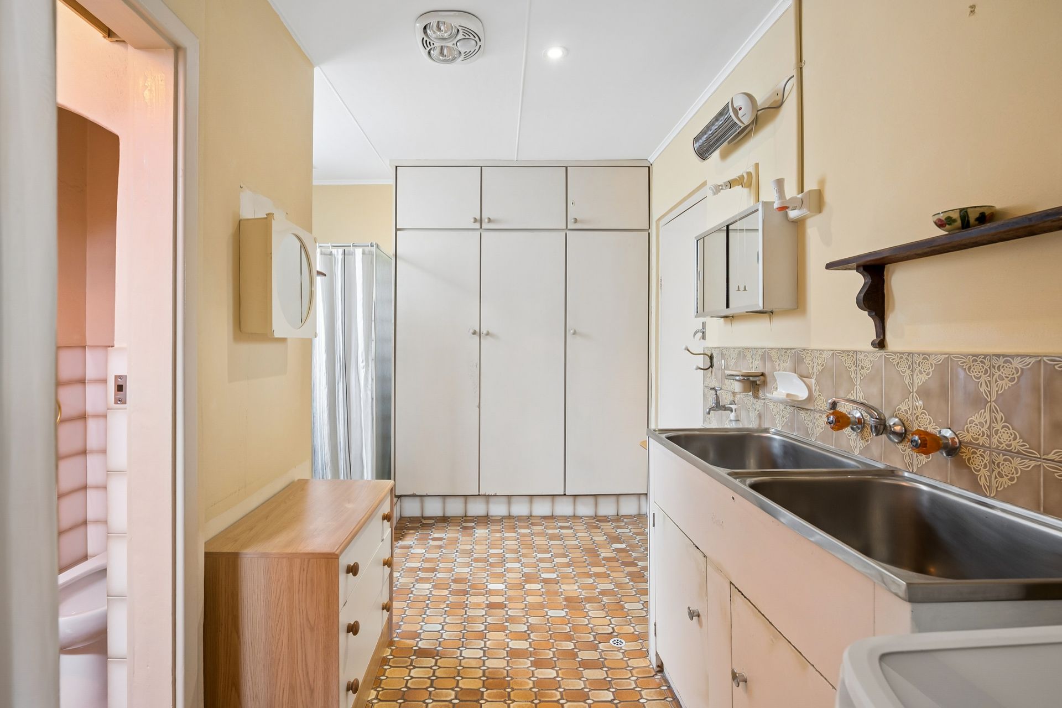
The later extension significantly expands the home's footprint, introducing a spacious second living area that offers flexibility for families, entertaining or multi-generational living. Complete with split-system air conditioning, a second bathroom, a combined laundry with an additional toilet and a kitchenette, the extension creates a practical floorplan for the home.
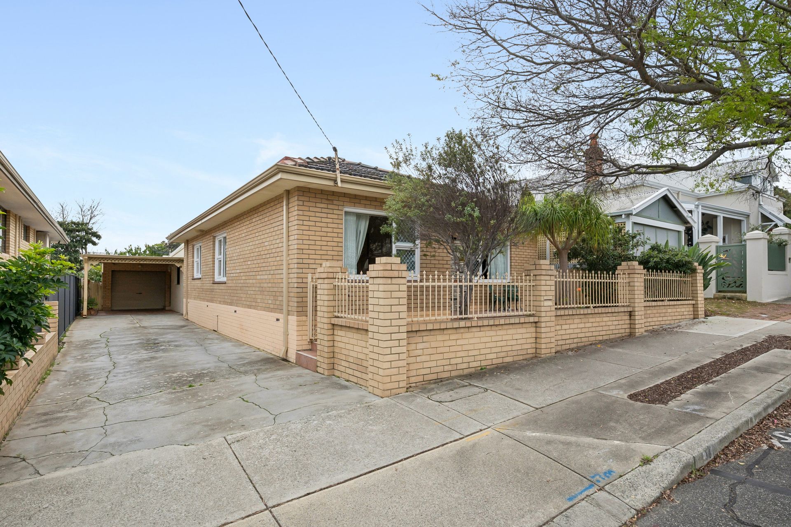
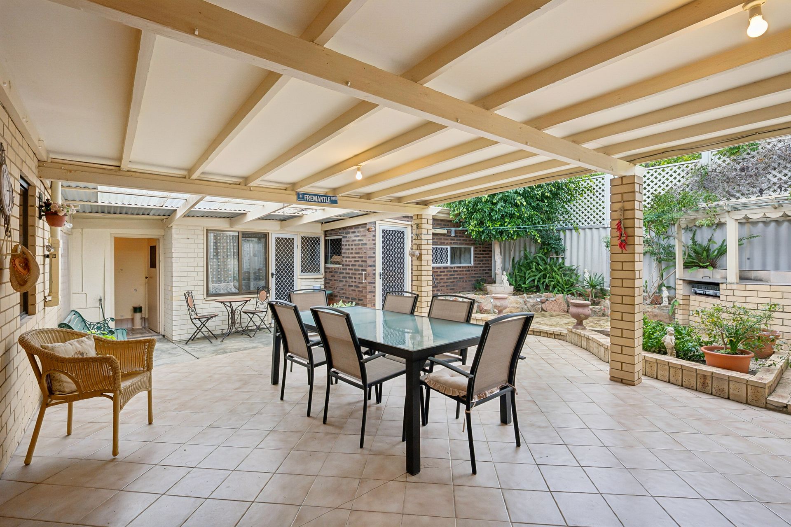
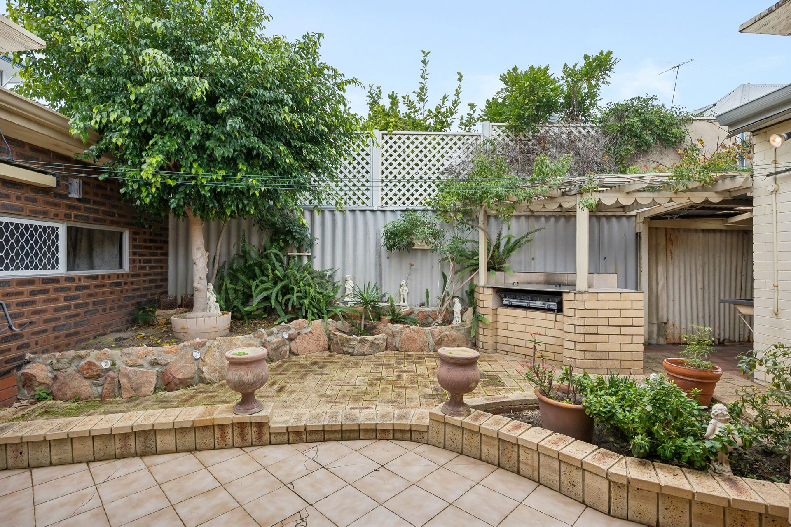
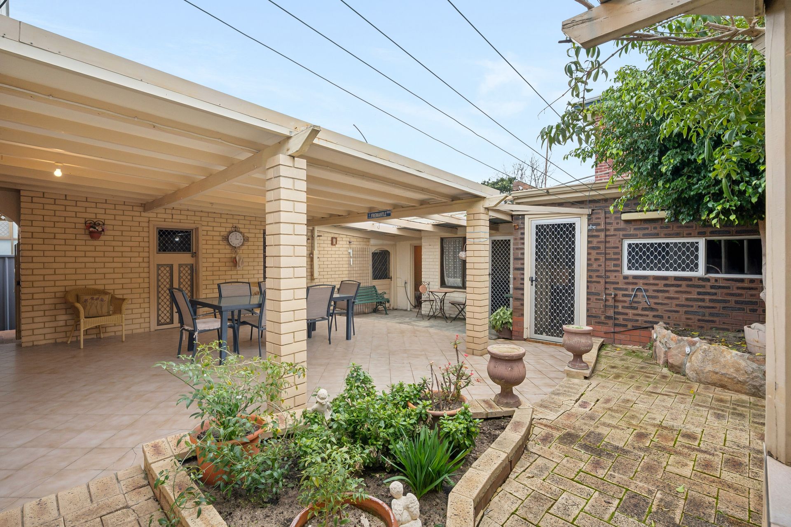
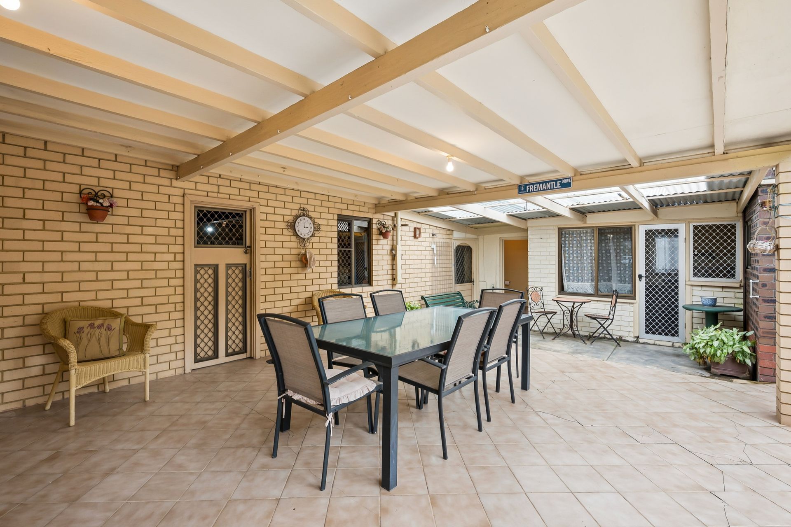
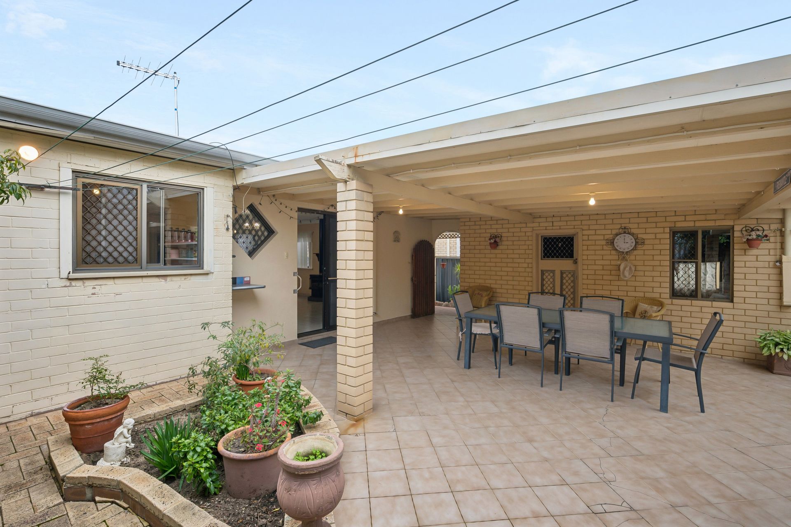
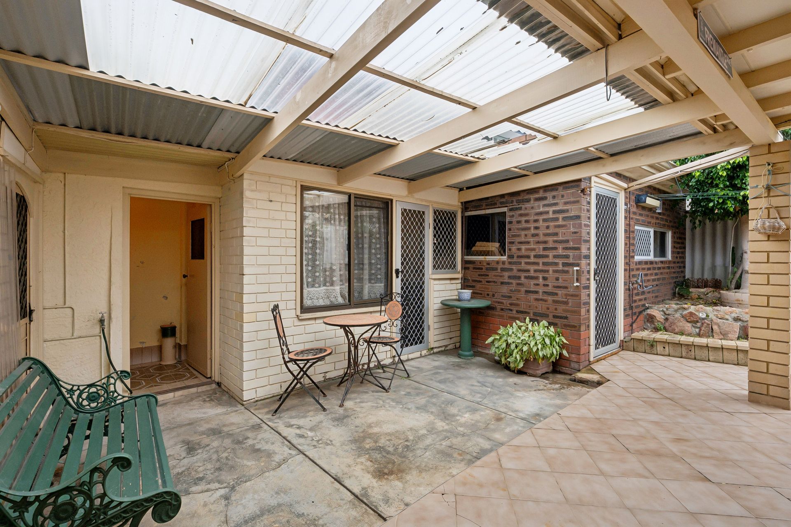
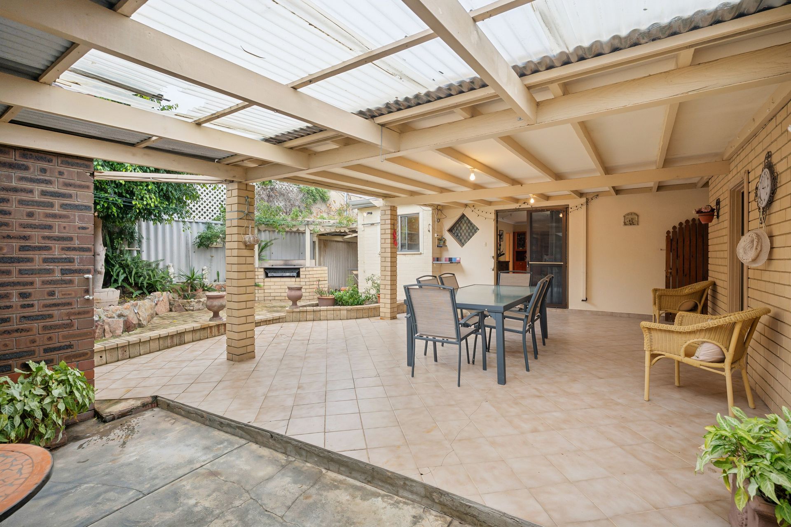
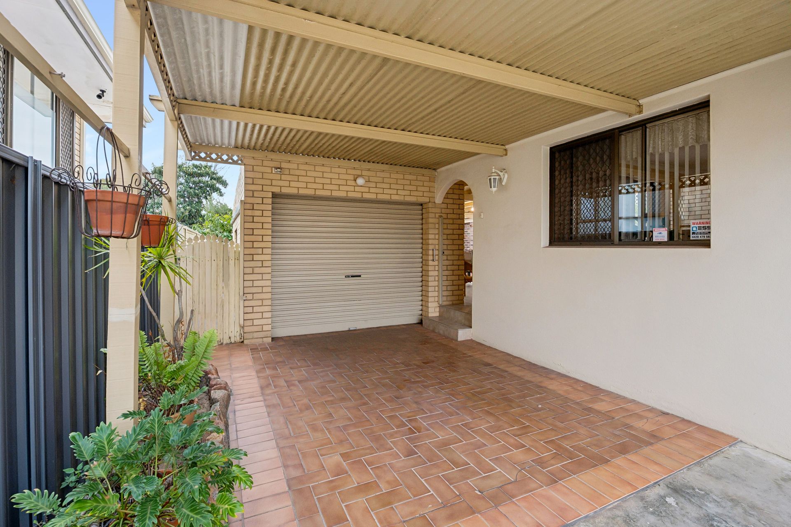
Outside, the undercover patio is complemented by a separate outdoor toilet, workshop, storeroom, an additional kitchenette and plentiful storage, providing versatility for tradies, hobbyists or those needing extra space. Off-street parking accommodates up to four vehicles, including a single lock-up garage, which is a rare advantage in such a central location.
Set on a 443sqm green title block, this is an outstanding opportunity to enjoy the convenience of living in the heart of Fremantle, just moments from cafés, restaurants, shops, schools and public transport. Whether you're looking to move straight in, renovate over time or secure a property in one of Fremantle's most convenient locations, 16 Stevens Street offers outstanding potential.
Finer Details: Lot 464 on Deposited Plan 32563 Vol/Fol: 1735/936
Council Rates: $2,096.92 per annum (Approx.) 2025-26 Water Rates: $1,506.05 per annum (Approx.) 2025-26
Please call Exclusive Selling Agent Chanel Majeks on 0403 246 377 and Troy Withnell on 0421 434 741 for further details or to view inside. PLEASE NOTE while every effort has been made to ensure the given information, photos and floor plan is correct at the time of listing, this information is provided for reference only and is subject to change.