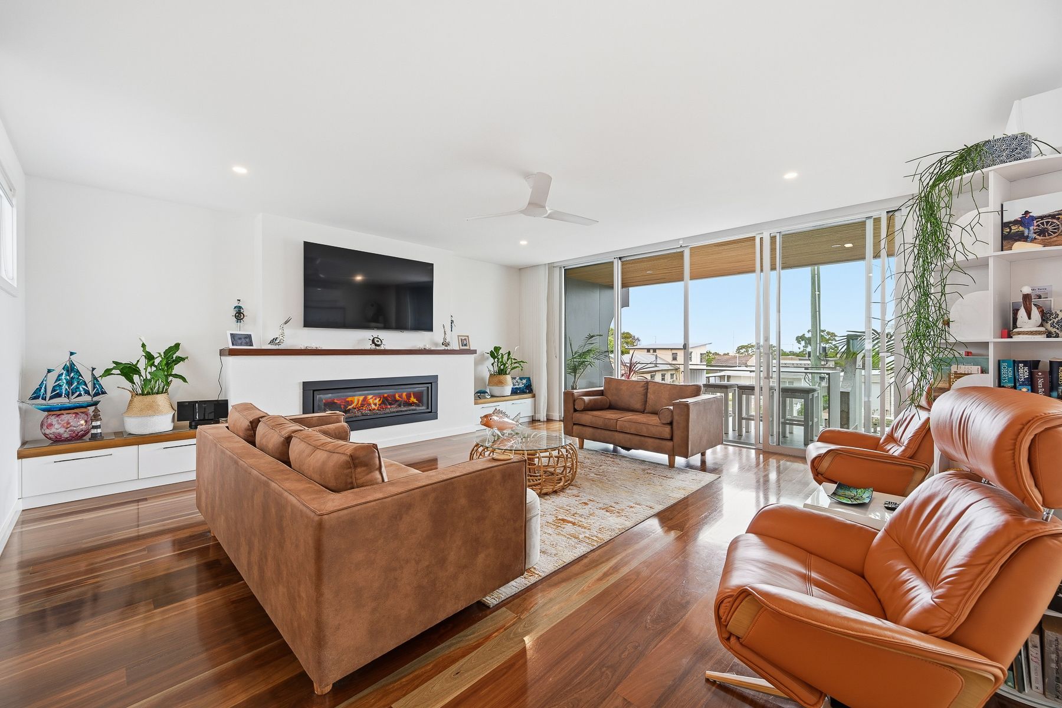
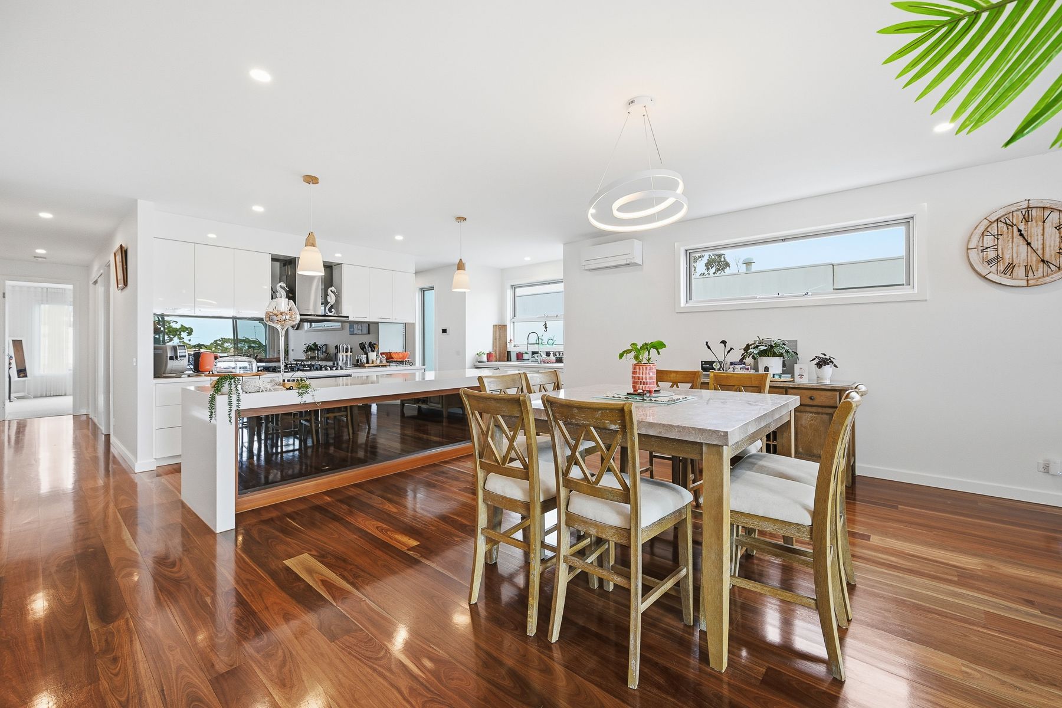
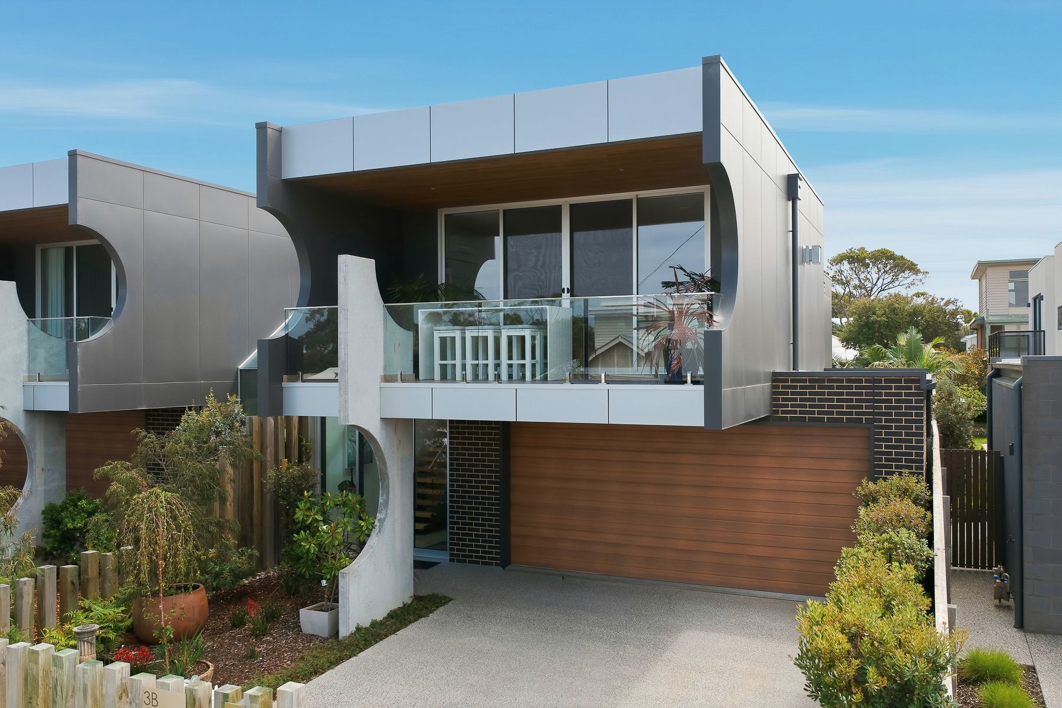
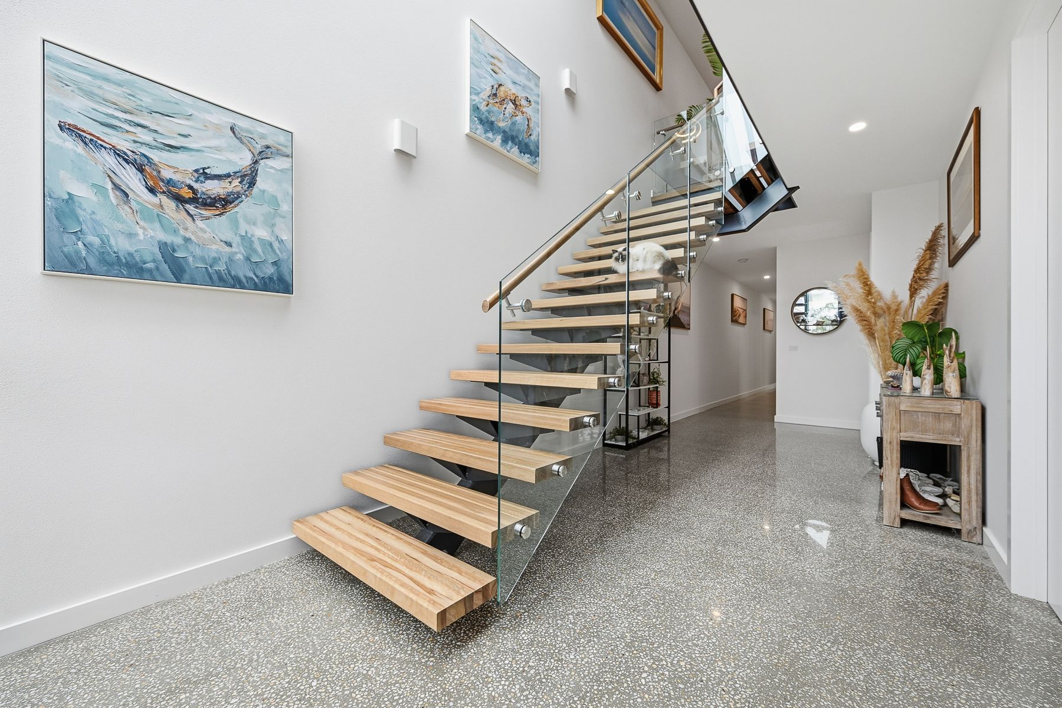
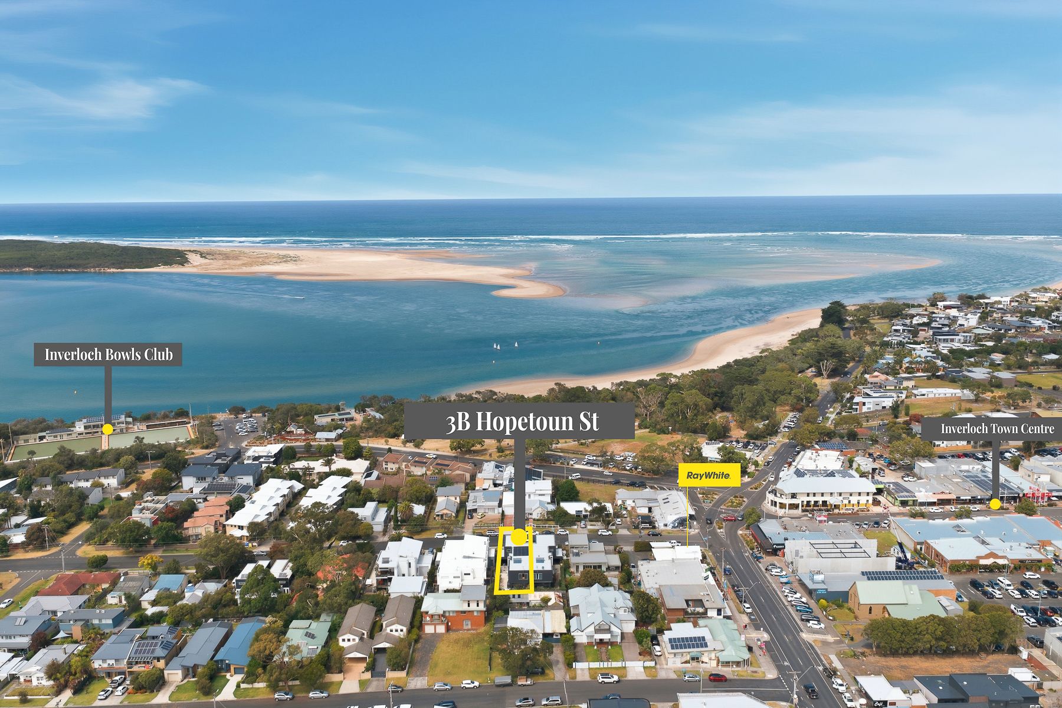
Positioned in an unbeatable location less than a minute's walk from the local shops and a short stroll to the beach, this expansive 4-bedroom home perfectly balances luxury with central convenience. Flooded with natural light, the residence features a high-end finish throughout, including Spotted Gum timber flooring upstairs and sleek polished concrete downstairs.
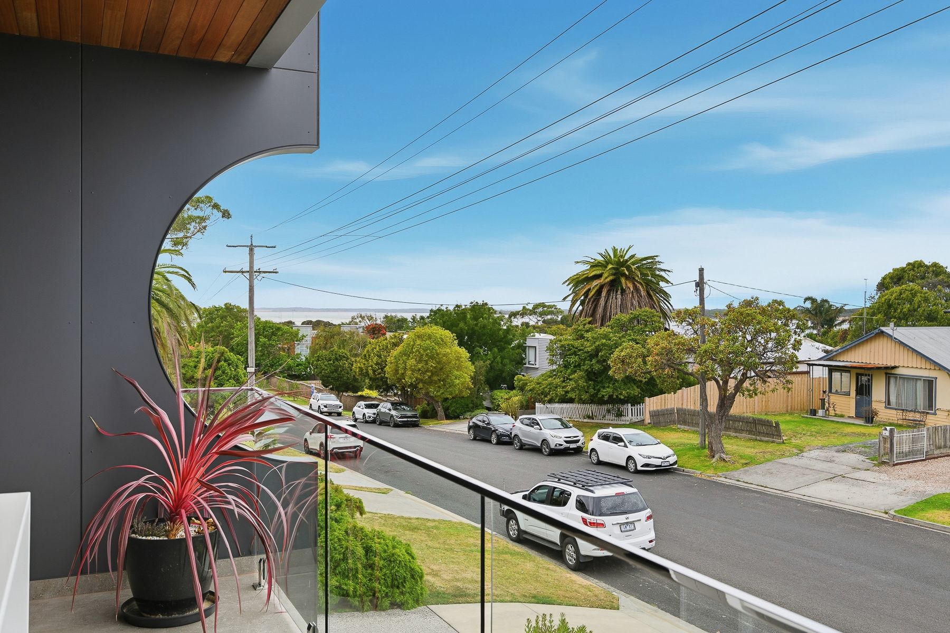
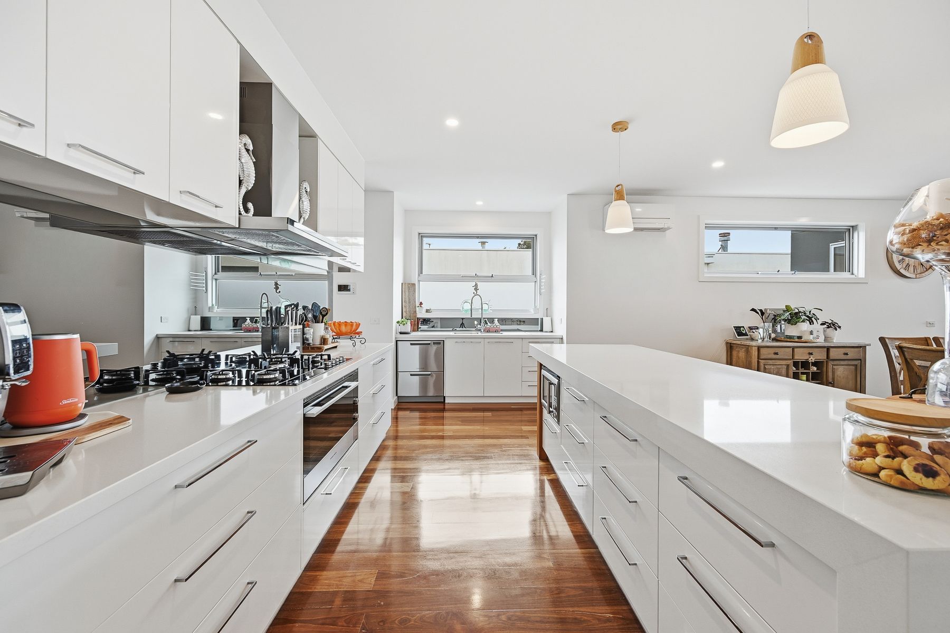
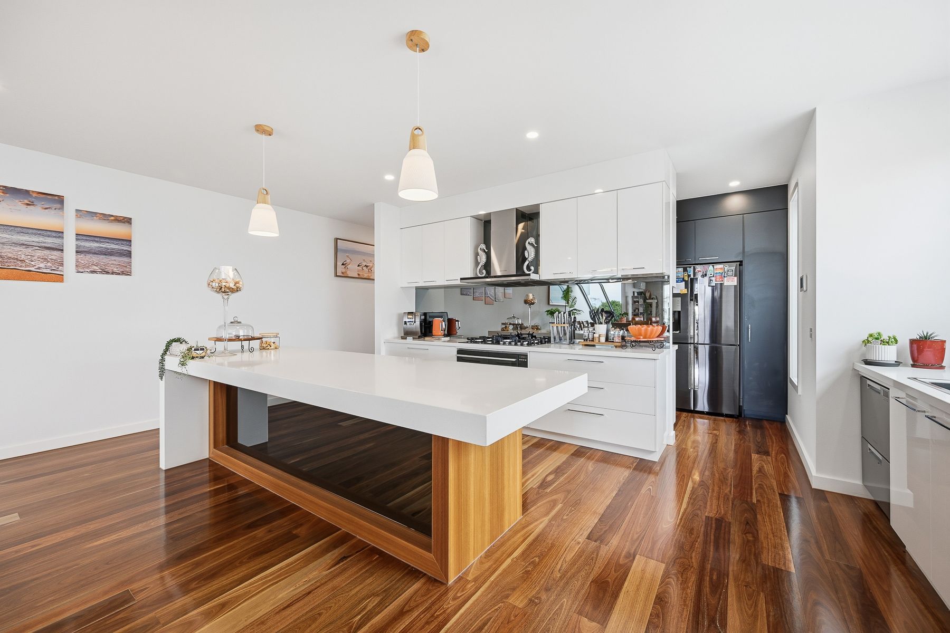
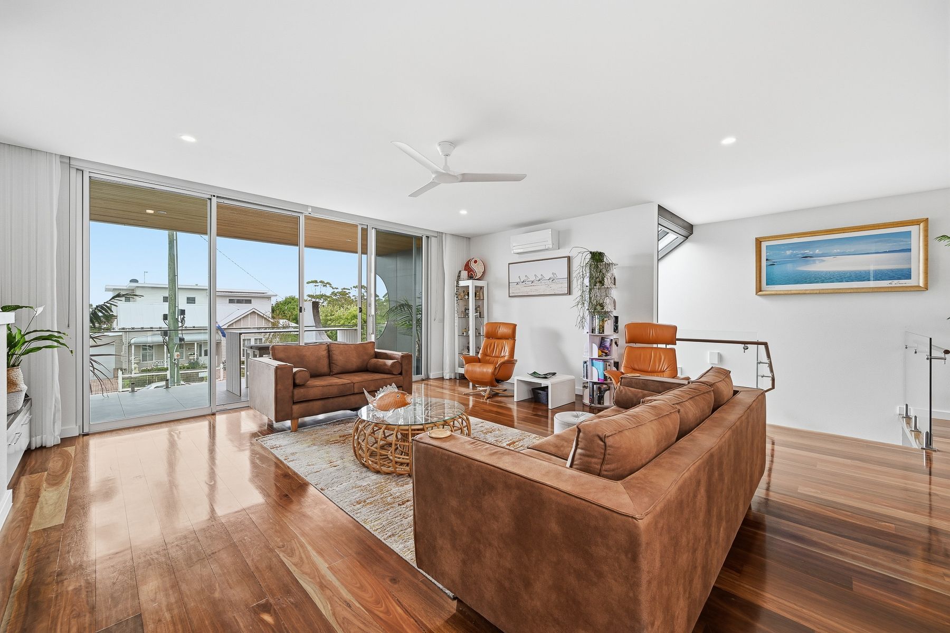
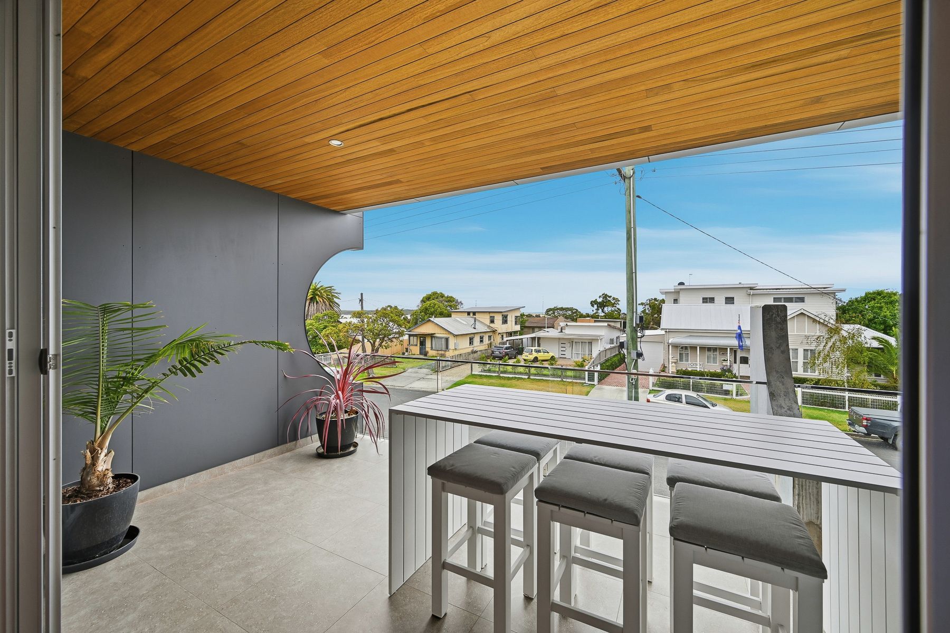
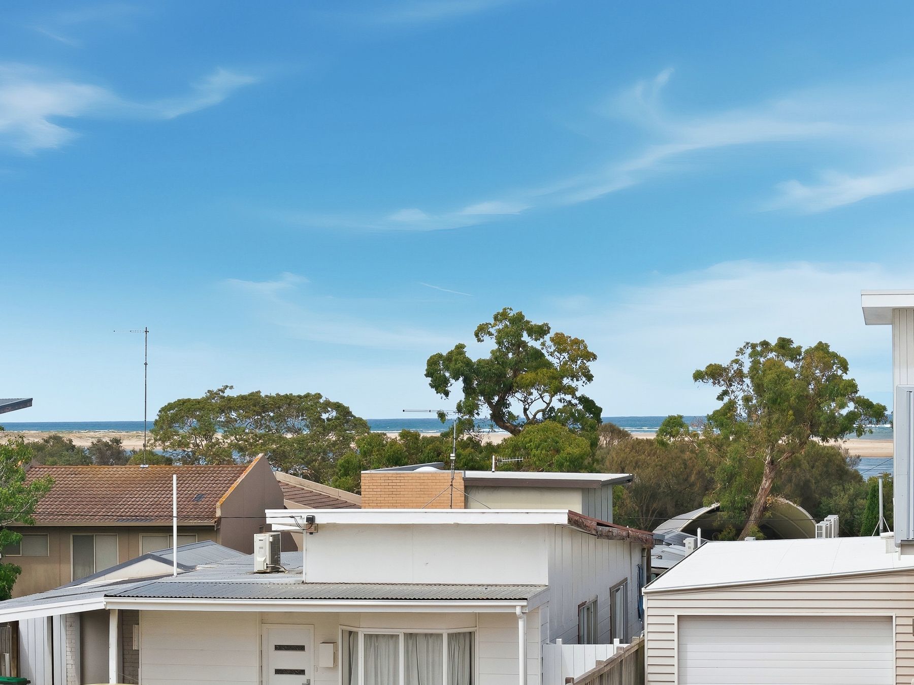
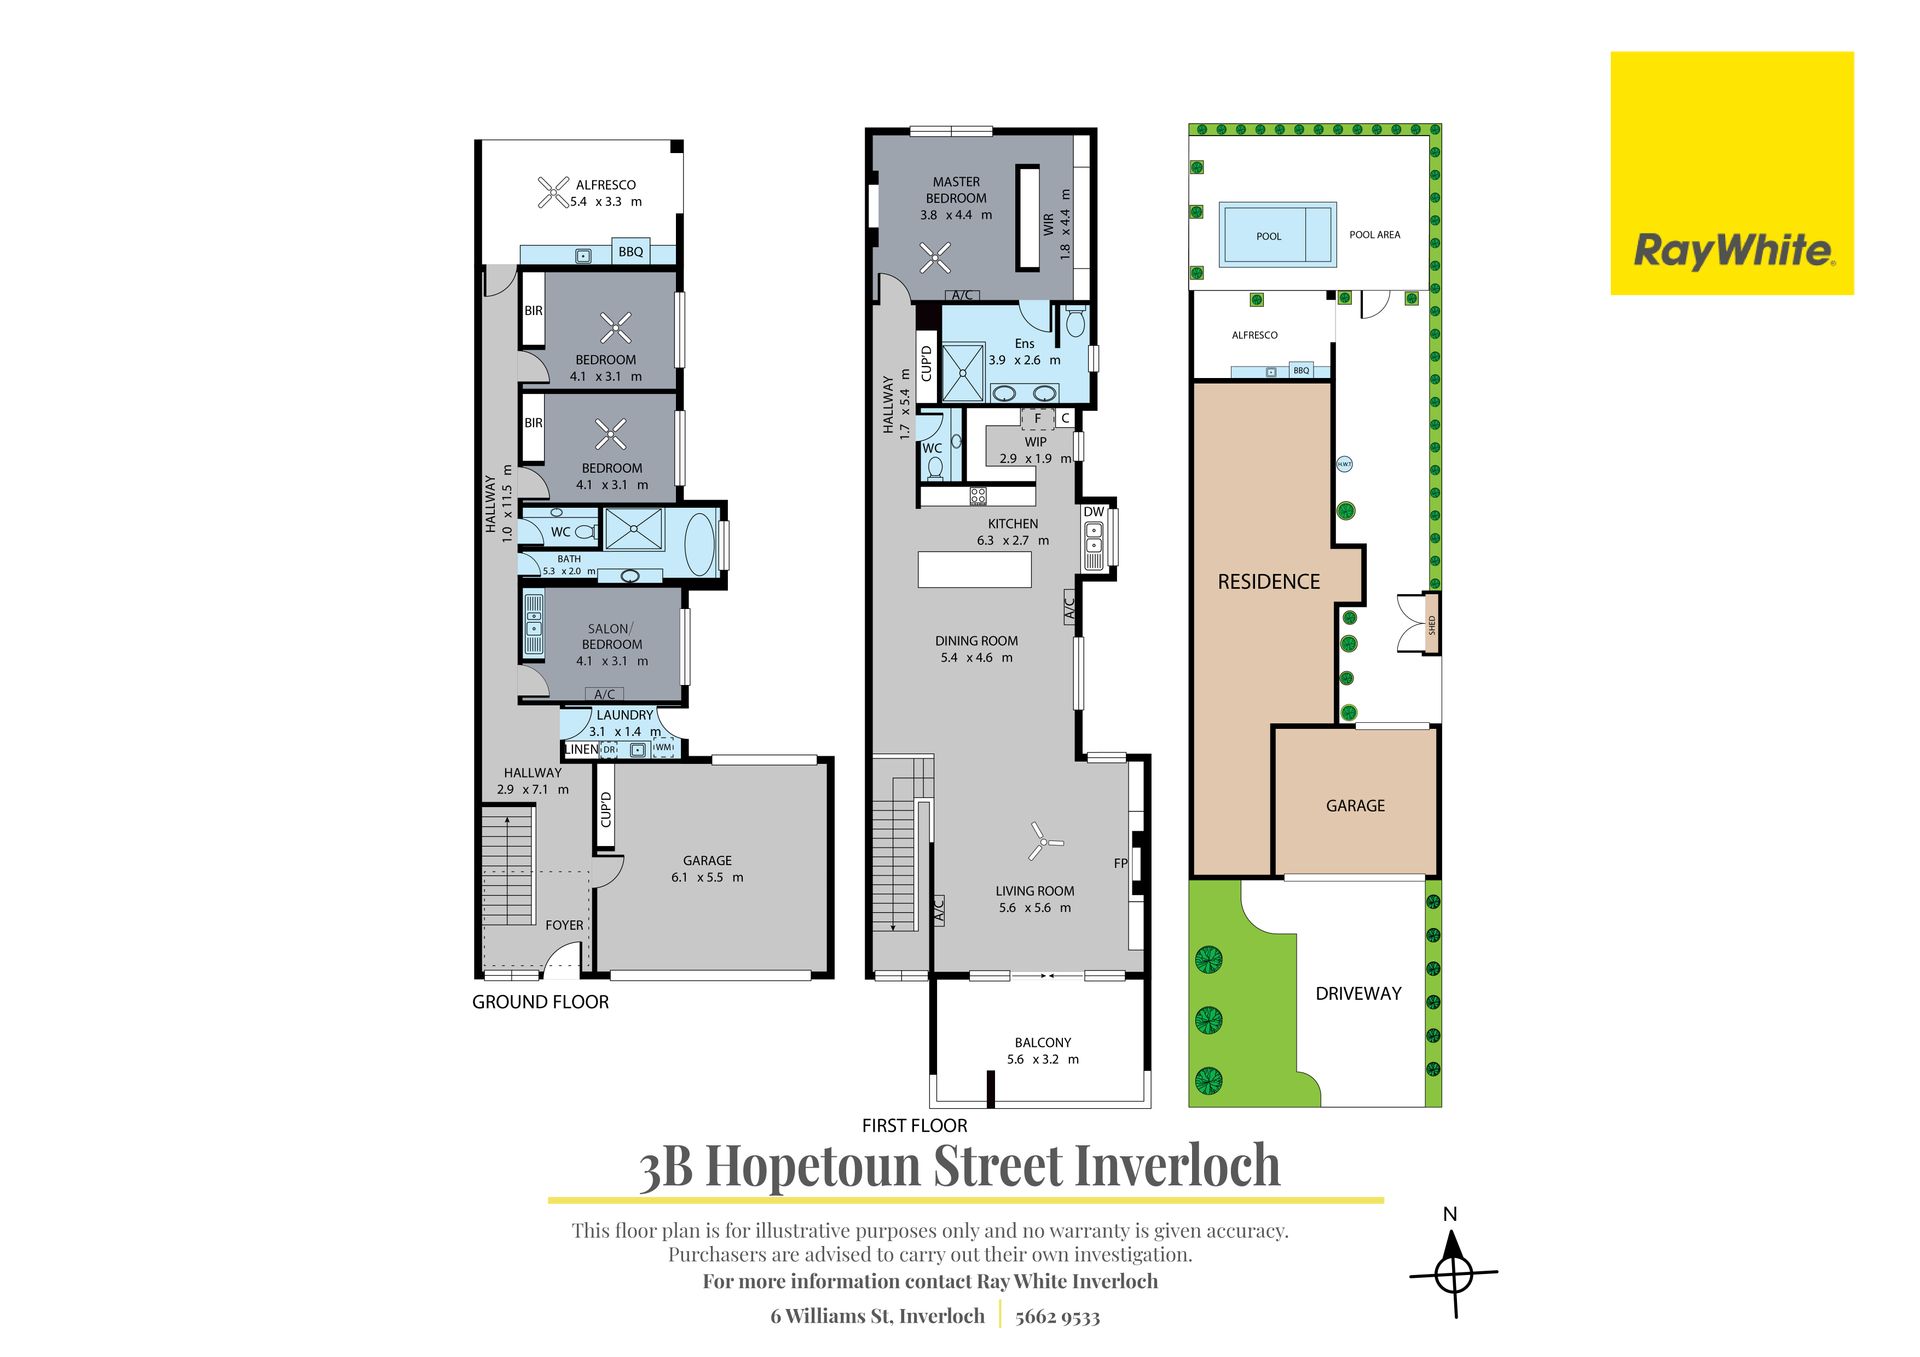
Upstairs is dedicated to seamless indoor-outdoor living. The gourmet kitchen is a standout, featuring a large island bench, modern appliances, a Zip tap, and an abundance of storage including a full butler's pantry. This flows into the dining and lounge area, where a gas wood fire heater adds ambiance. Double sliding doors open out to a spacious balcony with ocean views - a perfect spot for outdoor dining.
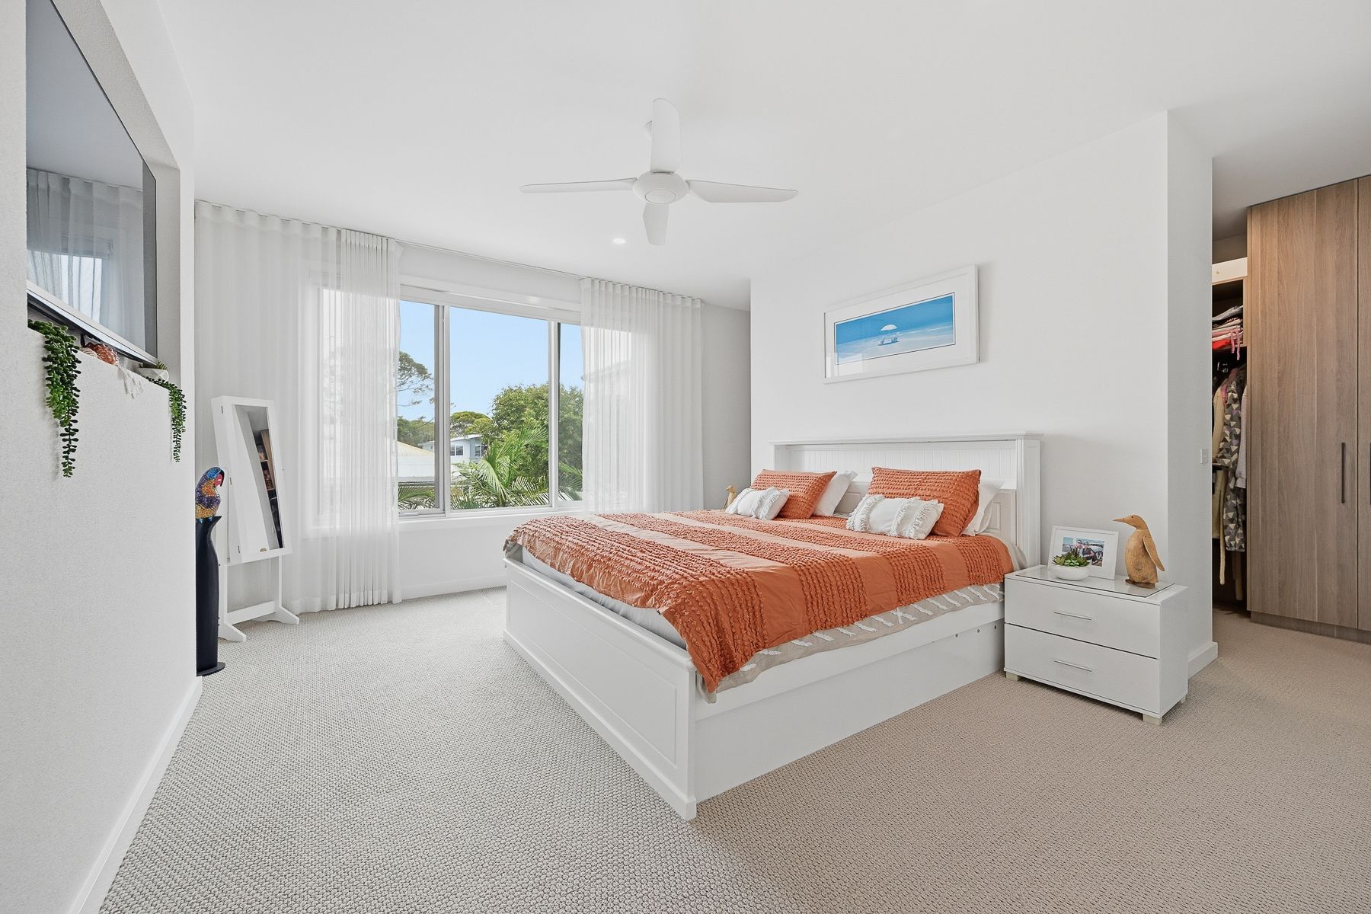
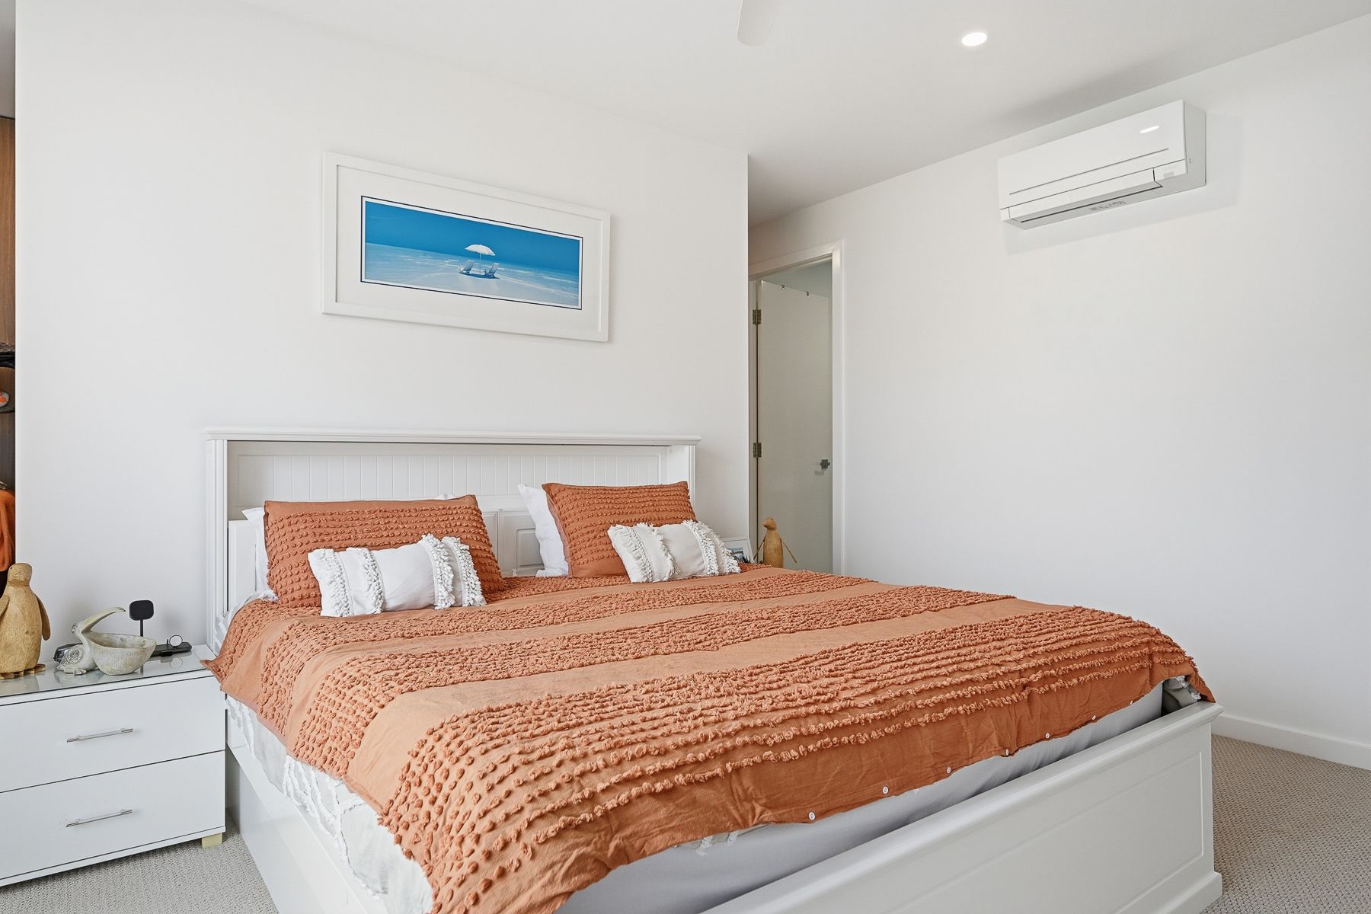
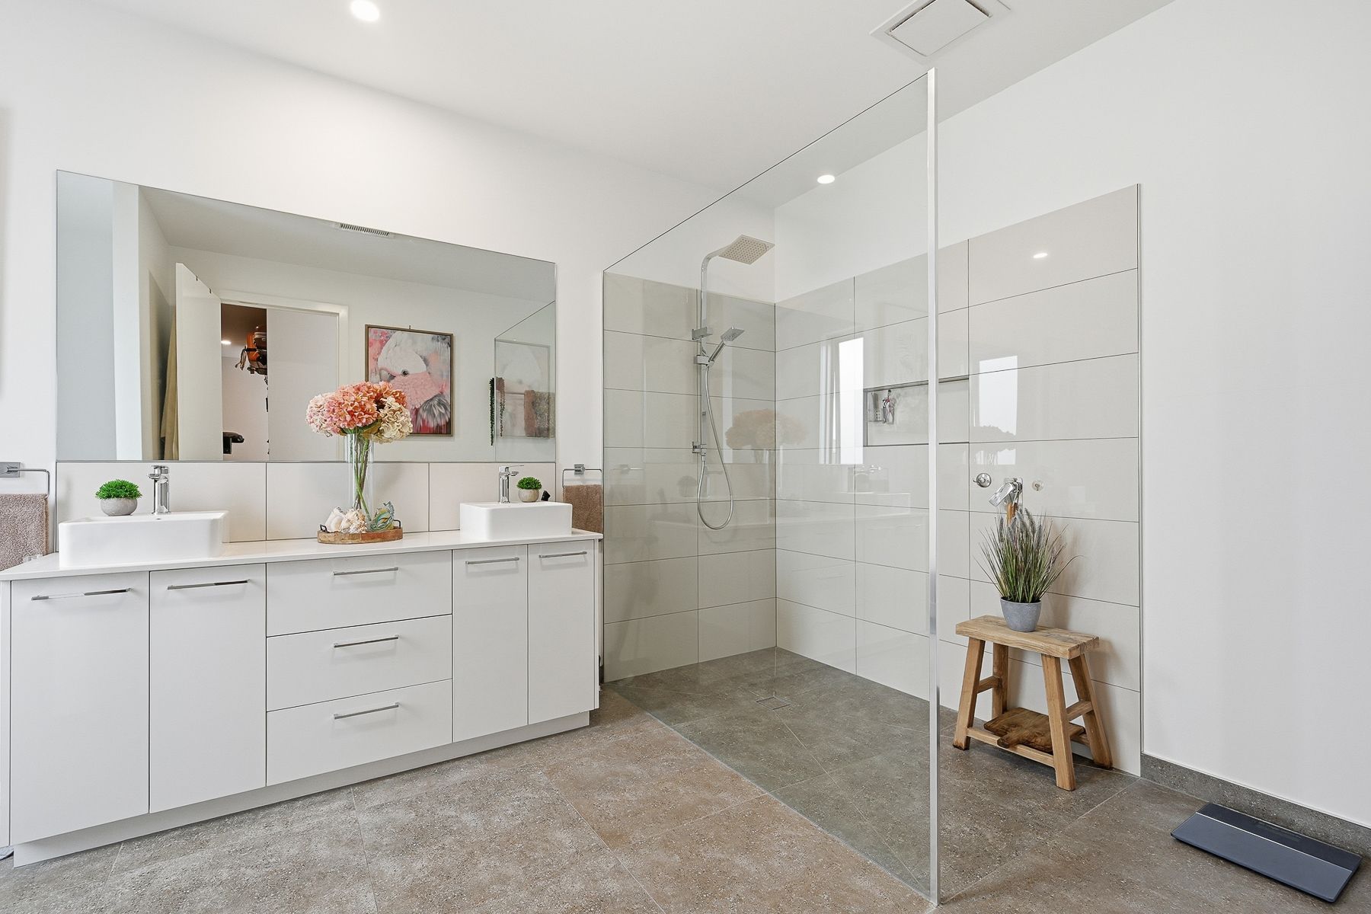
Also located upstairs, the master bedroom serves as a private retreat. It is equipped with a large walk-in robe, a ceiling fan, and a dedicated split system. The ensuite is finished with a double vanity, and a separate powder room is conveniently located nearby to service the living zone.
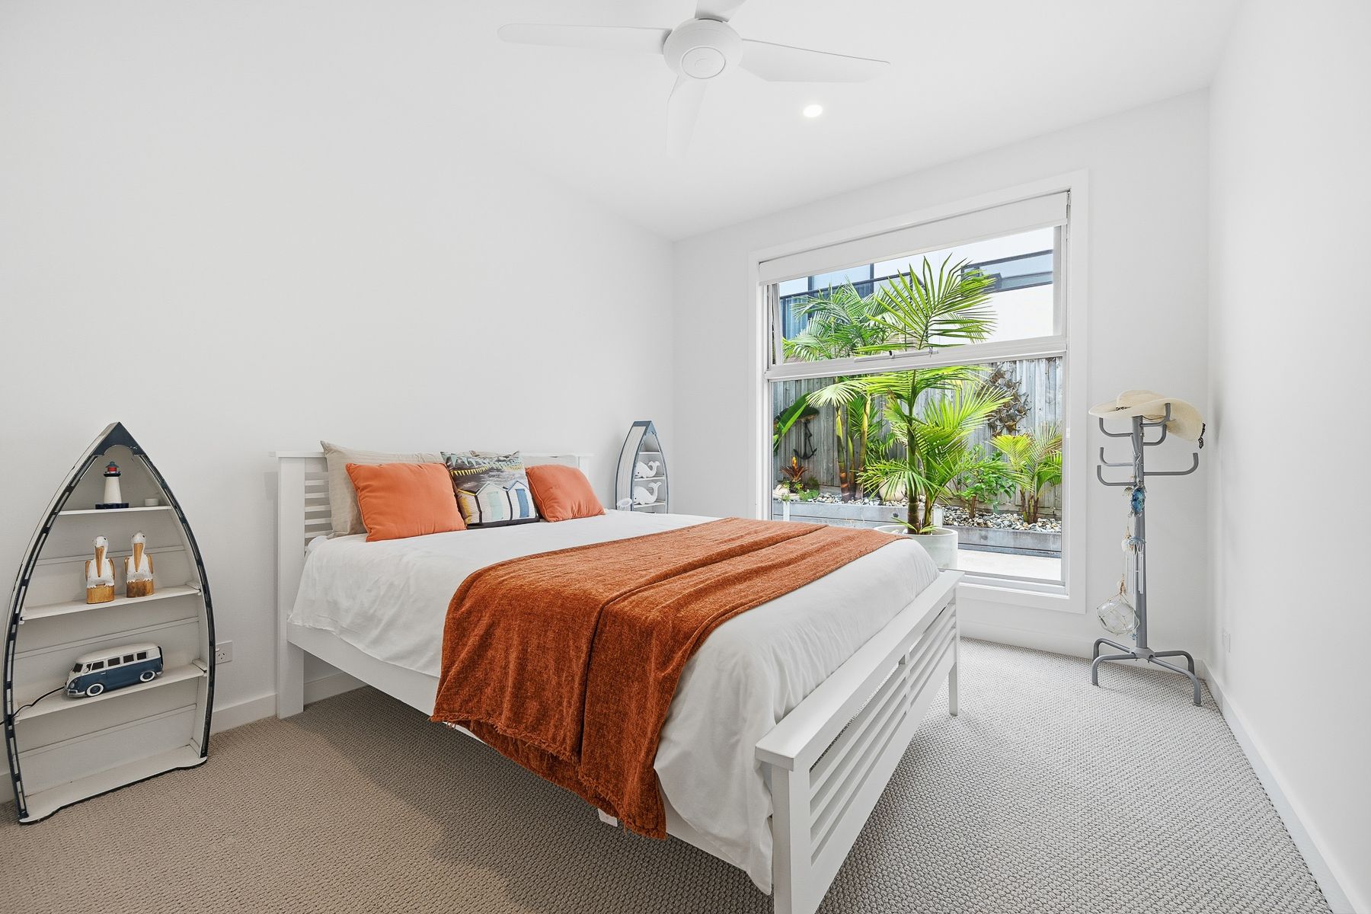
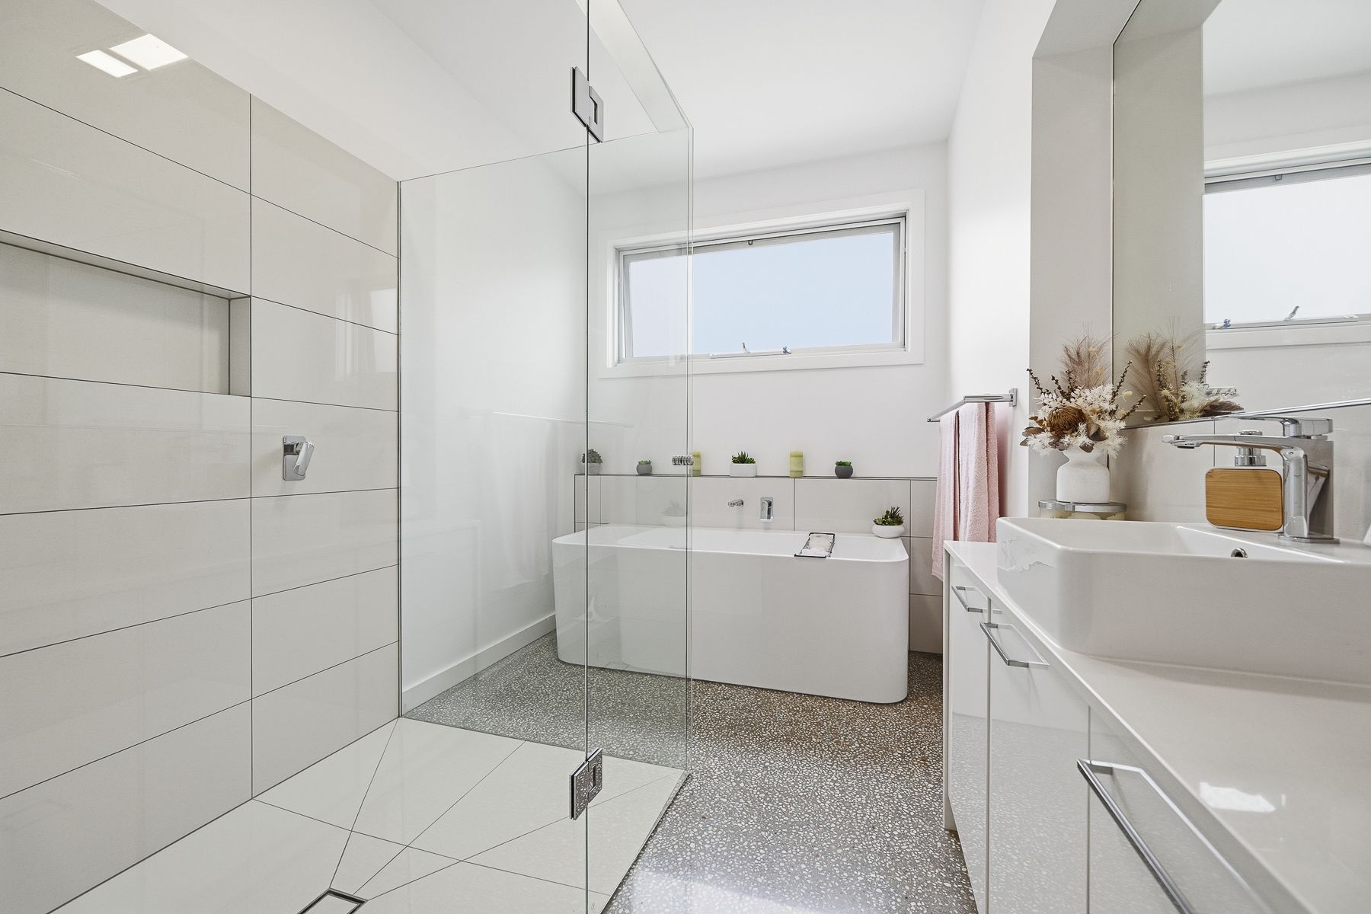
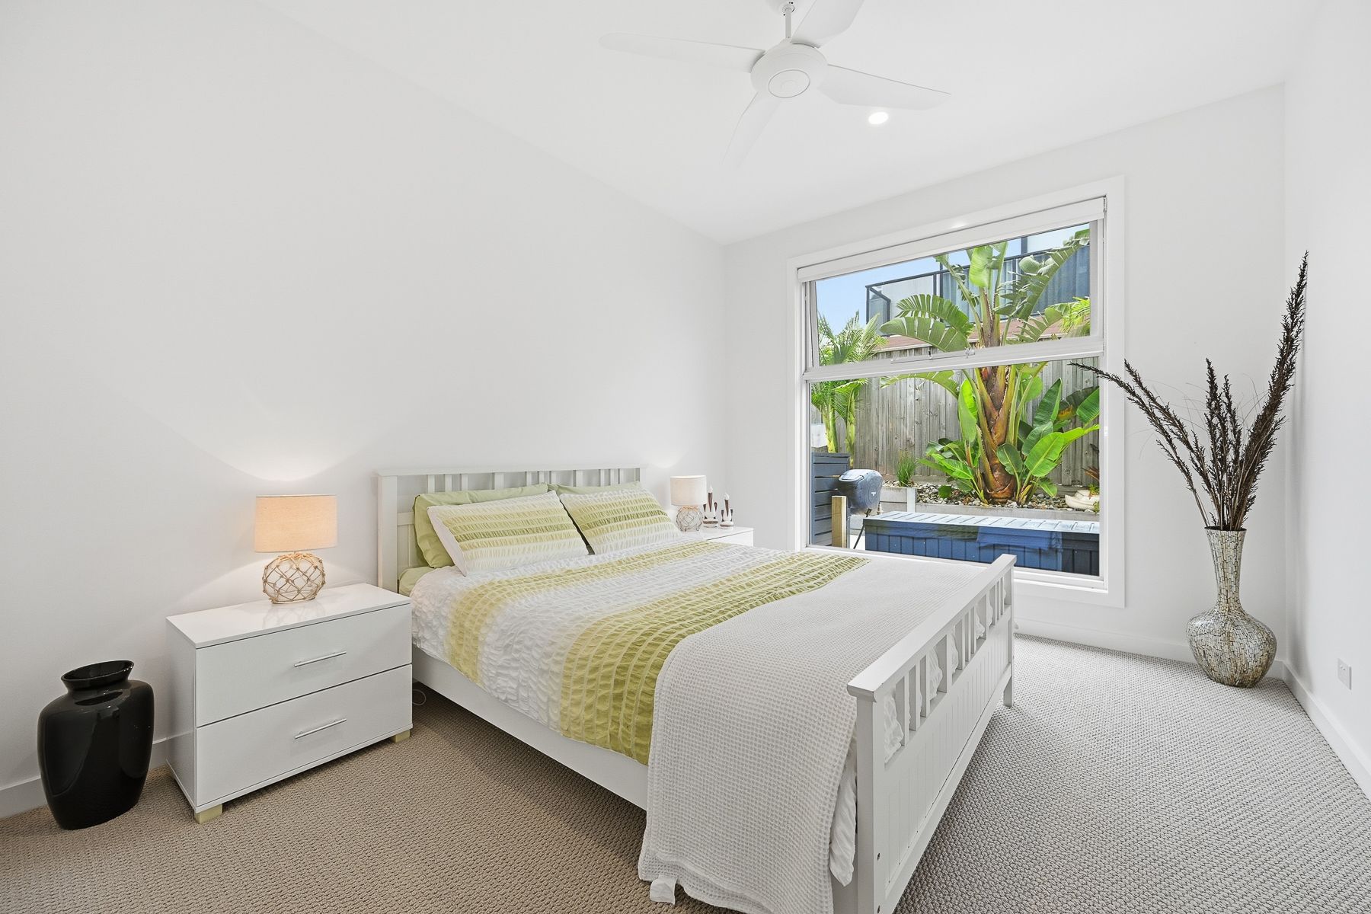
The ground floor caters to family and guests with three additional bedrooms, all featuring ceiling fans and built-in robes. One bedroom includes a built-in kitchenette, providing the perfect setup for a quiet home office or guest accommodation. These are serviced by a central bathroom with a bath and a separate powder room. The internal laundry is designed for efficiency with ample cupboard space and direct outdoor access.
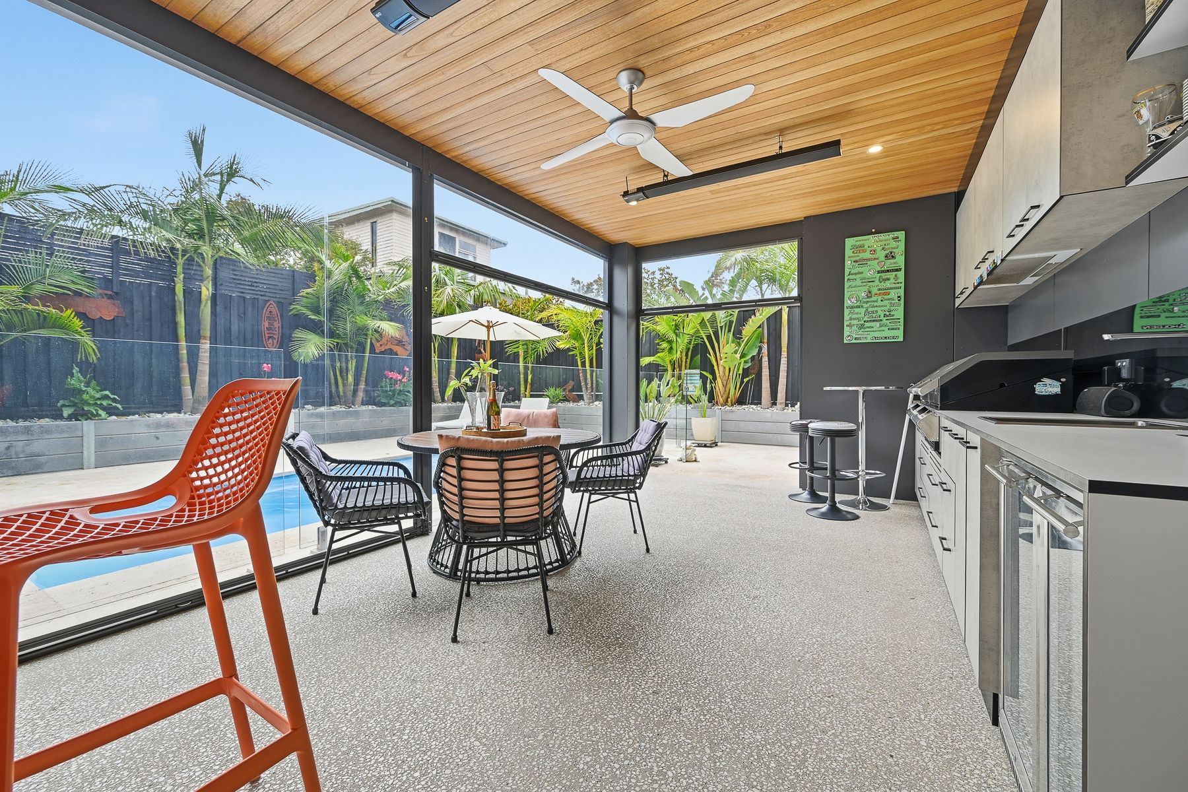
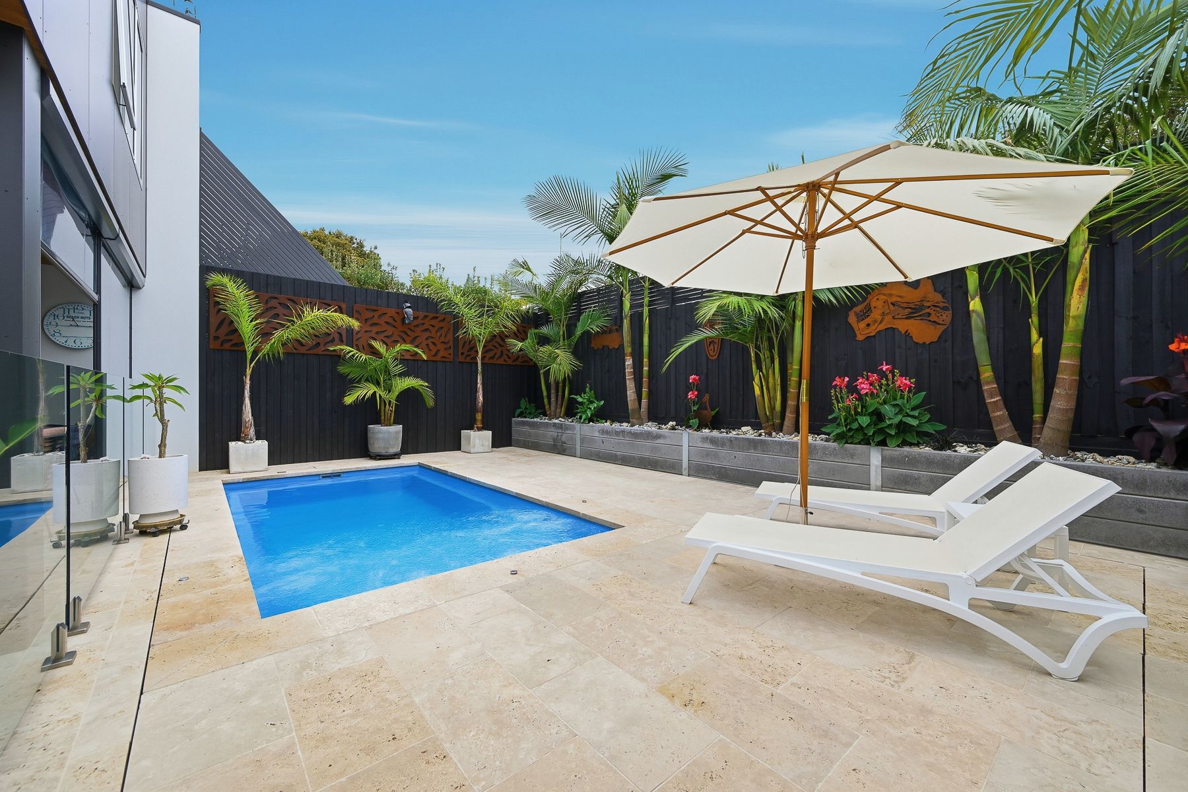
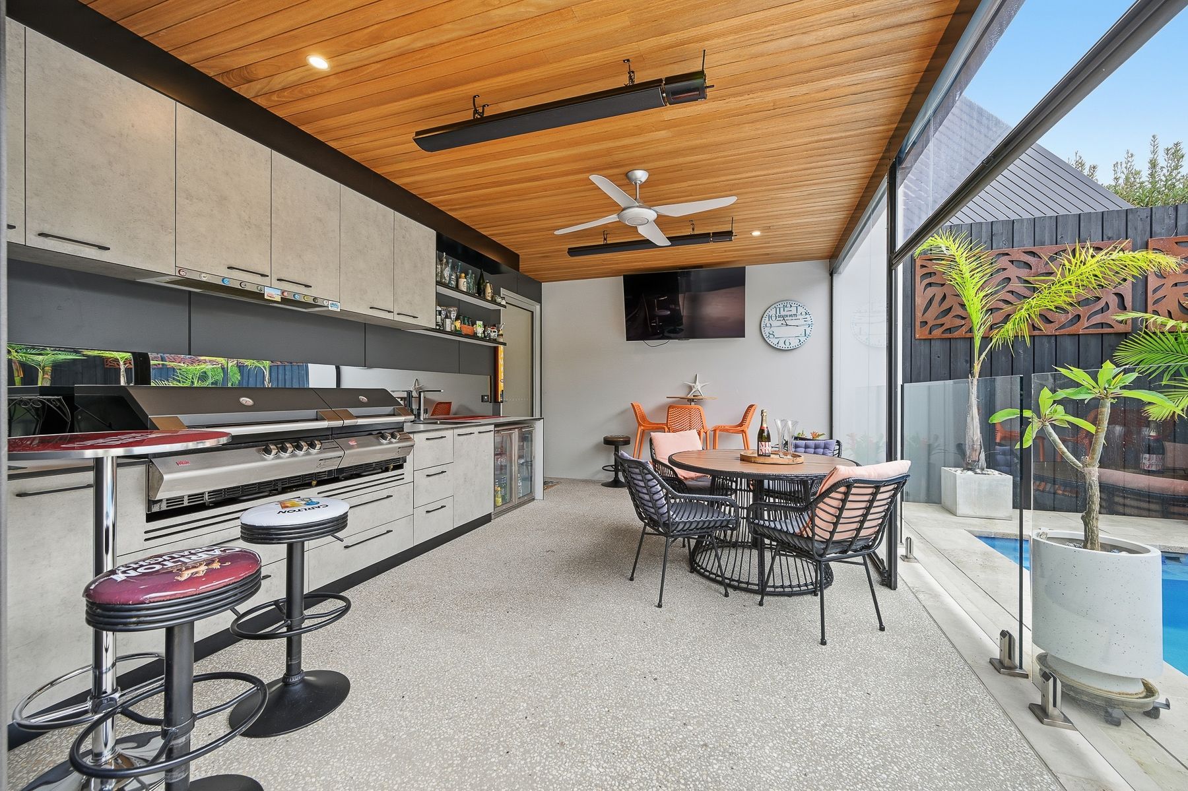
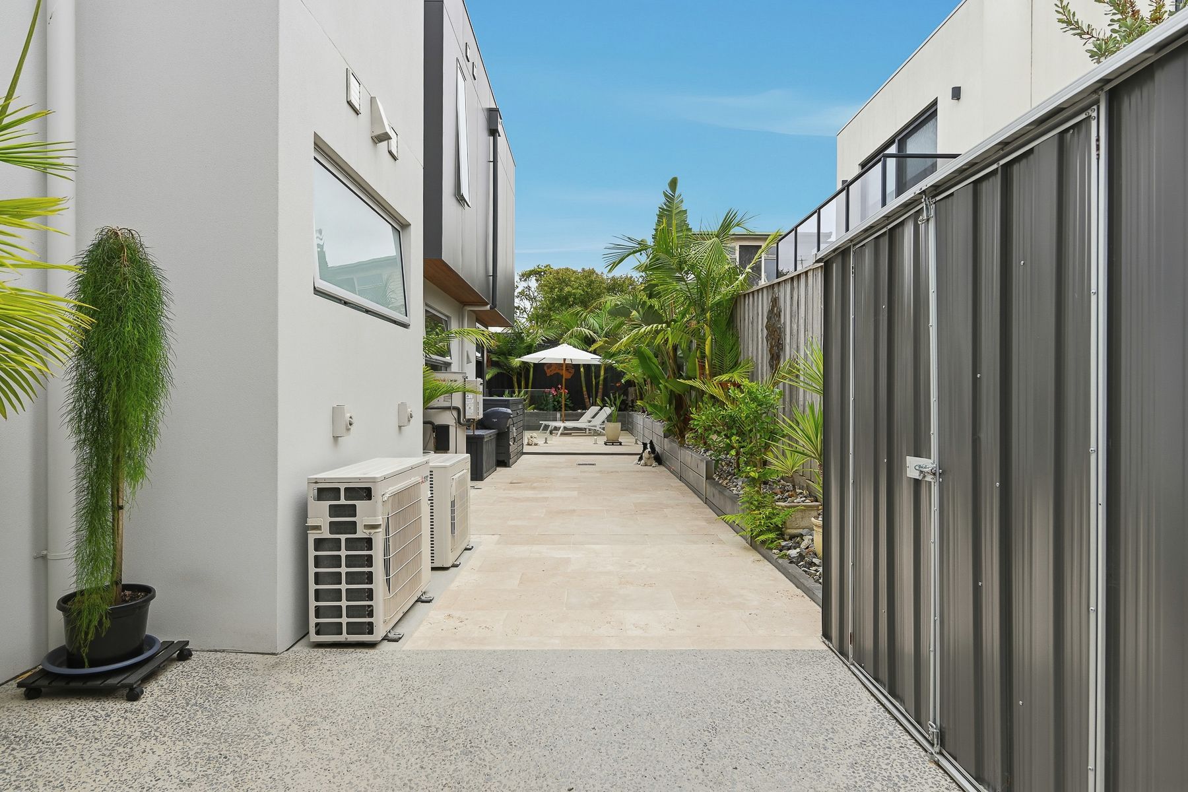
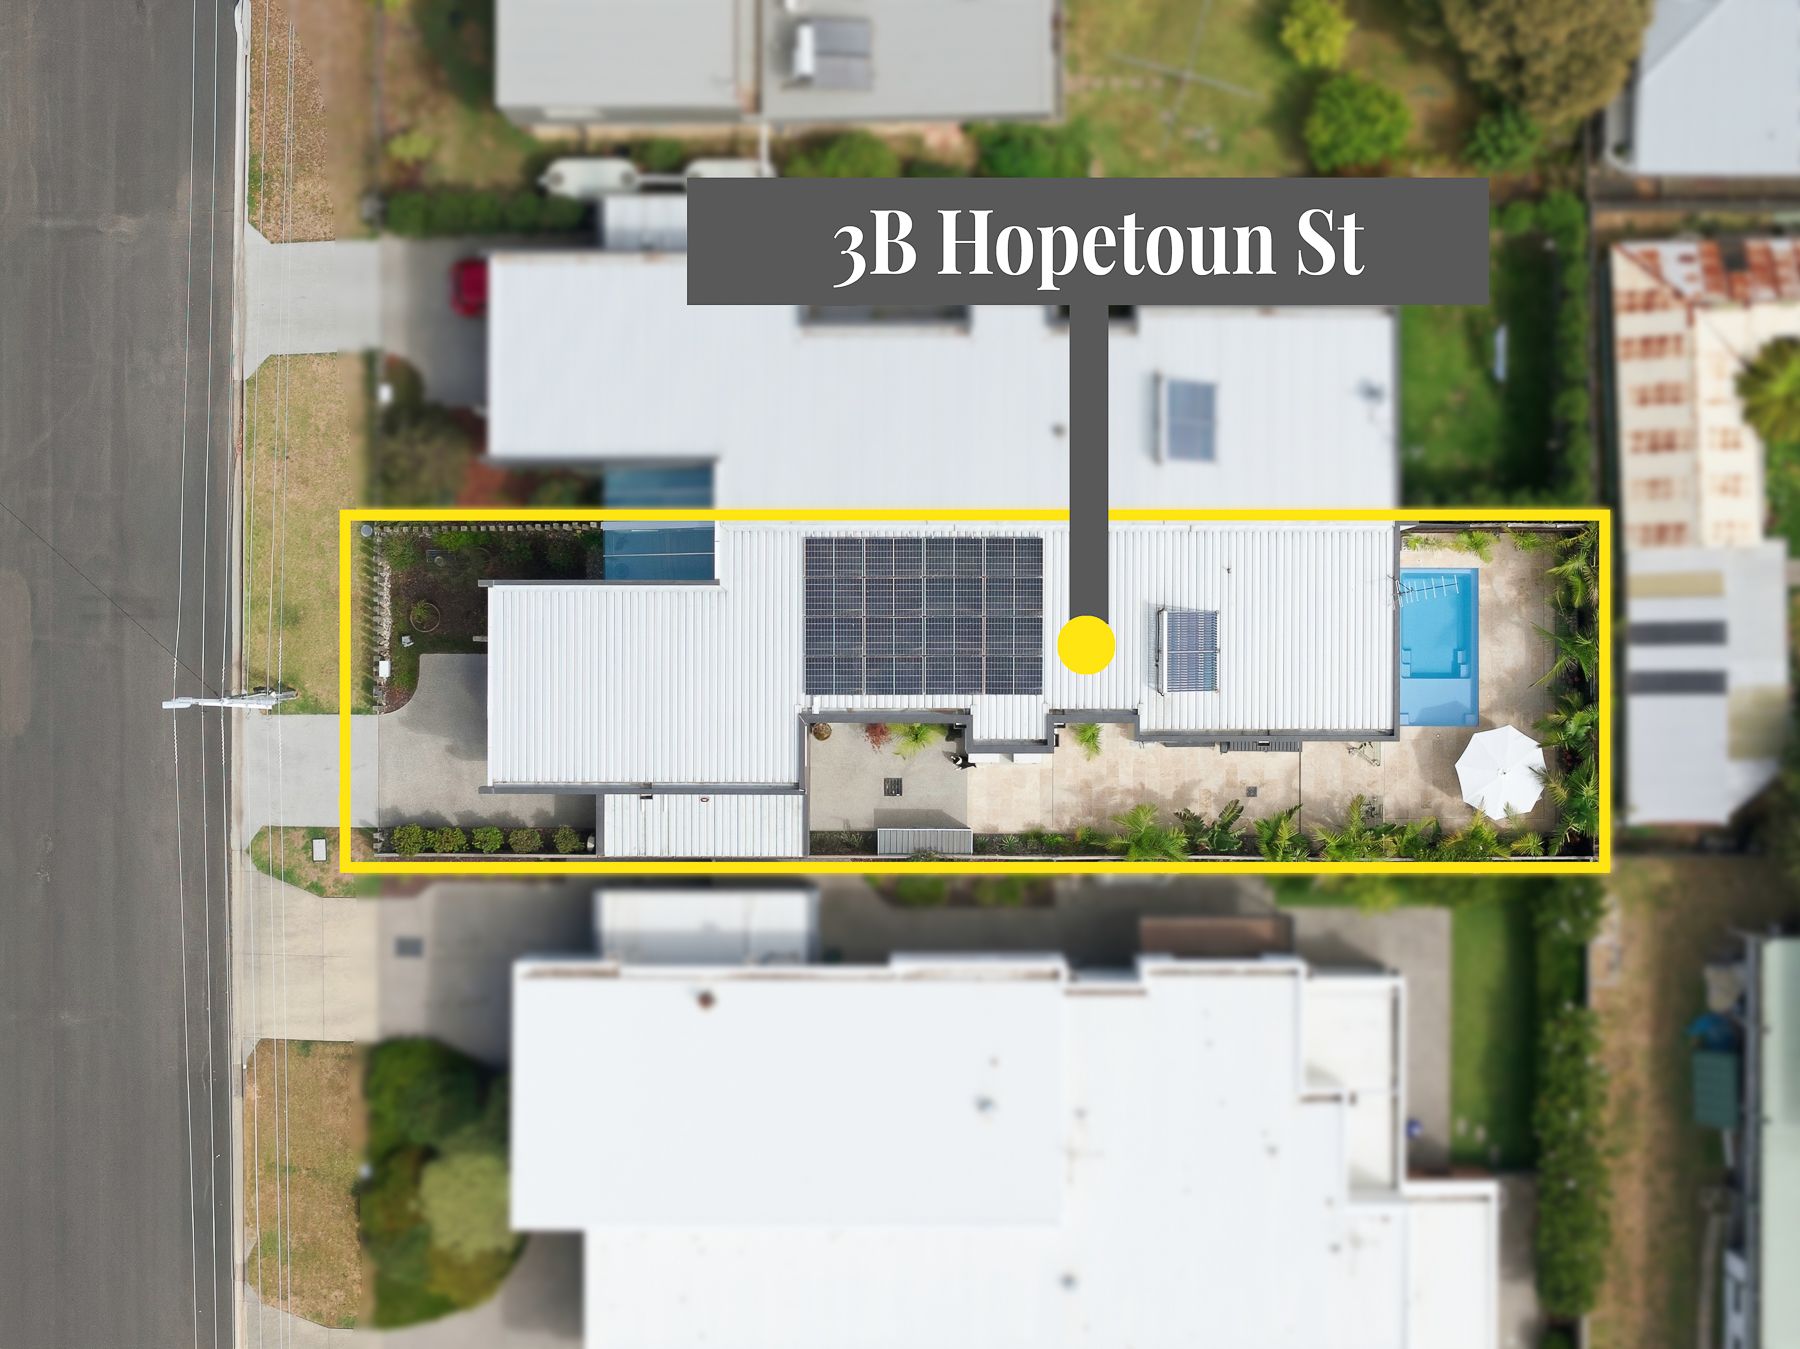
Designed for year-round use, the magnificent outdoor entertaining area can be fully enclosed from the elements. This space comes complete with built-in cabinetry, a natural gas BBQ, a Husky bar fridge, and integrated fans and heaters. Beyond the deck, a sparkling pool is framed by established, low-maintenance gardens and a handy garden shed. The double garage offers secure parking with the added convenience of a rear roller door for backyard access.
Efficiency and comfort have been prioritized throughout the design, featuring double-glazed windows, split-systems throughout, and 6.6kw solar panels to keep running costs low. With its expansive floor plan, high-end finishes, and "walk-to-everything" location, this property represents the pinnacle of Inverloch living.
DISCLAIMER: To inspect this property, we kindly ask as a condition of entry that you please provide photo identification.
All information about the property has been provided to Ray White by third parties. Ray White has not verified the information and does
not warrant its accuracy or completeness. Parties should make and rely on their own enquiries in relation to the property.
Due diligence checklist for home and residential property buyers.