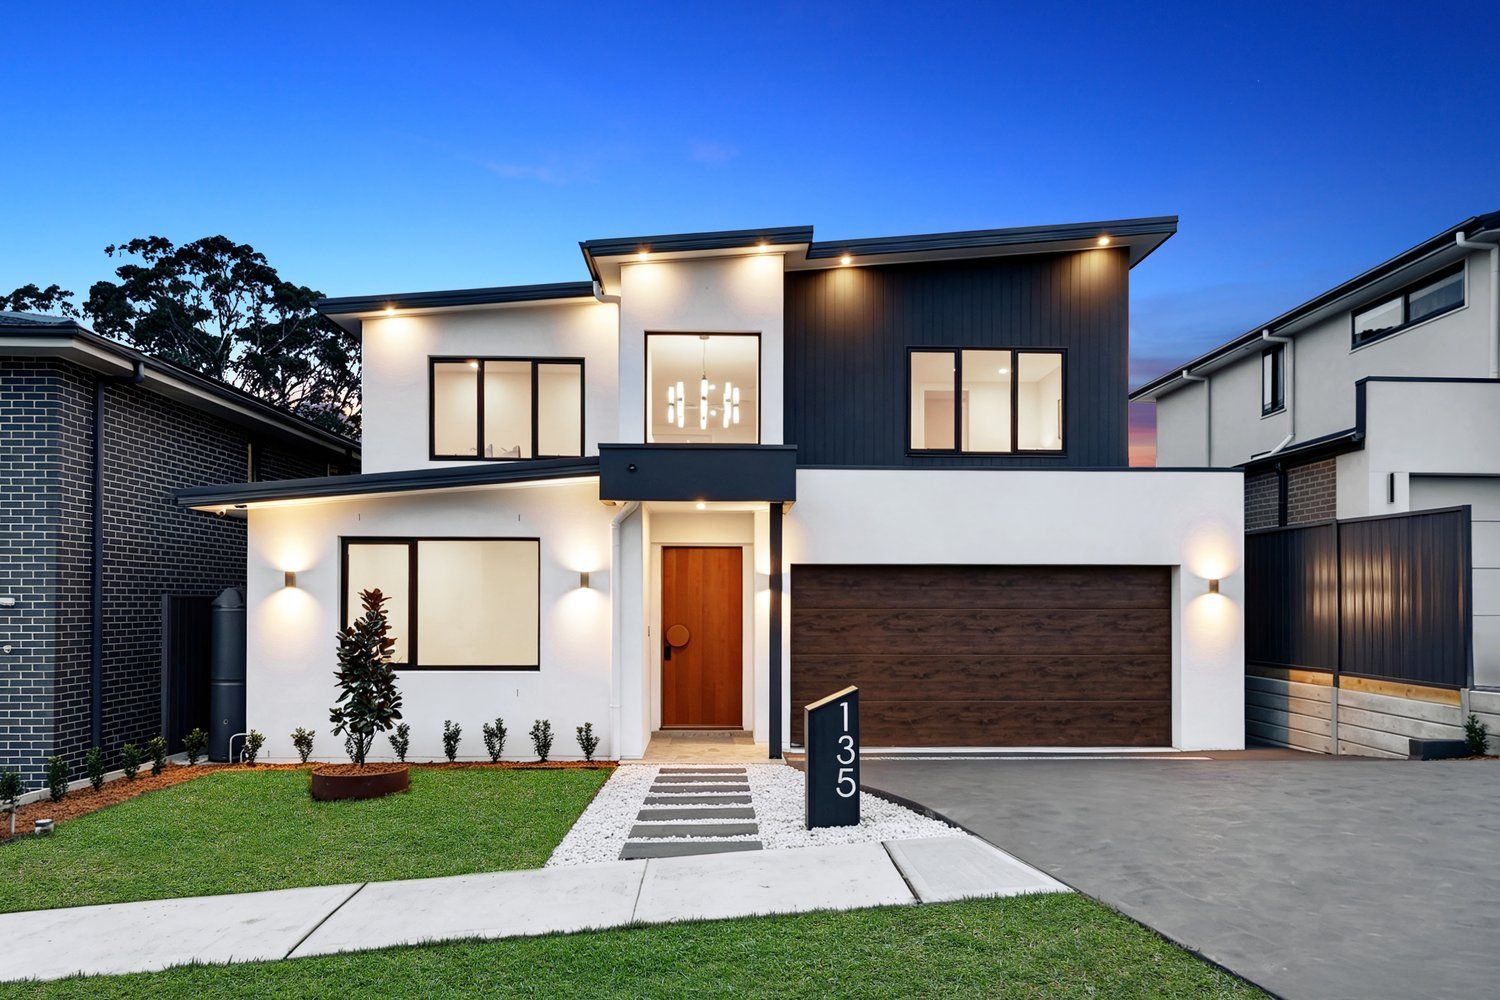
Brand New East-Facing Luxury Residence Meets Family Living
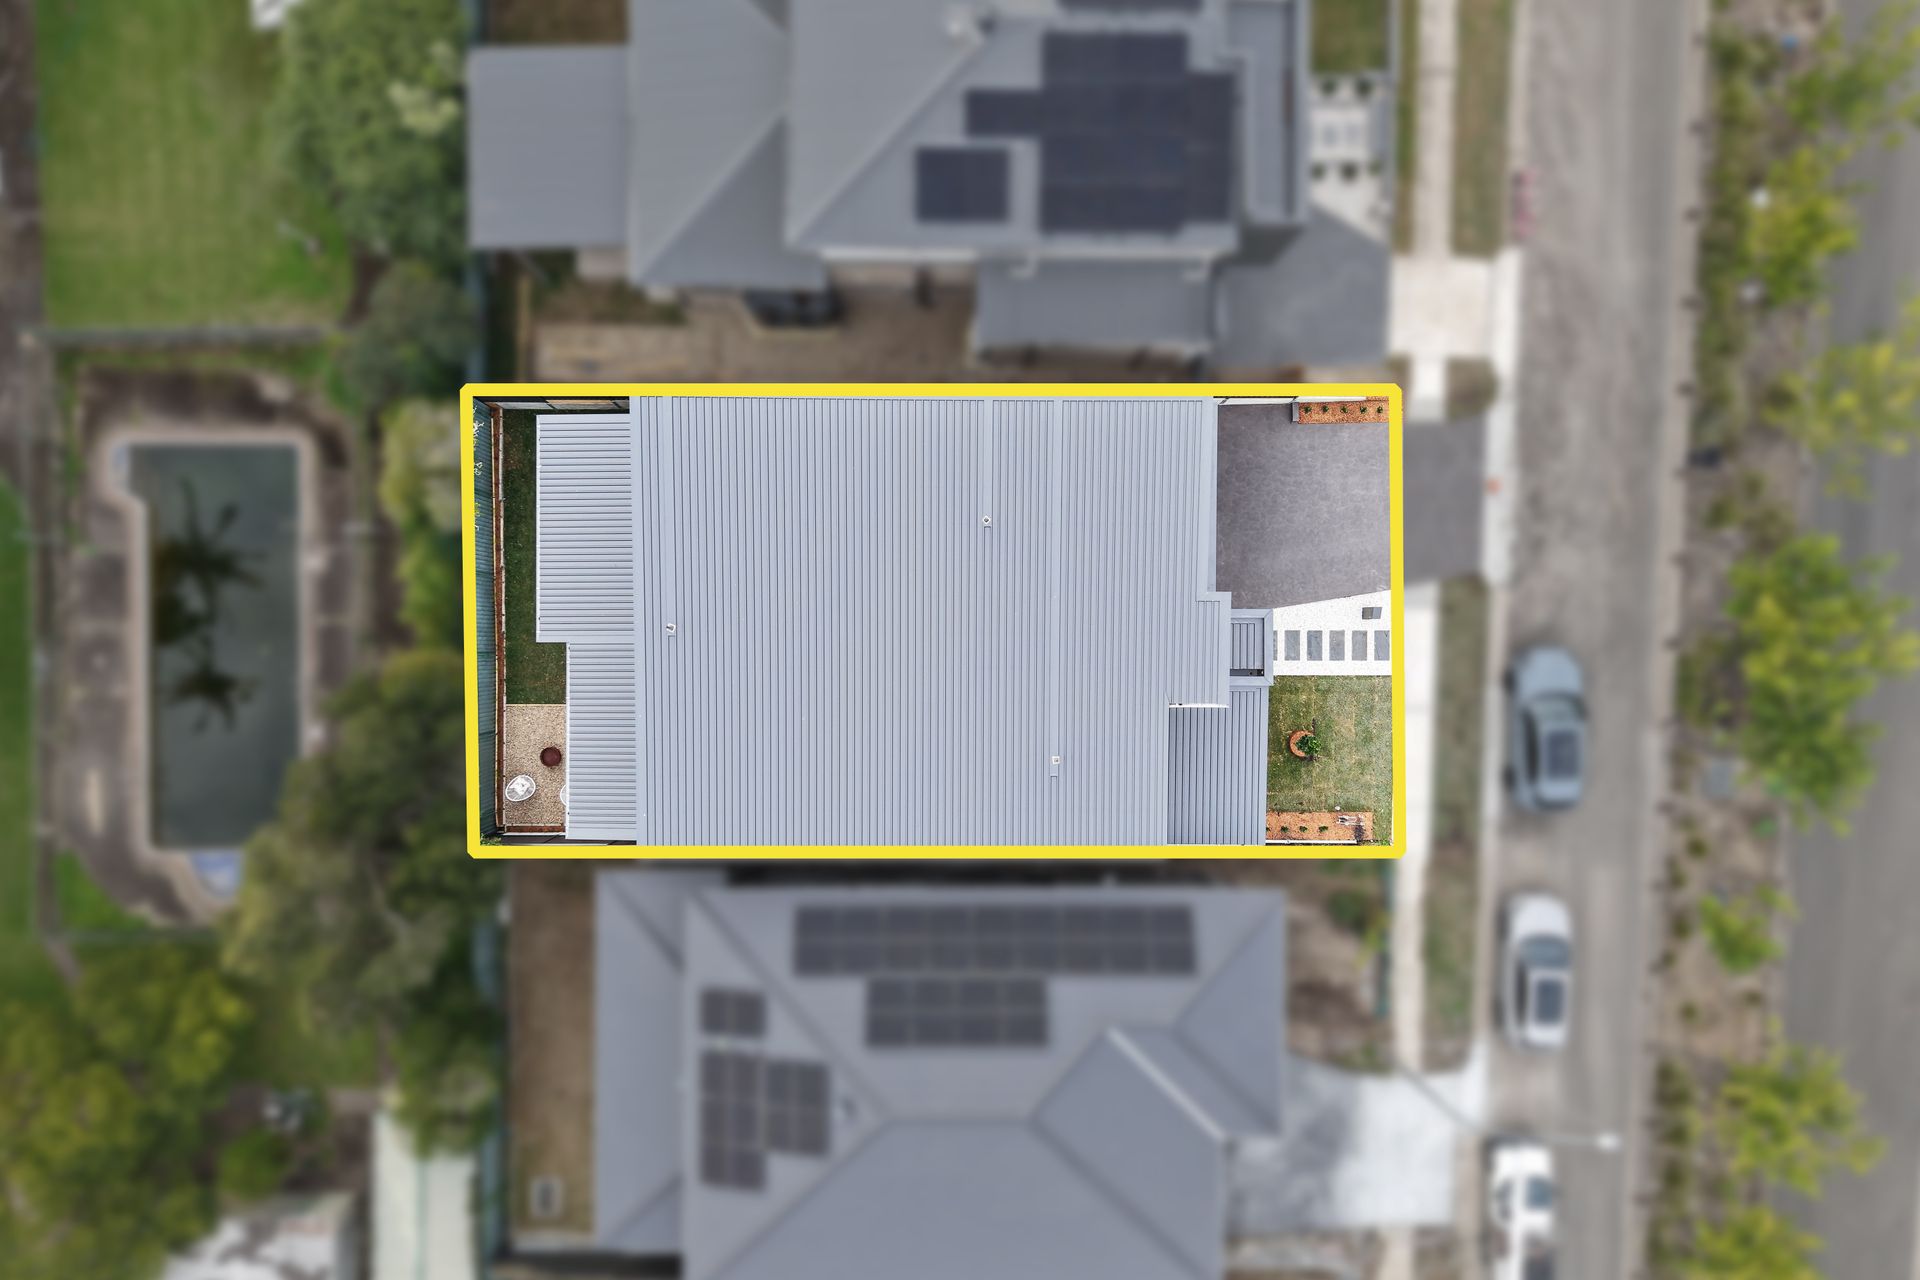
Positioned on an East-Facing 351.3sqm parcel, this brand new custom residence by Balmoral Homes, with interiors and styling by NB Styling and Co. showcases premium craftsmanship, luxurious finishes, and an exceptional family-friendly design.
Designed for modern living, this stunning home offers generous proportions, multiple living areas, and high-end inclusions throughout, making it the perfect choice for growing families and multi-generational living.
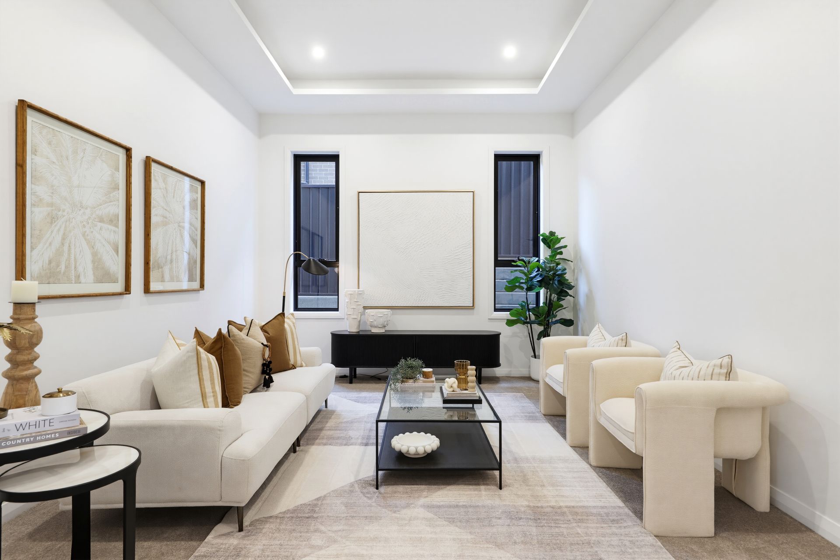
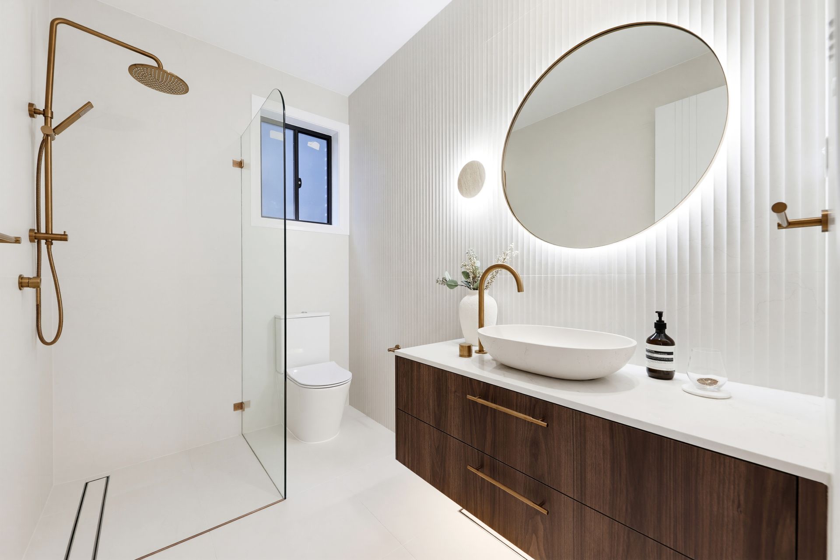
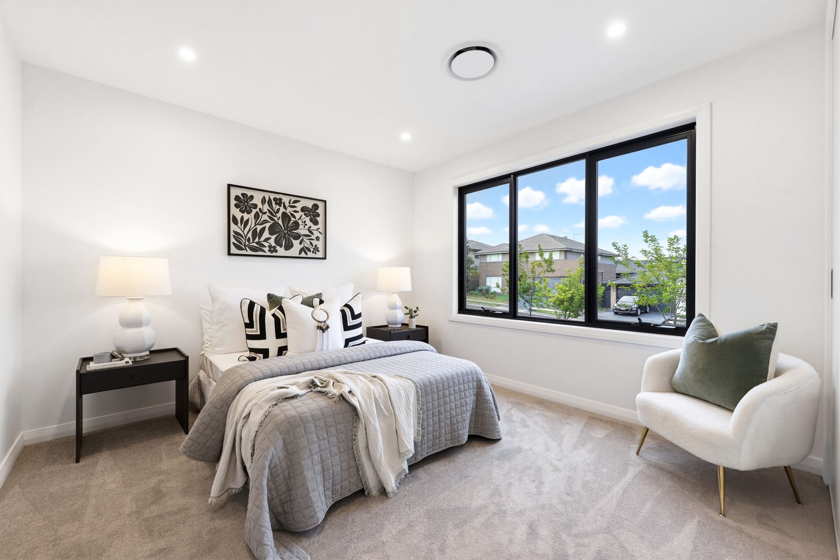
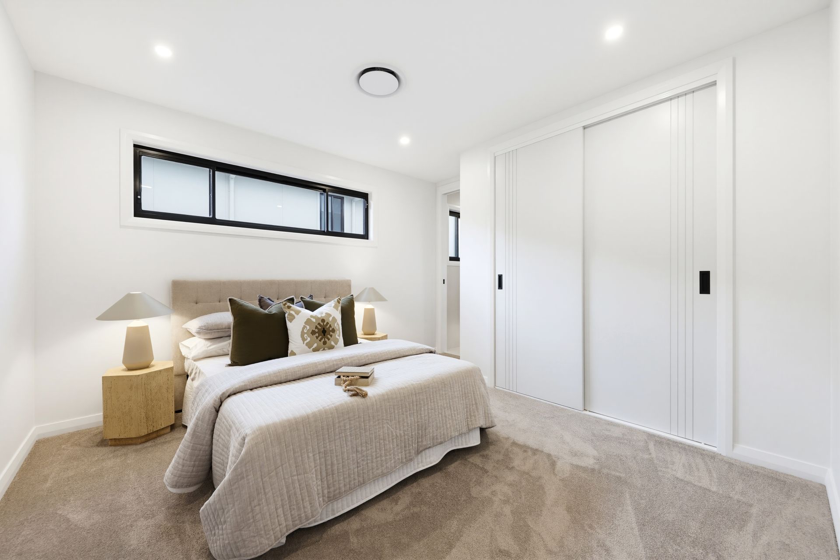
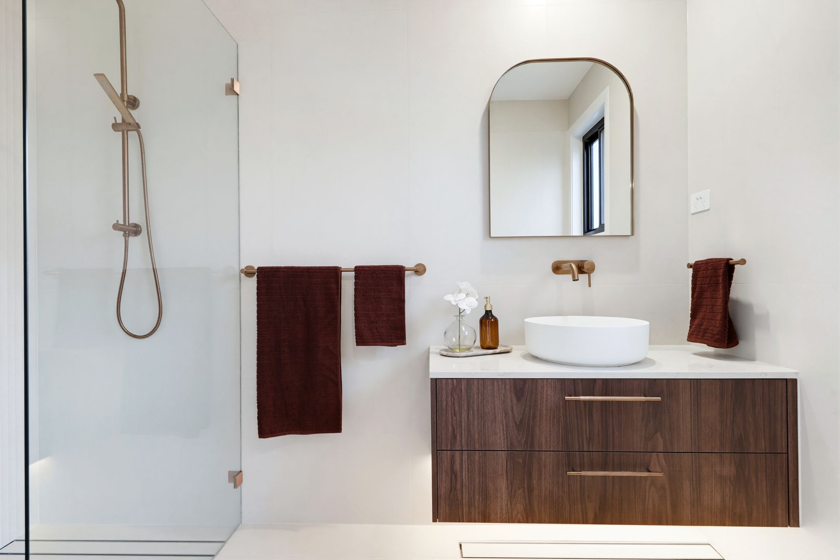
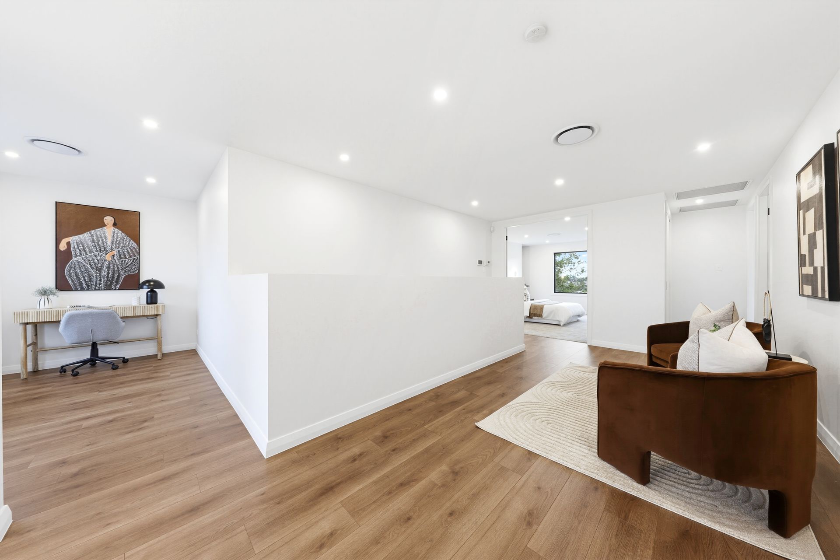
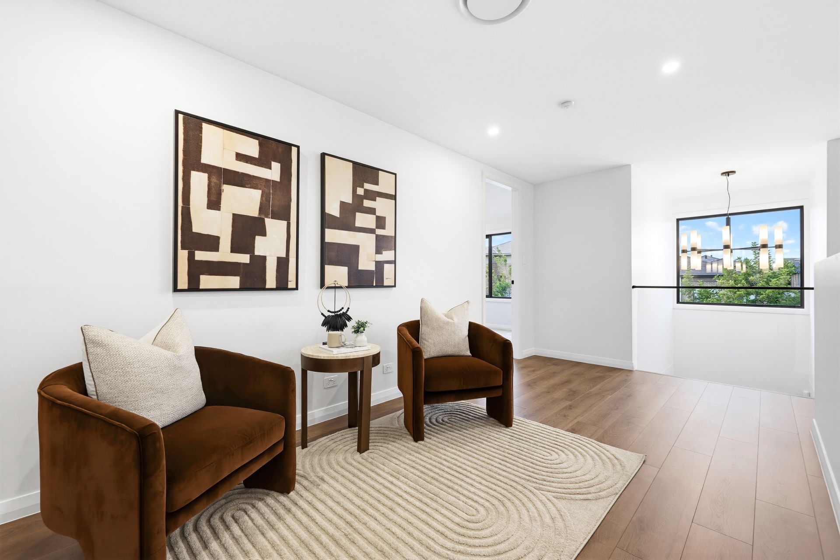
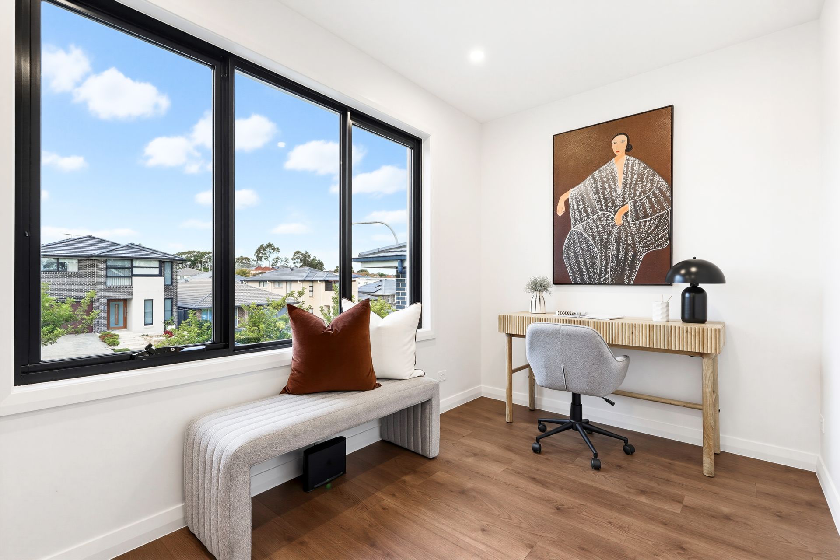
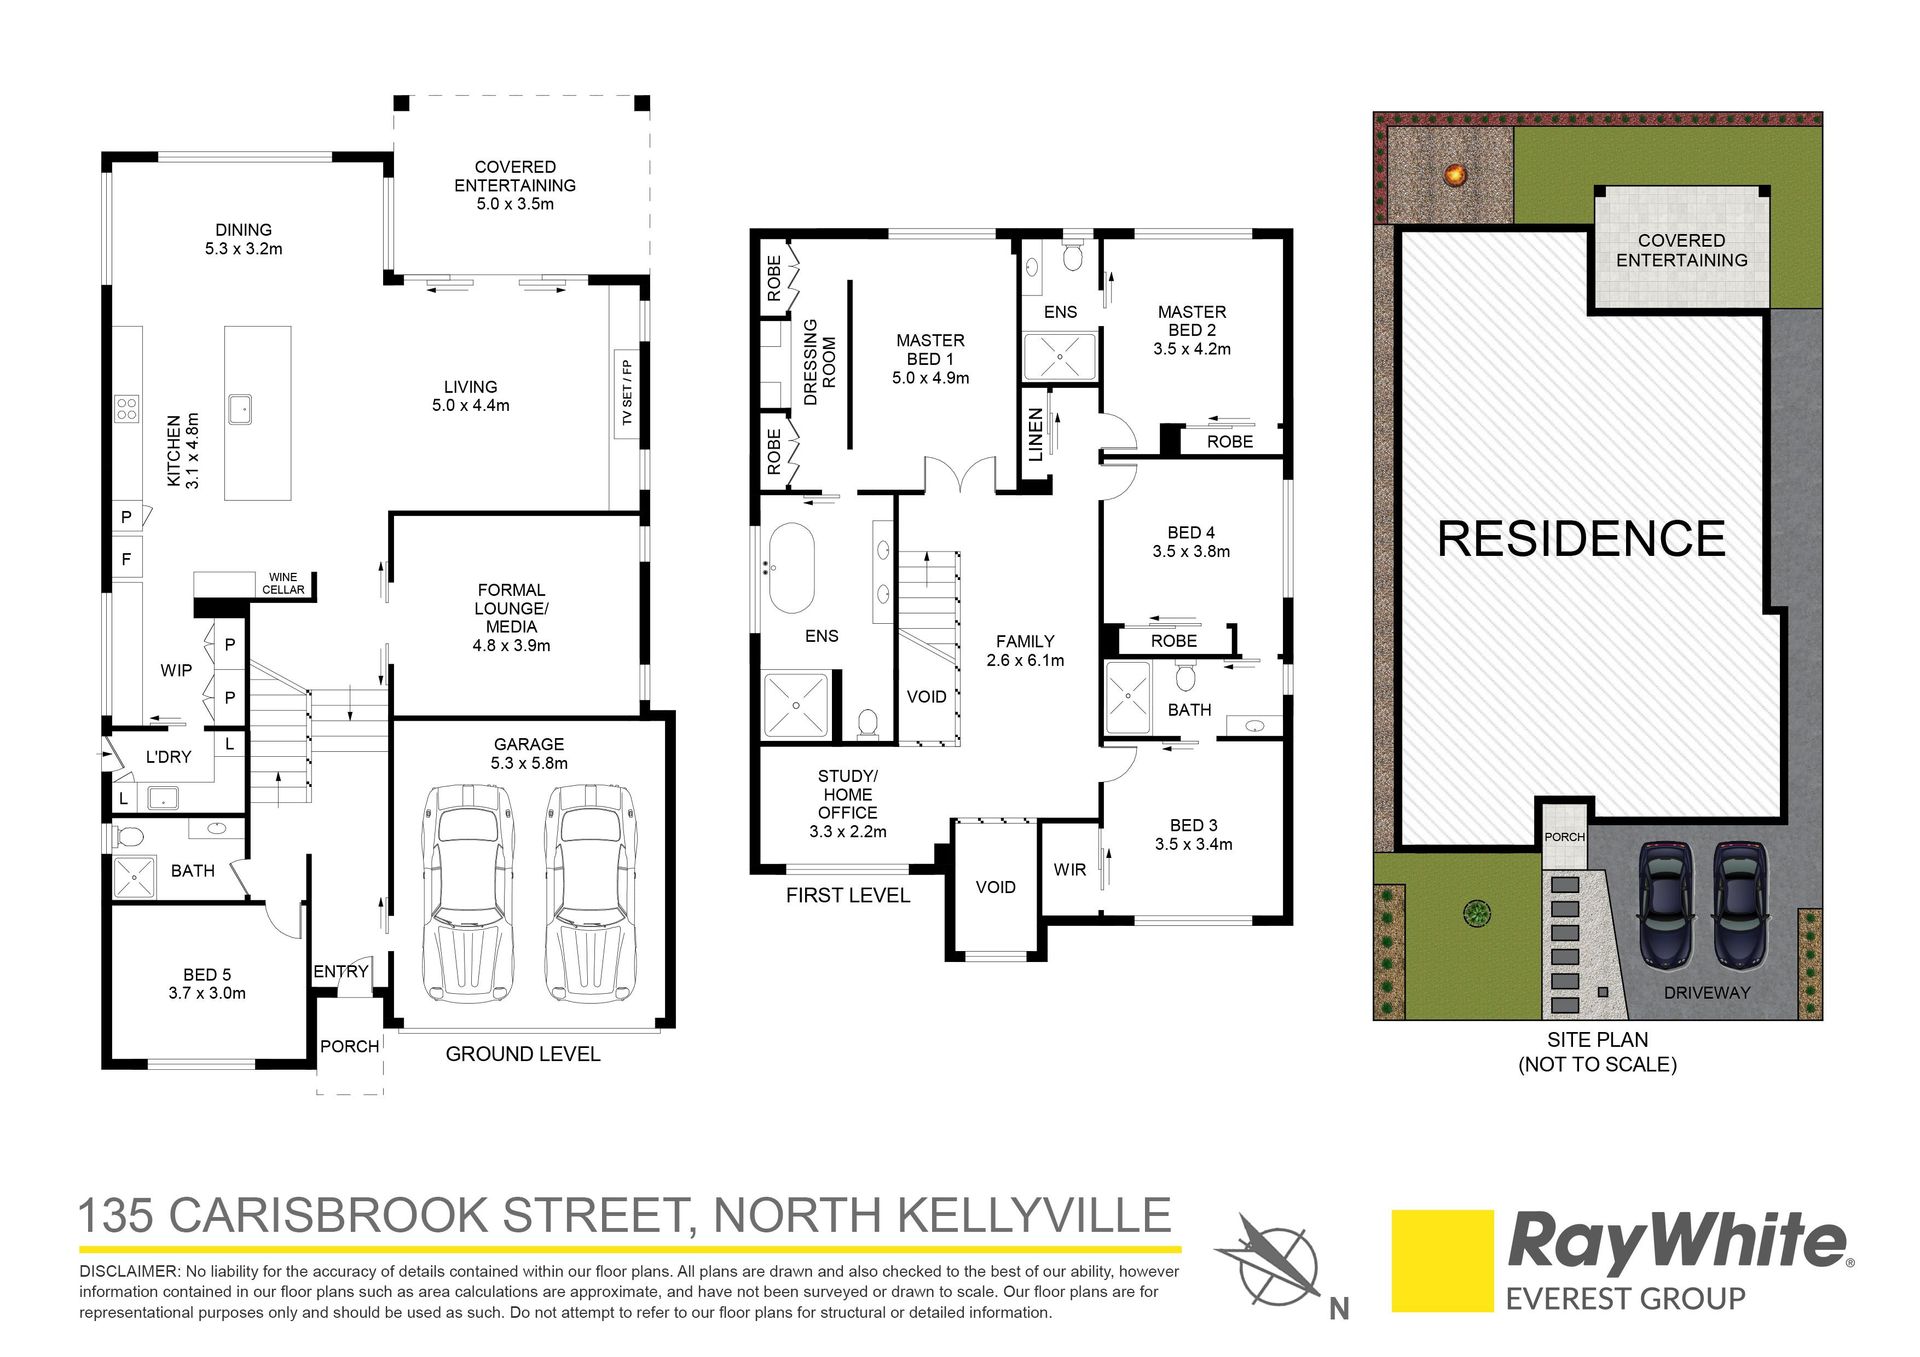
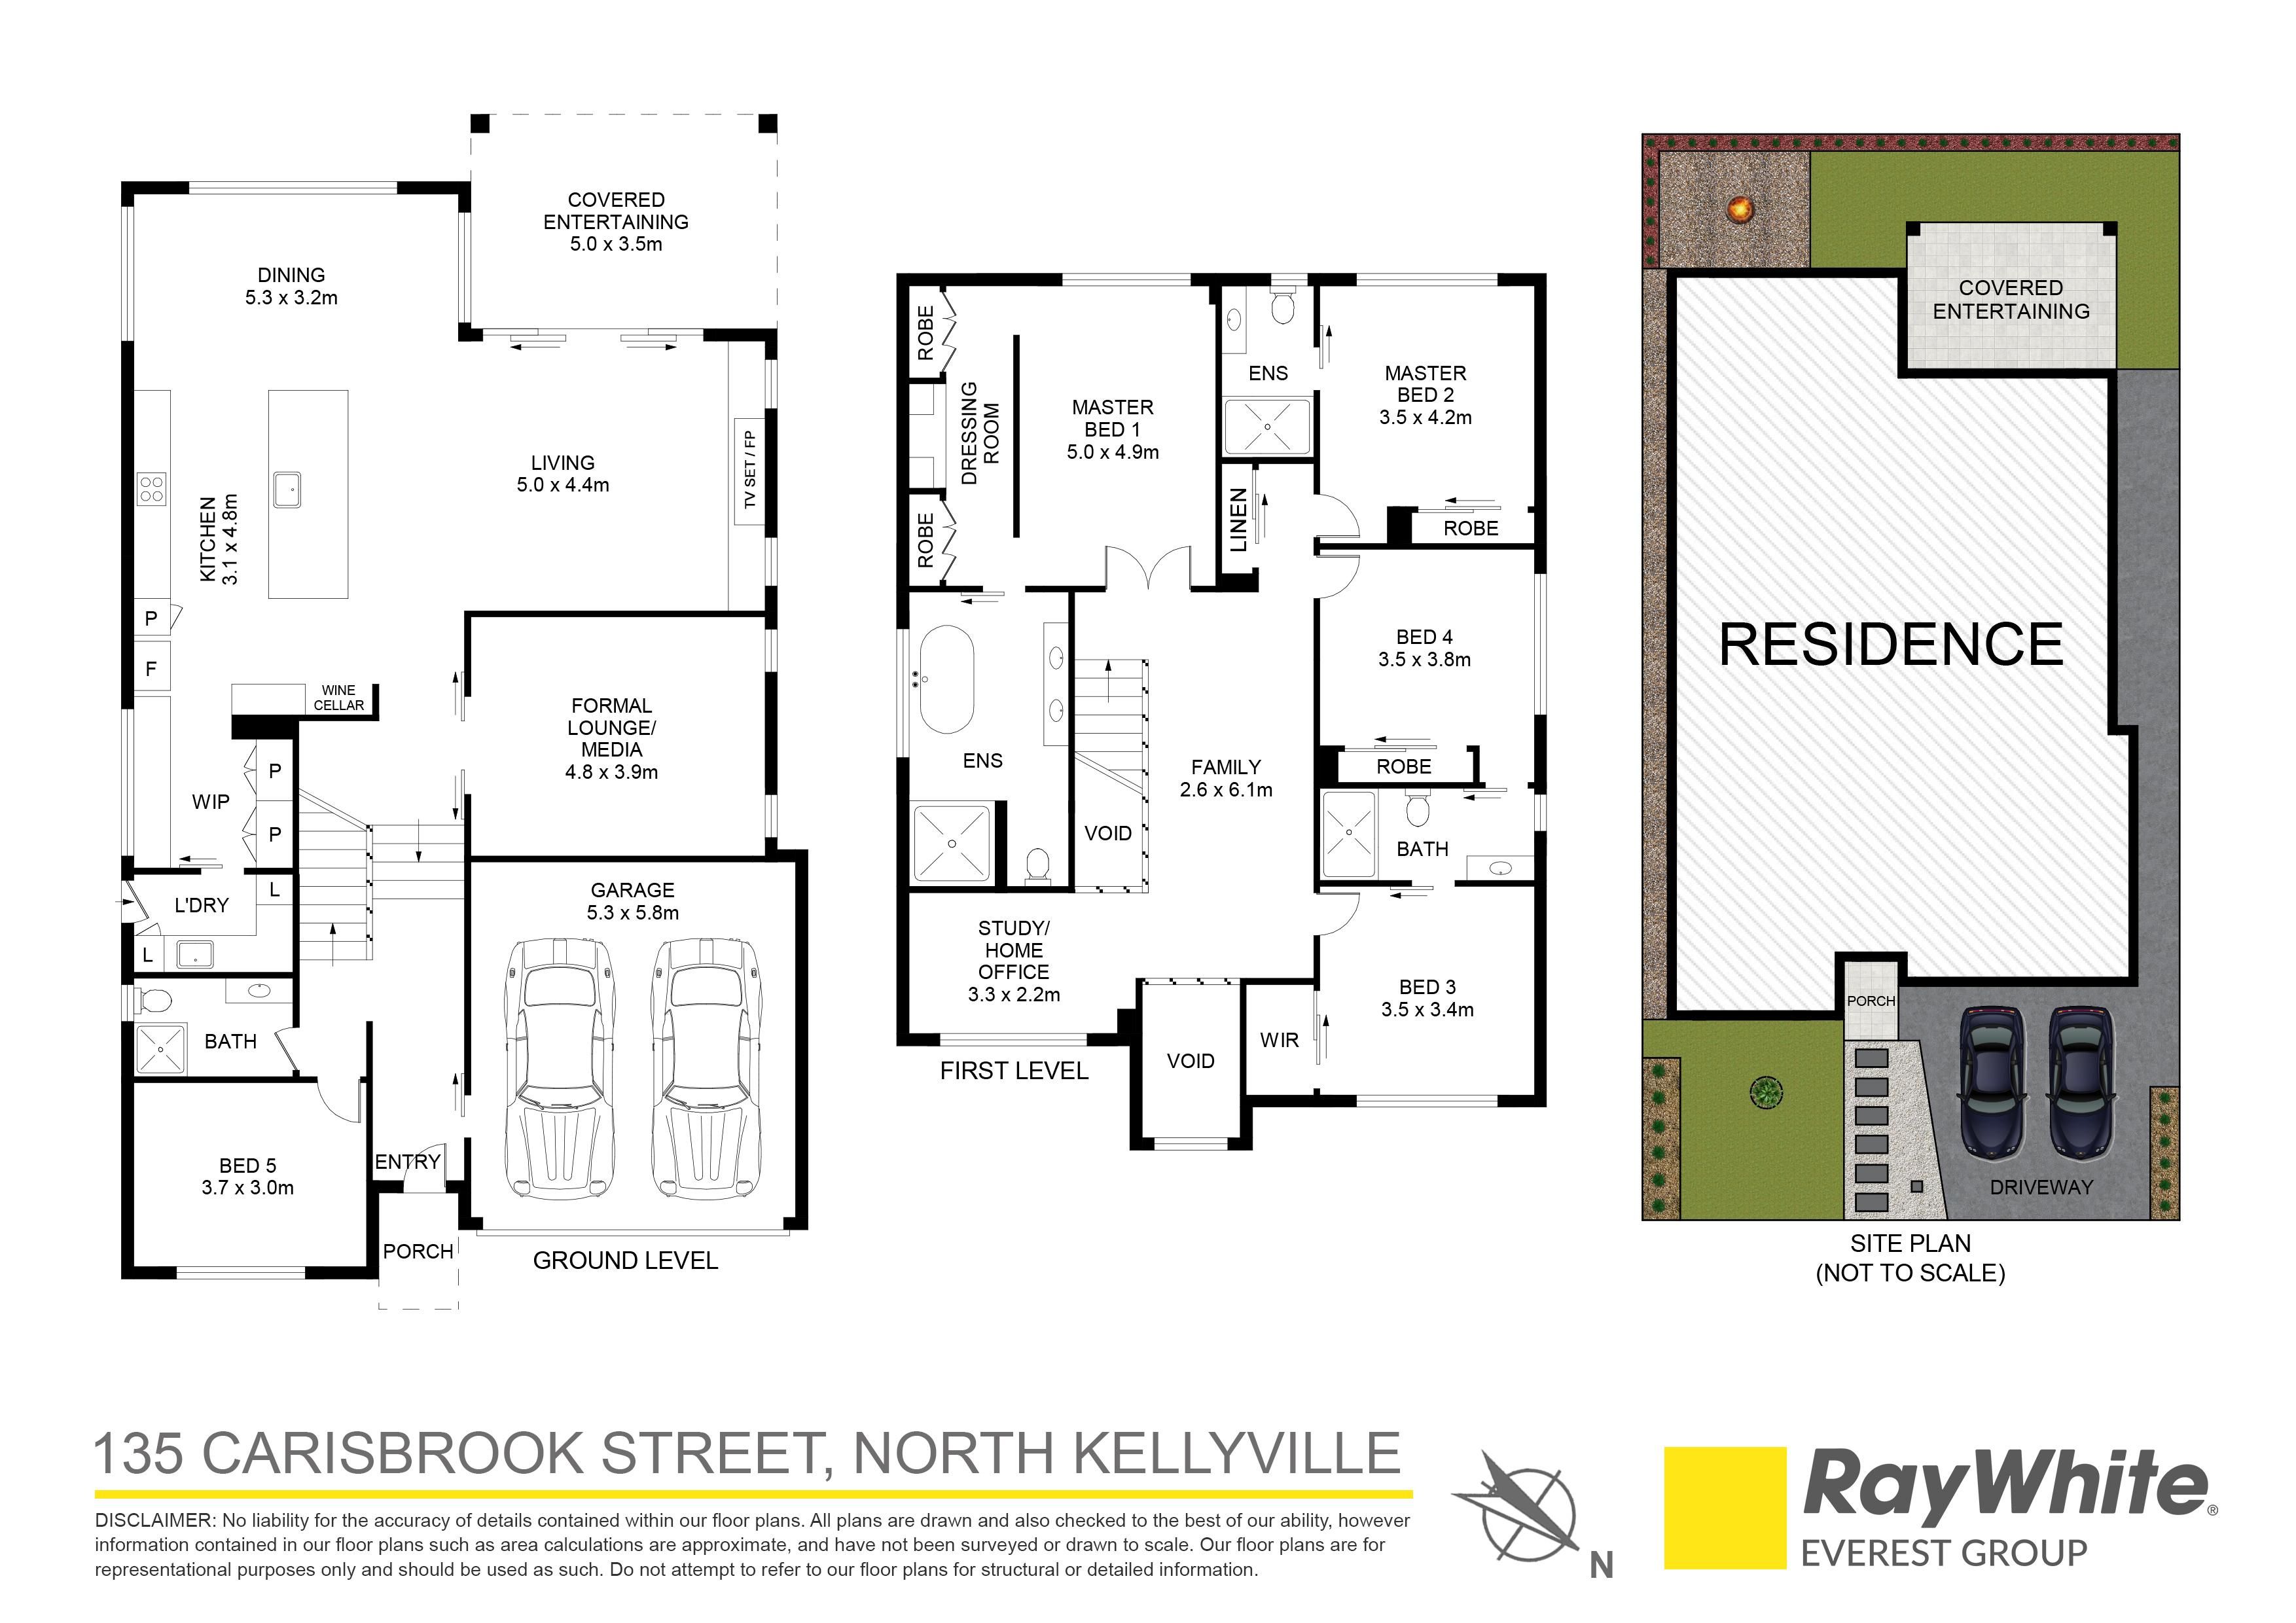
Property Features: - East-Facing 351.3 SQM Block - Brand New Custom Built Home By Balmoral Homes - Interiors & Styling By NB Styling and Co. - Five Spacious Bedrooms - Four Luxurious Bathrooms - Double Lock Up Garage with Epoxy Flooring - Formal Lounge / Media Room - Ground Floor Guest or Parent Bedroom With Adjoining Bathroom - Dedicated Home Office / Study - Separate Upstairs Family Retreat / Sitting Room - Ducted Air Conditioning (Multiple Zones)
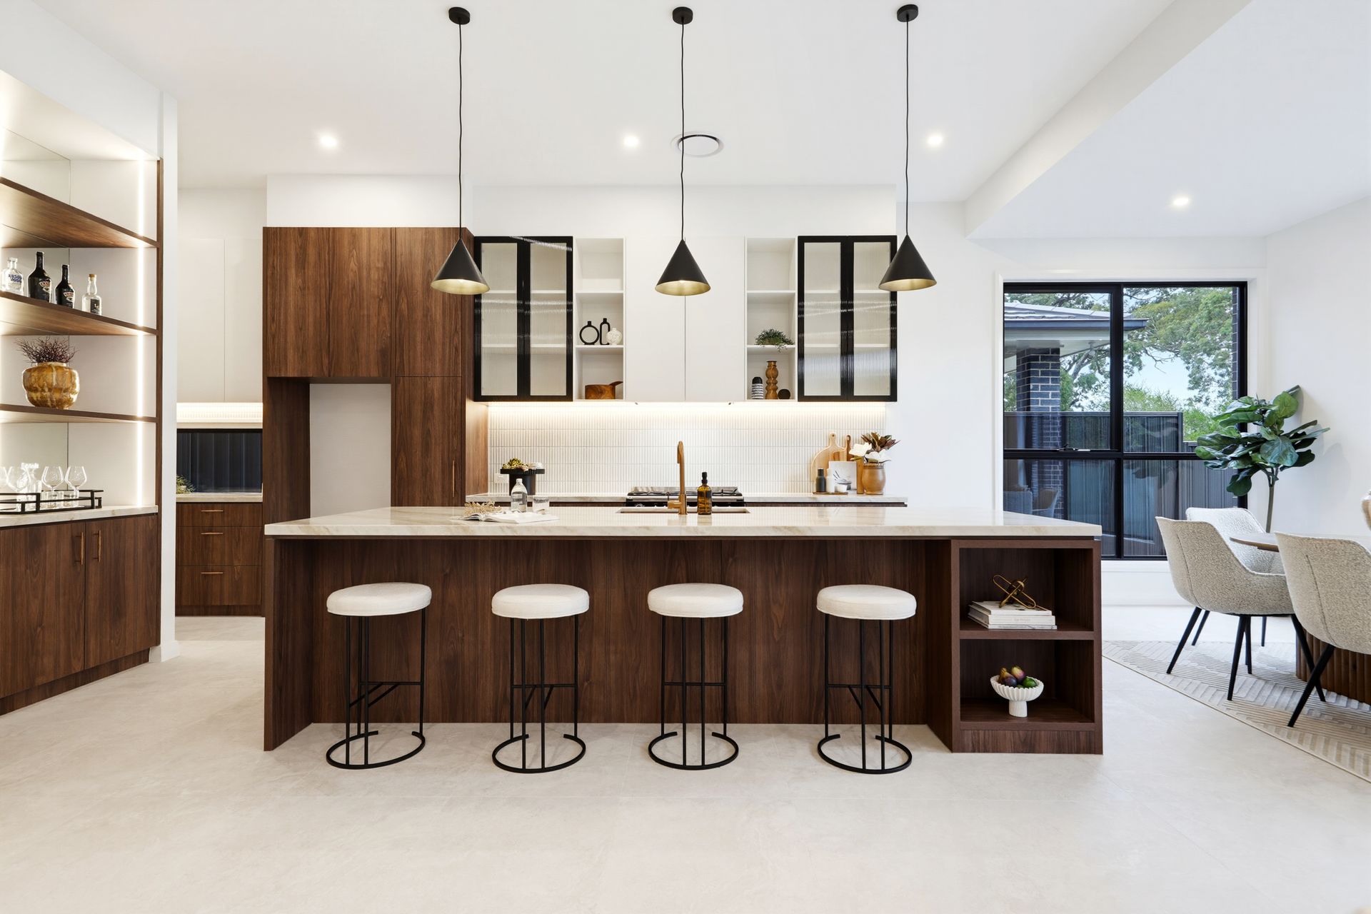
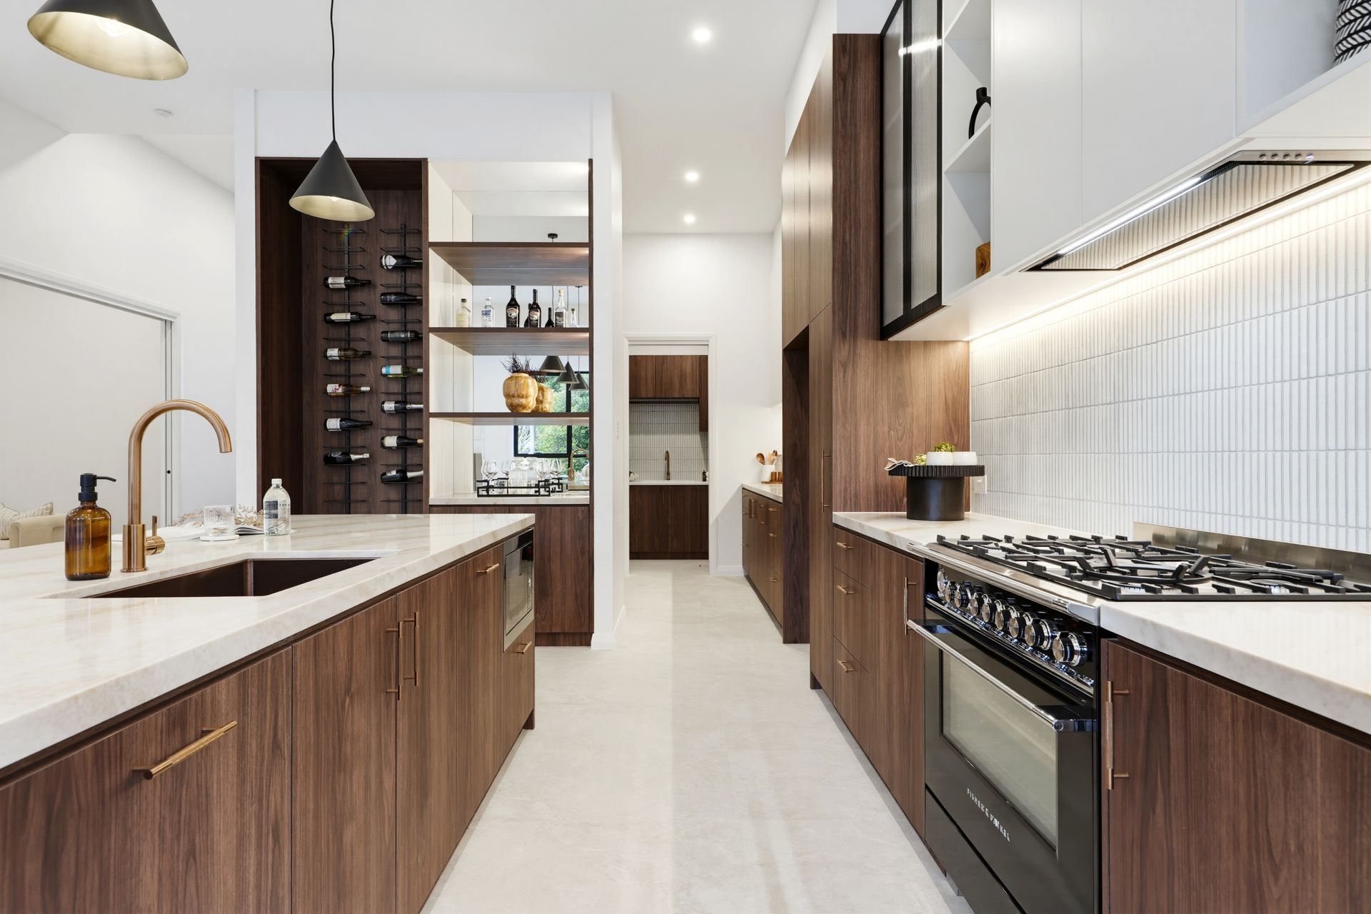
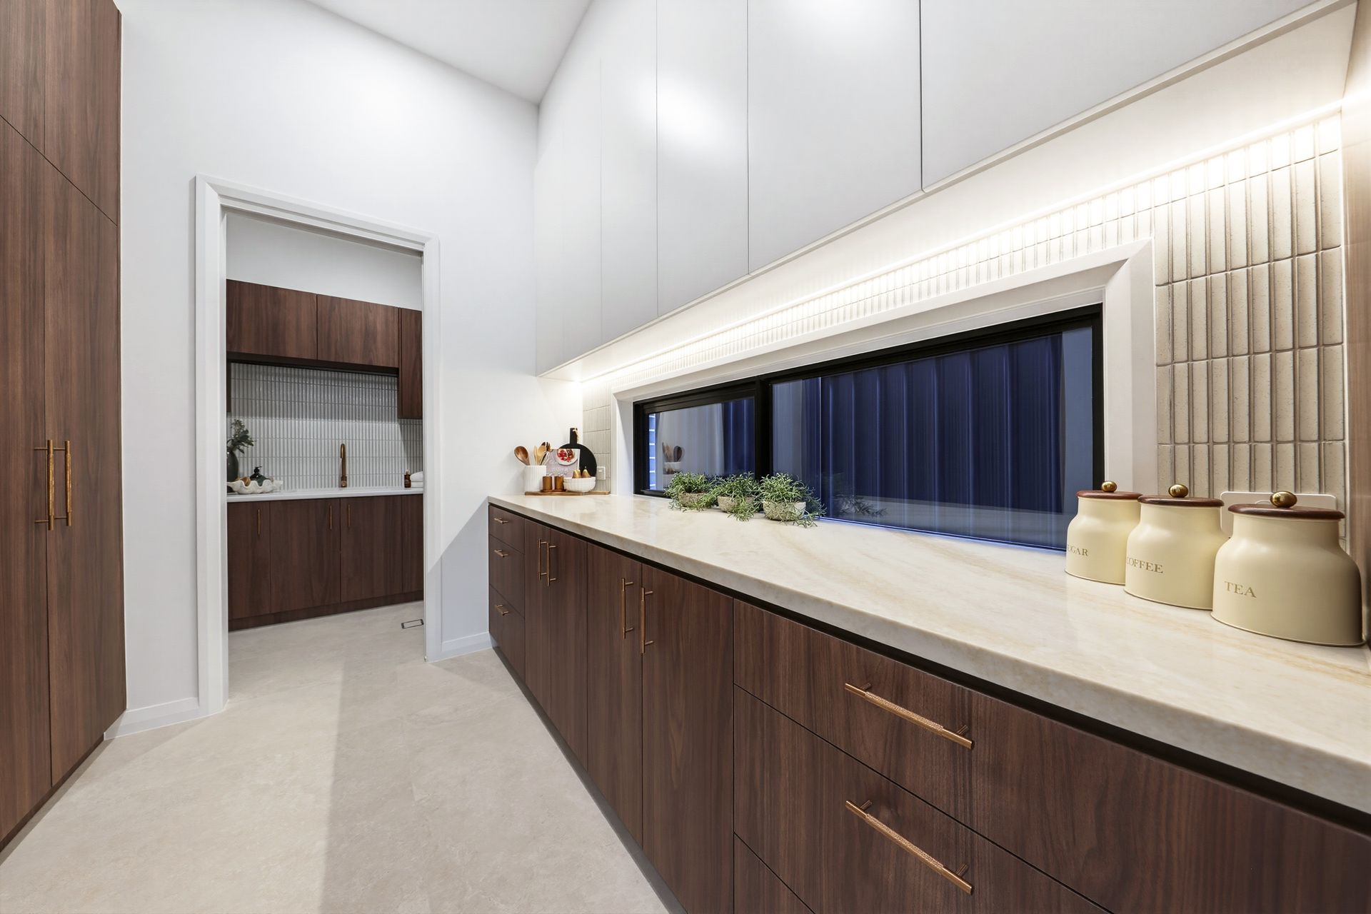
Luxury Kitchen: - Designer Kitchen Featuring a Stunning 4-Metre Island - Premium Mahal Ivory YDL Stone Benchtops - Spacious Walk-in Pantry - Premium Finishes and Abundant Storage
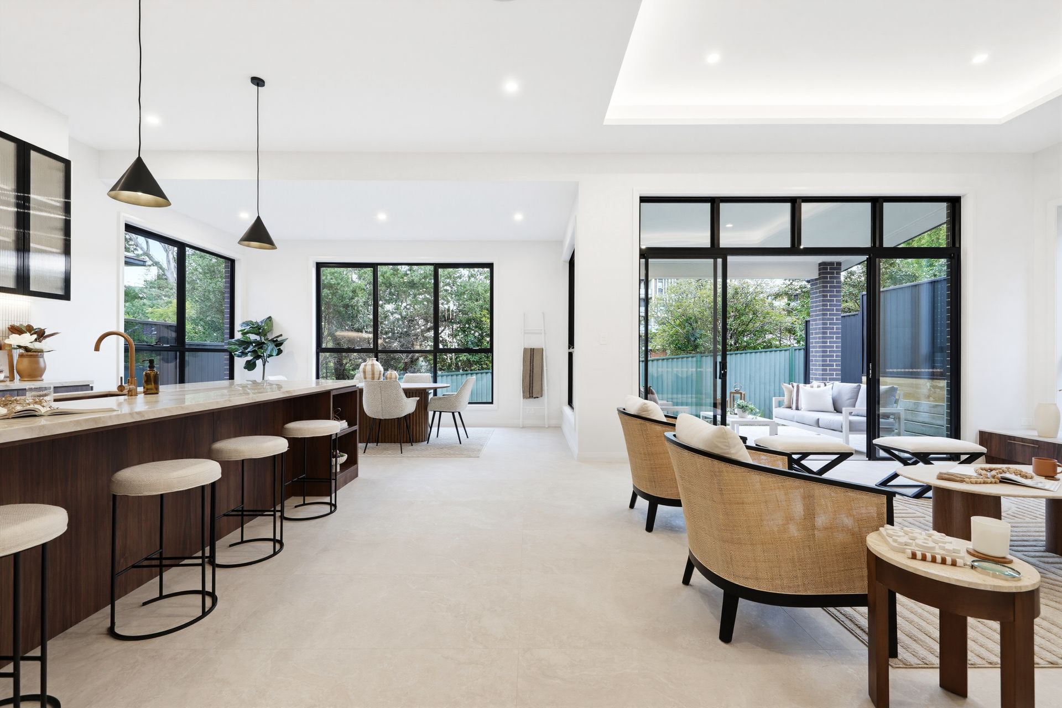
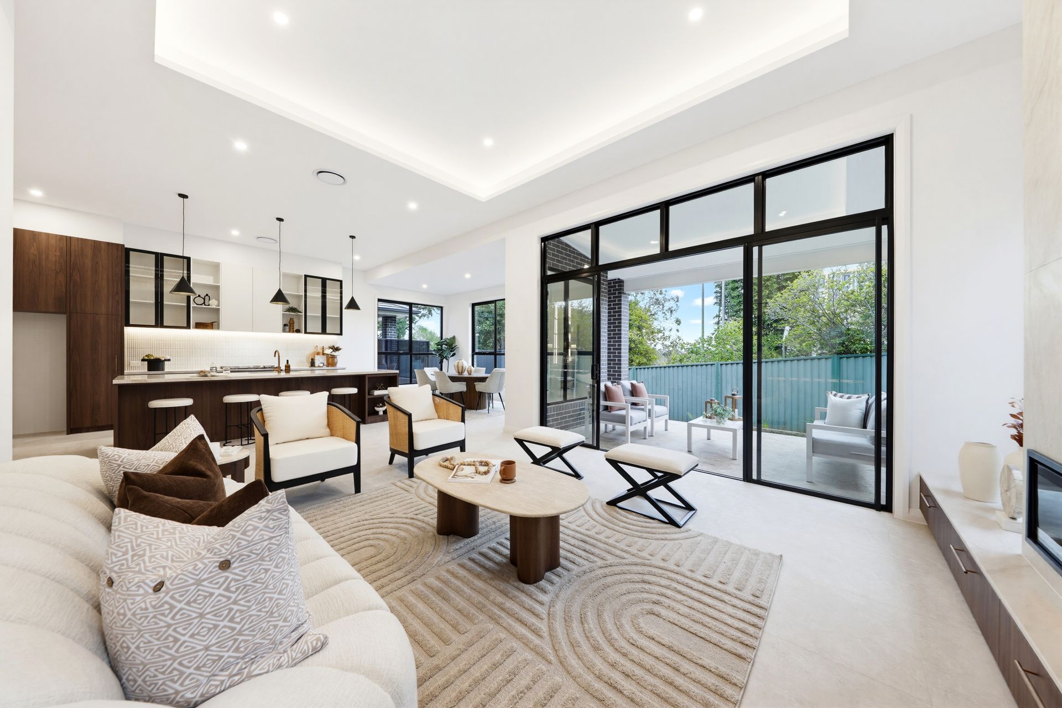
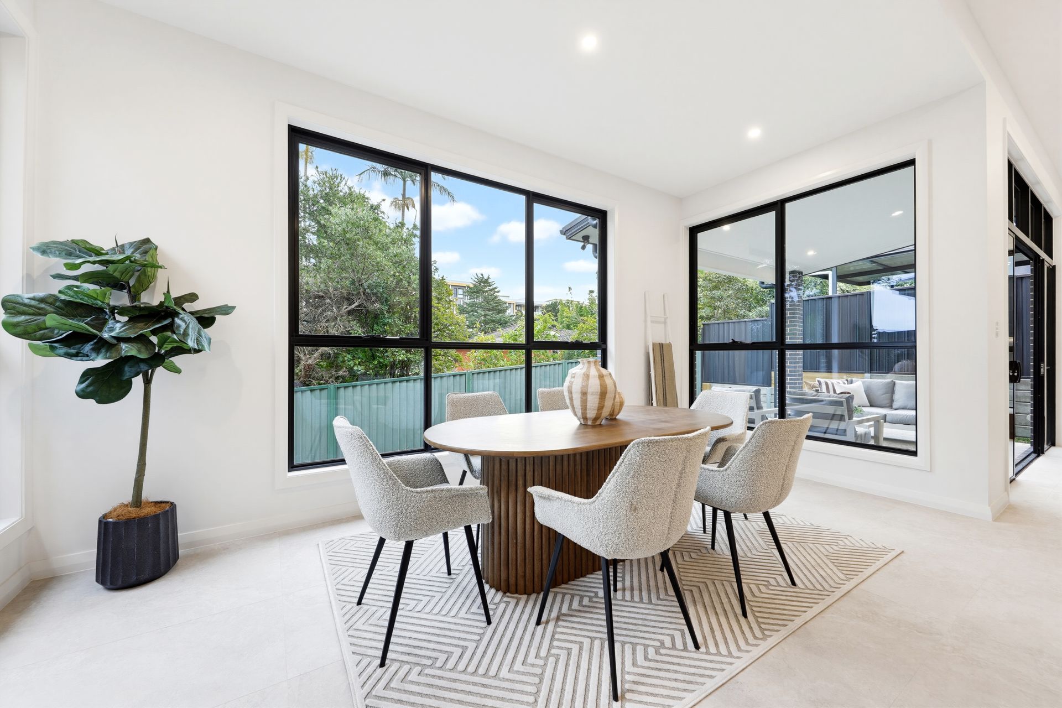
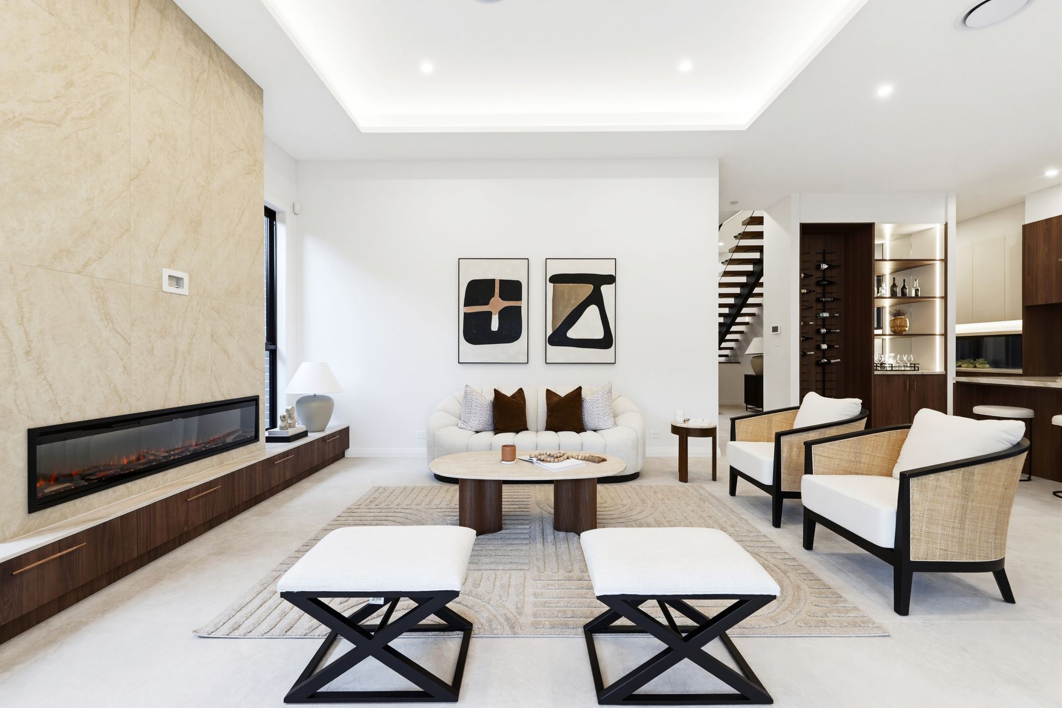
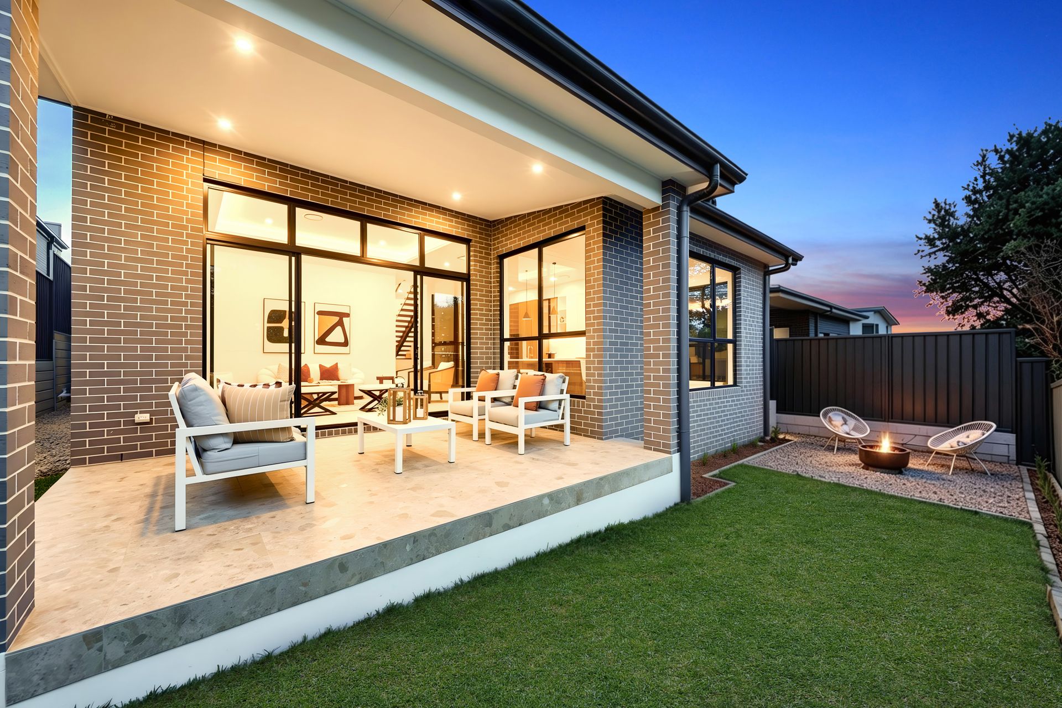
Living & Entertaining: - Expansive Open Plan Living & Dining Area - Feature Electric Fireplace - Elegant Custom Australian Made Floating Joinery Throughout - Sophisticated Wine Display - Covered Alfresco Entertaining Area - Beautifully Landscaped Gardens with a Feature Fire Pit
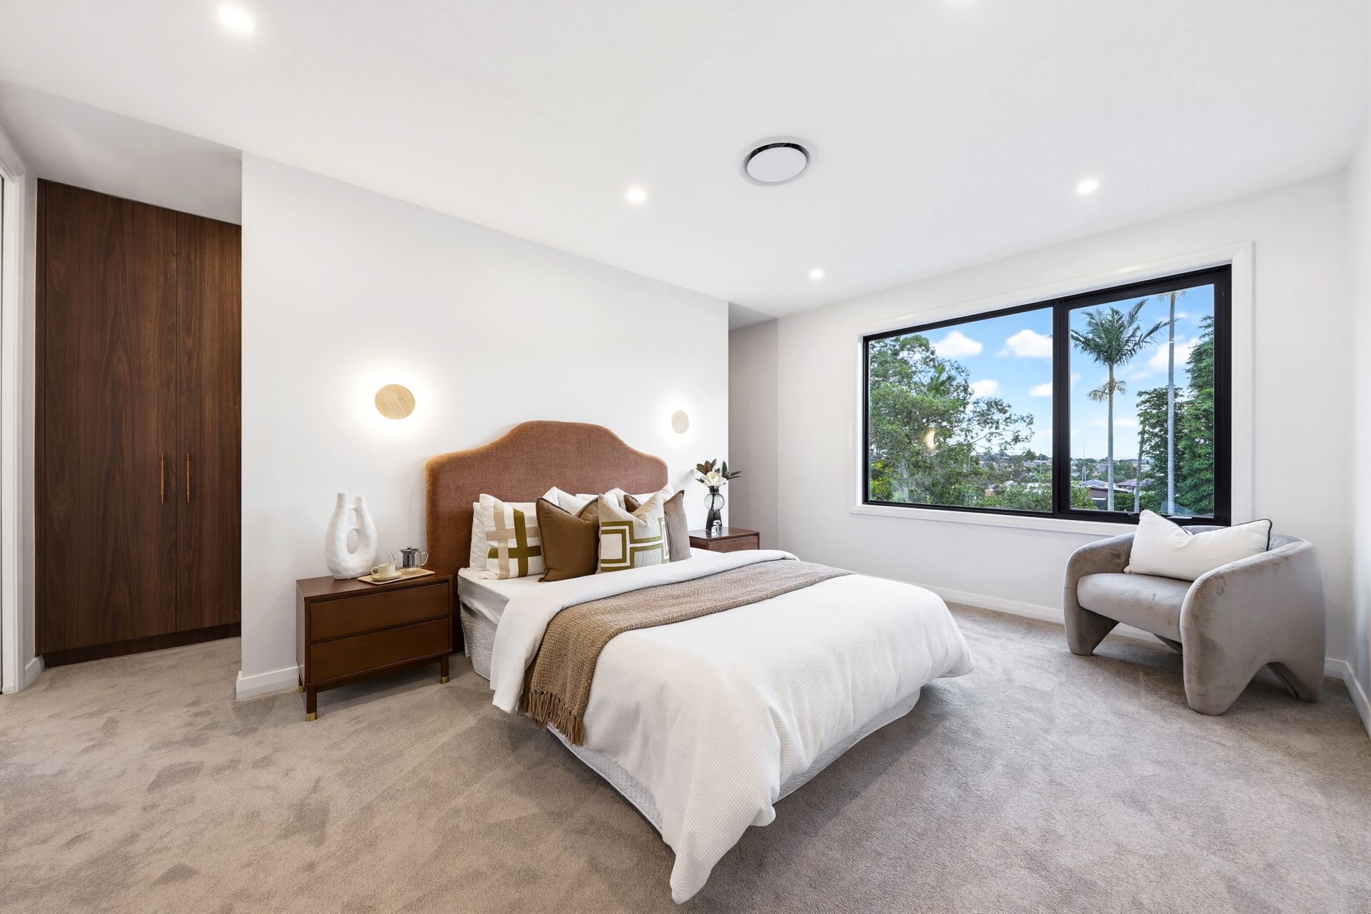
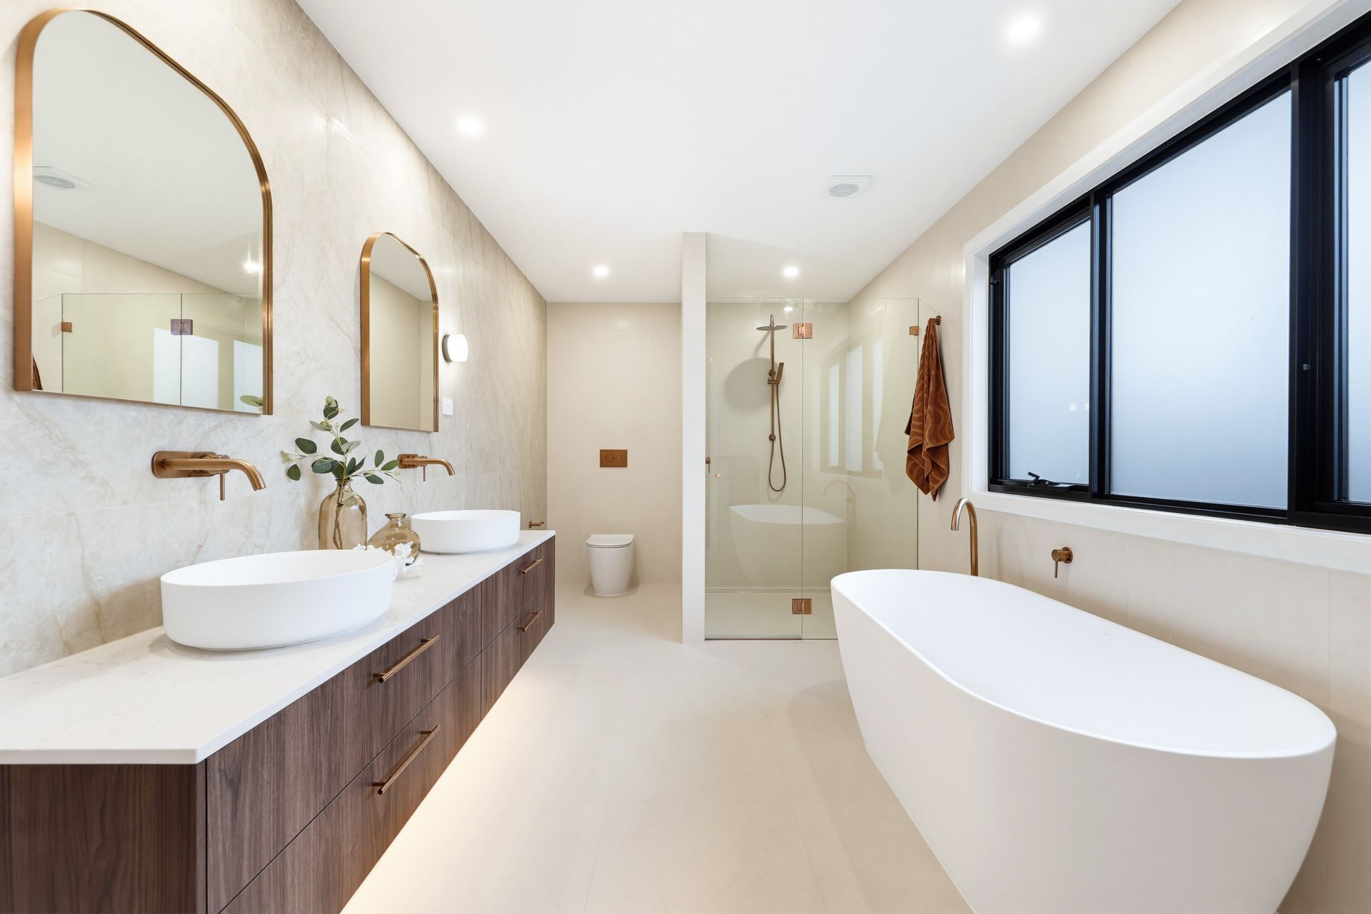
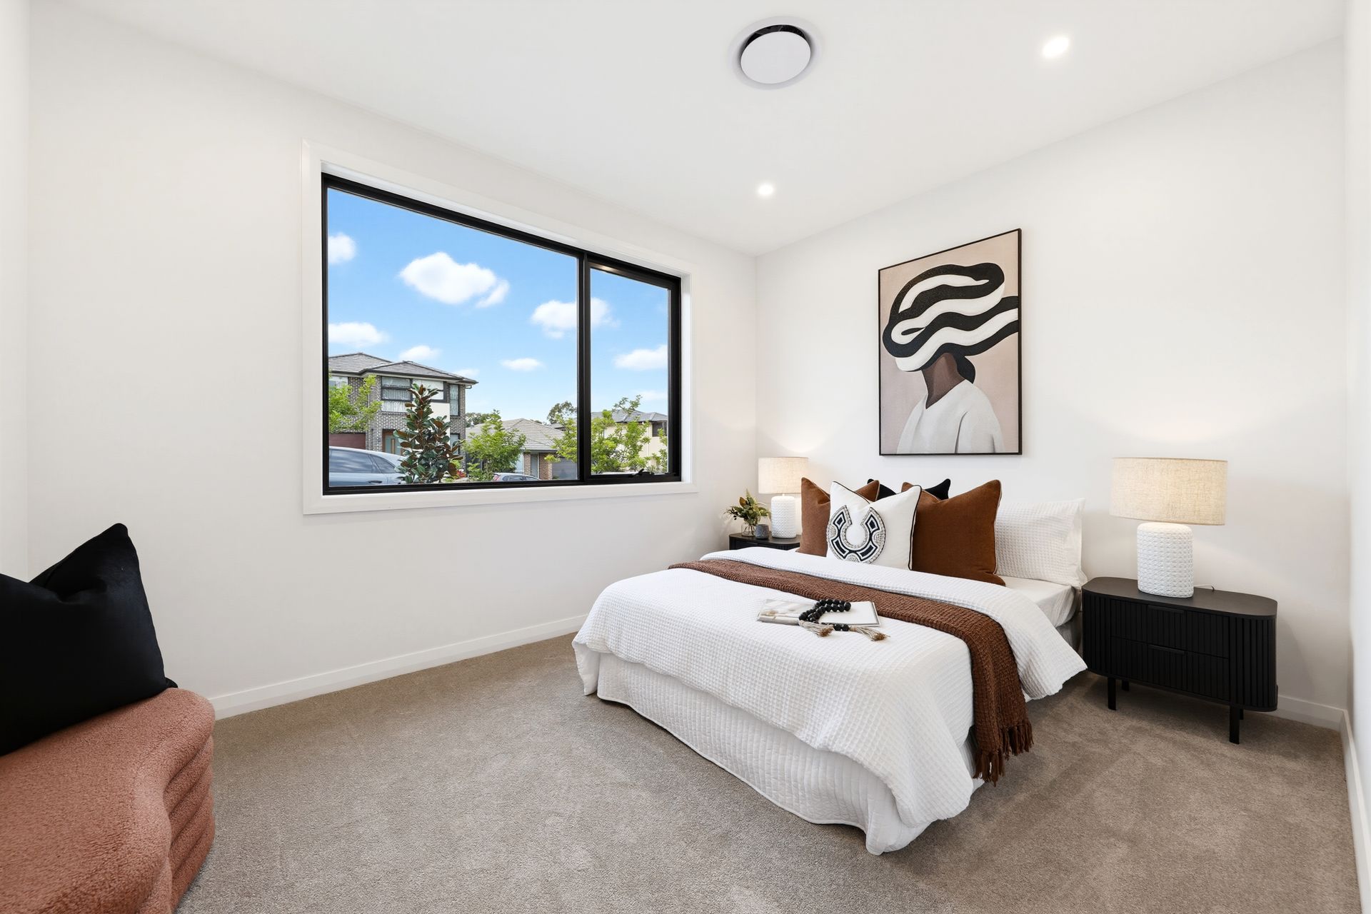
Upstairs Accommodation: - Grand Master suite with Large Walk-in Wardrobe & Dedicated Dressing Area - Luxurious Ensuite with Double Vanity and Freestanding Bathtub - Second Master Bedroom with Private Ensuite - Bedrooms Three and Four Serviced by a Stylish Family Bathroom - Spacious Upstairs Retreat Ideal For Relaxing or Children's Living Space
Premium Inclusions: Impressive Downstairs Ceilings Up To 3.3 Metres ABI Interiors Designer Tapware Throughout Four Camera External Security System Home Security Alarm System Quality Custom Joinery Manufactured in Australia Landscaped Gardens and Premium Finishes Throughout
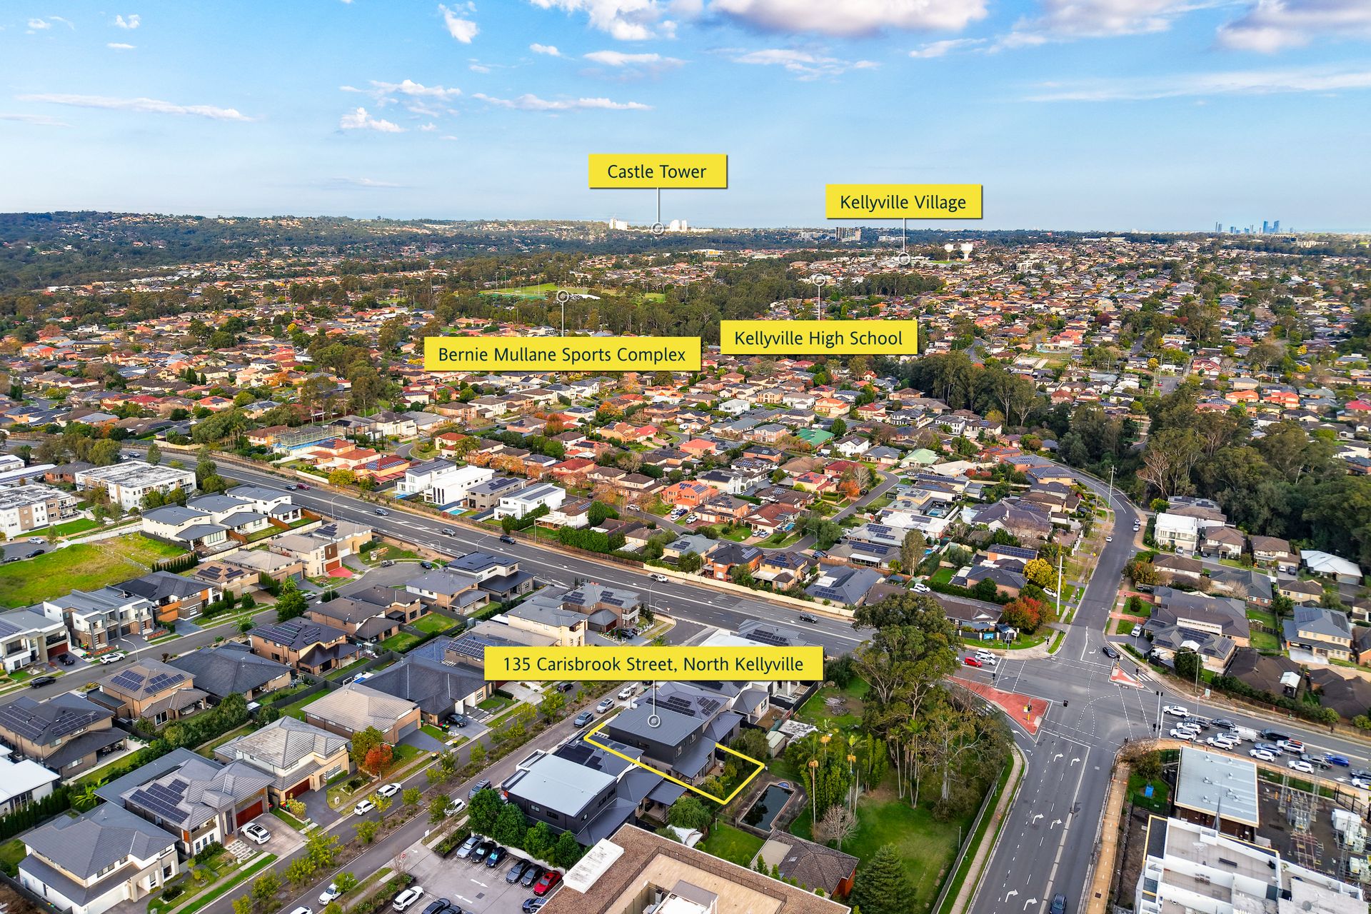
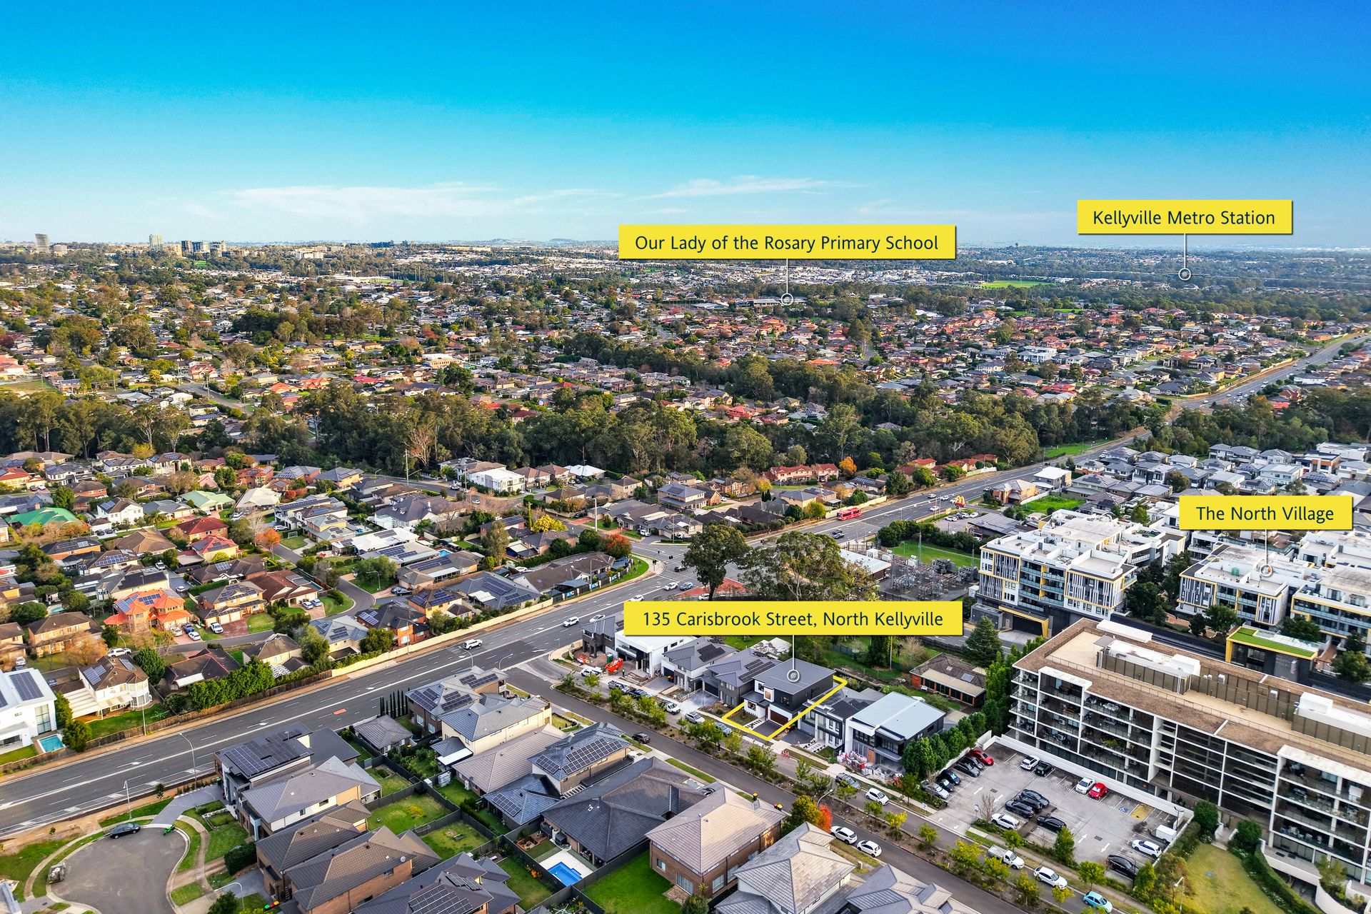
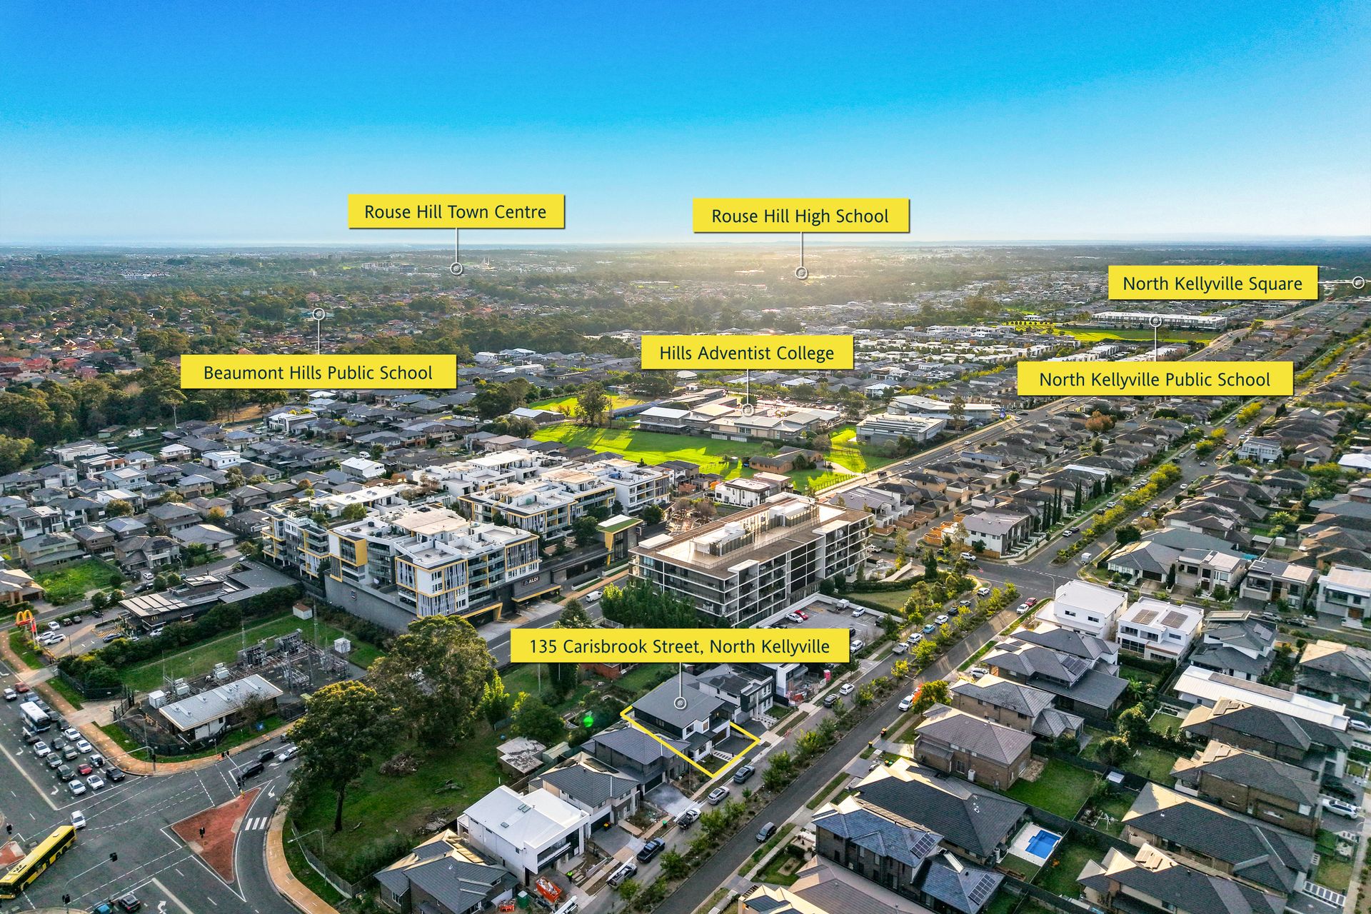
This exceptional residence combines contemporary luxury, thoughtful design, and outstanding quality in one of North Kellyville's most sought after locations. Offering premium inclusions, multiple living zones, and beautifully crafted interiors, this home is ready for its first family to move in and enjoy.
School Catchment:
- Beaumont Hills Public School (2.6 KM) - Kellyville High School (3.0 KM)
Contact Ahsan on 0468 370 777 today to arrange a viewing.
Disclaimer : All information contained herein is gathered from sources we believe reliable. We have no reason to doubt its accuracy, however we cannot guarantee it. All interested parties should make and rely upon their own enquiries.