A Relaxed Beachside Haven On A Sunny North Facing Corner Block With Lush Established Tropical Gardens
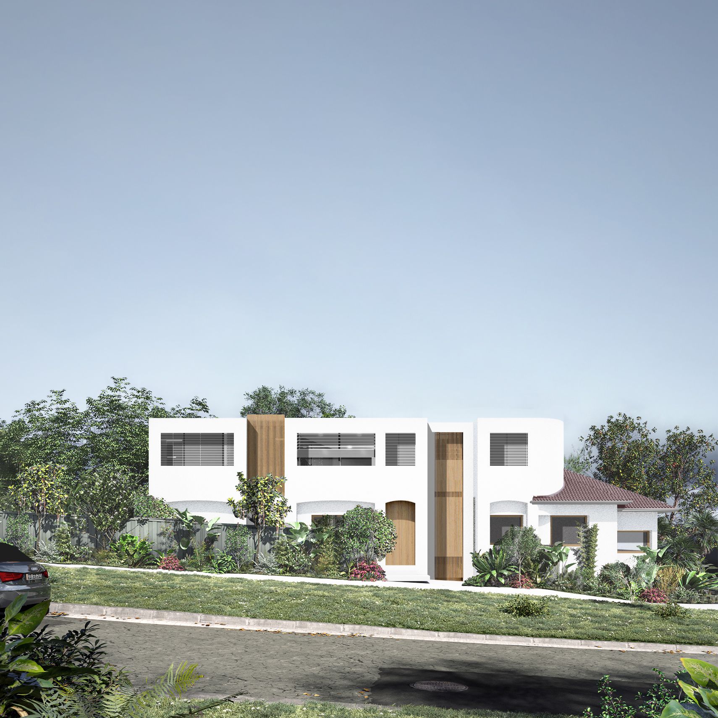
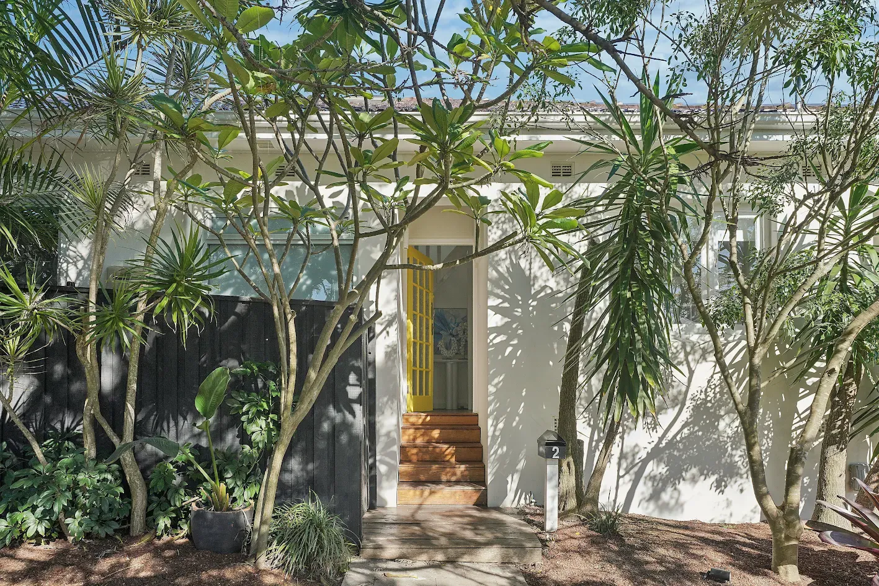
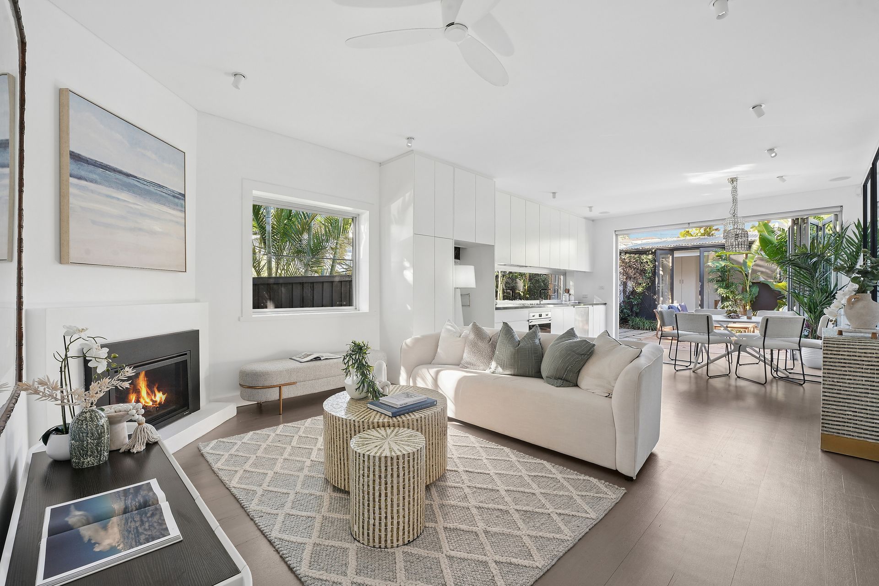
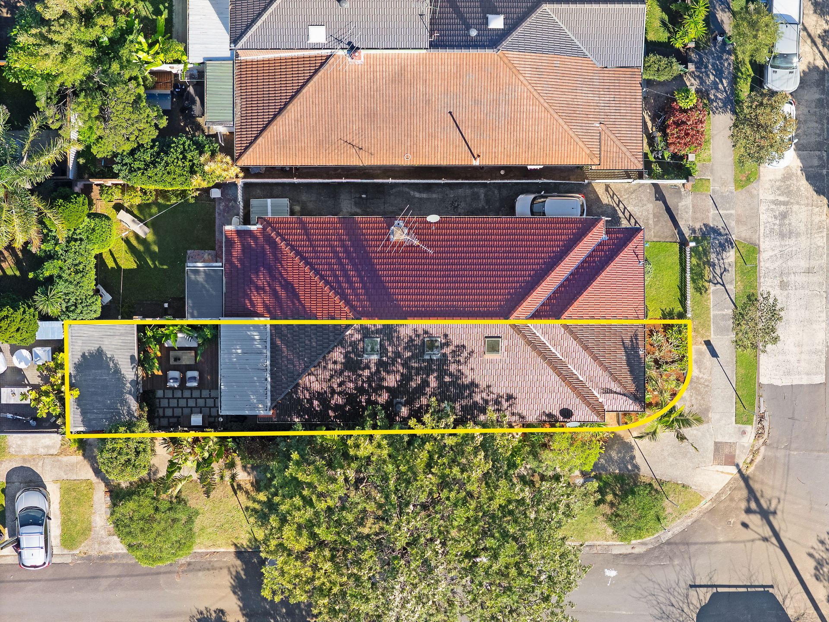
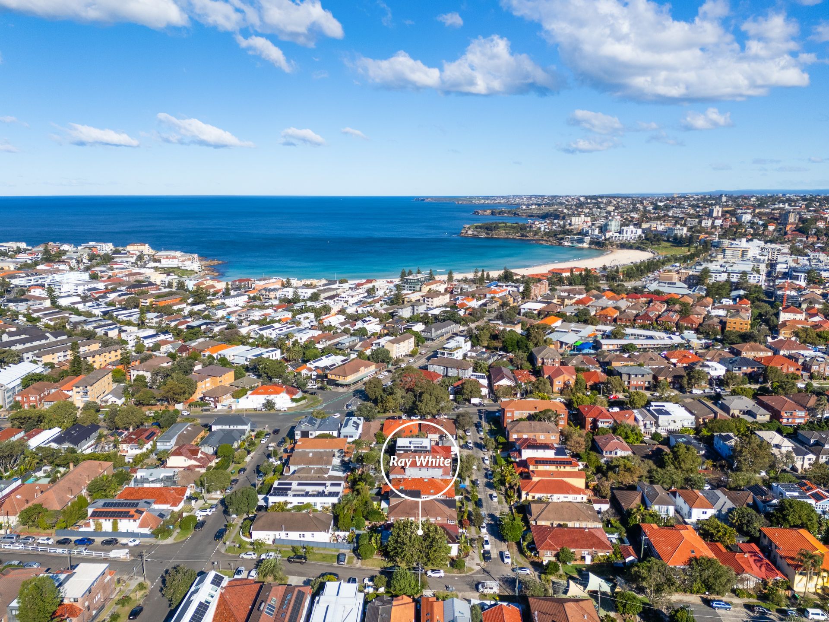
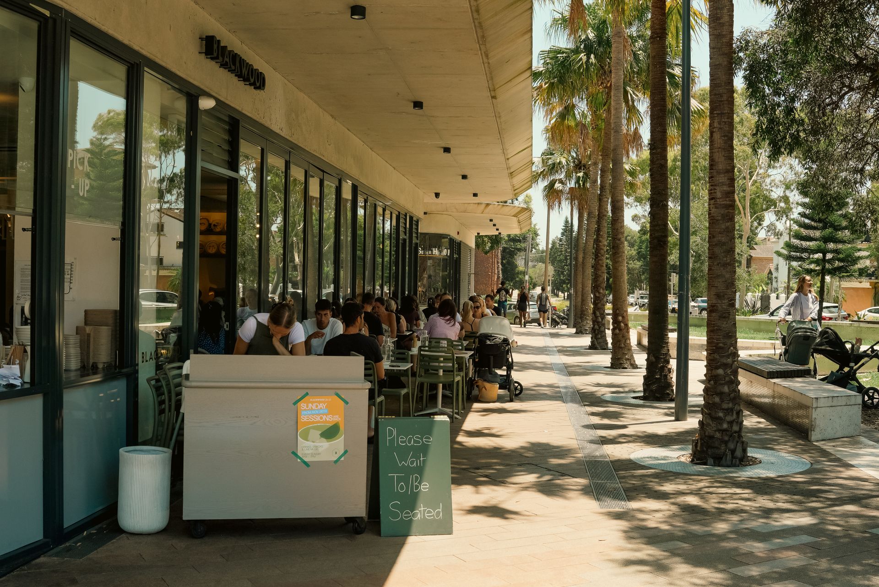
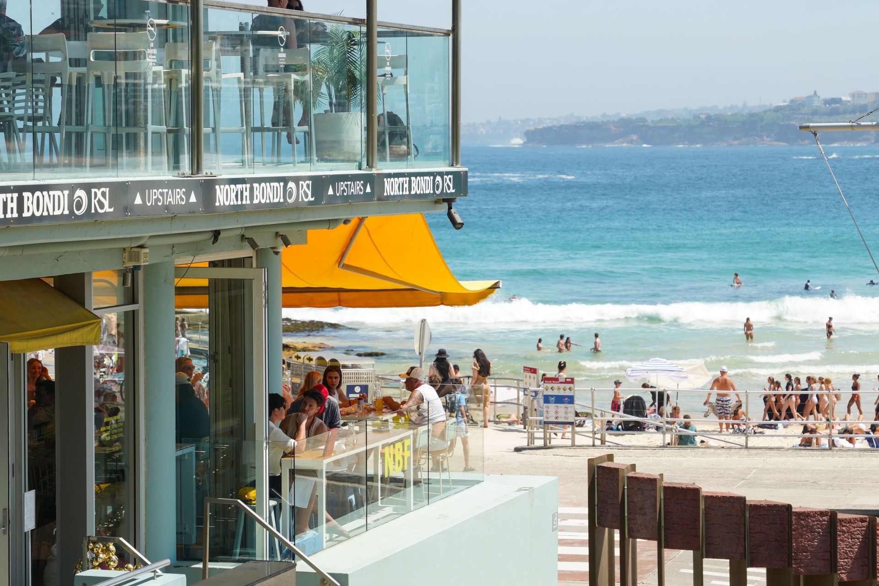
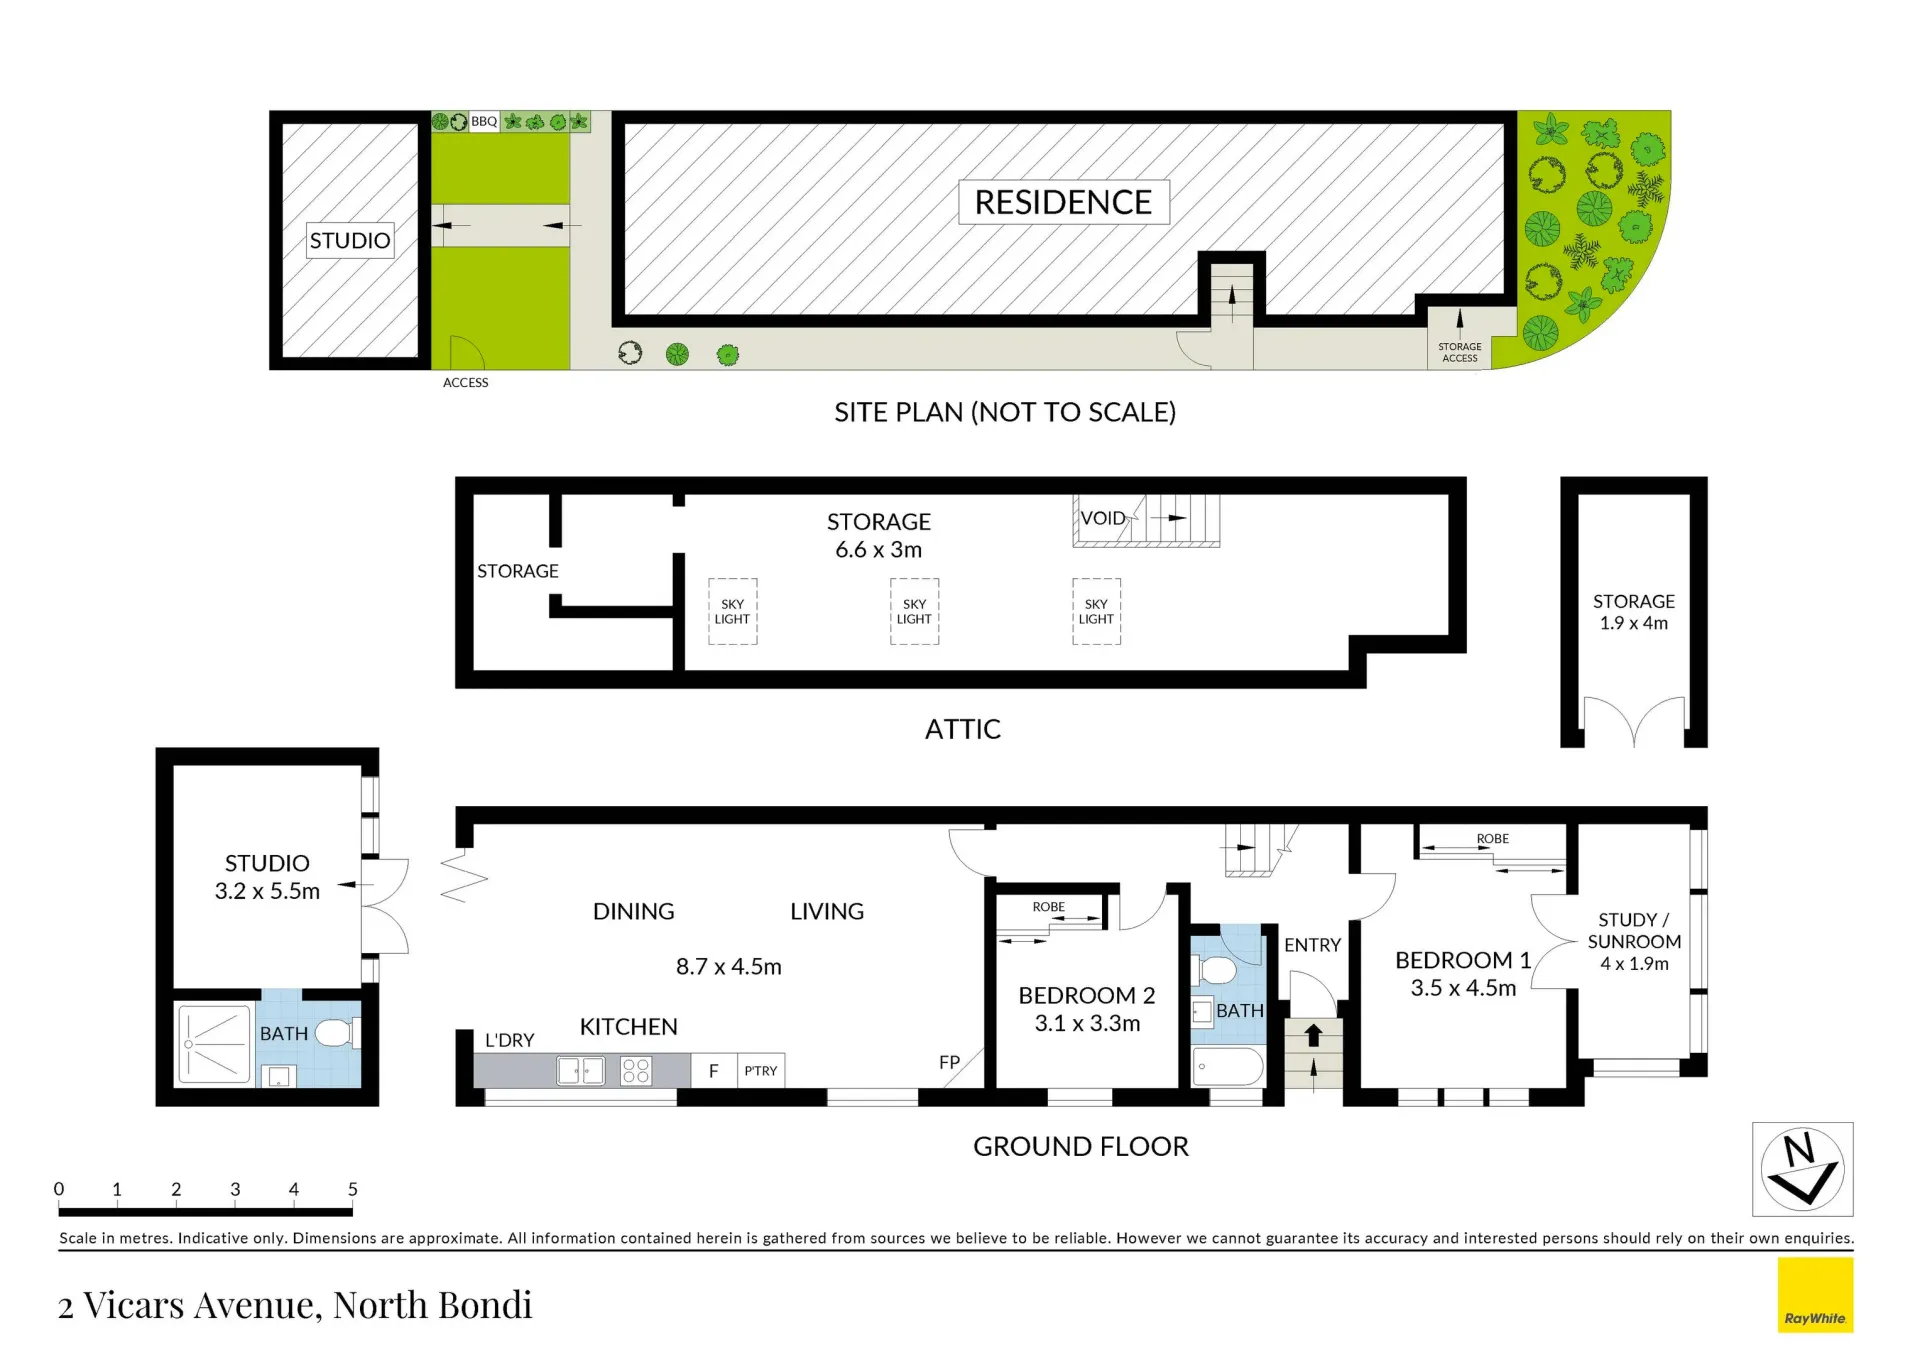
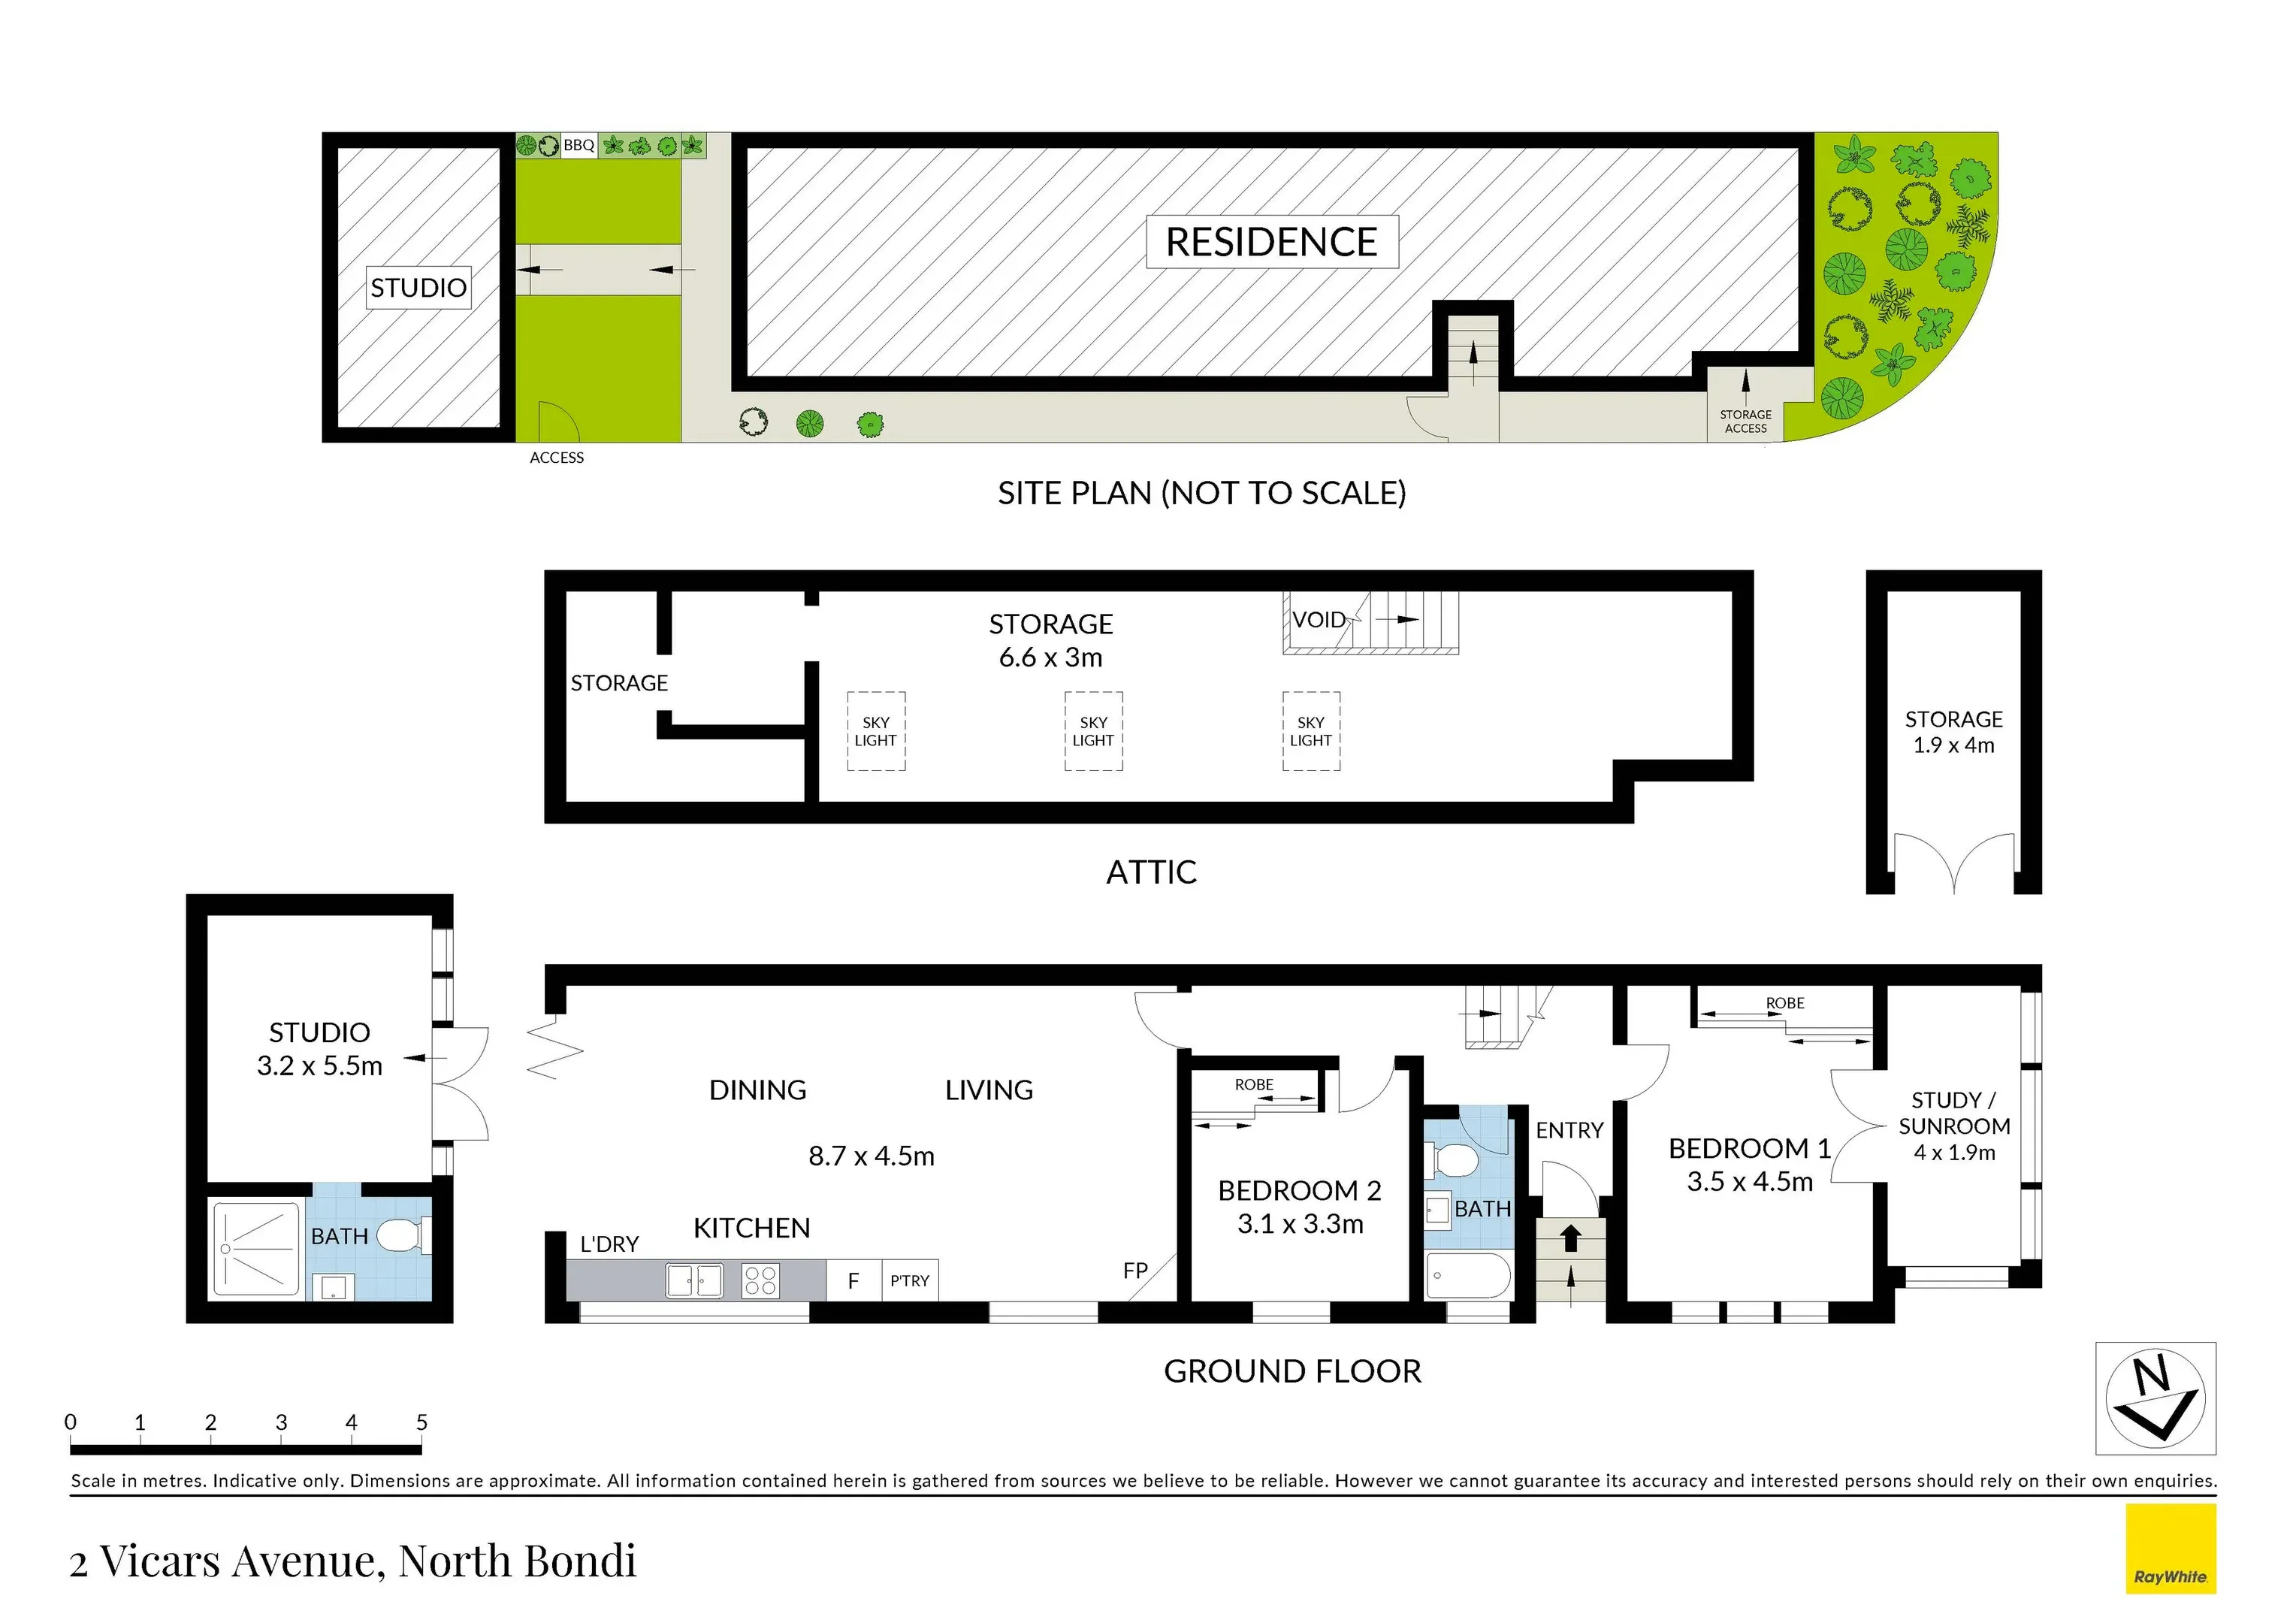
Step inside this sun-drenched beach house and discover a home that captures everything that makes Bondi living special - relaxed, light-filled and effortlessly connected to the outdoors. This Art Deco semi, positioned to the north, has been thoughtfully renovated to preserve its period character while introducing a fresh, breezy beach house feel. The clever layout is built to grow with a family's needs, offering generous space to unwind, entertain and play, including a landscaped garden, a flexible converted garage studio well-suited to teenagers or guests, and an expansive attic space ready to become a rumpus room, home office or creative retreat. Positioned on a north-facing corner block, the home is flooded with natural light throughout, and its peaceful setting across from O'Donnell Street Reserve Playground keeps it away from the bustle while still offering an easy, level stroll to Bondi Beach and its lively cafe and surf scene.
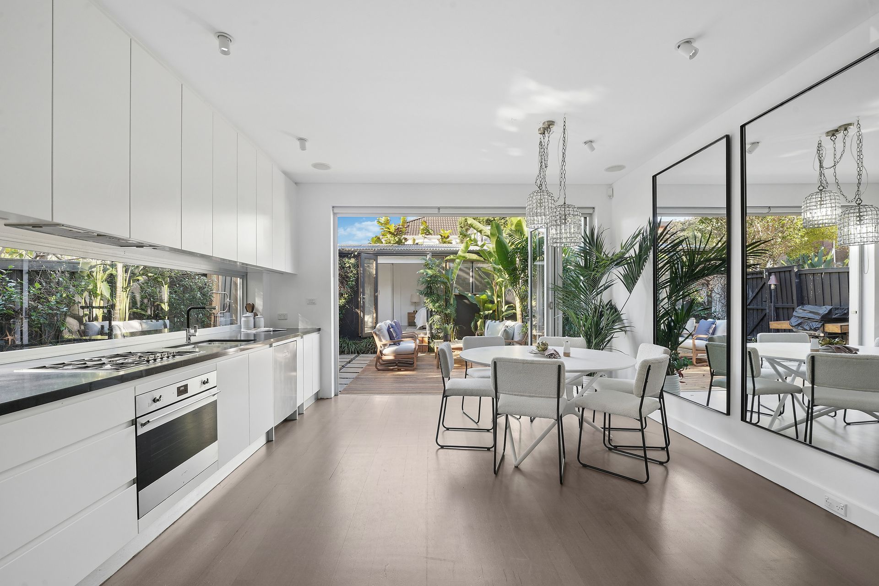
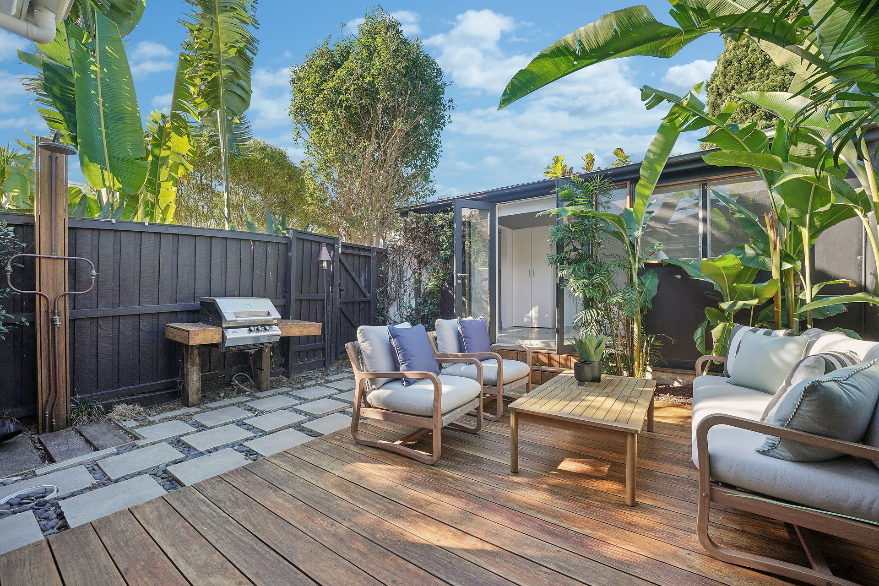
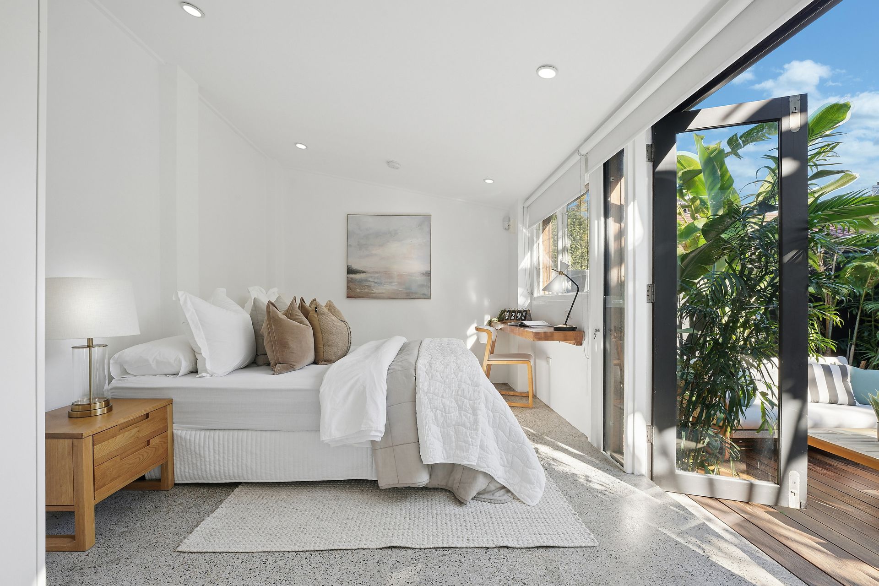
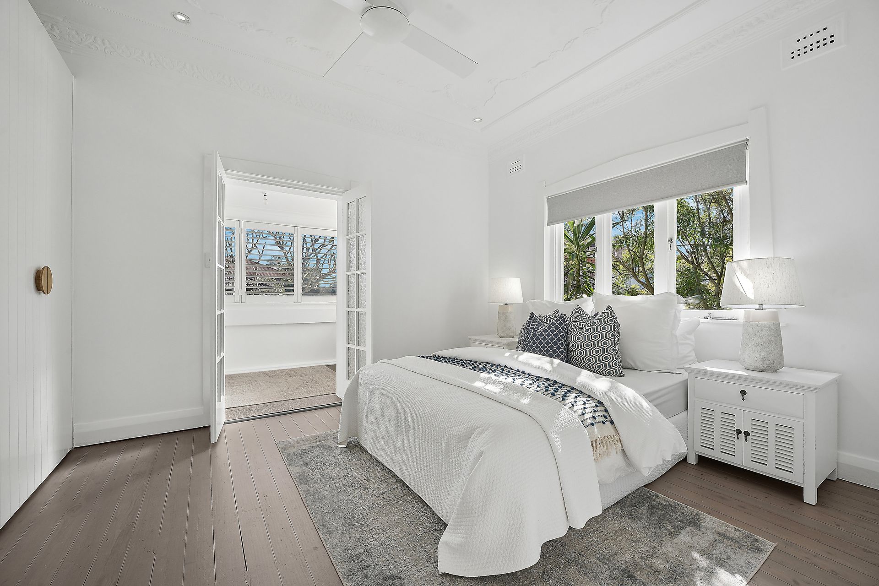
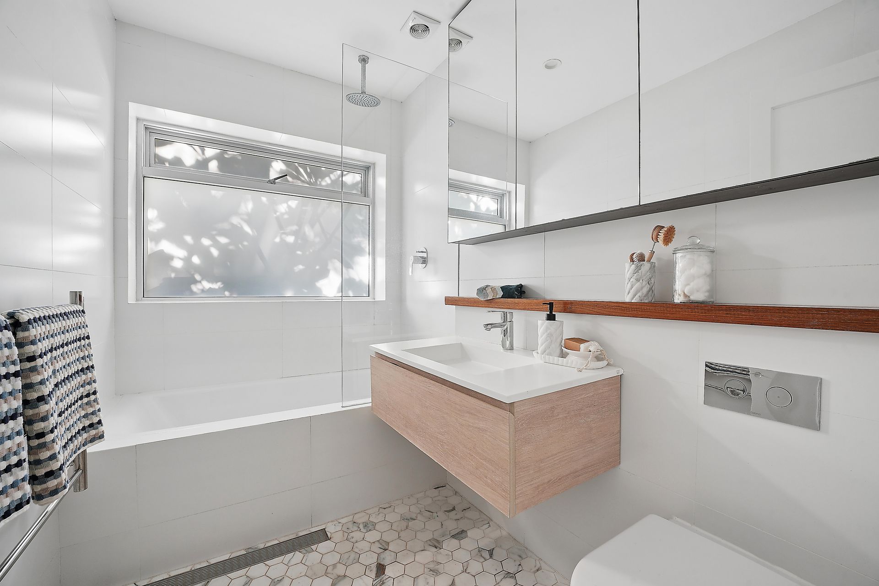
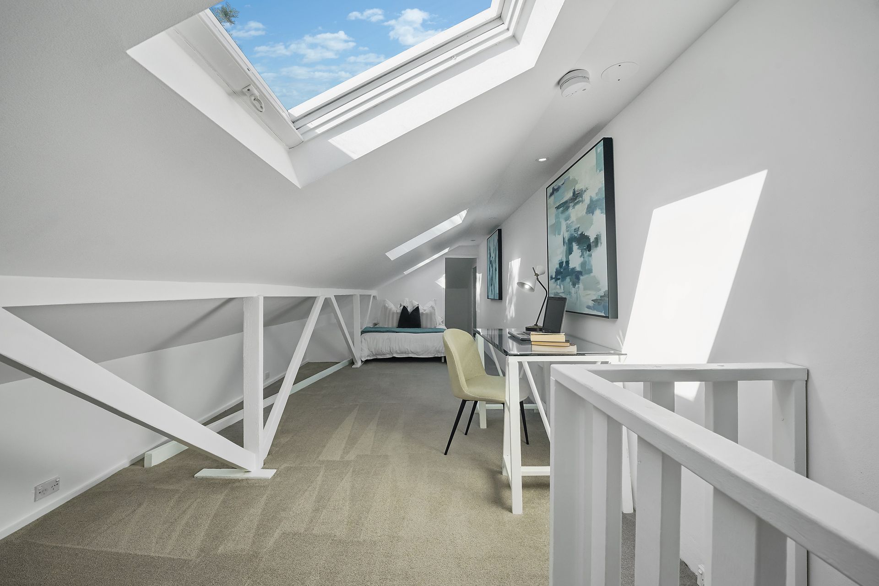
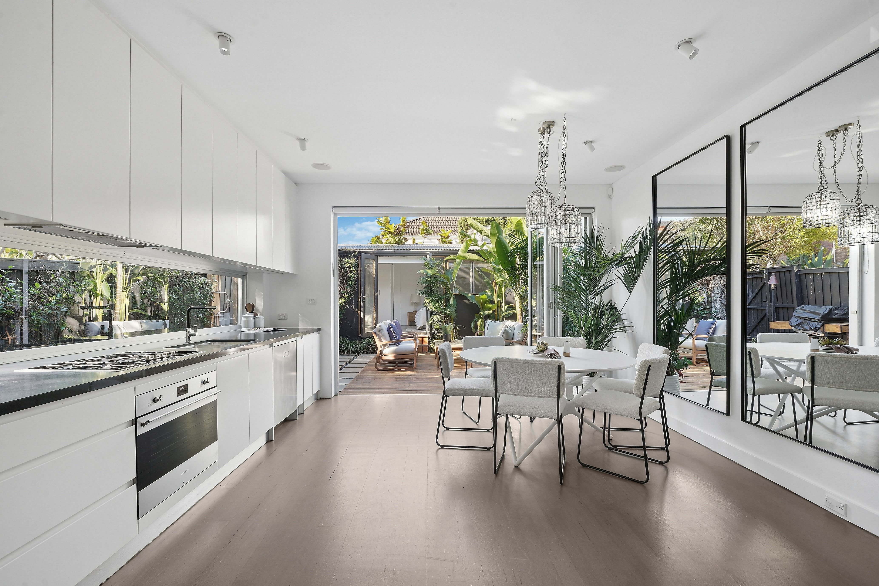
- DA Approved plans by Rob Meyerson at Common Office - North facing corner block, dual frontage - Recently renovated, bathed in sunlight - High ornate ceilings - Double bedrooms with built-in robes - Main with a sunroom or study/nursery - Current garage converted as studio/ensuite - Living room with a gas fireplace - Victorian Ash floorboards, gas bayonet - Streamlined custom-designed gas kitchen - Caesarstone benchtops, Smeg gas cooker - Bank of sashless windows on the northern side - Dining opens out to a lush private garden - Framed in jasmine and wisteria - Retractable electric awning and built-in gas bbq - Outdoor copper hot/cold shower - New designer bathroom, Kaldewei bath - Marble hexagonal mosaic tile flooring - Rainfall showerhead, Grohe tapware - Huge carpeted attic with Velux window - Walk to the beachfront - Bondi Beach Public School catchment
Ray White Double Bay - Exceptional Living Begins Here