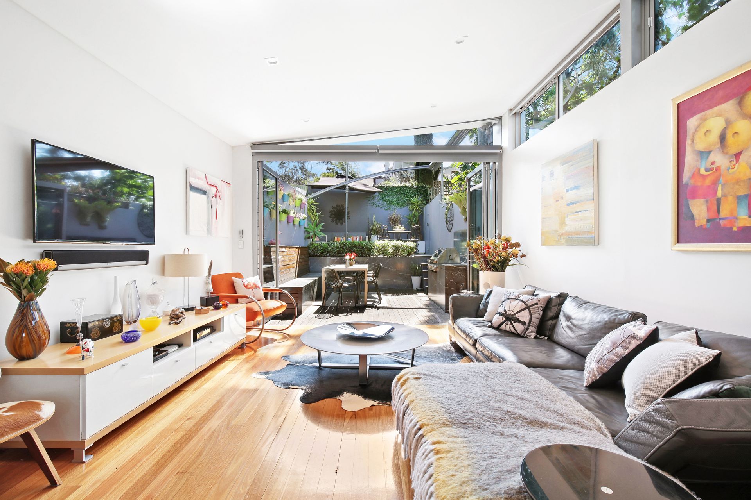
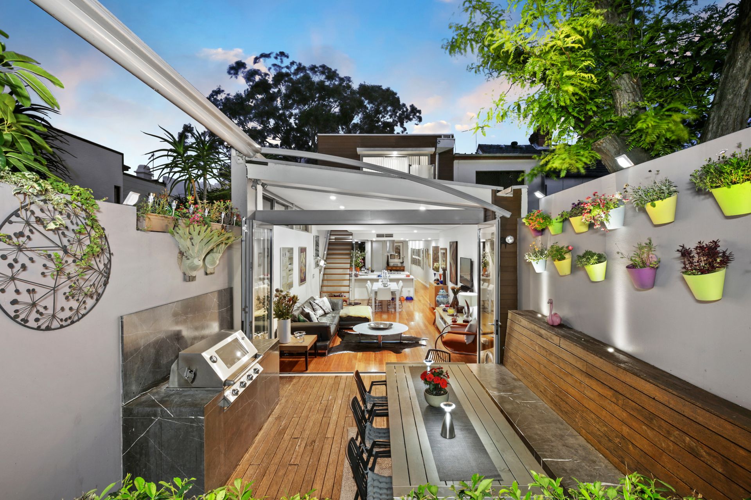
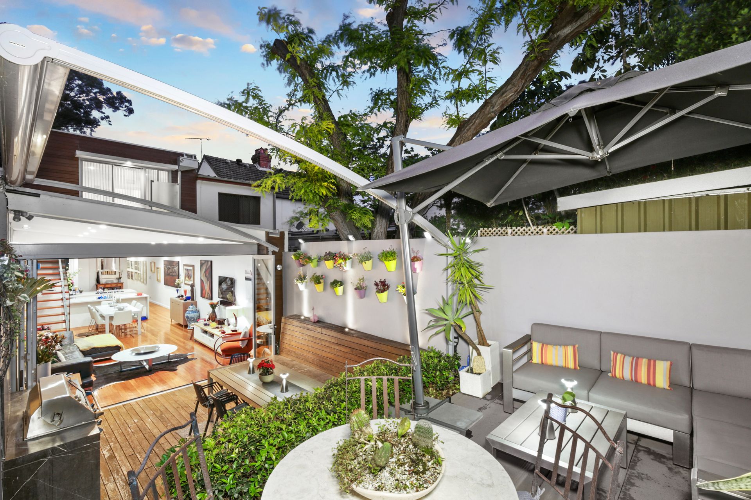
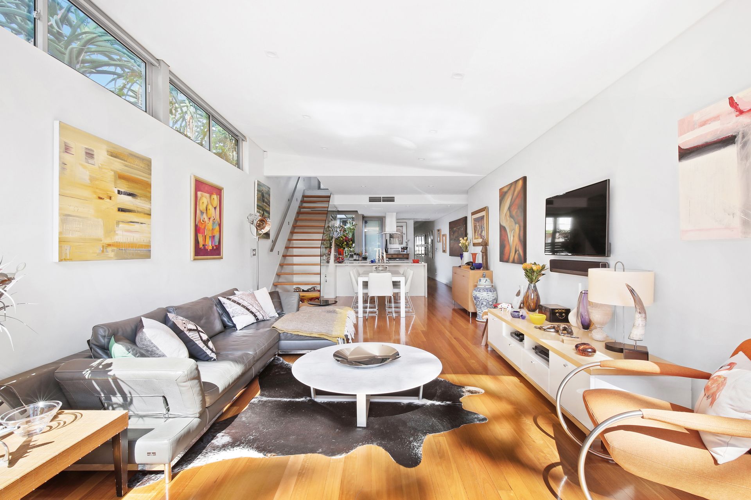
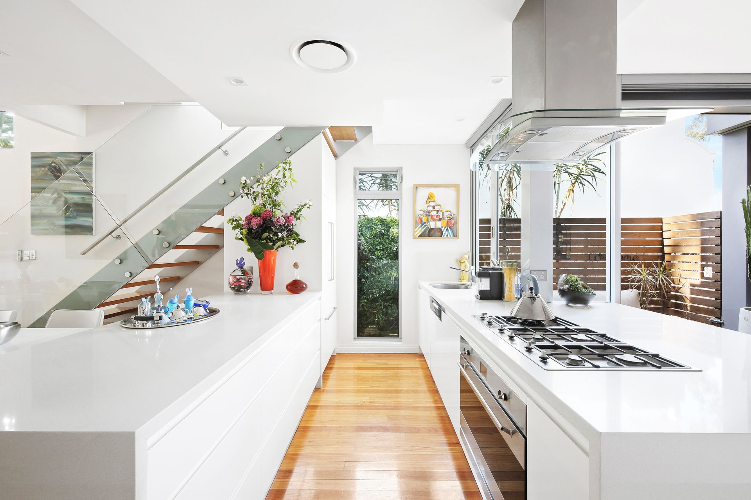
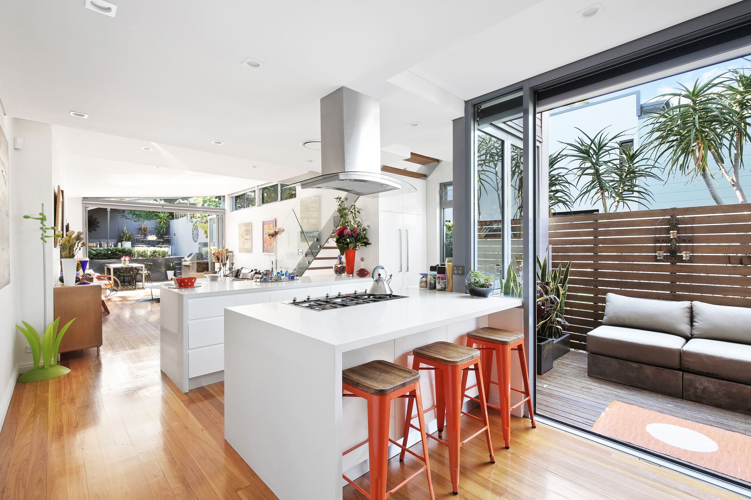
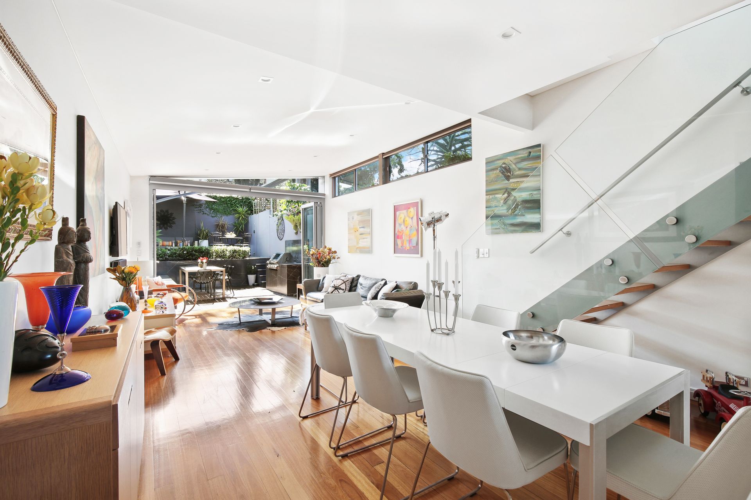
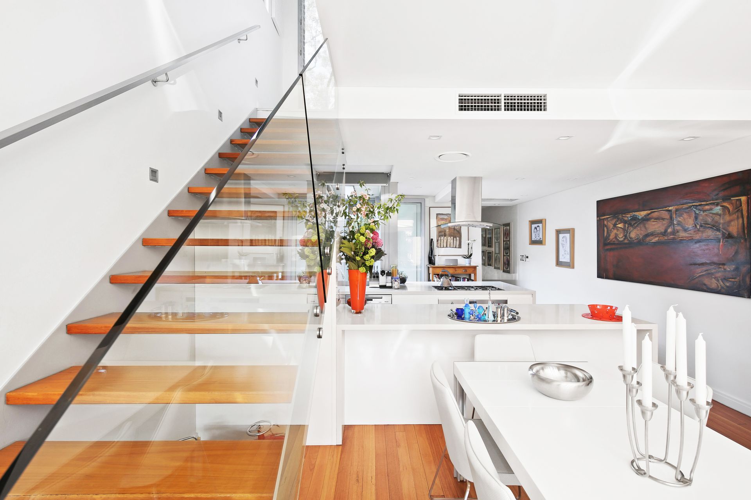
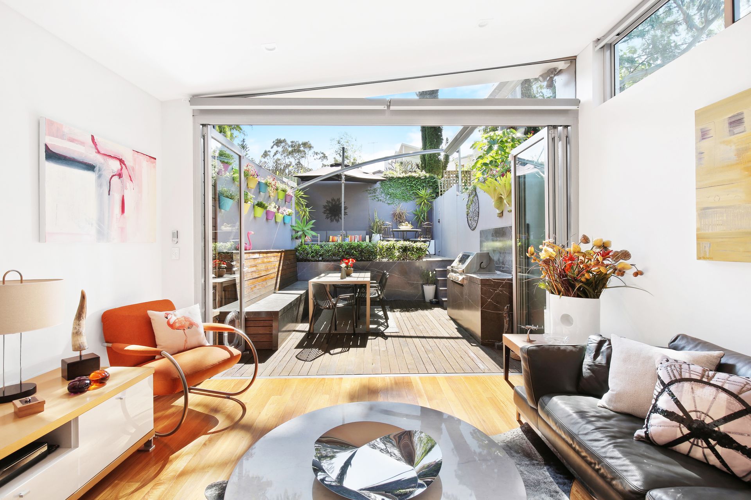
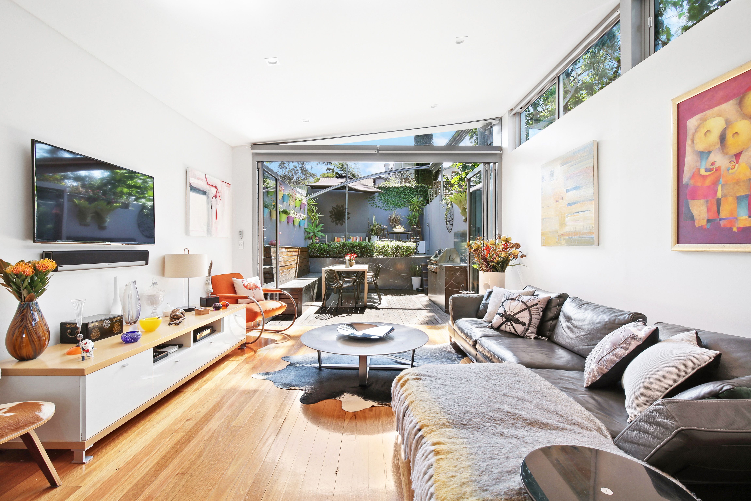
Meticulous design has created an architectural masterpiece promising every contemporary indulgence. Crafted for elaborate entertaining, discover multiple in/outdoor spaces guaranteed to thrill your many guests. A sun-drenched courtyard flows from the lavishly appointed kitchen before a fluid expansion of open-plan interiors to a tiered entertainer's setting with all the trimmings. Recently revamped by our extravagant vendors, expect pristine craftsmanship and well-considered bespoke appointments for functional living. Basking in a prime North aspect along the entire freestanding side of the home, further highlights include a luxurious master suite privately set on its own level, and a versatile mezzanine room above the first bedroom to create a spacious home office, man cave, or teenager's retreat. Positioned beside a leafy reserve, this exquisite residence epitomises the quintessential urban haven. Beyond the seclusion and tranquility of the home, explore a vibrant cosmopolitan lifestyle on your doorstep. Stroll to Erskineville village, King Street dining and entertainment, sought-after schools, and a multitude of transport options.
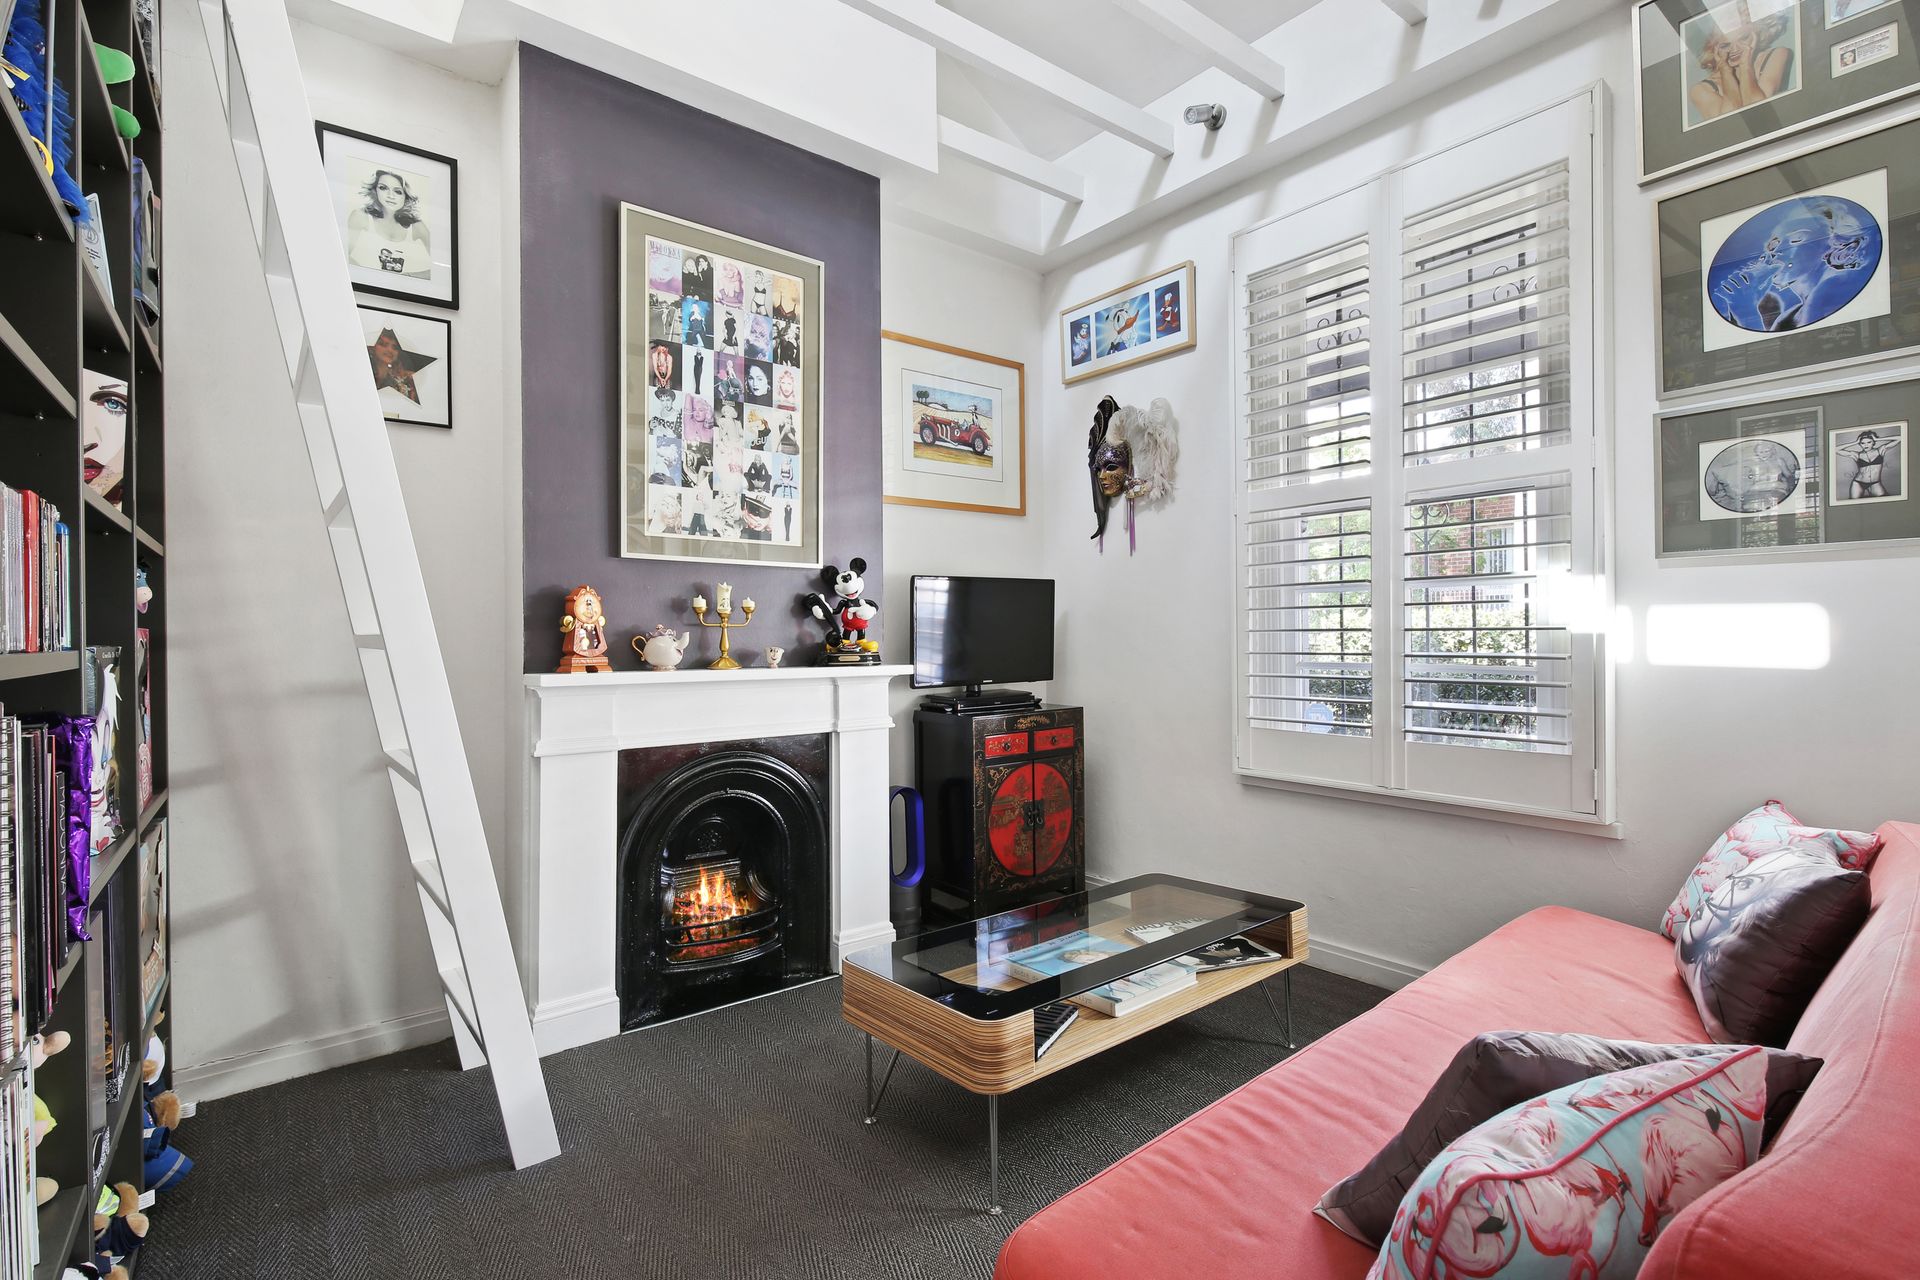
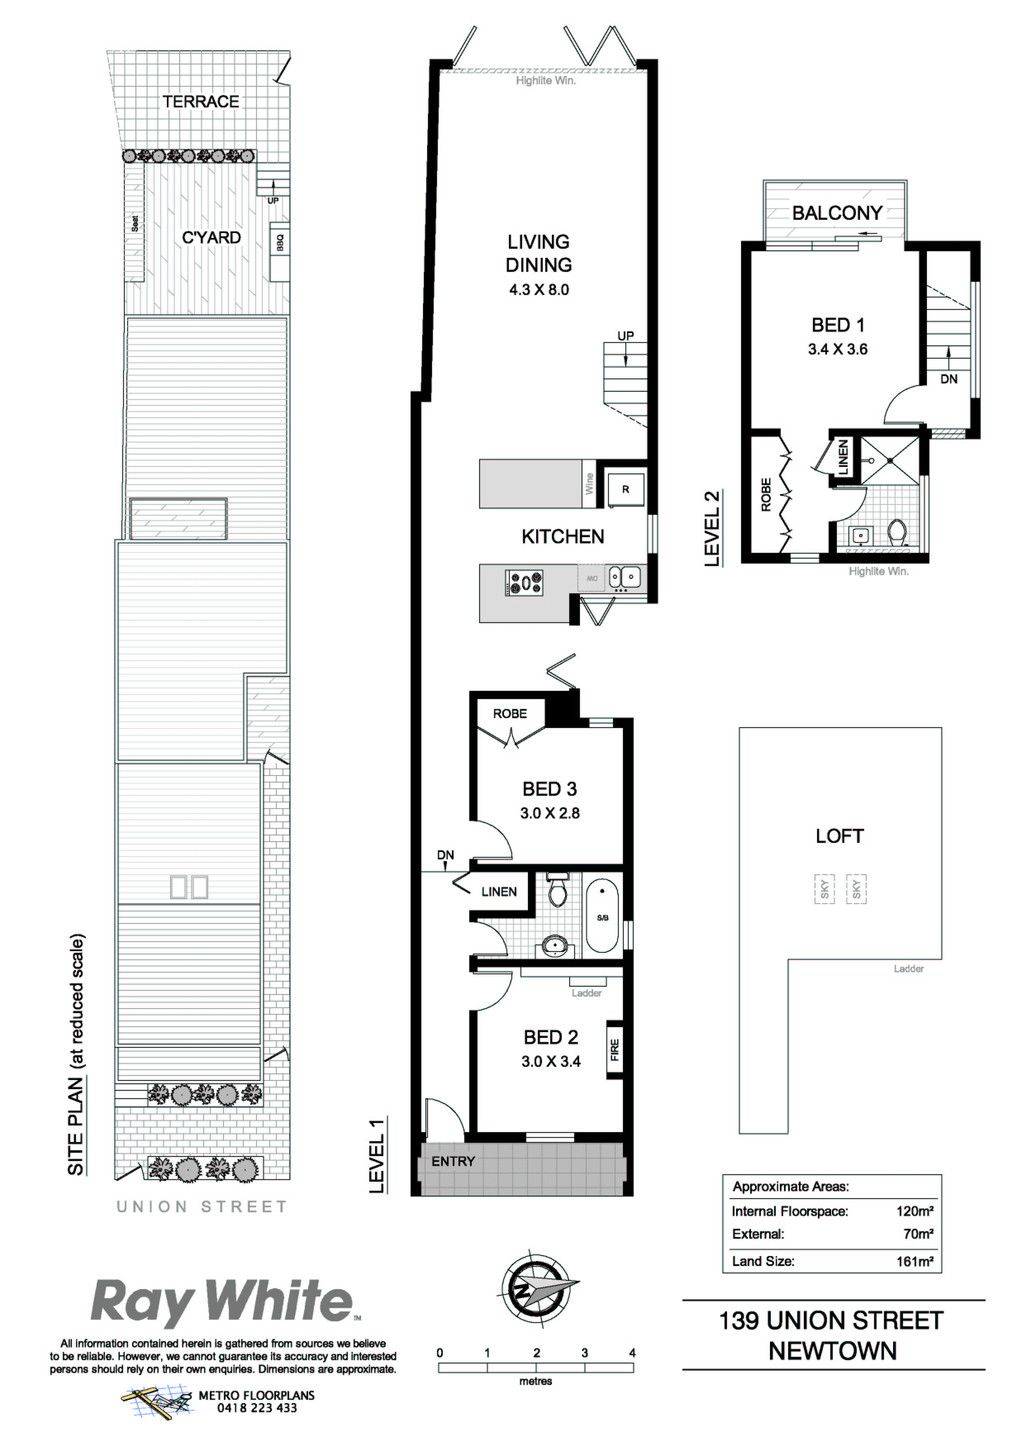
- 3 generous-sized bedrooms, 2 have high quality built-in wardrobes - Oversized master suite with built-in robe, luxe ensuite, and sunny balcony - Mezzanine above the front bedroom, perfect for office or retreat + storage - Sleek Caesarstone kitchen with new Smeg oven and gas cooktop - Vast open-plan living and dining with relaxed in/outdoor flow - Striking tiered alfresco setting w/ built-in BBQ and motorised awning - Idyllic North aspect to entire freestanding side and both courtyards - Polished timber floorboards, Sisal carpet in bedrooms - Ducted air con across both levels, split systems in front two bedrooms - Custom Italian curtains in master combine sheer fabric w/ blockout shutters - Openable skylights windows with blockout blinds in mezzanine - Electric blinds or high quality plantations shutters everywhere else - Working fireplace completed restored in first bedroom - Crimsafe door, new ADT back-to-base alarm system - Recently refurbished designer bathroom with bathtub, fully tiled - Ensuite in master enjoys elevated vistas of surrounding gum trees - Concealed internal laundry, an abundance of storage throughout - Traditional facade, 161sqm, freshly painted internally and externally - On Erskineville border, a short wander to the charming Erko village - Stroll to King St & Enmore Rd dining, shopping & entertainment - Walk to your choice of St Peters, Newtown & Erskineville train stations - In catchment for Newtown High School of the Performing Arts - Moments to esteemed schools, universities, RPA Hospital - Rates: Water $191pq, Council $393pq (Both approx.)
If you're interested in looking at properties around the area, or want the latest information on the market in your neighbourhood, we'd love to hear from you.