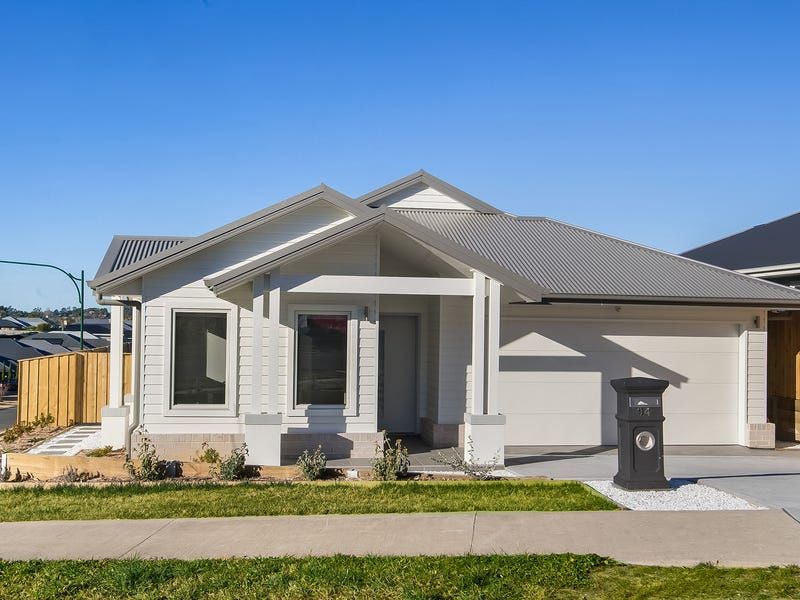
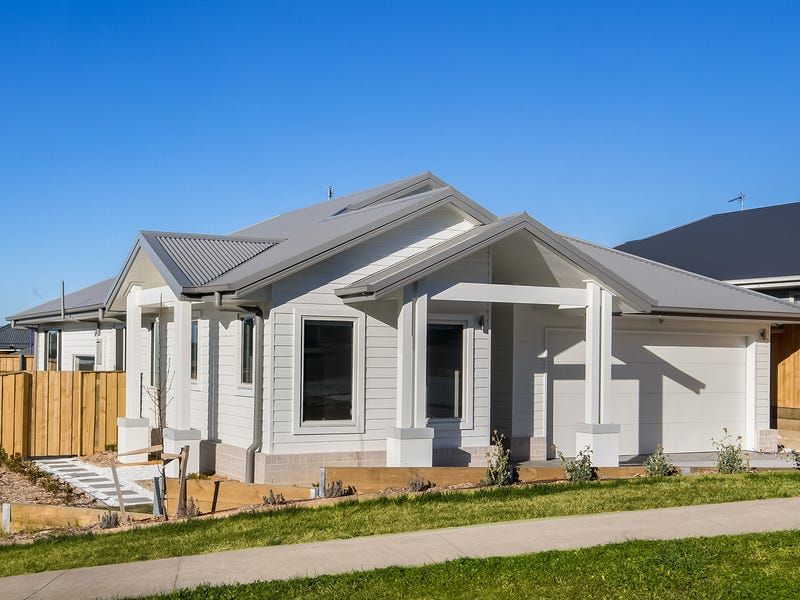
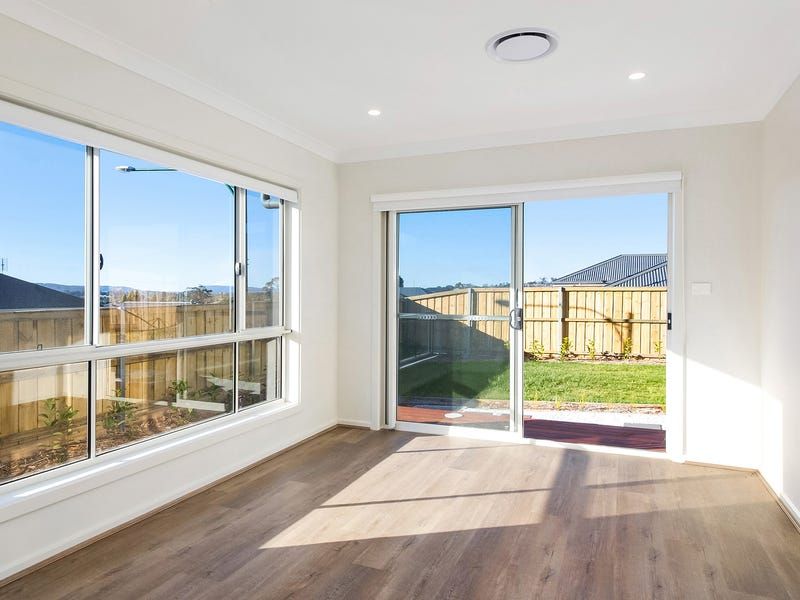
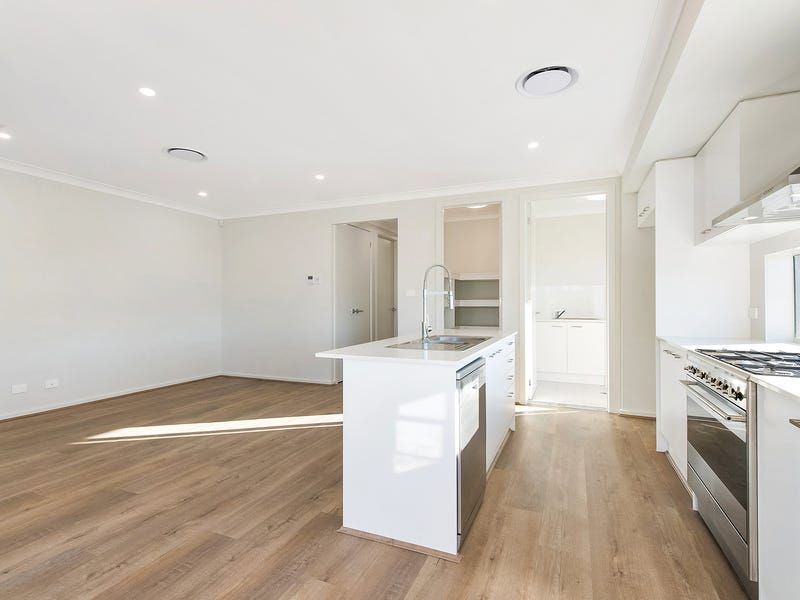
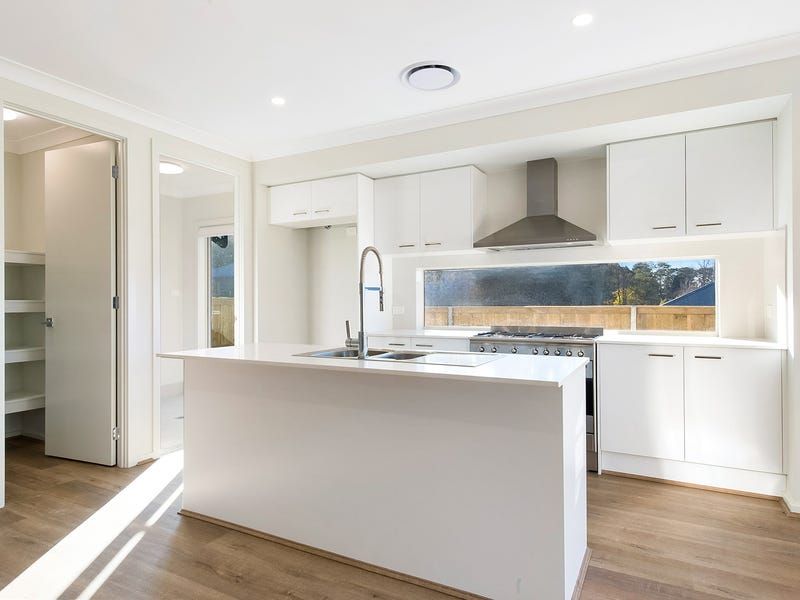
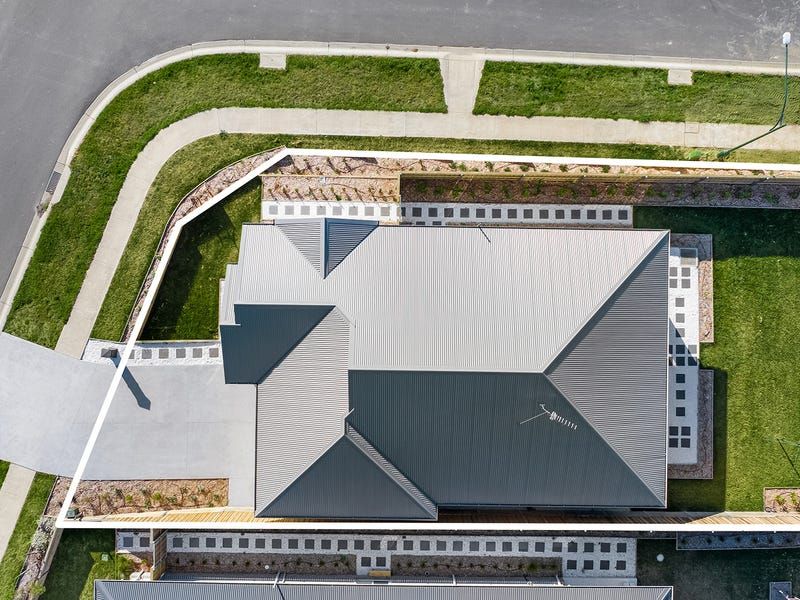
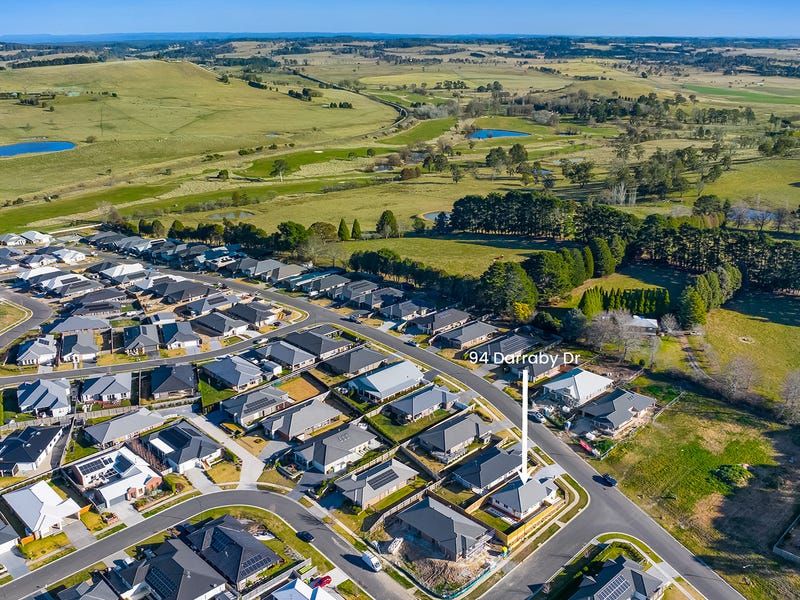
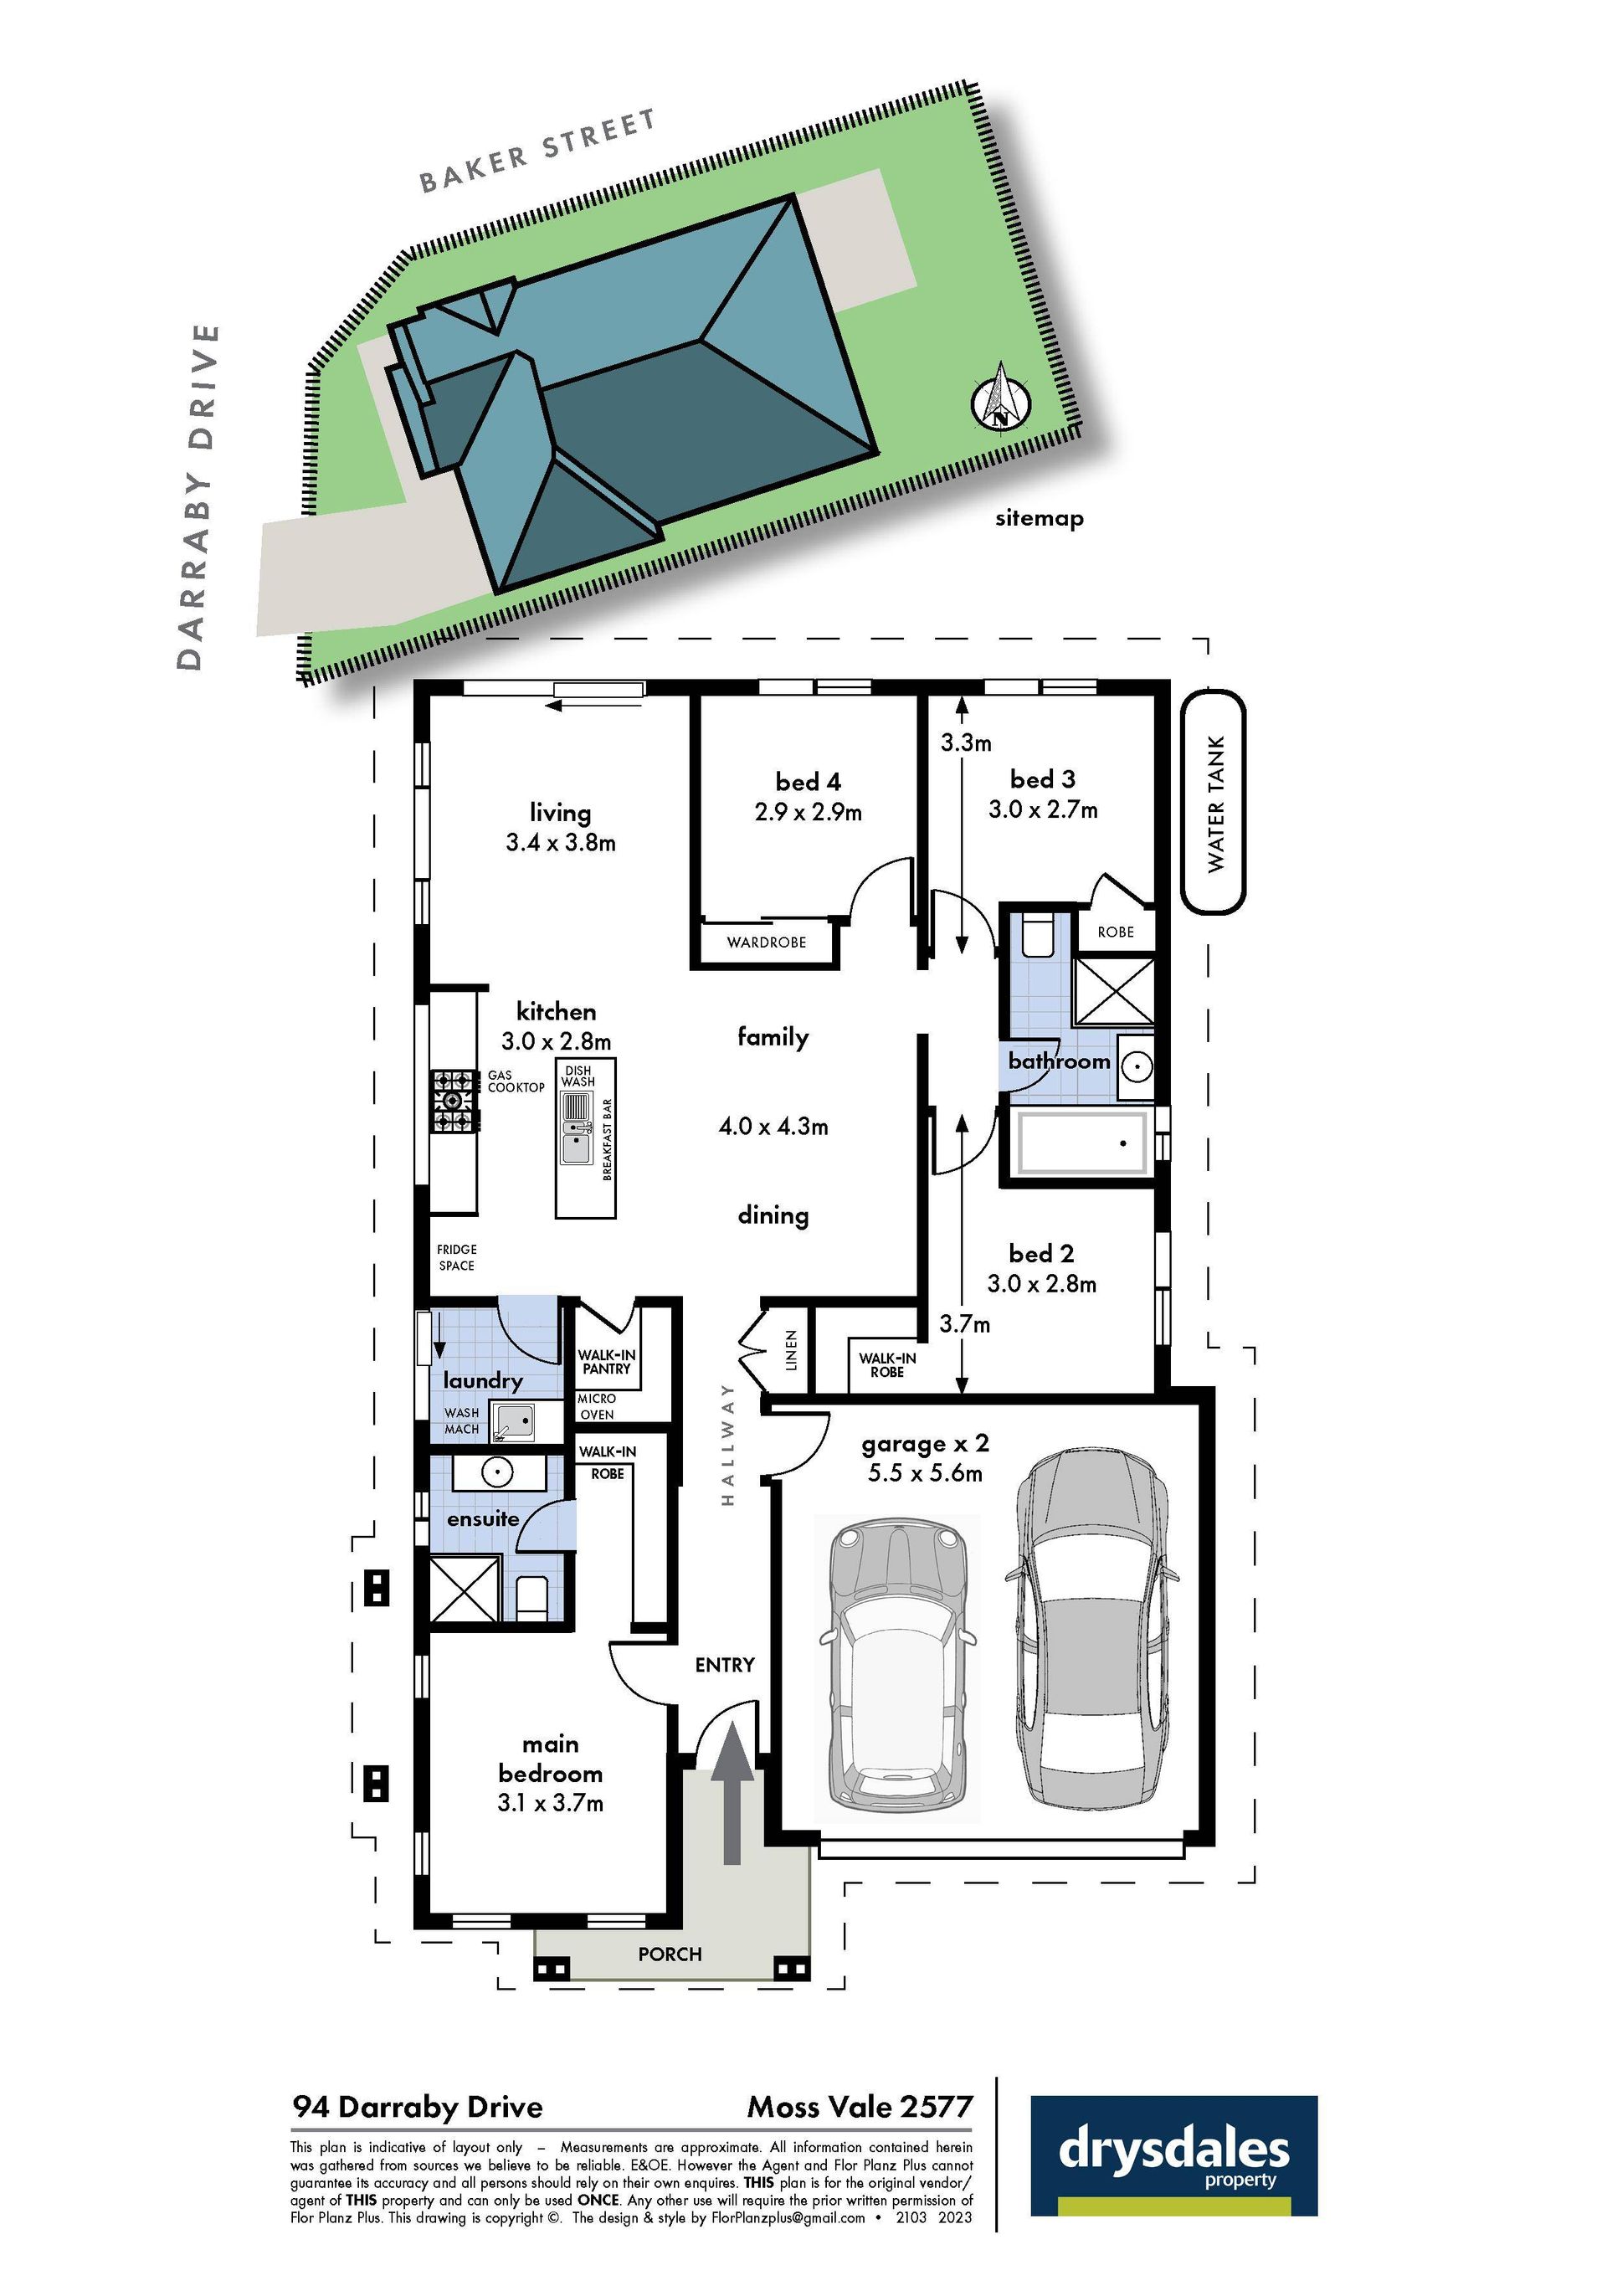
This newly built home with classic modern façade sits perfectly on a sunny corner block. The open plan living area expertly blends the kitchen, dining, and alfresco living space, catering to the needs and functionality of any family. The abundance of natural light creates a warm and comfortable space & makes it a perfect setting for both growing families and first-time home buyers.
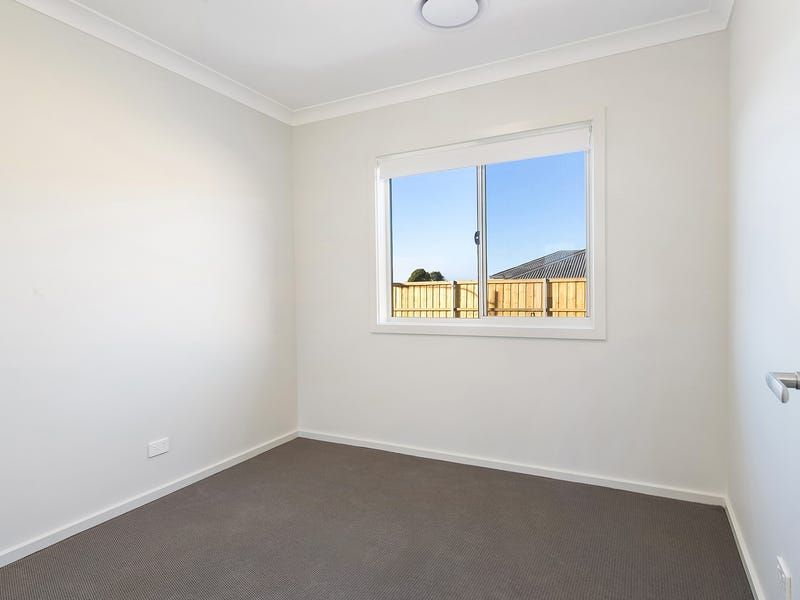
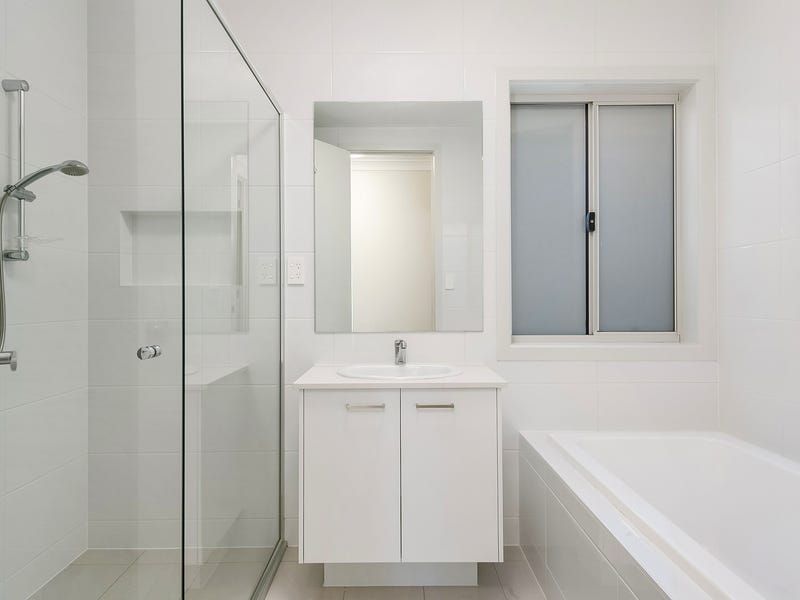
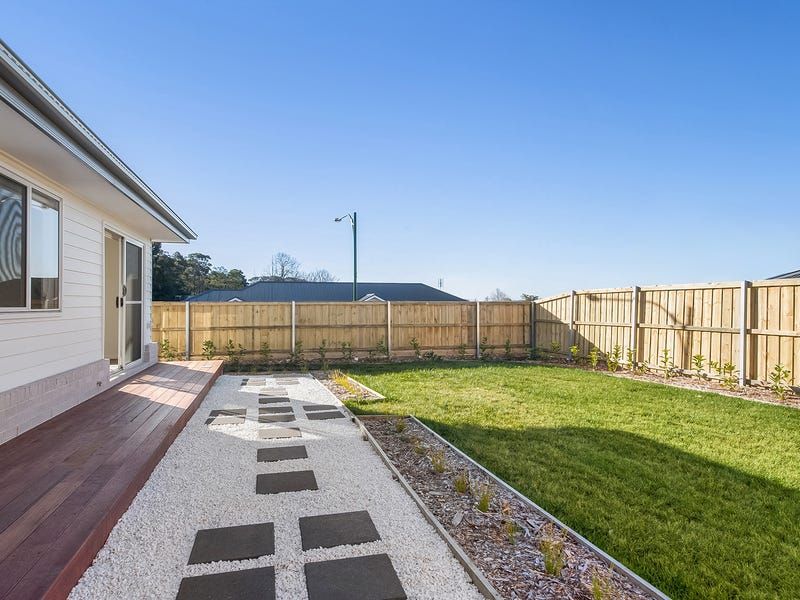
- Open plan living and meals area are the hub of the home - Designer kitchen with high end appliances, stone island bench and walk in pantry - Master suite with walk-in robe and ensuite - A further three bedrooms, one with walk-in robe, two with built-in robes - The main bathroom has a generous bath, shower, vanity and toilet - An alfresco area flows from the family living/dining area providing opportunities for year-round entertaining - Generous ceiling heights throughout creating a bright and spacious feel - Laundry includes built-in sink and outdoor access - Double garage with automatic doors and internal entry to the property - Two zoned dual ducted heating and cooling - Landscaped fully fenced backyard - Investment: The area boasts strong rental returns, making it a highly favourable investment opportunity.
This property is conveniently located near Moss Vale town center, providing easy access to a variety of amenities including shops, cafes, schools, and transportation services. An opportunity that should not be missed.
Call Claire Douch on 0476 779 499 to arrange your inspection today.
Get in touch
We'd love to hear from you
If you're interested in looking at properties around the area, or want the latest information on the market in your neighbourhood, we'd love to hear from you.