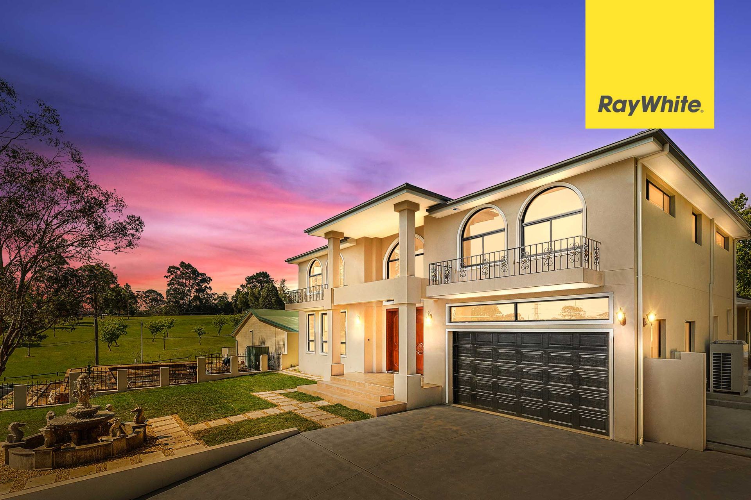
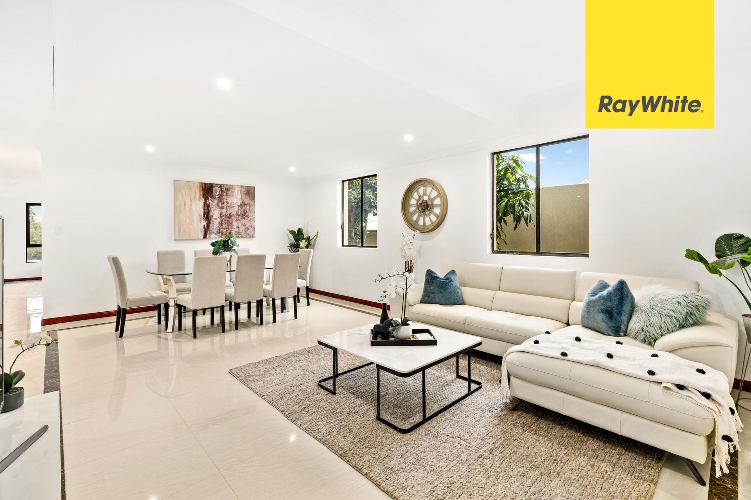
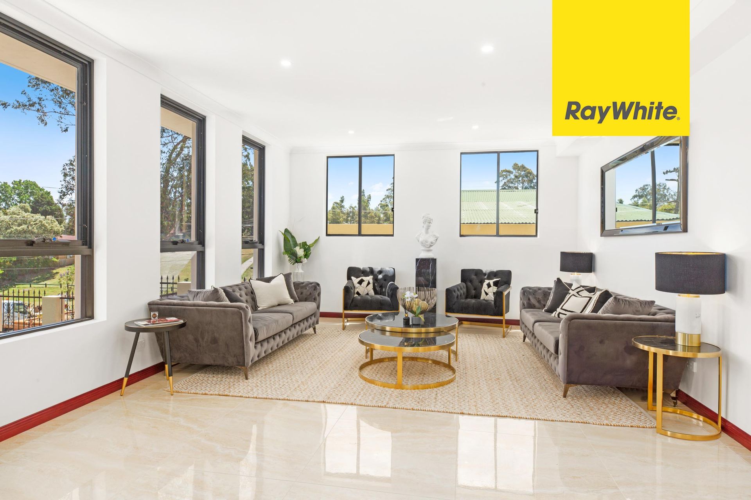
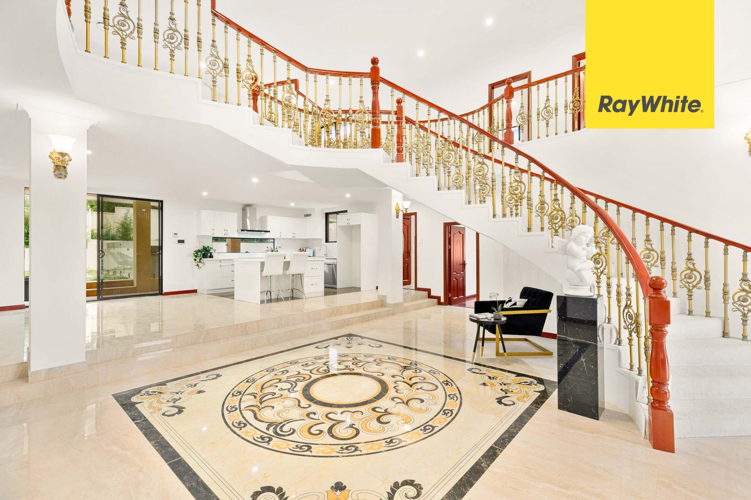
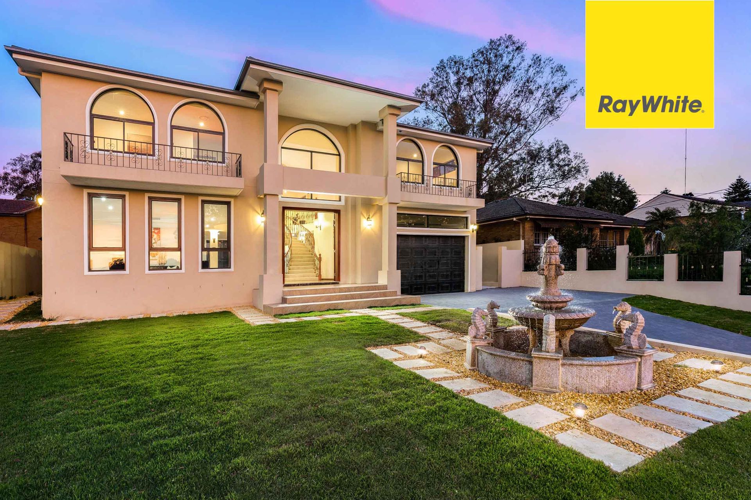
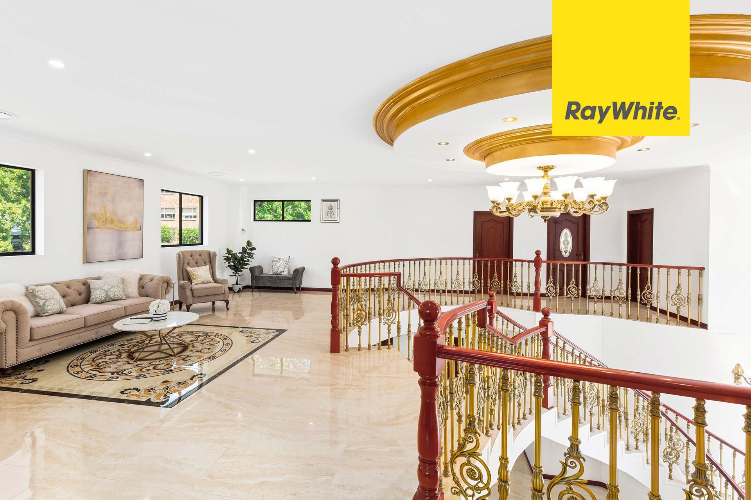
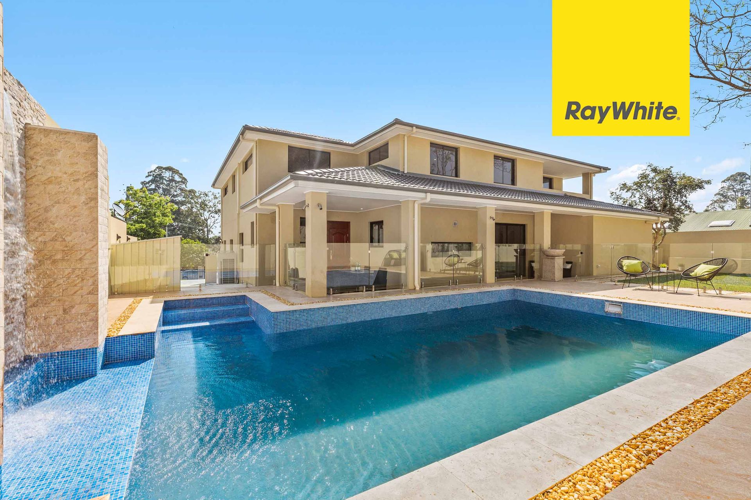
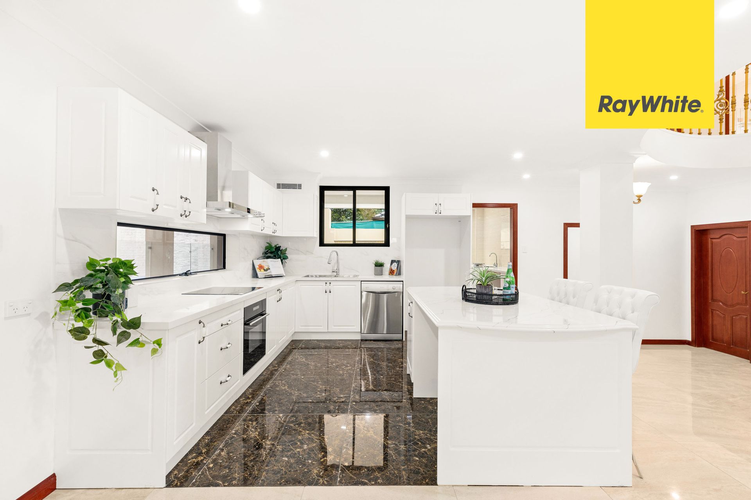
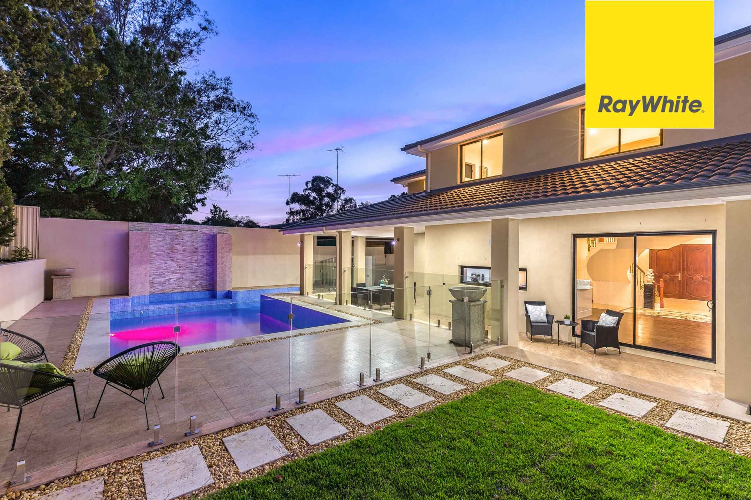
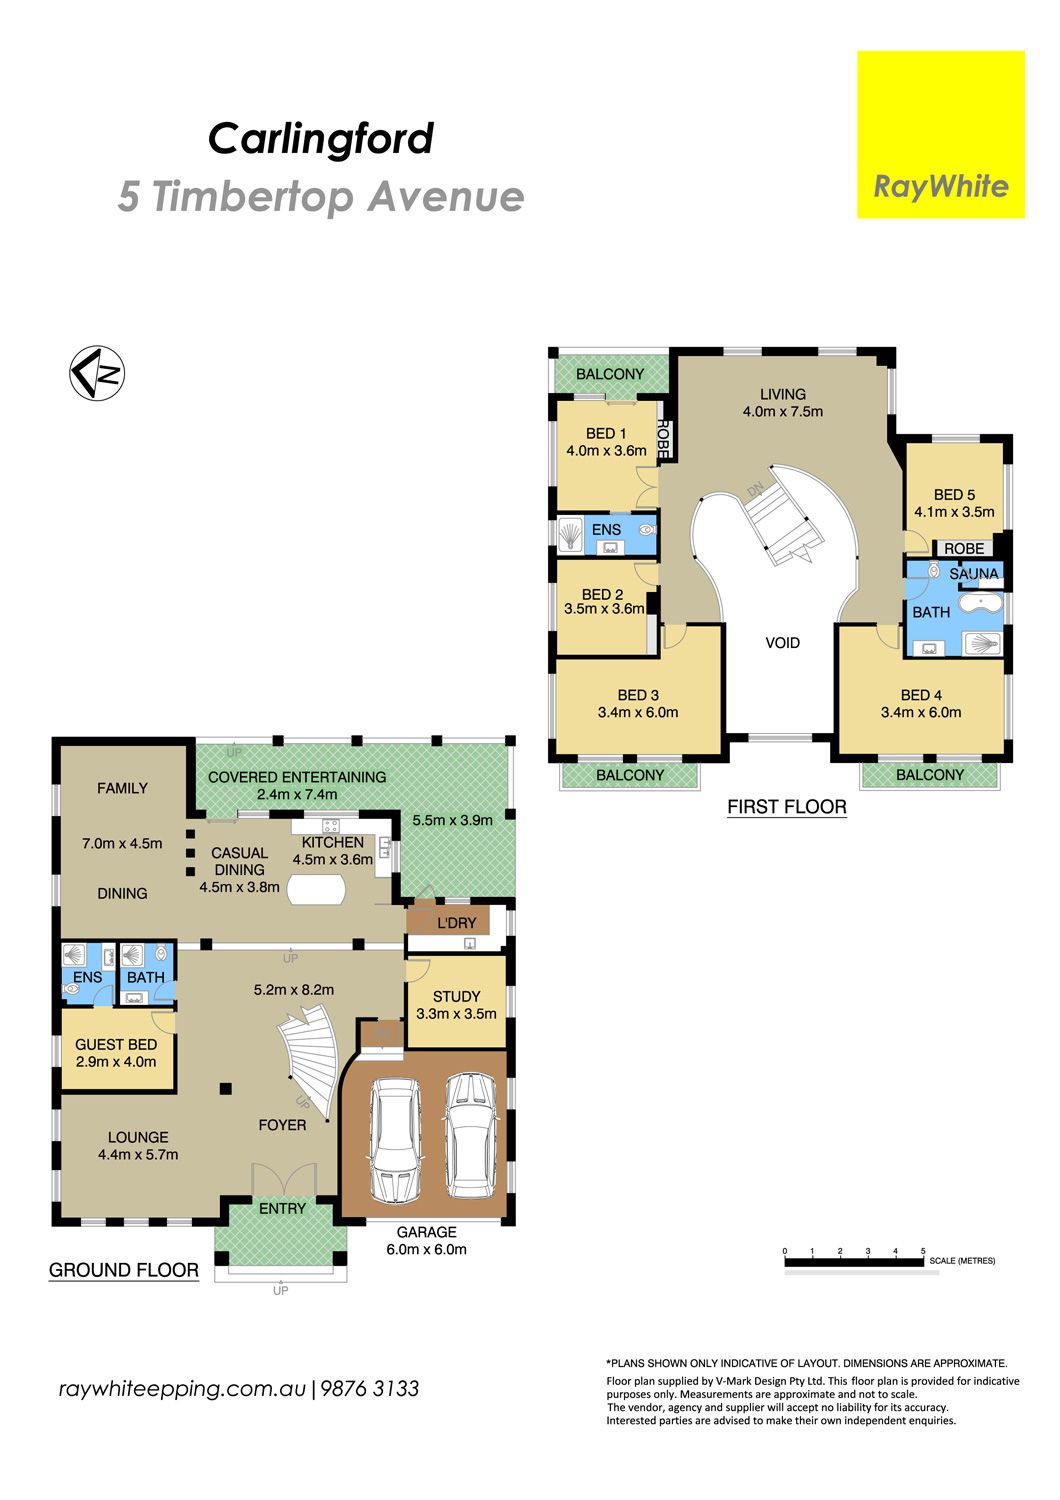
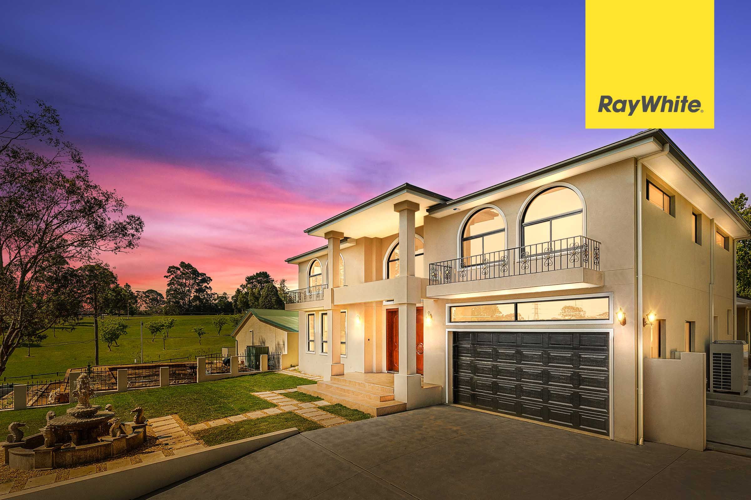
Brand New lifestyle family home like no other! Full brick and concrete slab construction to both level even stairs. Formal & informal expansive living suits many entertaining events. Ultra-modern kitchen service indoor and outdoor that sure to impress discerning of families. Positioned perfectly to City Express Bus, M2, Carlingford Court, reputable schools and Rainbow Farm Reserve.
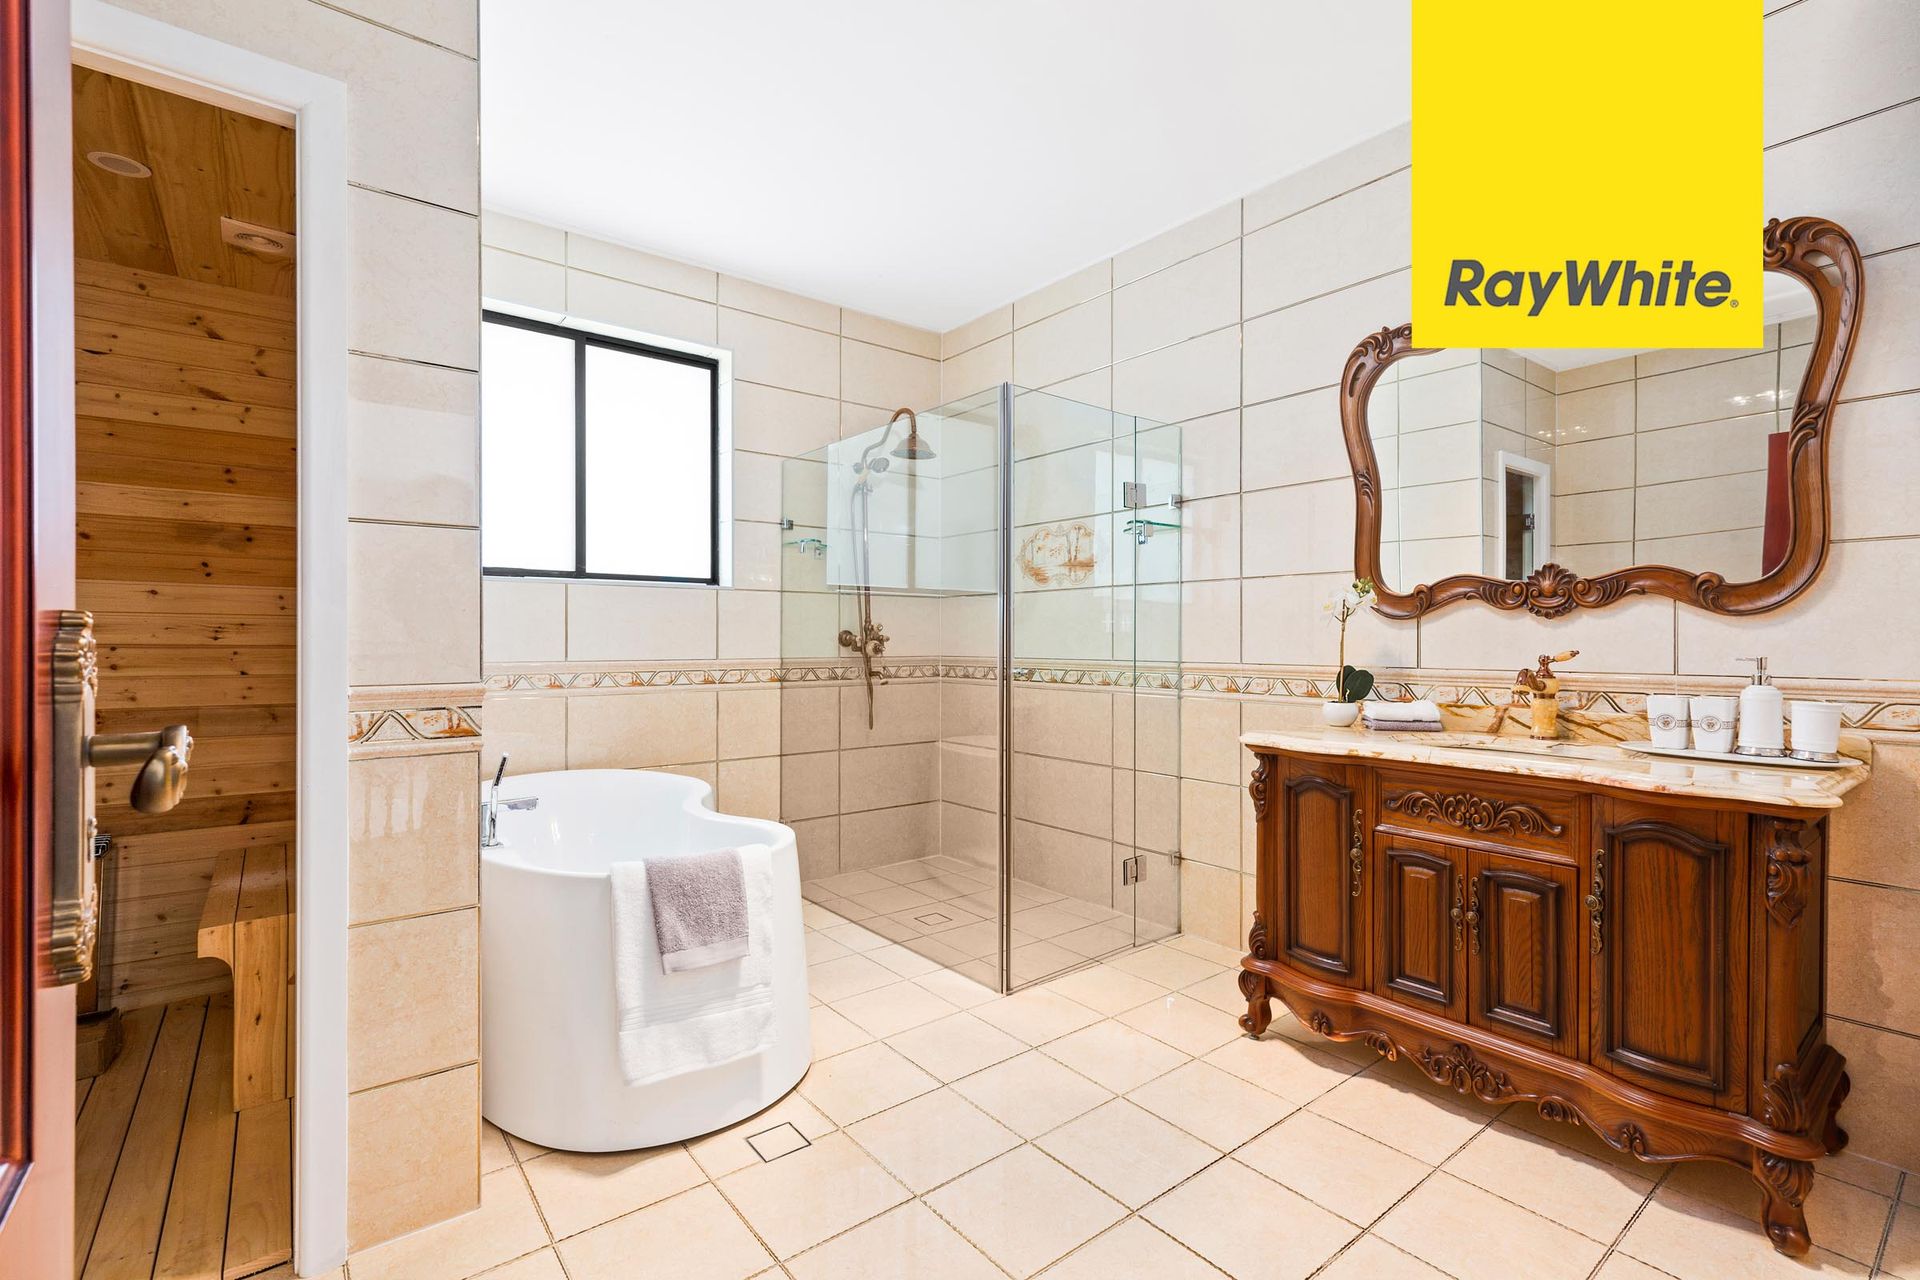
• Massive open-plan lounge, dining, family, gourmet kitchen • Quality Italian Marble Acrylic Render to front of the house • Marble tiled flooring, space for Grand Piano in the centre • Downstairs bedroom with ensuite plus study or home office • Upper level family retreat services 5 bedrooms • Main bathroom, sauna, separate bath & 2 x Ensuite • Sun-drenched pool and surrounds, covered alfresco • Mix of marble and timber floors, very high ceilings • Location! Position and Quality Presentation! RARE!
Get in touch
We'd love to hear from you
If you're interested in looking at properties around the area, or want the latest information on the market in your neighbourhood, we'd love to hear from you.
5 Timbertop Avenue
Carlingford 2118, New South Wales