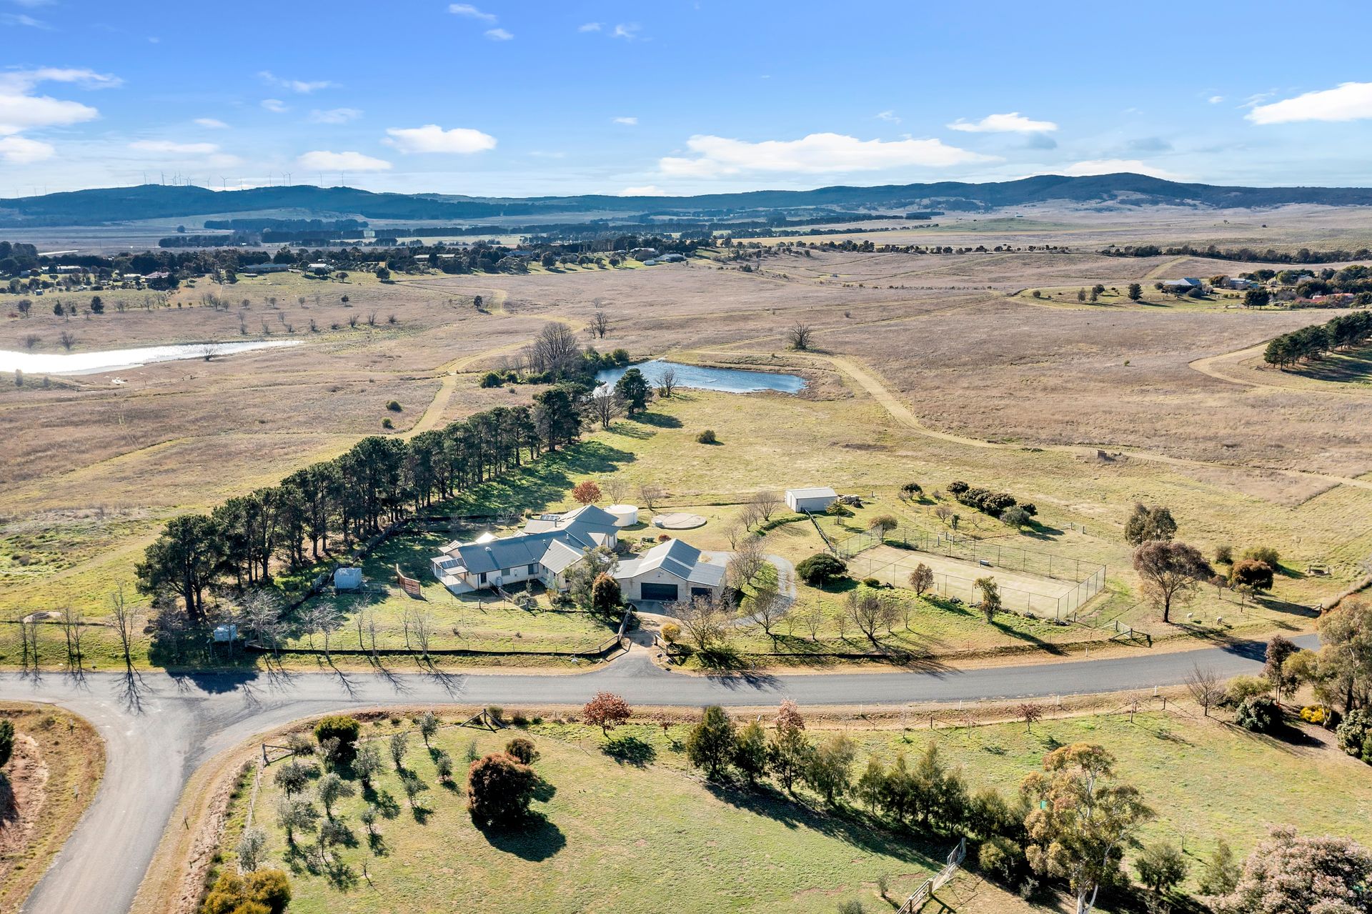
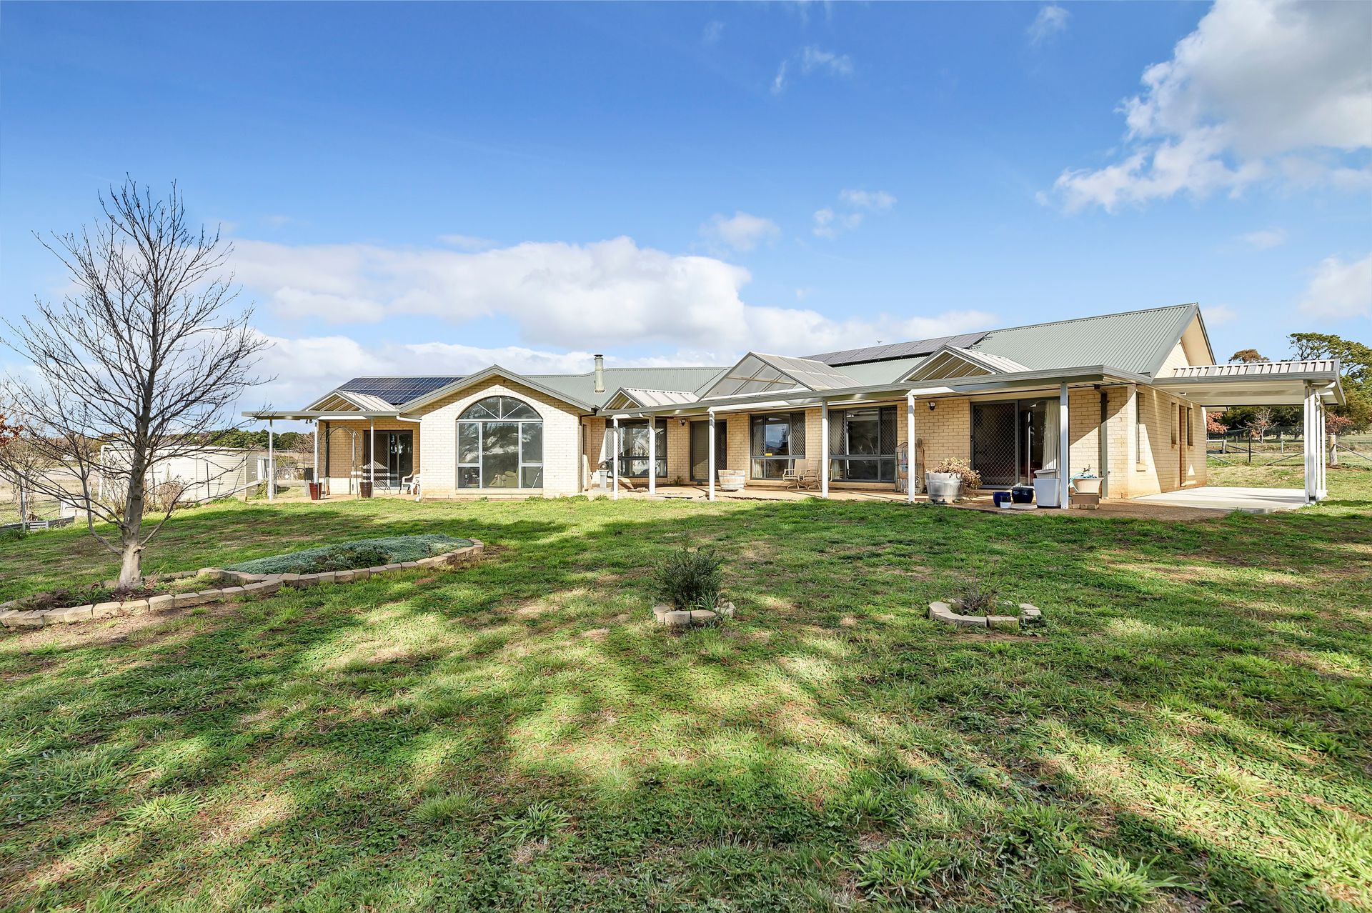
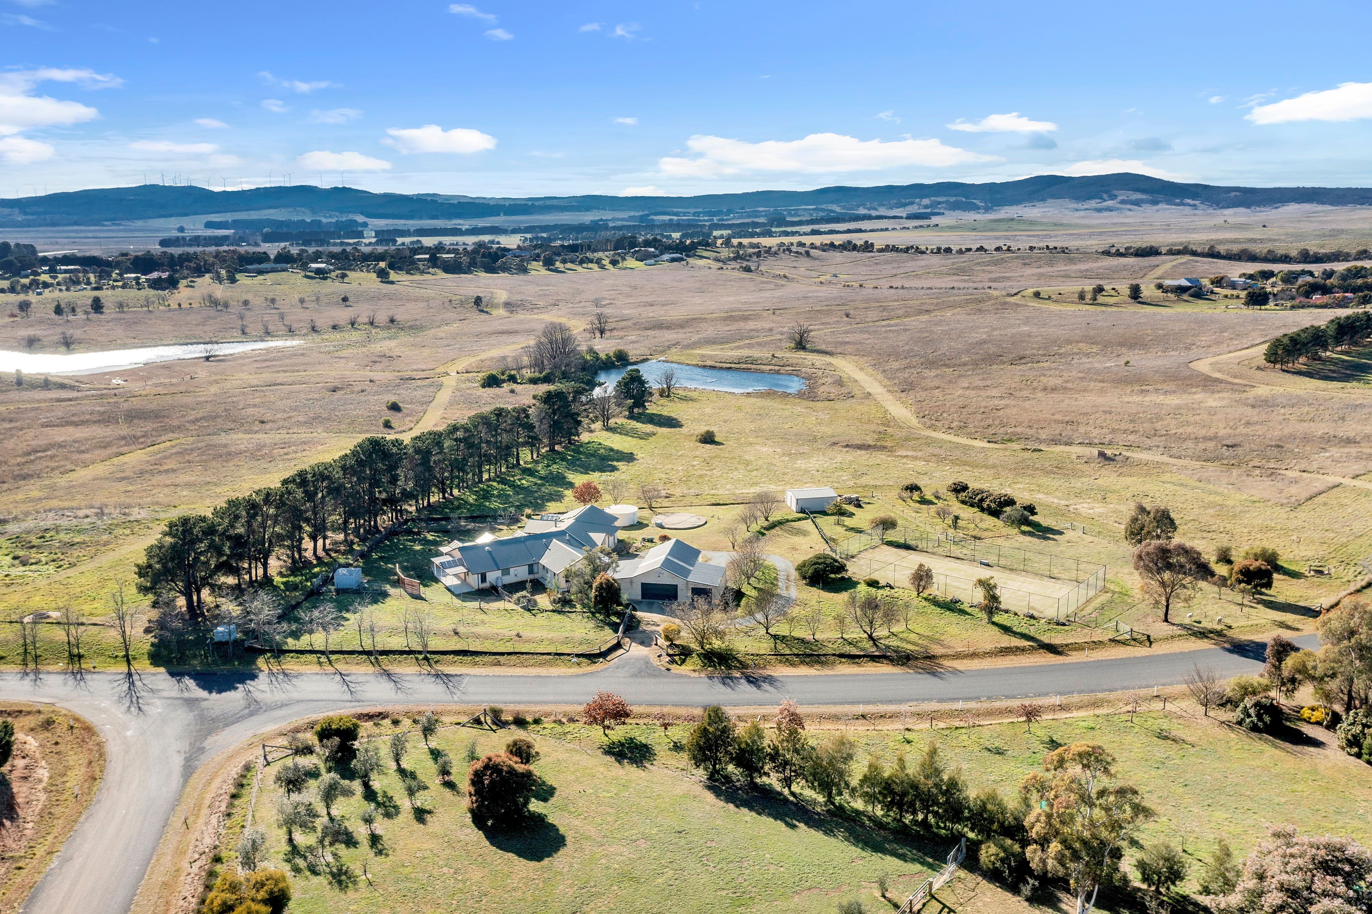
Upon arrival to this 2 acre private oasis in tightly held Buckingham Estate, you will appreciate being the only block with no adjoining neighbours! Providing a northerly aspect and expansive views to Lake George, Lake Buckingham, Turtle Dam and the Lake George escarpment, this solar passive property is sure to impress you once inspected.
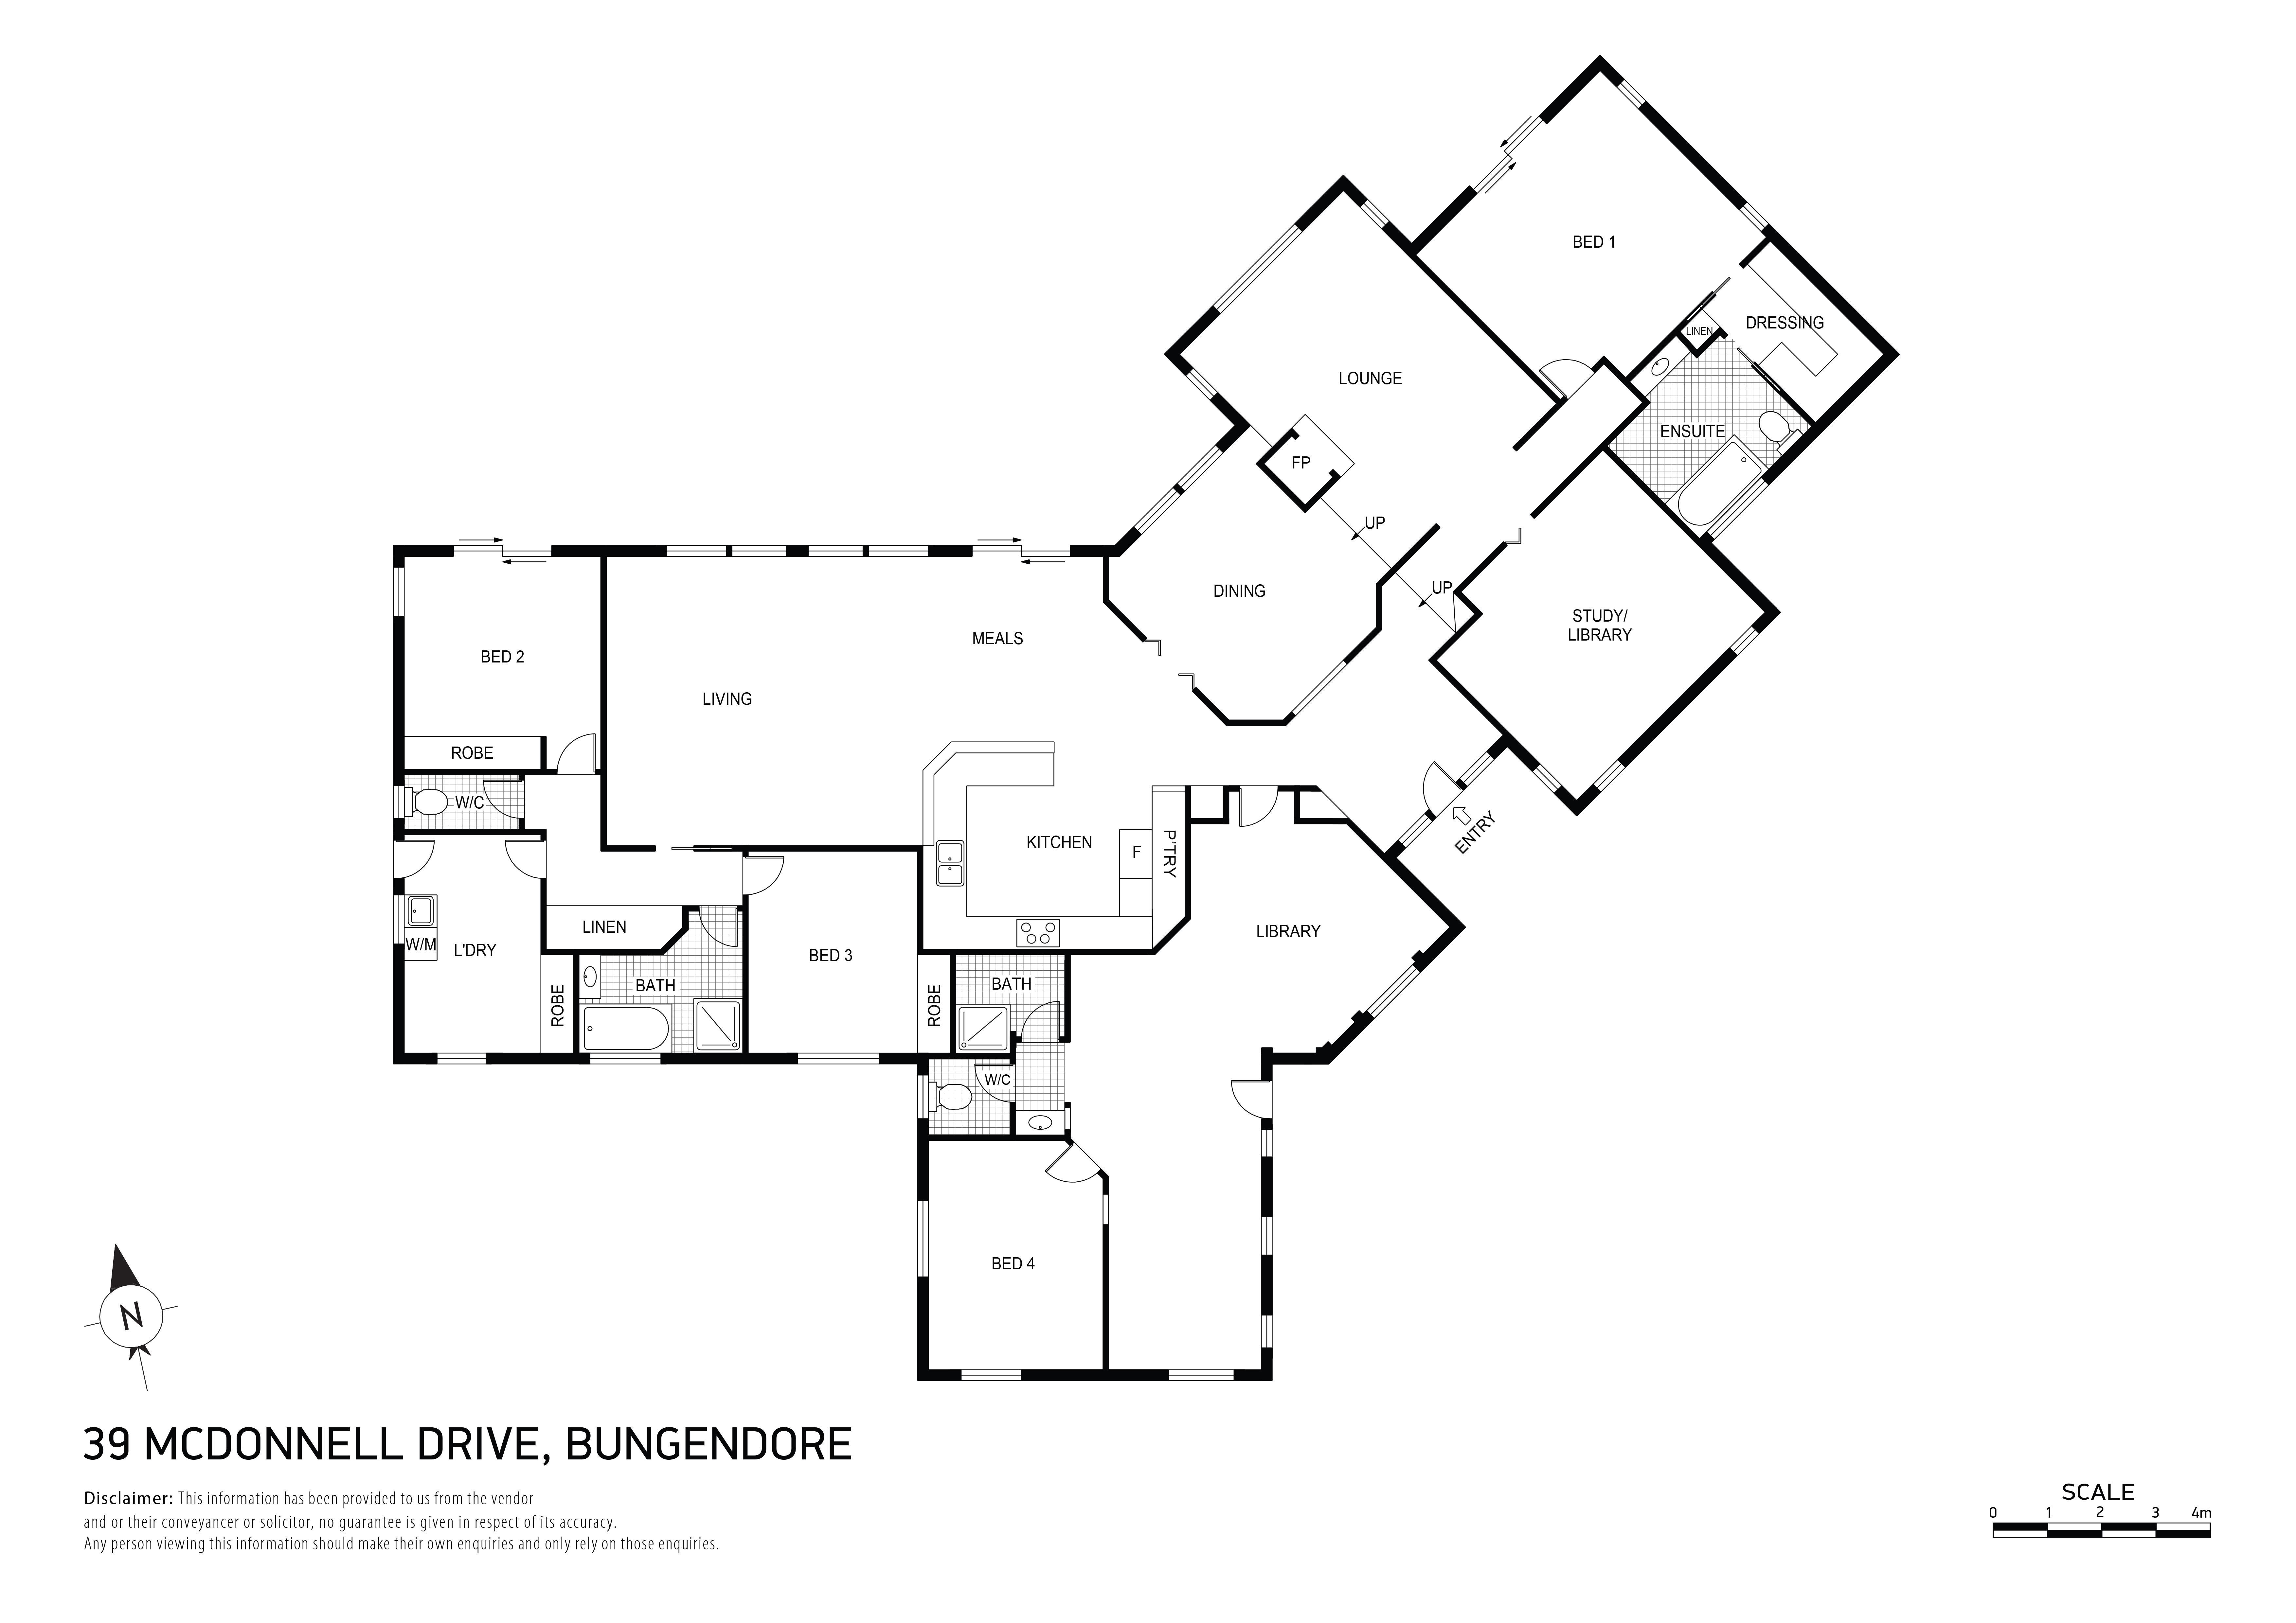
Inside, you will discover many features and impressive spacious living areas on offer with this split level 4 bedroom ensuite plus study (or 5th bedroom home).
Designed to take advantage of solar passive orientation and cost effective heating and cooling solutions, this home includes many features! Double glazing and wall and ceiling insulation has been installed, together with in slab heating in main and master ensuite bathroom floors. With the slow combustion fireplace and gas heating in the living areas your family will stay warm and snug in the chilly months! The house also boasts energy efficient instant gas hot water and a brand new solar panel system (Advantage 6.6kW system 1-Phase including 20x330watt JA solar panels + inverter).
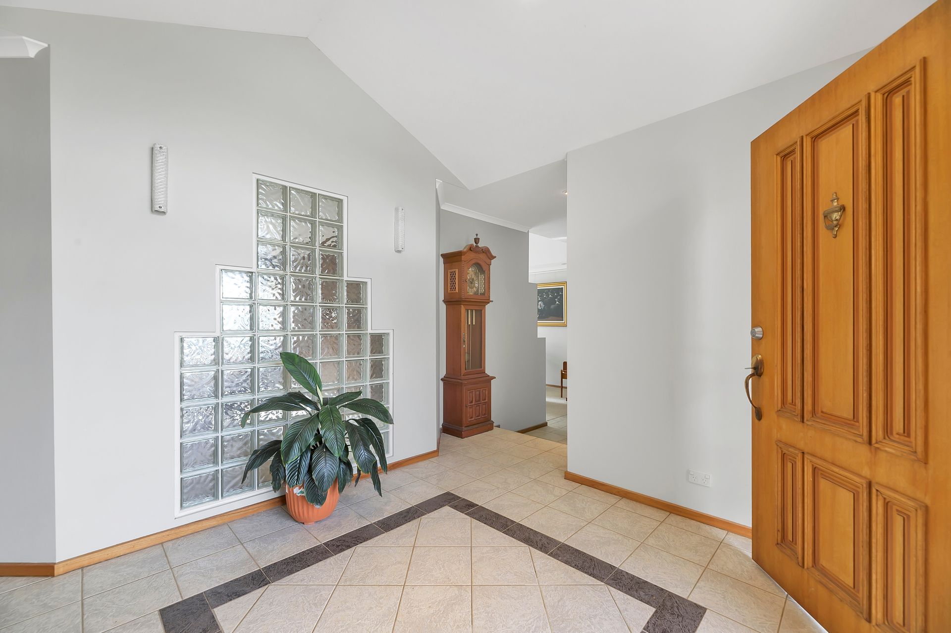
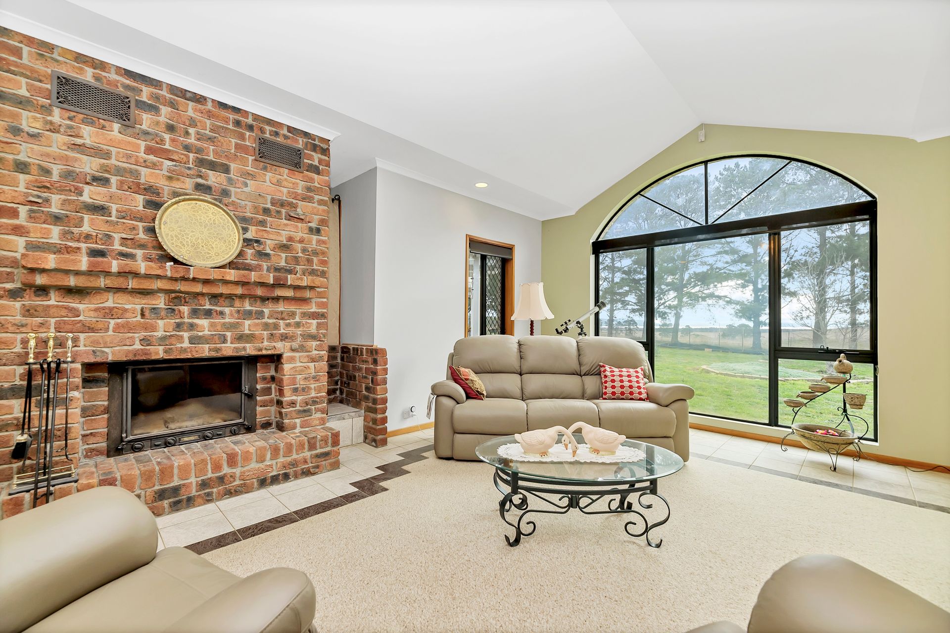
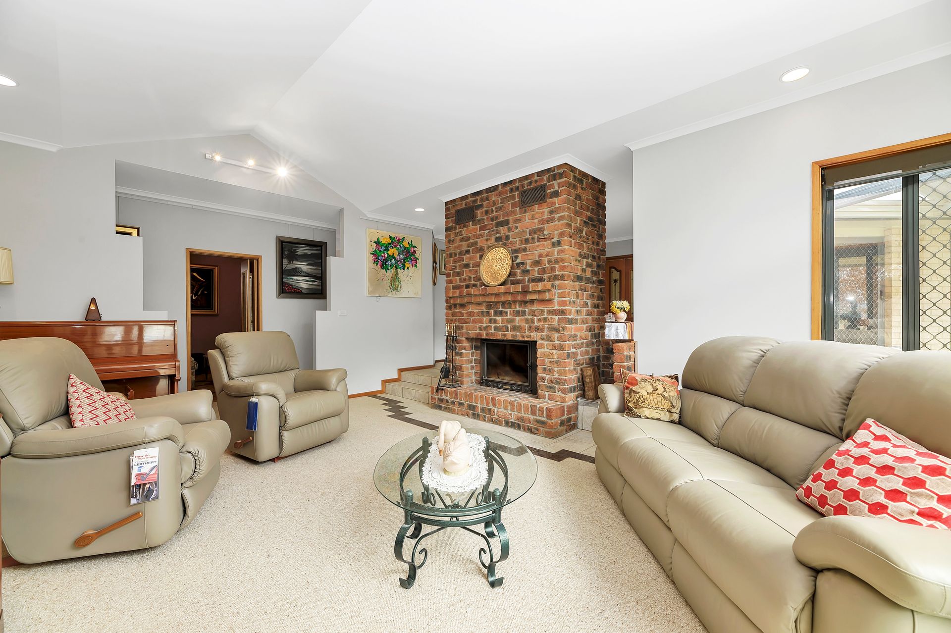
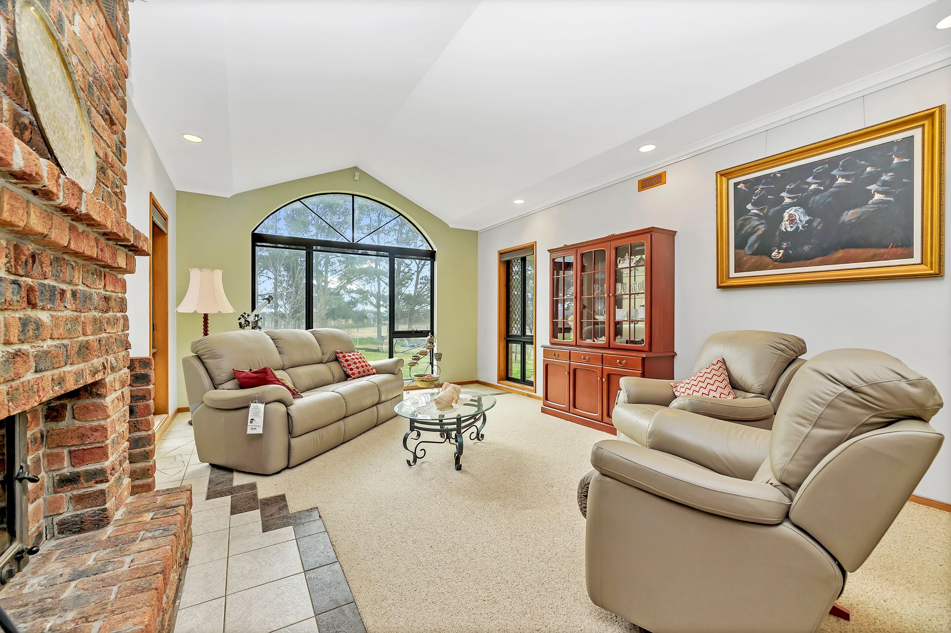
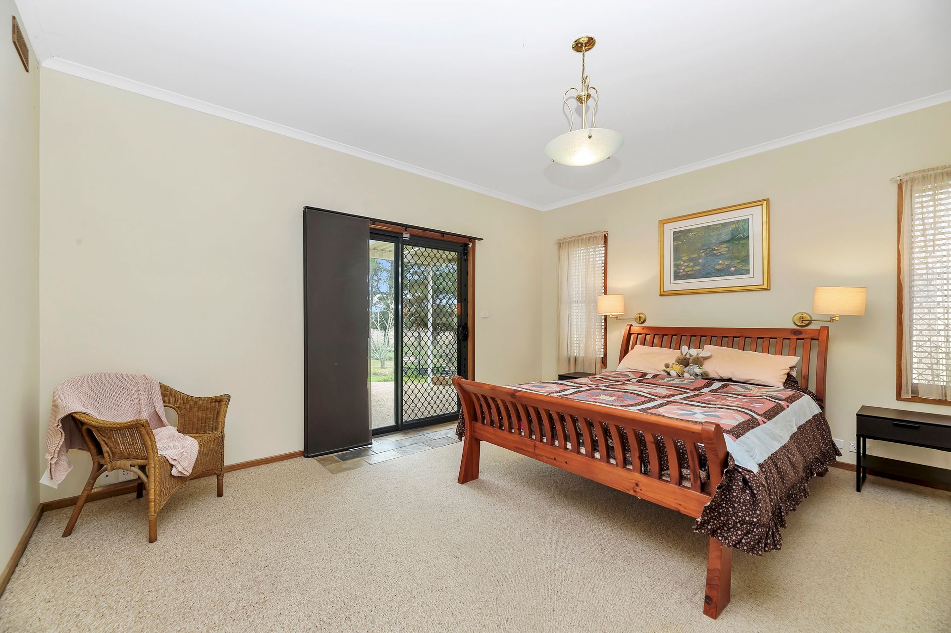
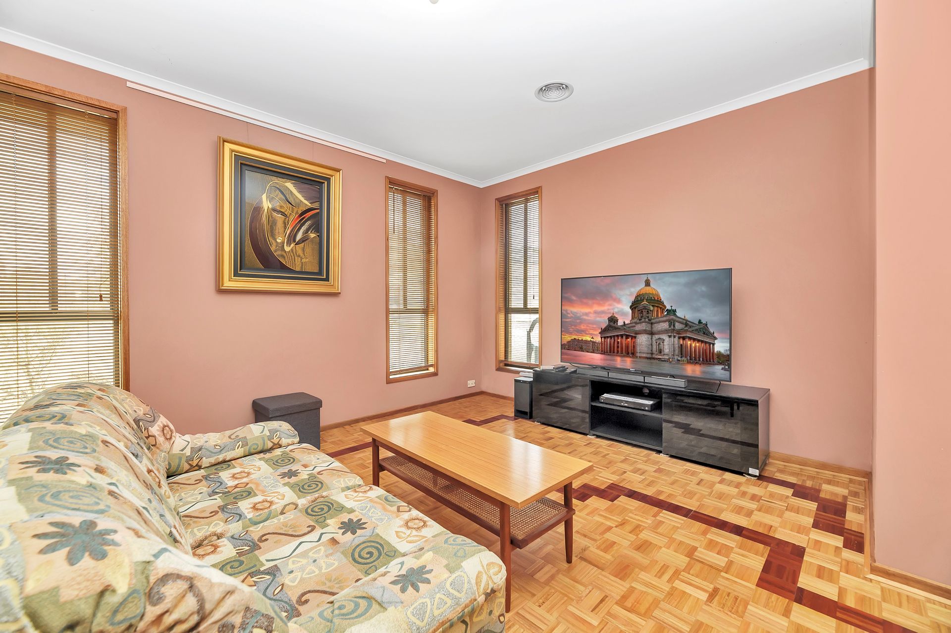
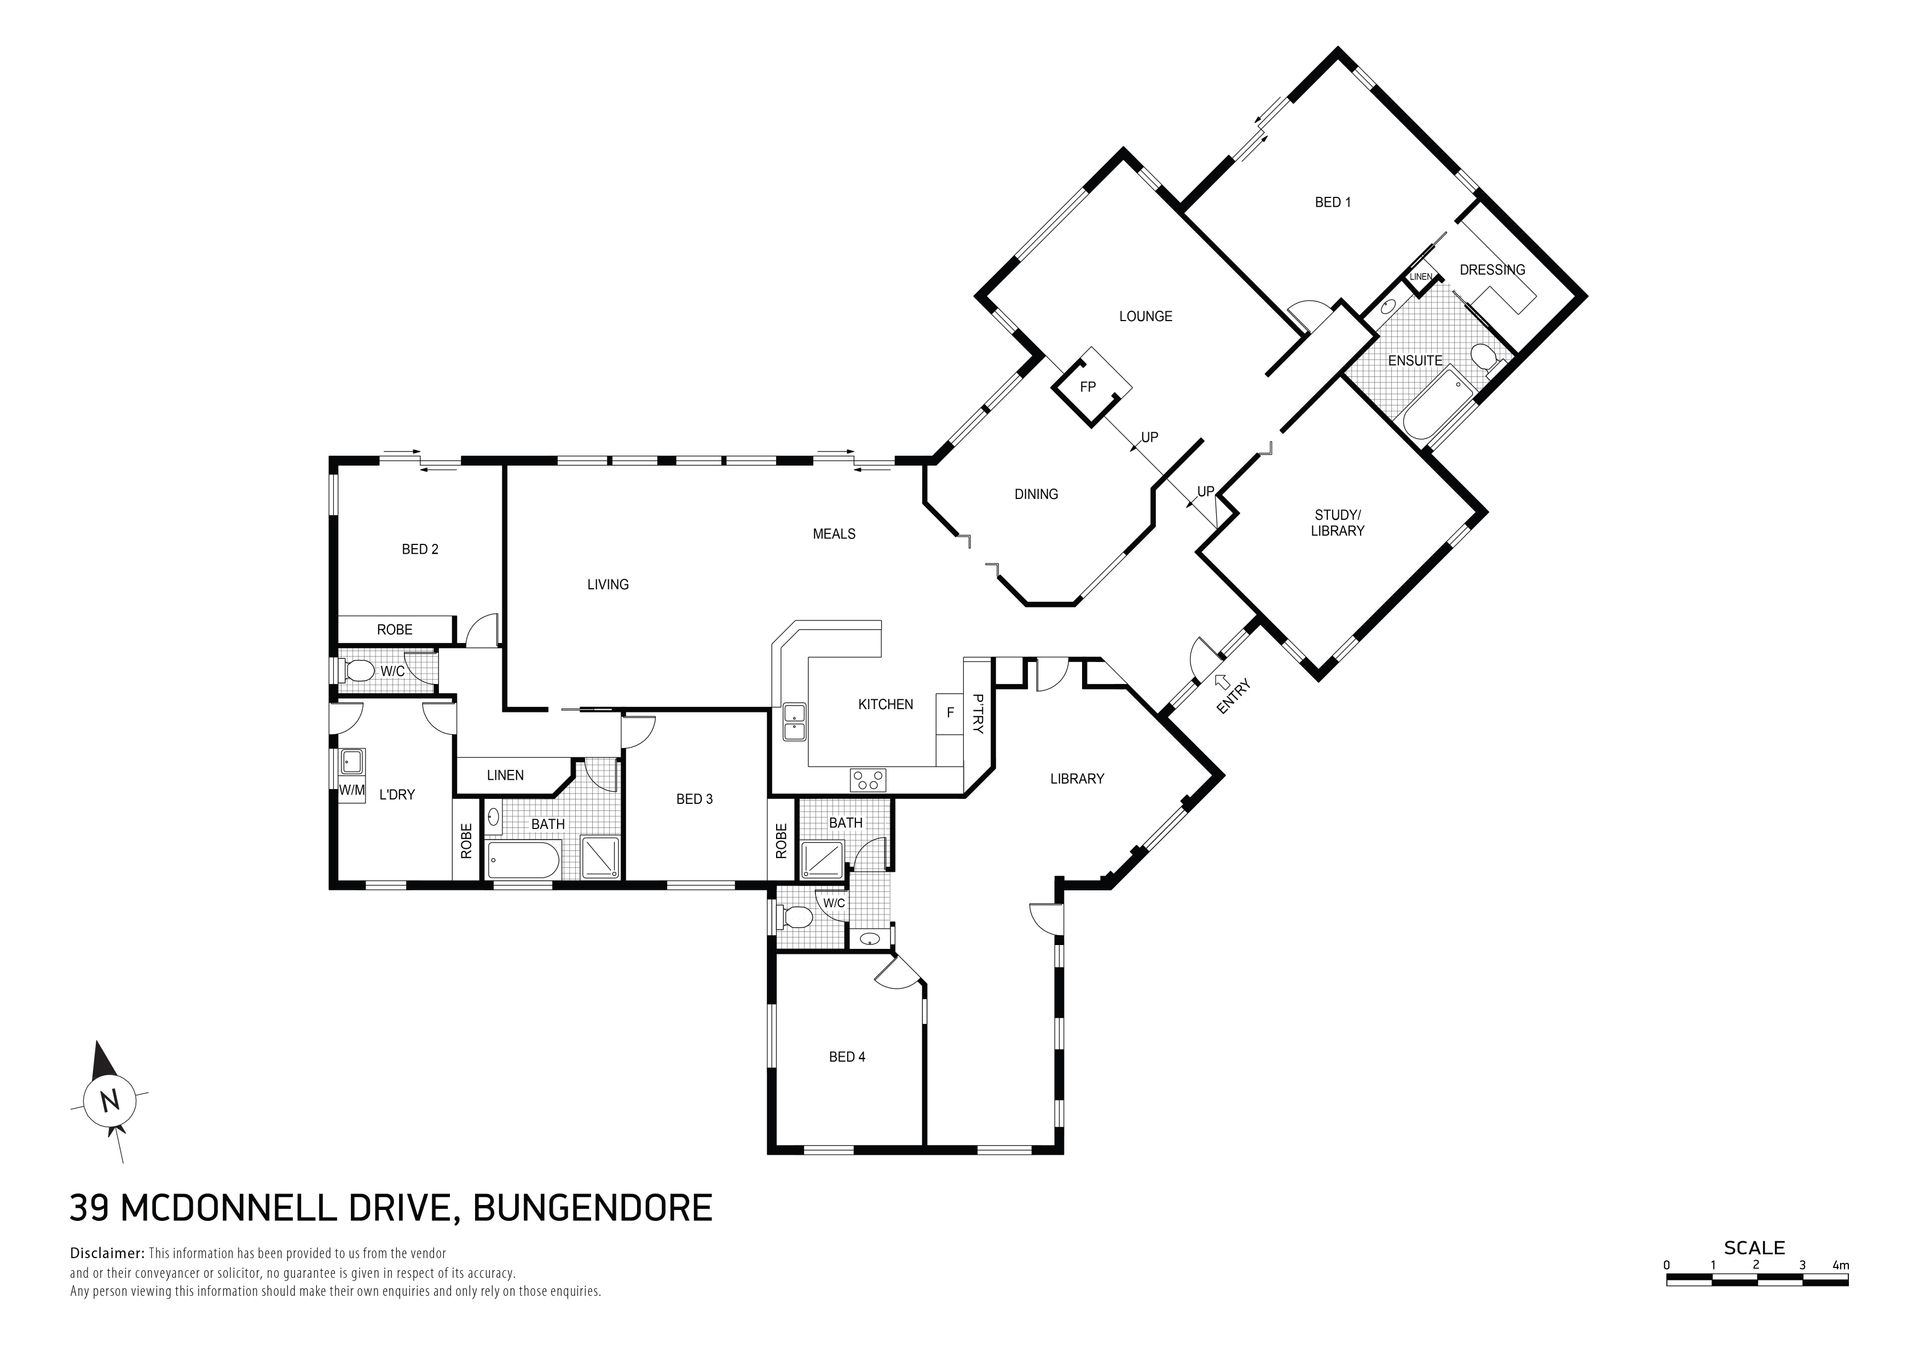
As you enter the spacious light-filled foyer and turn right you find a large media/cinema room (which could also function as a library/study), a generously sized master bedroom with walk-in robes and ensuite, with a spa bath. The sunken lounge with rustic brick fireplace has breathtaking northerly views through the panoramic arched window. A step up to the formal dining room completes the tour of the eastern wing before stepping into the central hub of the home which comprises the kitchen and family room.
The well-appointed American Oak kitchen with its large walk-in butler's style pantry has everything at your fingertips and includes a gas cooktop and oven, and a new Siemens dishwasher. All that you need to prepare your culinary delights!
The large family room is drenched with warmth and light from north facing windows, and leads to another 2 bedrooms, a bathroom, separate WC and a super-sized laundry. With privacy in mind, this wing is separated from the master bedroom, formal lounge and media/cinema room but shares the stunning lake and escarpment views.
The 4th bedroom is located in the south wing of the home and is accessed internally from the family room, but also boasts its own private external entry. This segregated area with its 3-way bathroom, living and study areas with a flued gas log fire heater, would be the perfect space for the student/extended family member or even a boarder bringing in some extra income!
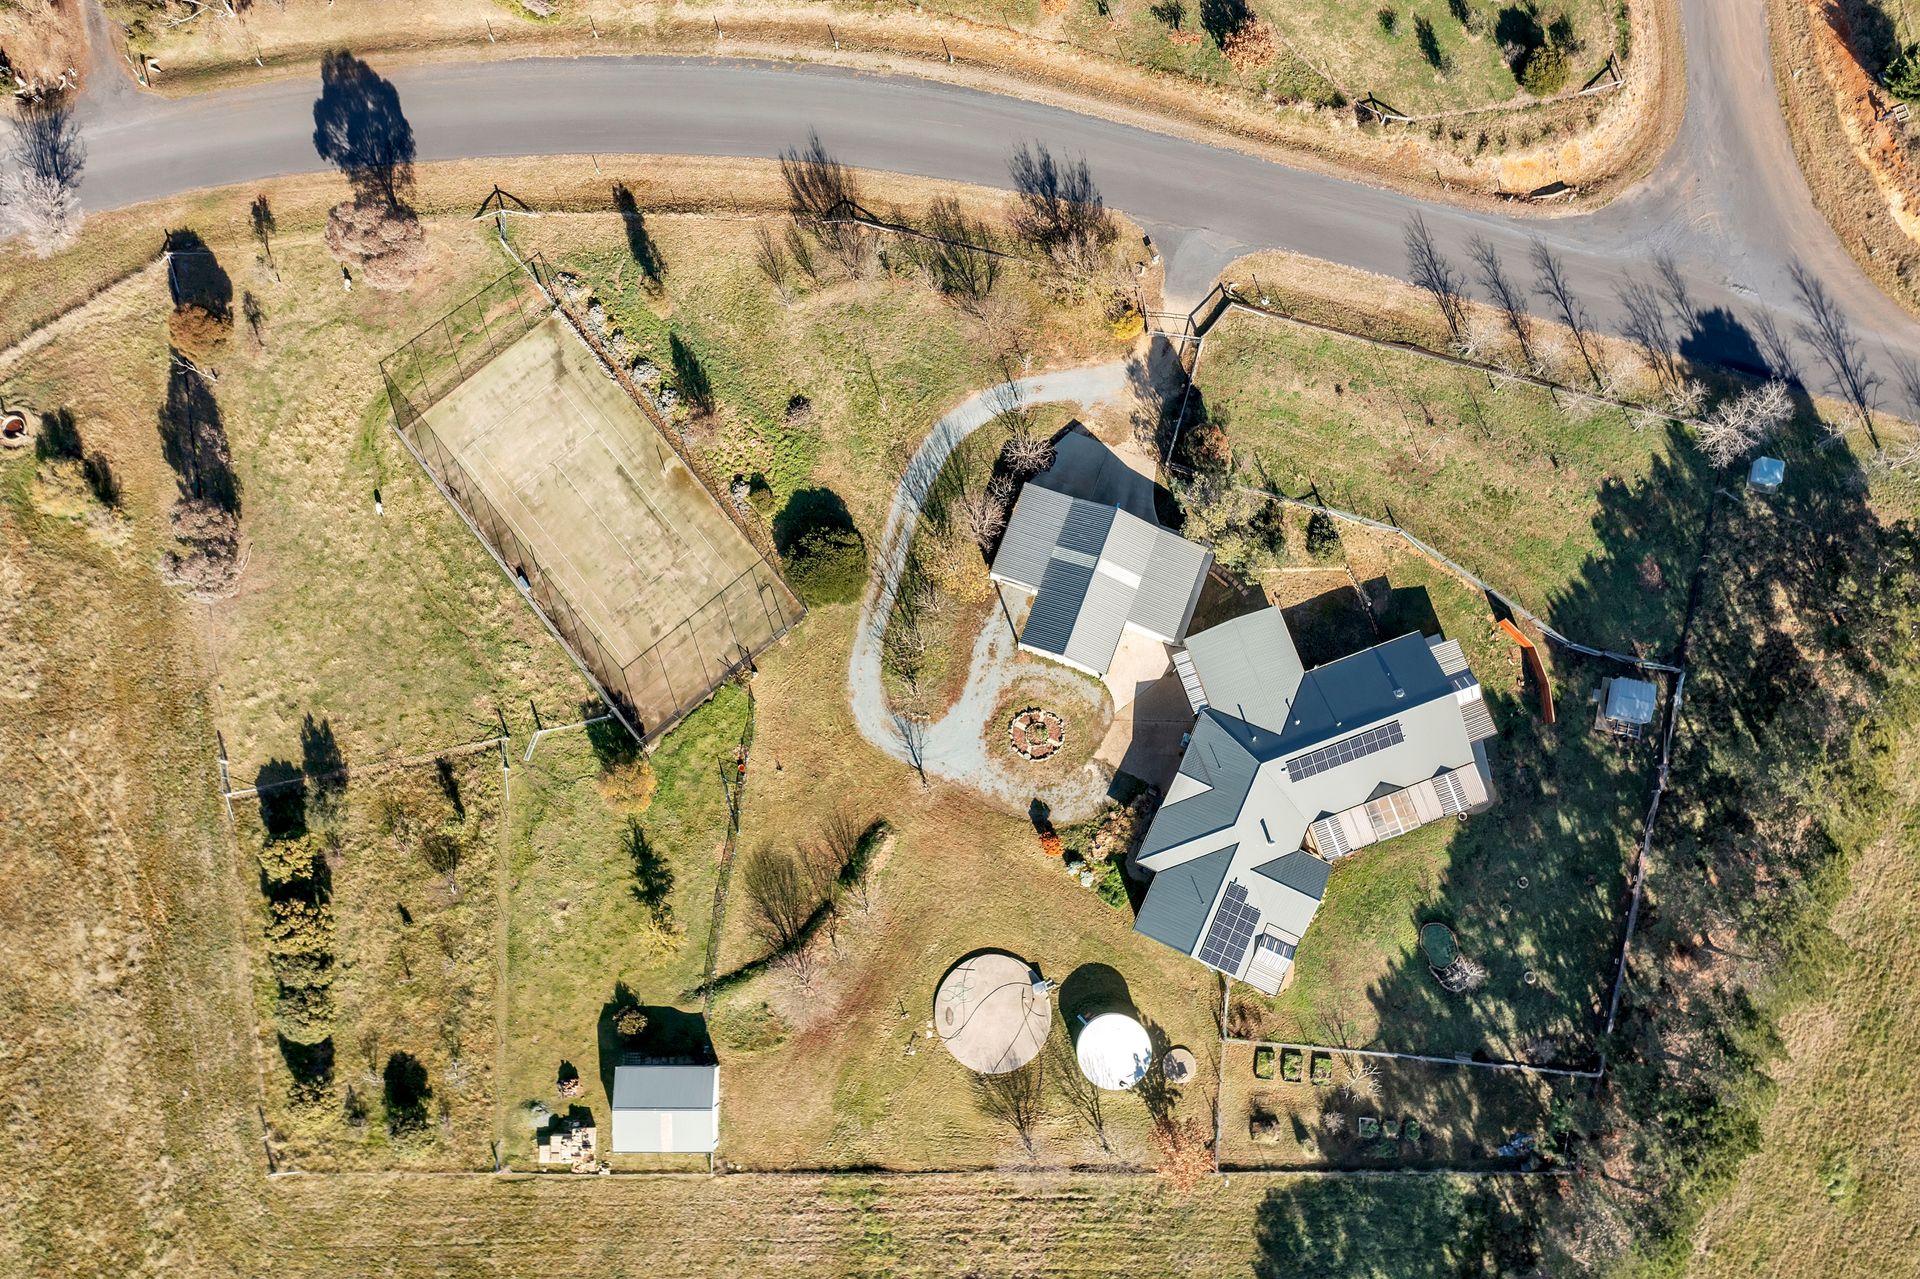
Outside is all about recreation and space to fulfil your hobbies and pastimes. A full size Tennis court with low maintenance artificial grass is just the fun and exercise the whole family can enjoy! If you are a craftsman or a car enthusiast, your options are unlimited, with the home providing accommodation for 5 vehicles undercover and an enclosed workshop area. The main garage comprises 3 car bays, one of which includes drive-through access, 3 remote control access doors plus an additional 1 bay workshop. In addition, there is a large carport attached at the rear of garage and a separate 7m x 6m double garage both with power connected.
Other features on offer include; an orchard area (fenced), a fenced vegetable garden area, established trees, a 105kl concrete in-ground and a 50kl lined, colorbond above ground water tanks.
Properties liked this are a very rare find. Be one of the first to inspect!
The only block on Buckingham Estate with no adjoining neighbours Northerly aspect with expansive views to Lake George, Lake Buckingham, Turtle Dam and the Lake George escarpment
Split level Solar passive Double Glazing, ceiling and wall insulation Slated entrance Porch
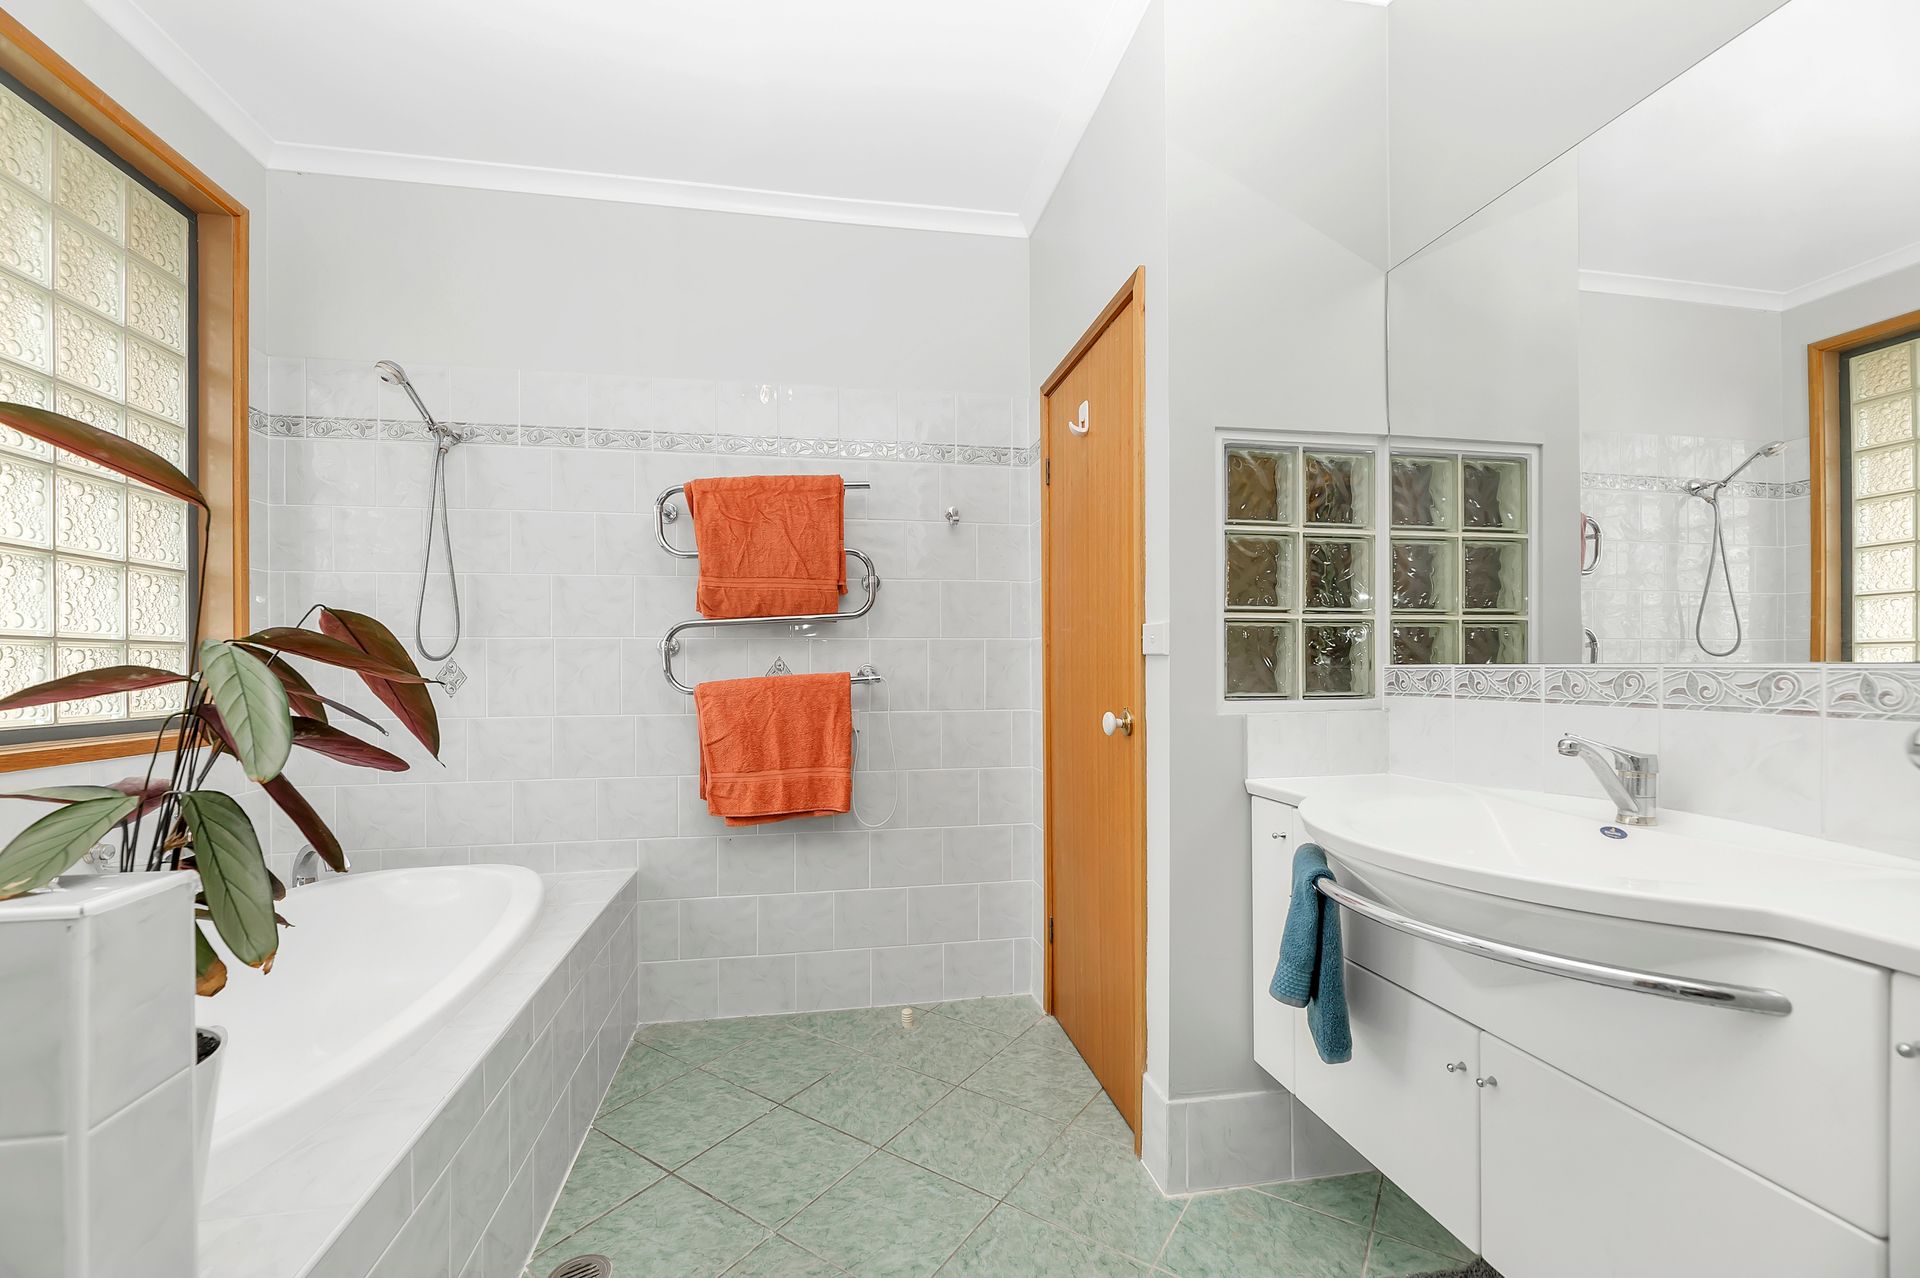
4 x Double Bedrooms with Built-in wardrobes in Bed 2 & 3 WIR in Master bedroom Spa bath in Master ensuite Heated (in slab heating) in main and master ensuite bathroom floors Separate 4th Bedroom with own living area with 3-way bathroom and external access door 3m ceilings to Lounge, Media/Cinema Room and Master bedroom Income potential from 3rd living area including 4th bedroom w ensuite
All 3 Bathrooms: have IXLTastic Light/Fan/Heaters 3 x Toilets Extra Large Laundry with storage cupboard
American Oak Kitchen New Siemens Dishwasher Large W/I Pantry/Butlers pantry Gas Cooktop and Oven with Electric Grill
Formal Lounge Room with panoramic arched window Large Family Room area Formal Dining Room Large Media/Cinema Room with parquetry flooring
Clinker brick fireplace with Slow combustion fire in Lounge - Ducted to Family room and Media Gas heater in Family Room with vent to Bed 3 Instant gas hot water
Spanline awnings over Verandas/Deck Fully fenced - with access gates to Buckingham Community Land on two sides Securely fenced back yard for dogs 2 x fenced paddocks Metal woodshed (approx. 5T capacity)
3 car main Garage including 1 drive-through with additional 1 bay workshop 3 x Remote control doors Large carport attached at rear of garage Separate 7m x 6m Double garage with power connected
Solar panels (Advantage 6.6kW system 1-Phase including 20x330watt JA Solar Panels + inverter) Water tanks 105kl concrete in-ground, 50kl lined, colorbond above ground
Full size Tennis court (artificial grass)
Orchard area (fenced) Fenced vegetable garden area Established Trees Merbau Privacy Screen on western end of house
Land size: 0.8ha (8,000m2) Community Levies: $324.25 per quarter Rates: $1,575.54 Per annum House area: 316.44m²
Get in touch
We'd love to hear from you
If you're interested in looking at properties around the area, or want the latest information on the market in your neighbourhood, we'd love to hear from you.
39 McDonnell Drive
Bungendore 2621, New South Wales