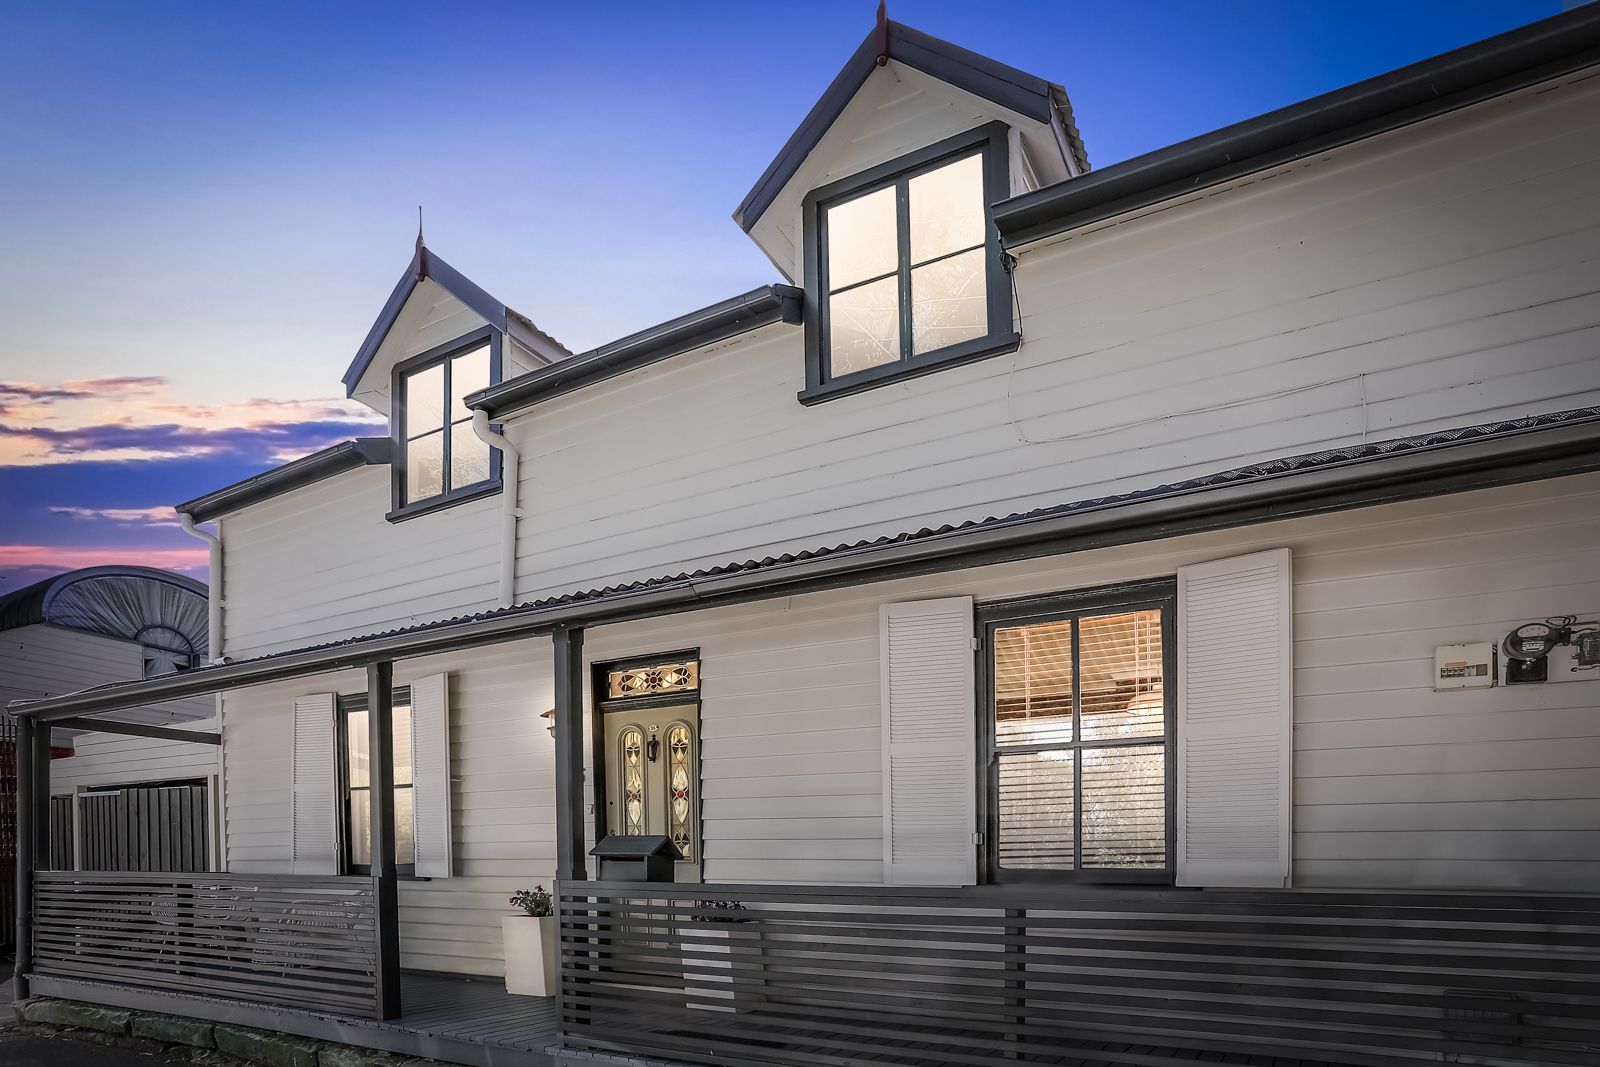
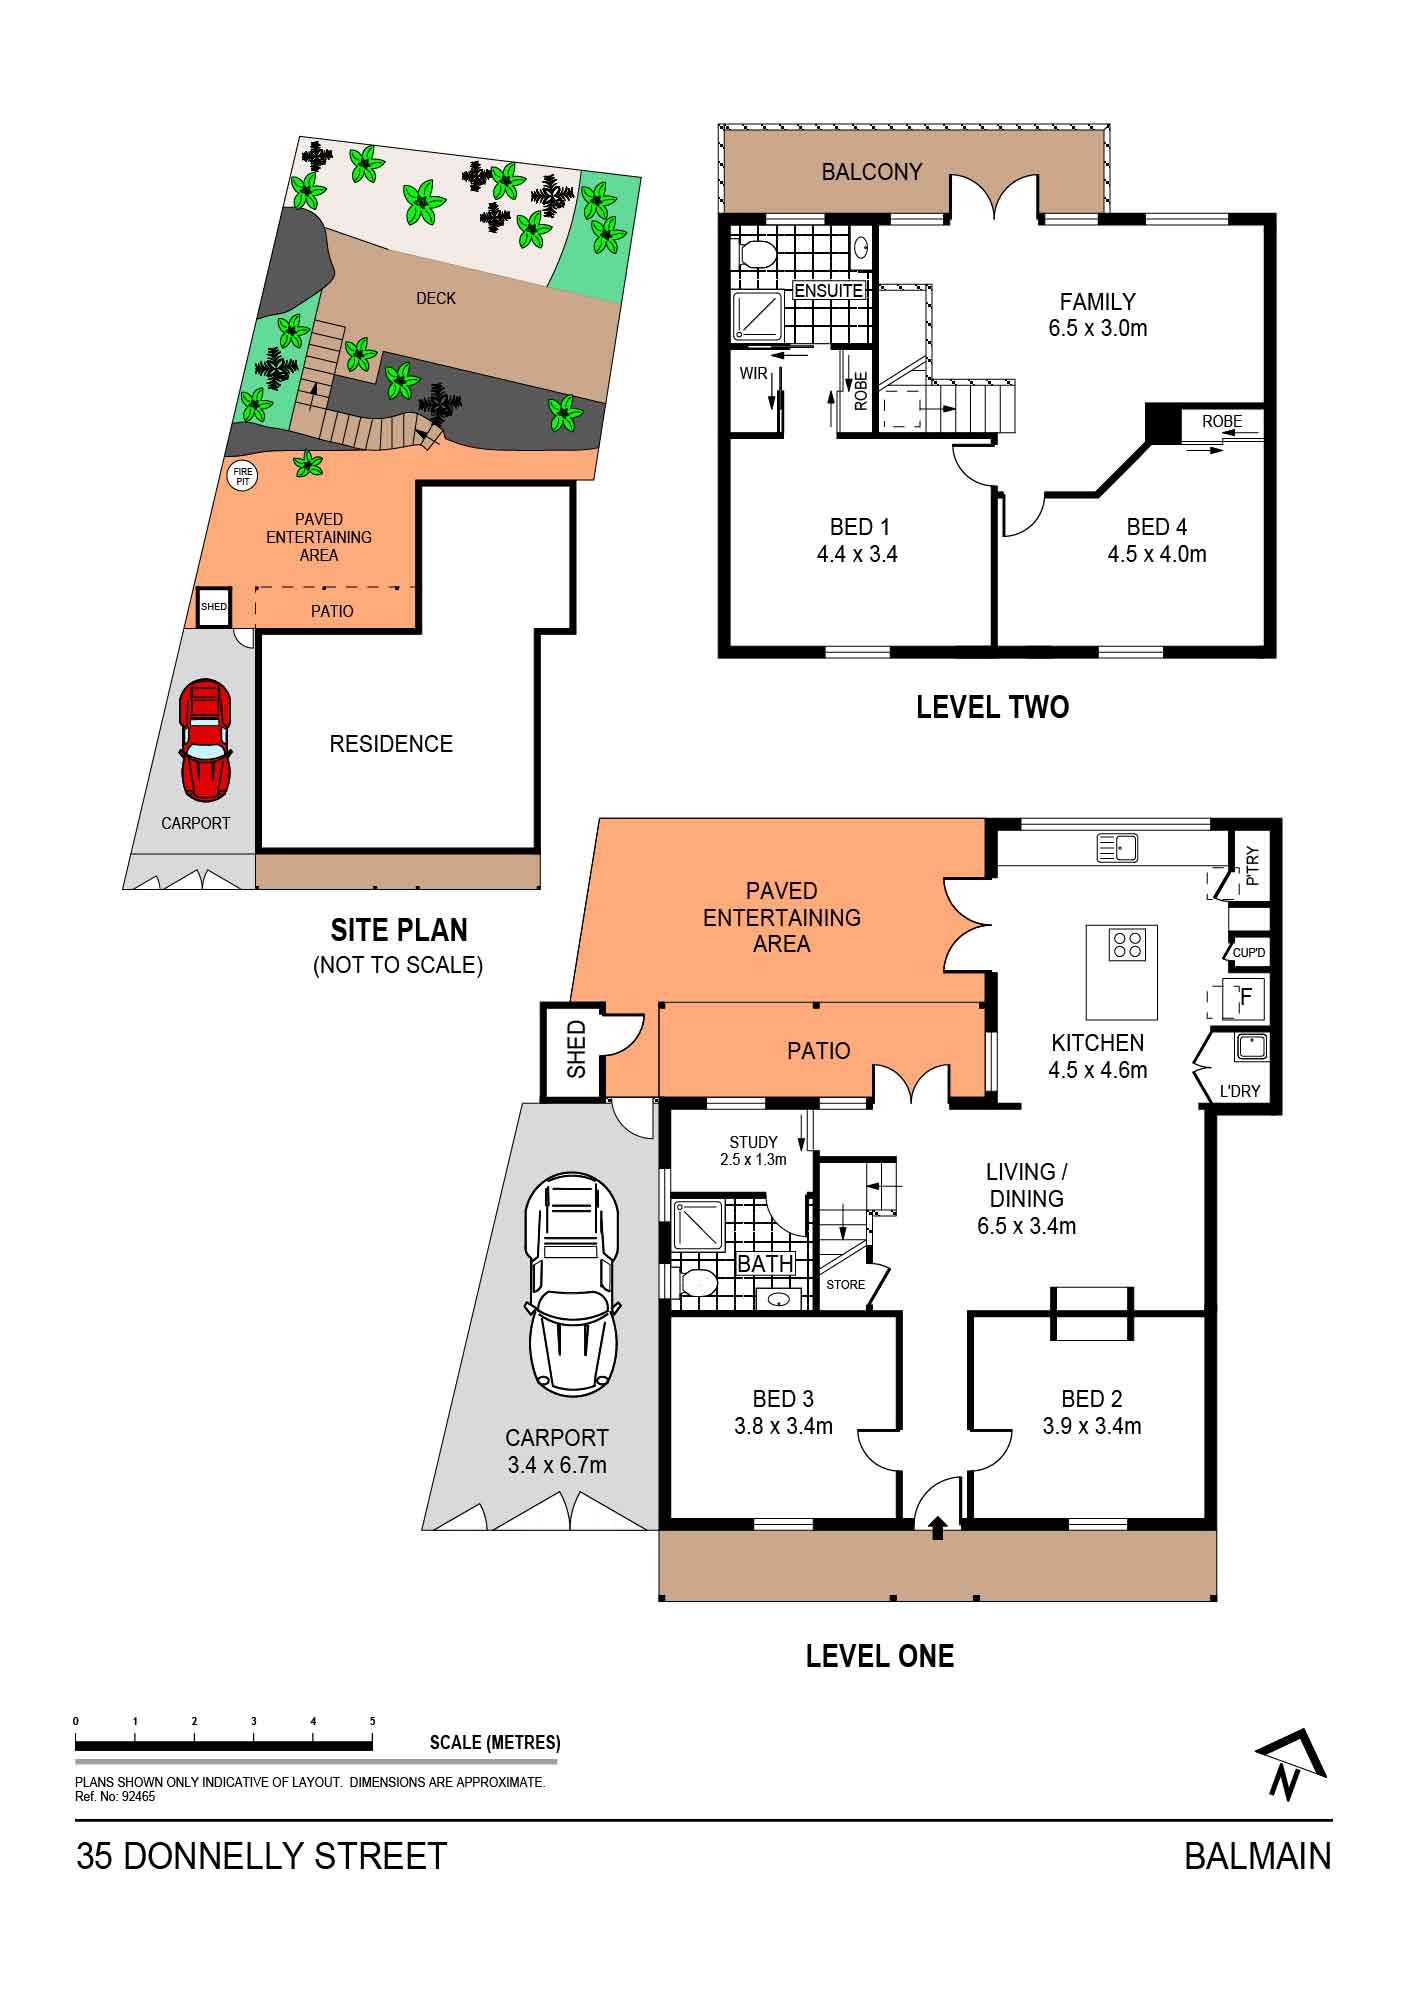
Set within a premier street close to the harbour foreshore, this captivating home has evolved beyond its period foundations into a superb entertainer of impeccable taste. Character interiors adorned with exposed brickwork reveal an exceptional 4 Bedroom floorplan that's perfect for families, featuring living space and two bedrooms on each level, plus an island kitchen with effortless outdoor flow.
Showcasing two northerly outdoor settings amidst dramatic rock formation, this residence includes approved plans by acclaimed local architect Ray Stevens, envisioning a spectacular 5 Bedroom home that further increases the volume of living space, creates a luxurious master suite, and beautifully integrates commercial glazing to optimise the outlooks over the holding's gorgeous natural stone. Catching harbour glimpses through Birrung Park, 35 Donnelly Street is a rare find, located a few minutes' walk away from Balmain Public School and Darling Street's vibrant dining and shopping precinct.
• Vibrant & flowing living space is designed with high cathedral ceilings • Designer kitchen composed of stone benchtops & quality appliances • Spectacular courtyard offers stairs up to the outdoor entertaining deck • Leadlight glazing, exposed brickwork, fireplaces, original timber floors • Vision for upstairs features a bridge from the expanded living space to the upper deck • Proposal also features a lavish master with walk-through robes & deluxe ensuite • Potential to build a designer studio/guest retreat on the rock formation (STCA)
Get in touch
We'd love to hear from you
If you're interested in looking at properties around the area, or want the latest information on the market in your neighbourhood, we'd love to hear from you.