SOLD by Jaime Garrick 0434 538 368 and Steve Noakes 0431 620 422
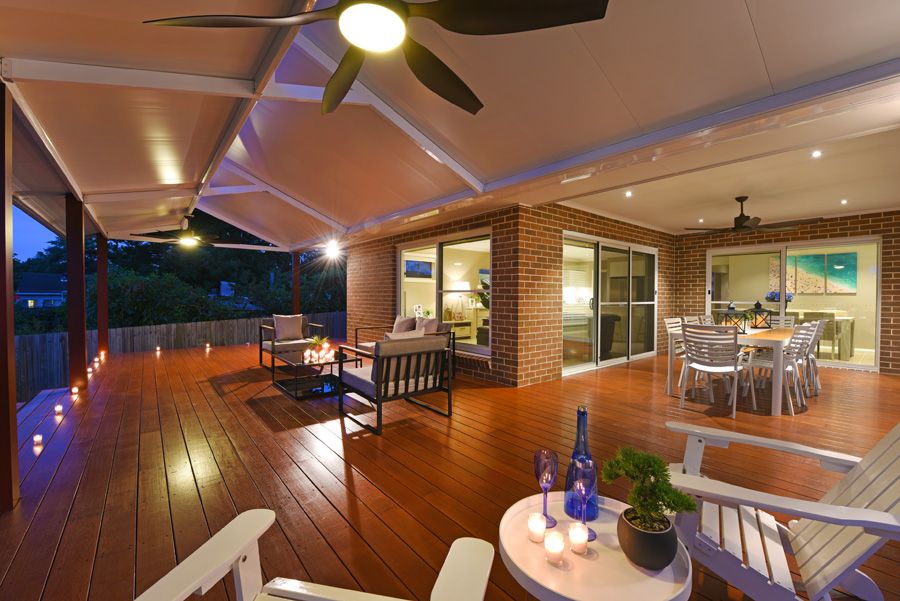
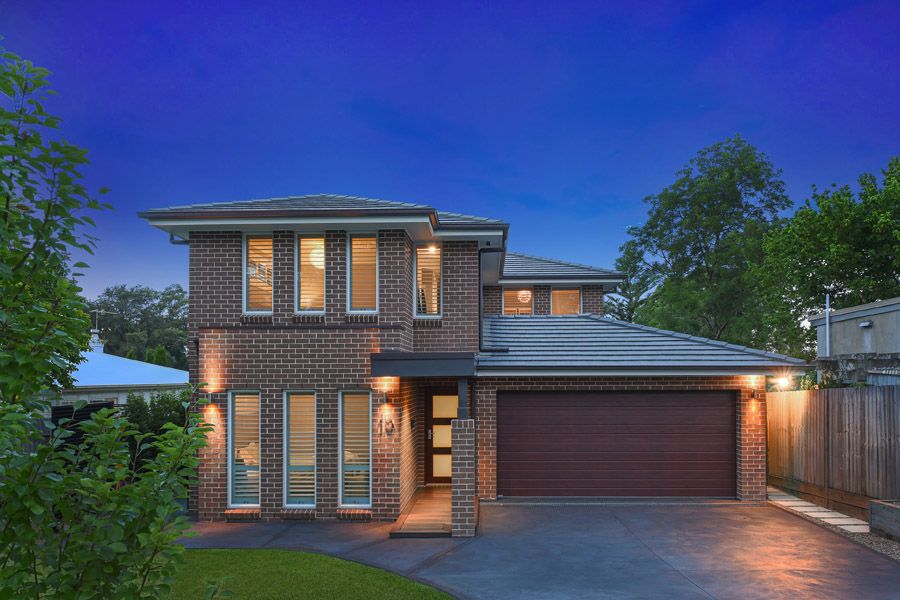
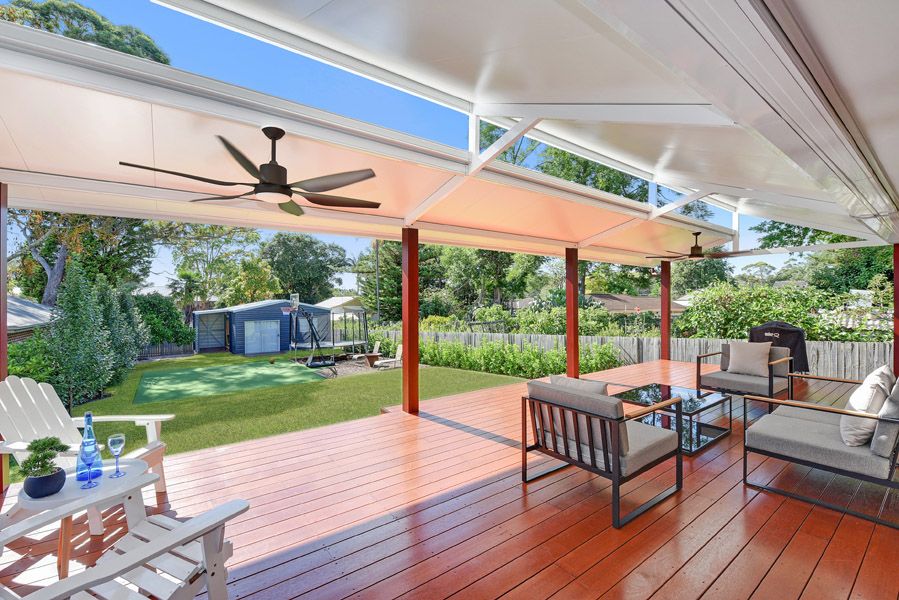
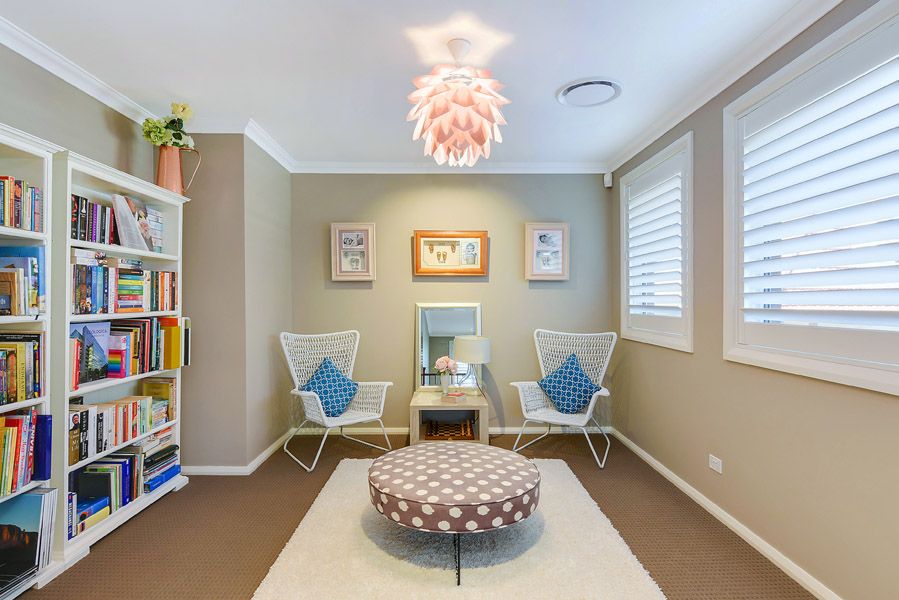
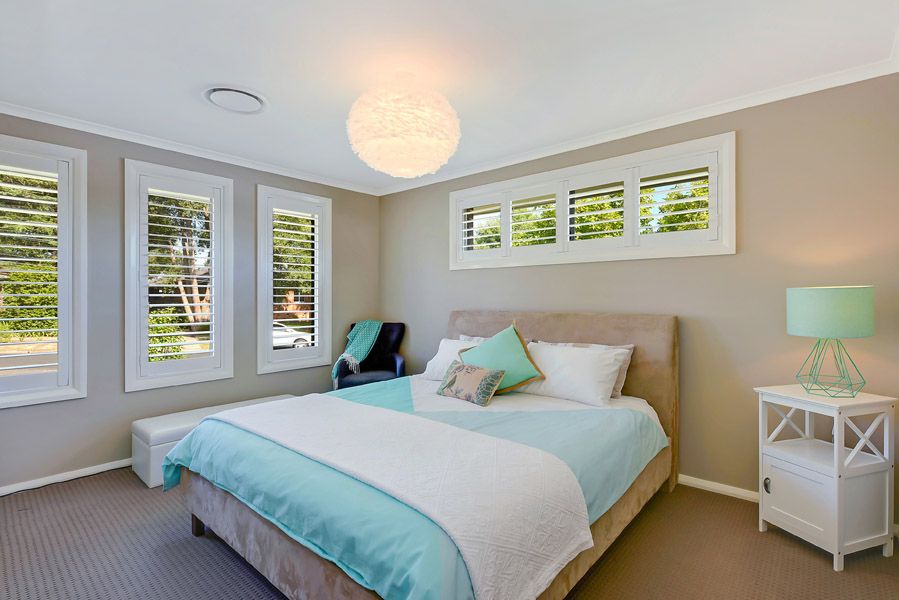
NEW RESORT LIFESTYLE LIVING IN A PERFECT LOCATION This beautiful near new Eden Brae two-storey family home in the much-sought after eastern side of leafy Asquith. Absolute resort style living on a grand scale with a perfect landscaped garden for children of all ages and pets, you even have your own basketball shooting court. Move in and enjoy while still being close to the busy hub of Hornsby and all it has to offer with Westfield Shopping Centre, cafes, restaurants and cinemas. Perfect for the young professional family with an abundance of space for entertaining both indoors and outdoors, this is a rare opportunity to secure a prestigious property in a tranquil location.
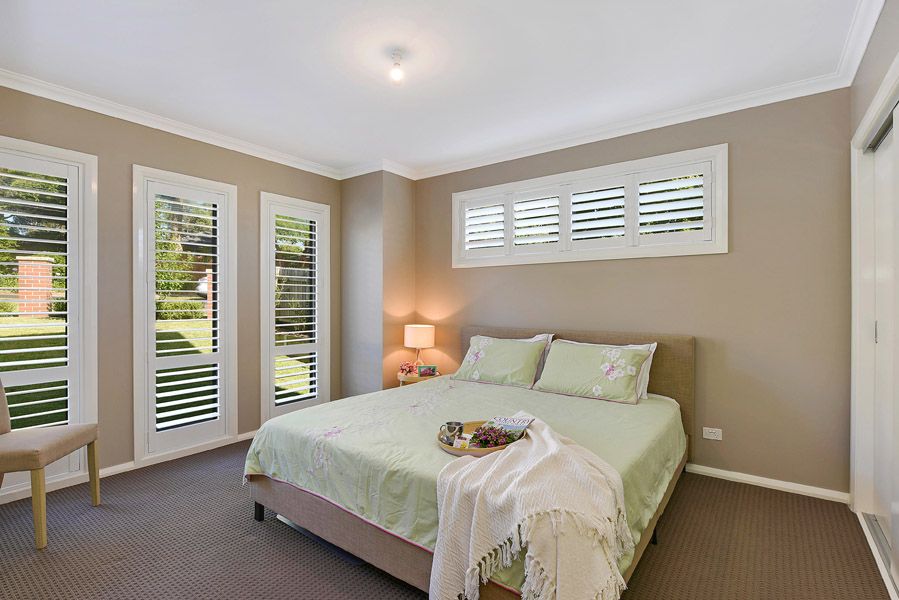
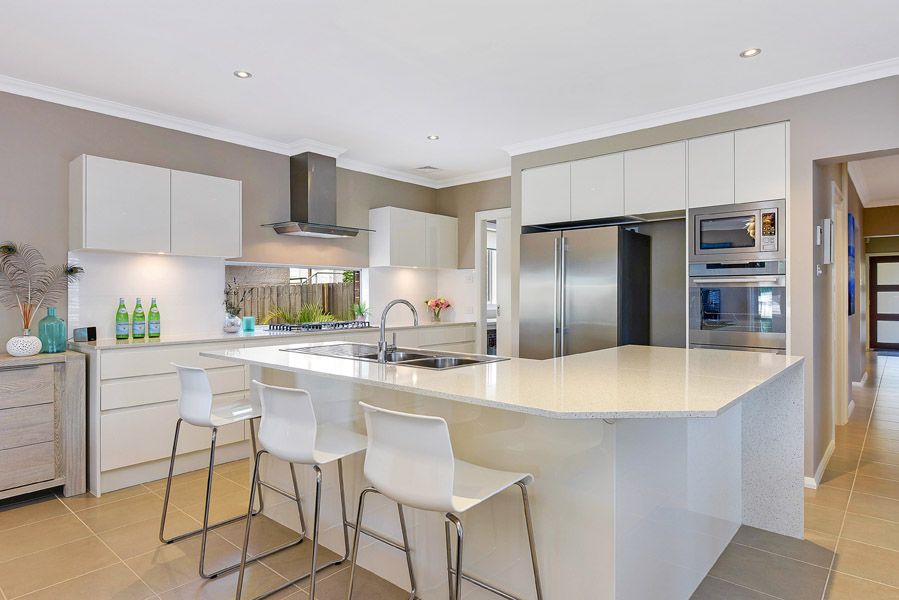
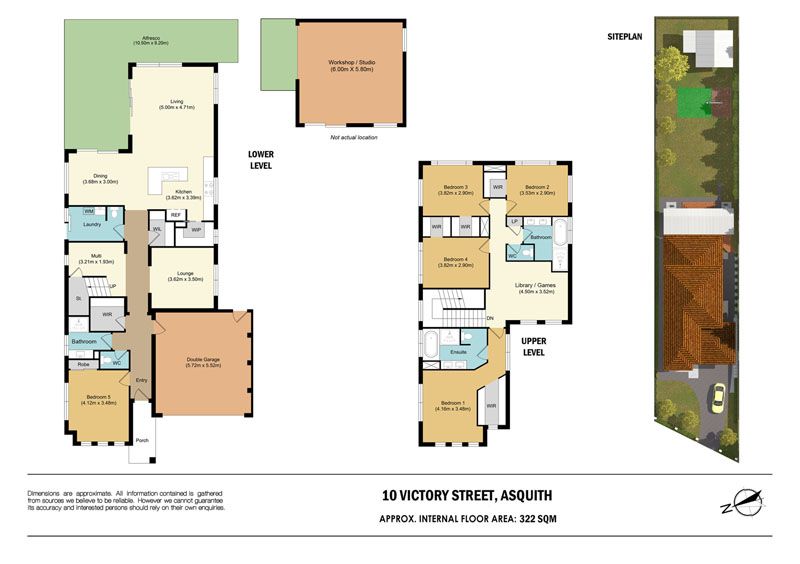
• 5 bedrooms, walk in robes, potential in-law guest accommodation downstairs • 3 bathrooms including downstairs powder room (4 toilets in total) • Gourmet kitchen with stainless appliances, butler's pantry and stone benchtop • Double garage plus separate large powered studio/workshop • Ducted air conditioning (3 zones) and multiple large storage areas • Walk to train, schools and local cafe all less than 0.5 klms • Easy commute to Barker, St Leo's College and selective high schools • Landsize 950 Square metres approximately with east to rear aspect
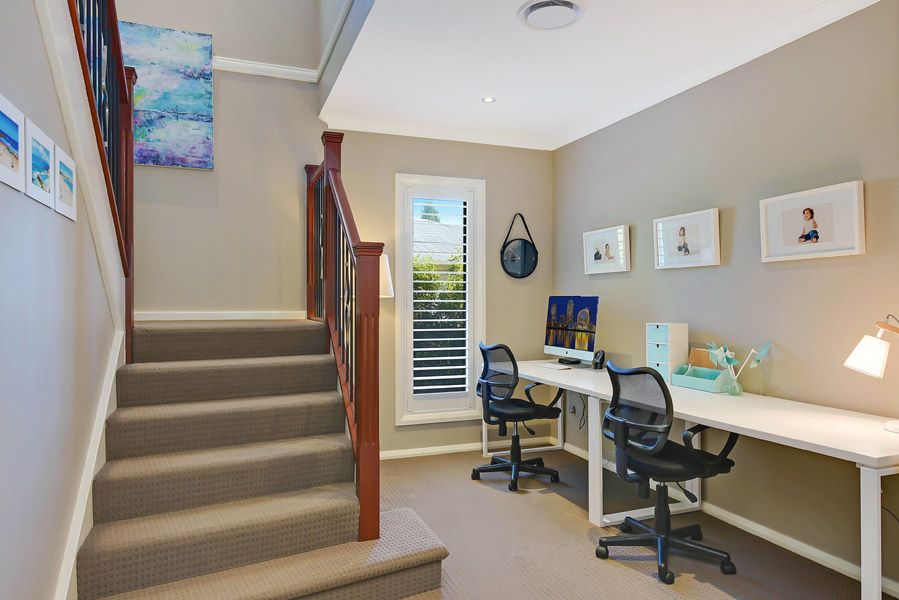
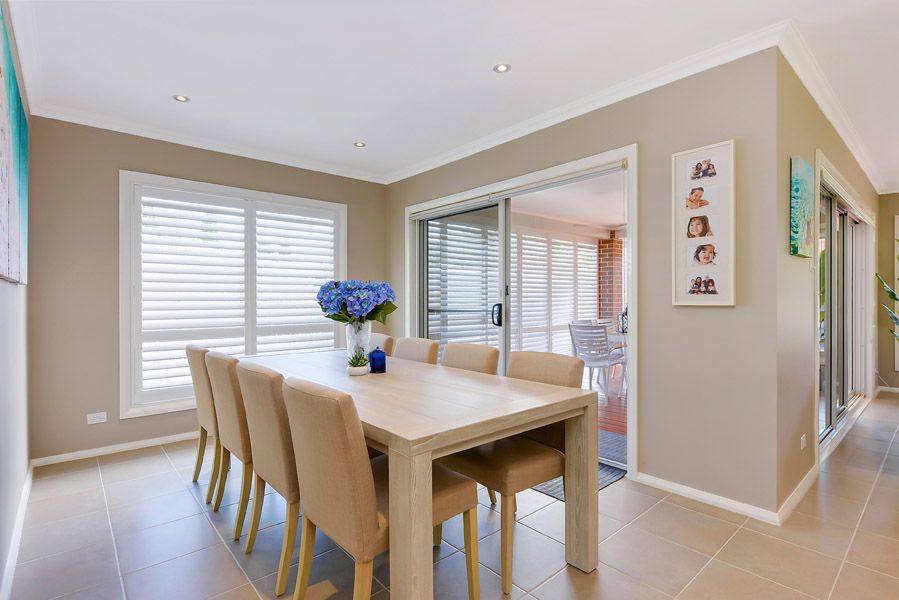
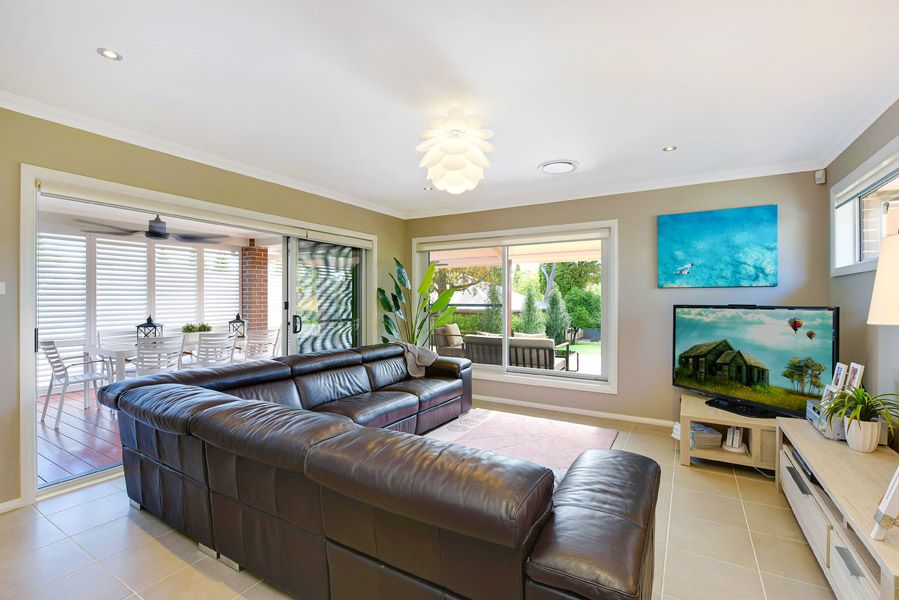
Vendors notes to buyers: 5 min walk to Asquith station A block's walk to 3 schools - Asquith Girls HS, Asquith Public and St Patrick's Primary. On the doorstep to the M1 Southbound access Synthetic grass basketball 1/4 court Upgraded to R2 wall insulation and R3.5 ceiling insulation 3 zone ducting with upstairs and downstairs controllers Floor to ceiling zoned cavity dividing door Pre-wiring for fans in all bedrooms, main living room 2 full baths in Ensuite and Main bathrooms 6500L water tank Inground charged barrier termite protection Low voltage LED down lights Lots of natural light Plantation shutters and roller blinds throughout Electricity to 36sqm workshop/man cave 2.6m high ground floor Double lock up garage with epoxy sealed floor and direct access to house as well as to backyard 3 bathrooms - 3 showers, 2 baths, 4 WCs Gas continuous hot water system with internal temperature control monitor Gas points in downstairs lounge room, main living room and on deck Extra large remote control fans on alfresco deck Cat 5 connections from study to main living, lounge, guest room, master bedroom and upstairs library/games room Stone bench tops in kitchen and bathroom vanities Soft close kitchen drawers (Butlers) pantry Laundry with external sliding door access Fully enclosed yard with lockable side gates Walk in robes to all upstairs bedrooms 2 zone Alarm system with option for back to base monitoring Stainless steel appliances - Electrolux dual gas wall oven, gas stove top, built in microwave and dishwasher Mud room plus under stair storage Room for double fridge/freezer 32 amp external power for potential pool/jacuzzi Plumbing piping ready for external hot/cold shower Outdoor aluminum shutters Around 80 sqm of alfresco decking 3 outdoor RC and reversible DC fans Complete house perimeter of concrete and decking
Additional inclusions with sale: basketball hoop system (adjustable height) trampoline 14ft fire pit and firewood
PRICE GUIDE: Contact Jaime Garrick 0434 538 368 or Steve Noakes 0431 620 422. INSPECTION: As advertised.
Disclaimer: All information contained here is gathered from sources we believe reliable. We have no reason to doubt its accuracy, however we cannot guarantee it.
Get in touch
We'd love to hear from you
If you're interested in looking at properties around the area, or want the latest information on the market in your neighbourhood, we'd love to hear from you.