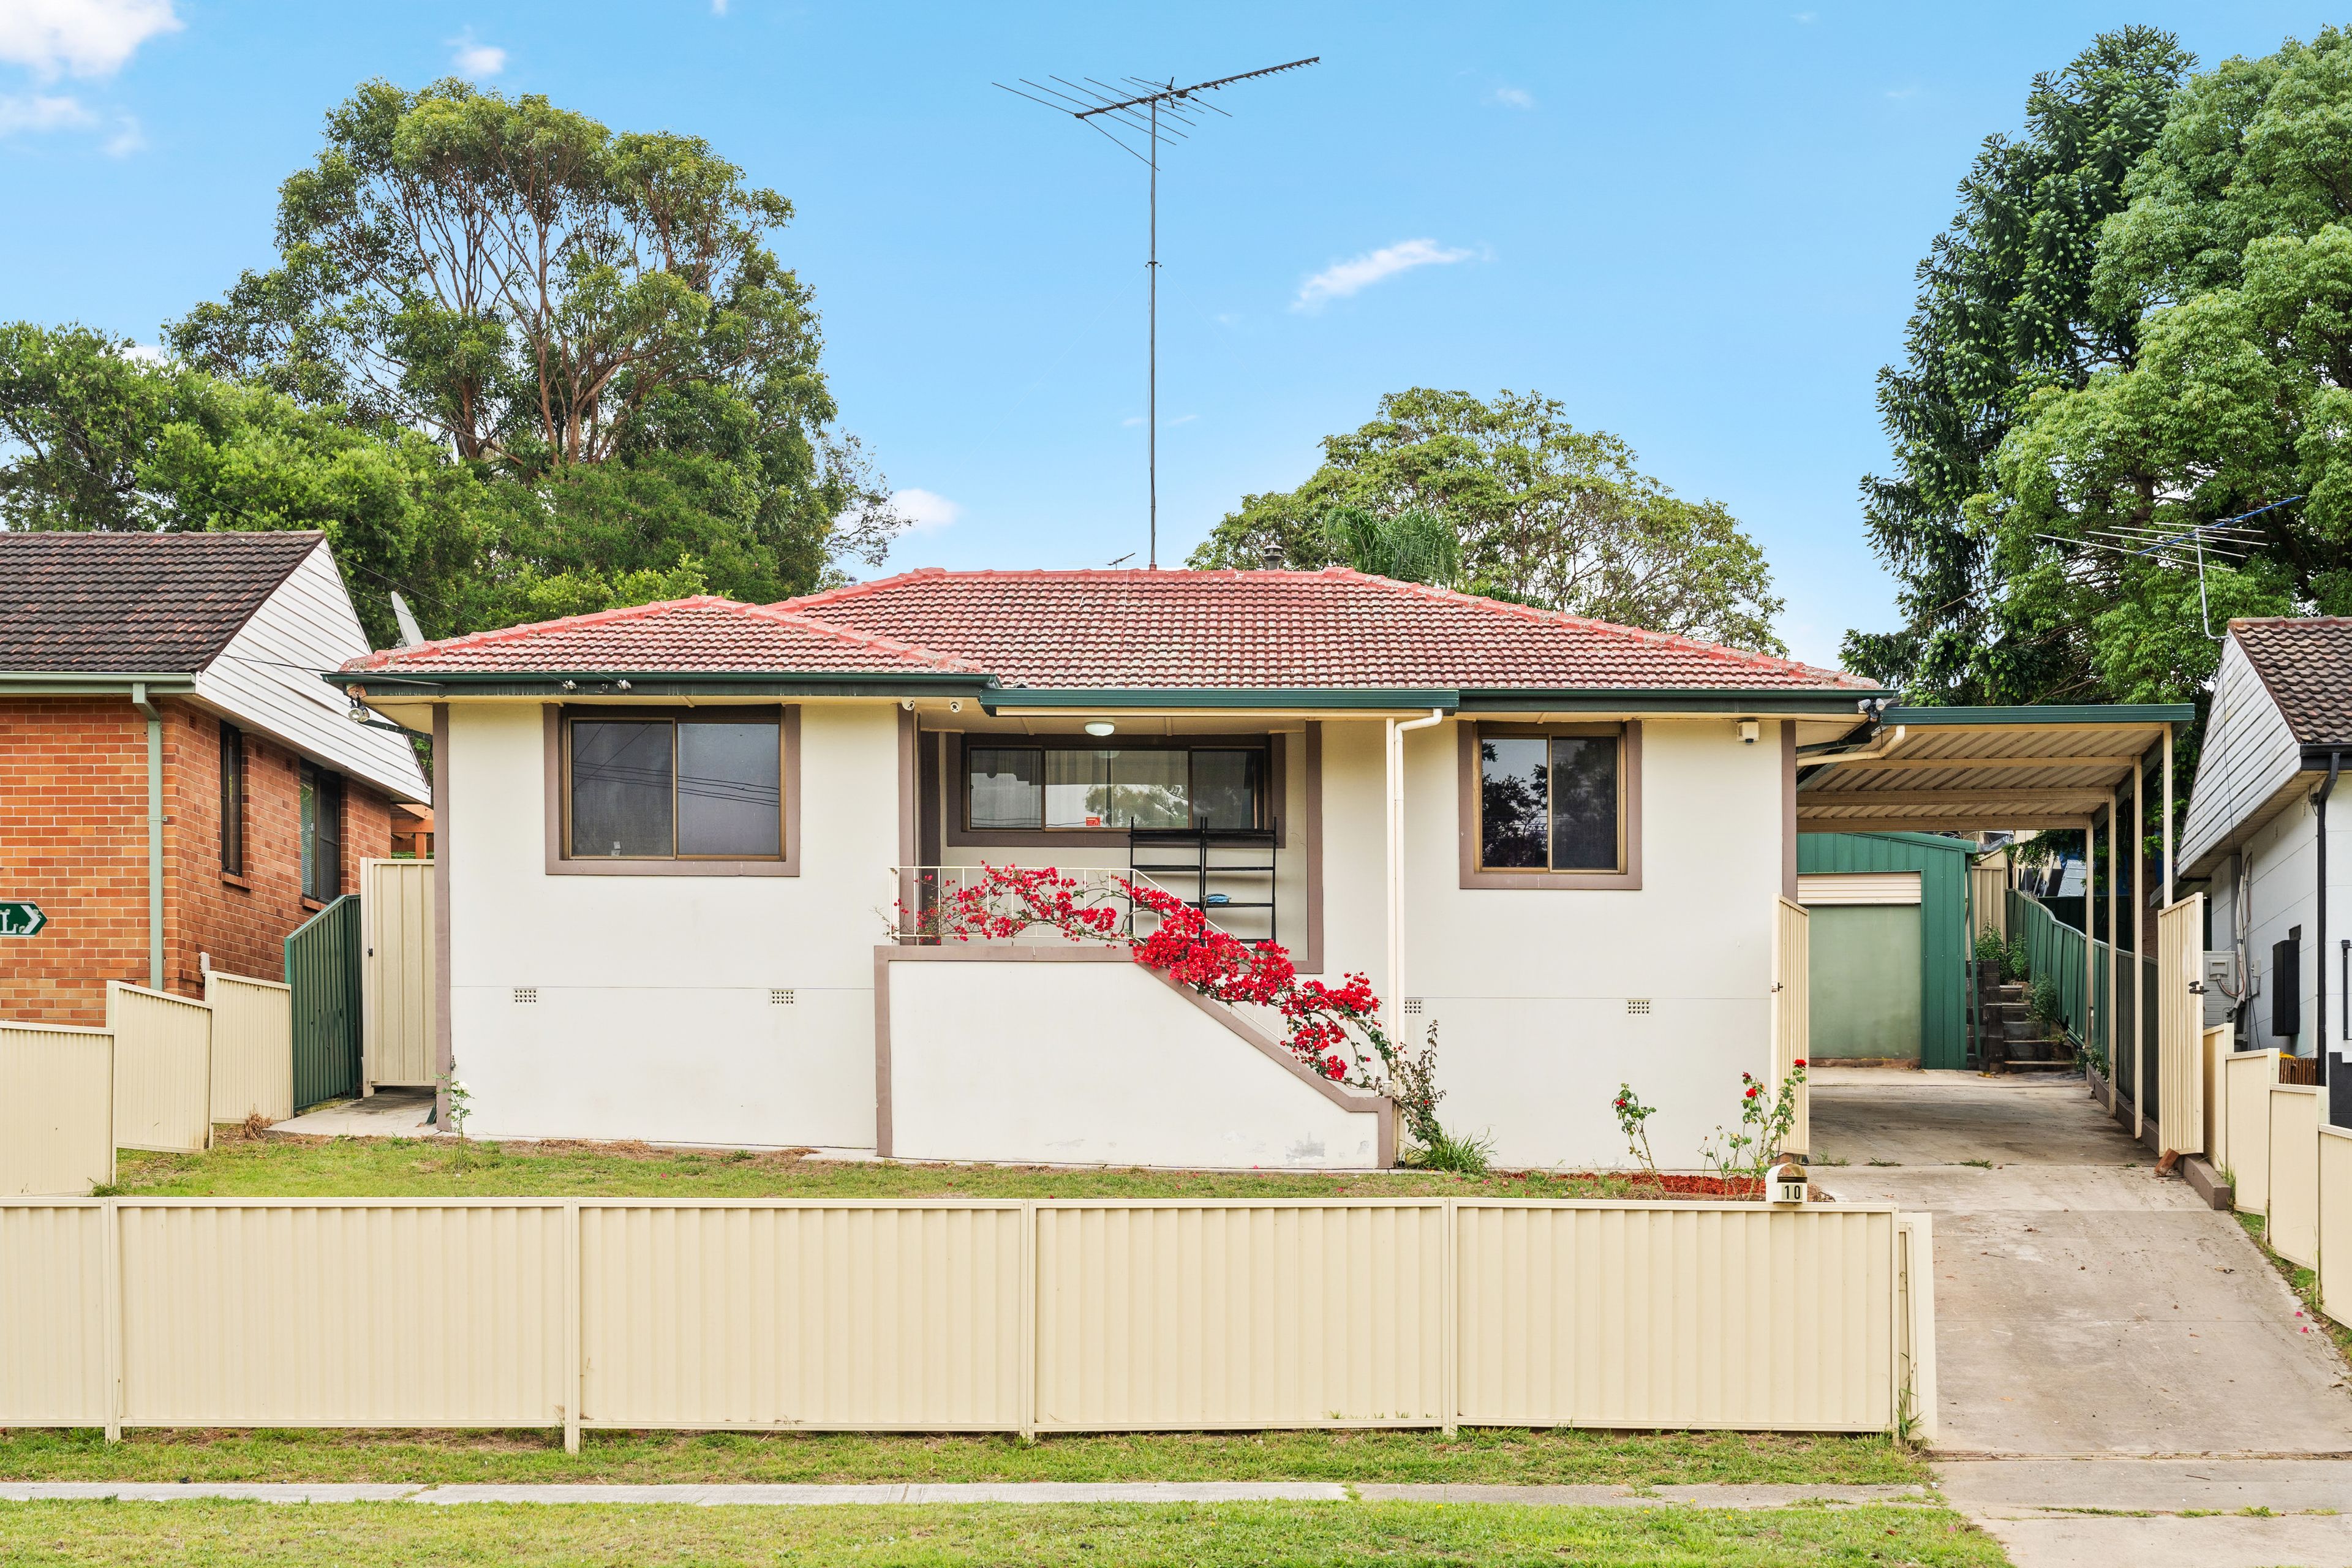
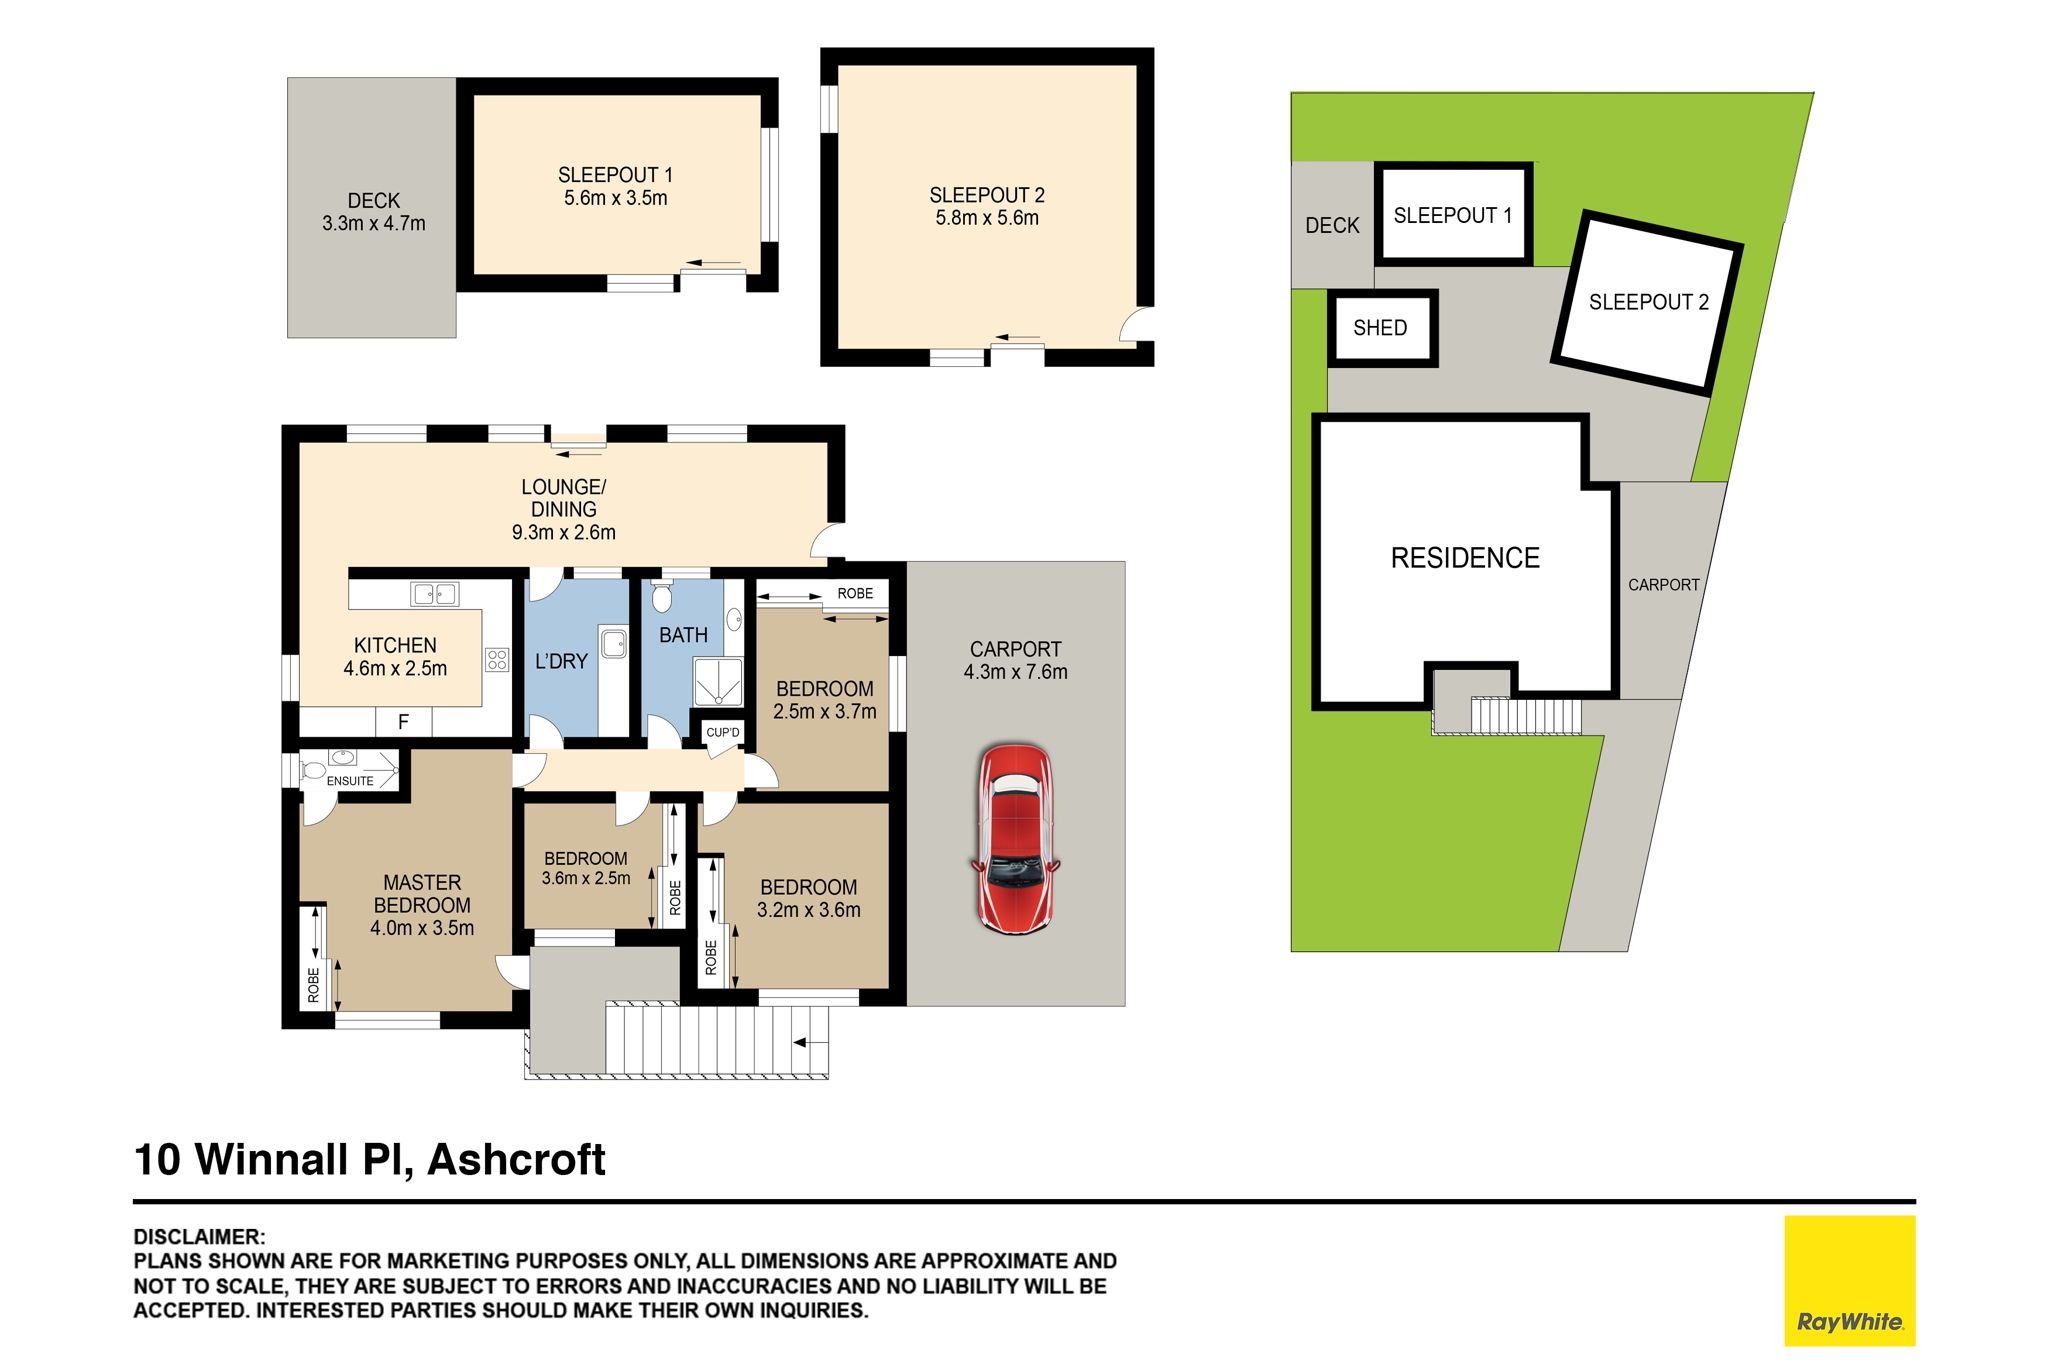
This home is going to be ideal for a family looking to break into the real estate market. Featuring four bedrooms, two renovated bathrooms, a brand-new kitchen, a carport and a two detached rumpus rooms, ideal for a kids play area, storage or home office. Located within minutes drive to schools, shops and more, this home is one you're going to want to come and see. . King sized master bedroom with split system a/c and mirrored built in robes and brand new ensuite . Three more bedrooms, all with built in robes . Bathroom includes full height tiles, a shower, vanity and toilet . A brand new, designer kitchen featuring a 4 burner gas cooktop, 20mm stone benchtops, soft close draws and plenty of cupboard space . Open plan loungeroom and dining with spilt system air conditioner . Double colourbond garage has been converted to a rumpus room with tiled floors and a split system air conditioner, it still has its automatic door too . Additional detached rumpus room with tiled floors, split system a/c and loft storage area . A grassed yard with garden shed and chicken coop . A carport with gated entry . Fully fenced yard with gated front fence . Extras include tinted windows, security cameras, freshly polished timber floors, a near new hot water system, new electricals and plumbing . 663.9m2 block of land on the high side of the road . Potential to add a Granny Flat (STCA) . Potential rental return of $650 per week . Only a 5 minute drive to Liverpool, Cabramatta & Canley Heights . Auction on site, Saturday 16th December 2023 at 2:00pm
Get in touch
We'd love to hear from you
If you're interested in looking at properties around the area, or want the latest information on the market in your neighbourhood, we'd love to hear from you.