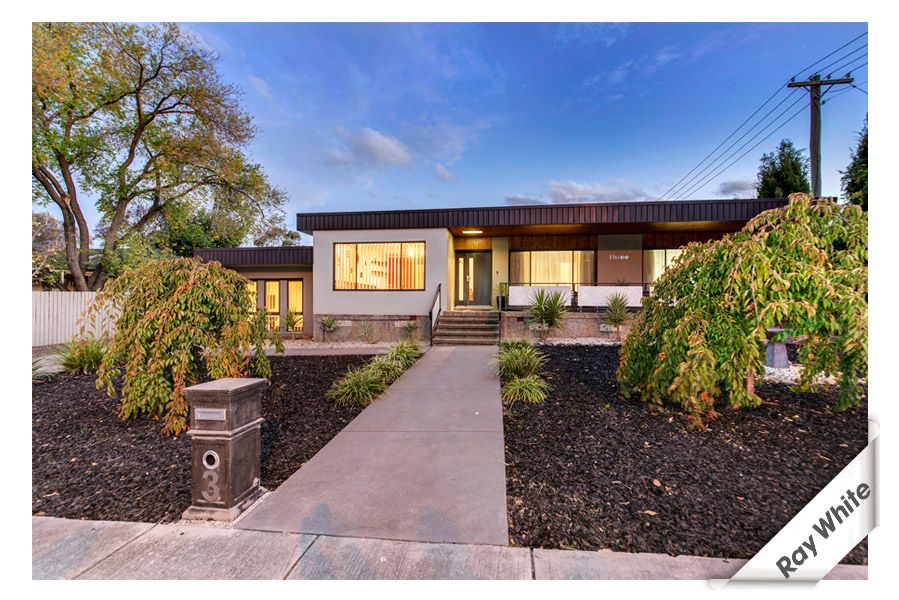
Entirely renovated to make the most of the 836m2 block and providing a stunning streetscape with quality rendered finish, there's nothing left to do at this much loved 4 bedroom family home than move in and capitalise on its convenient position.
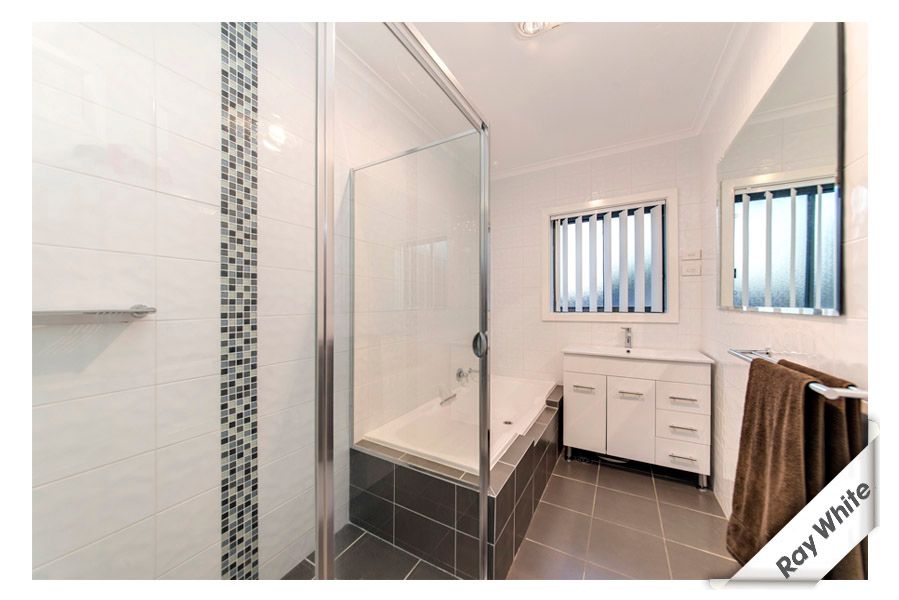
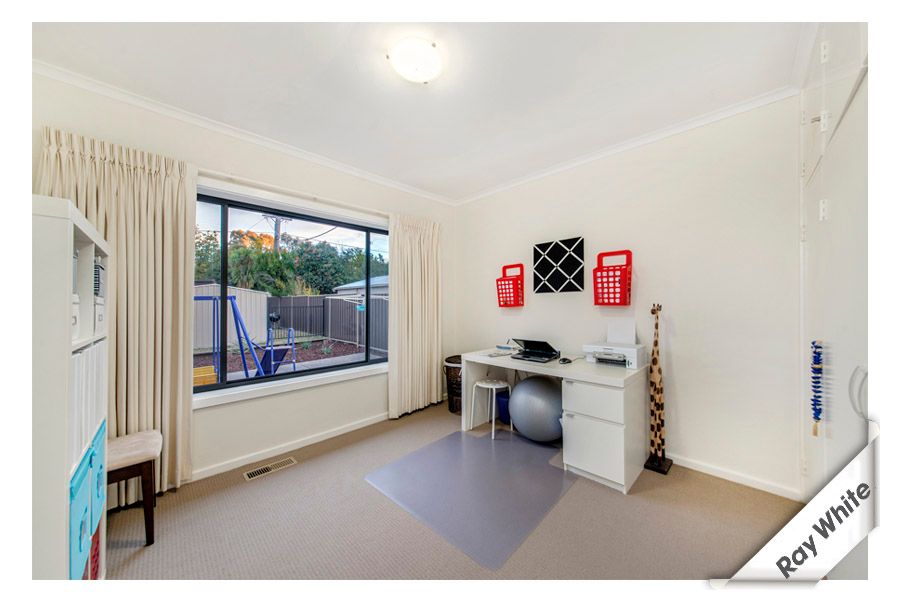
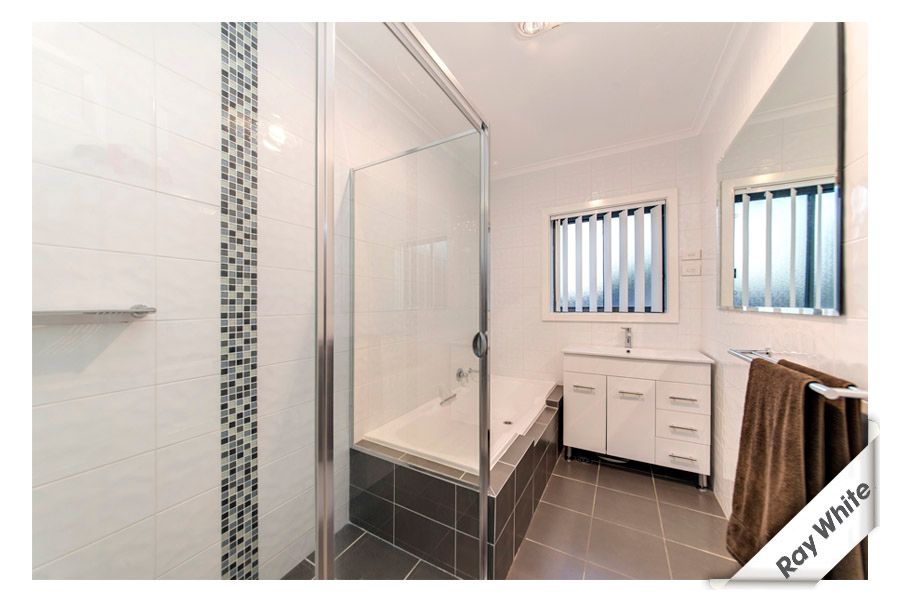
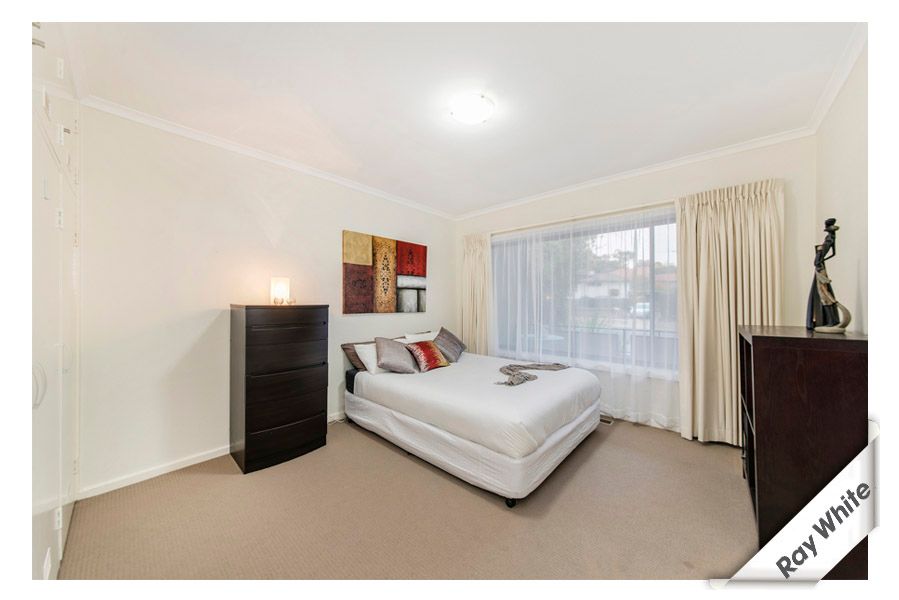
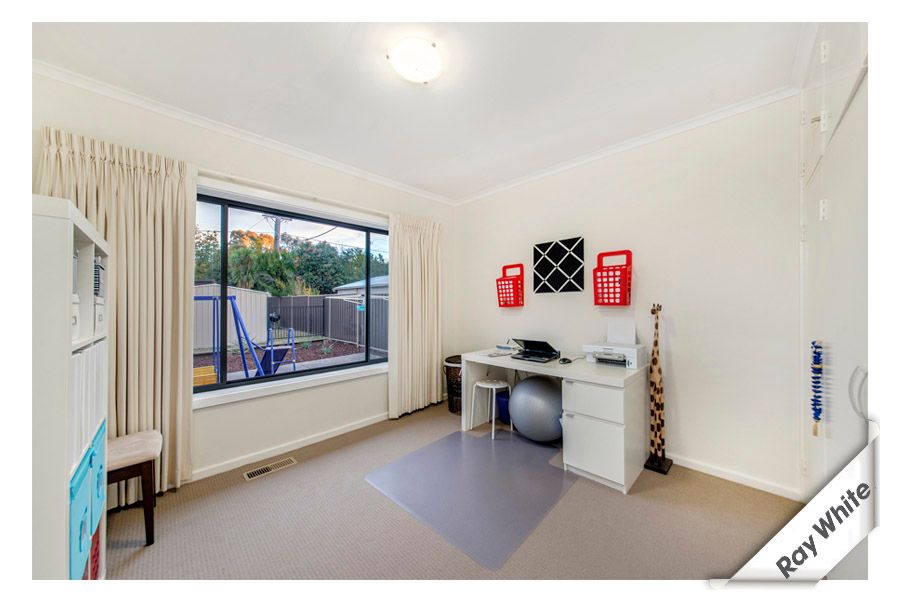
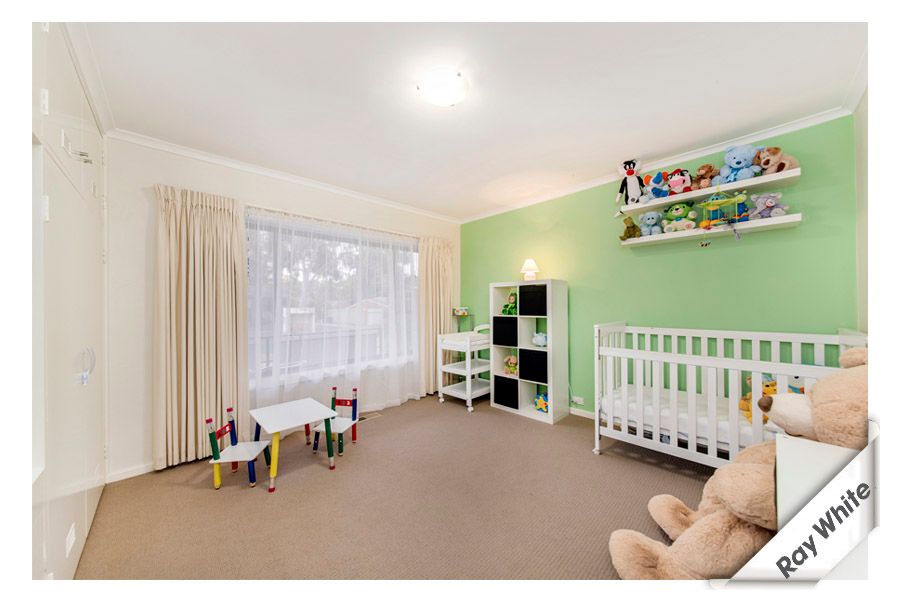
The unique floor plan provides a segregated master bedroom positioned on the lower level of the split level home with features such as a large BIR, modern ensuite with floor to ceiling tiles and large shower, making it the perfect parents' retreat. The other 3 bedrooms are all good size with BIRs to all rooms and are well-positioned to the renovated main bathroom.
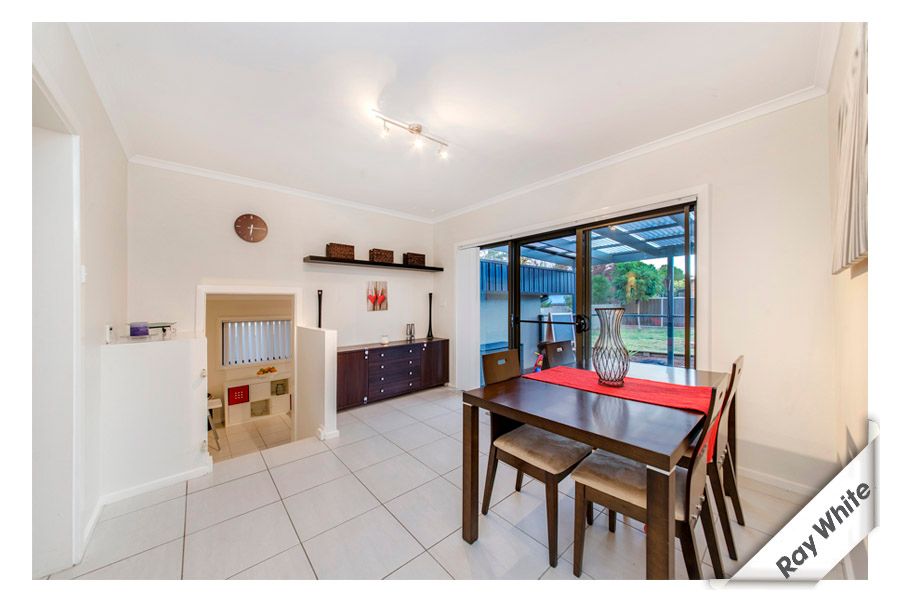
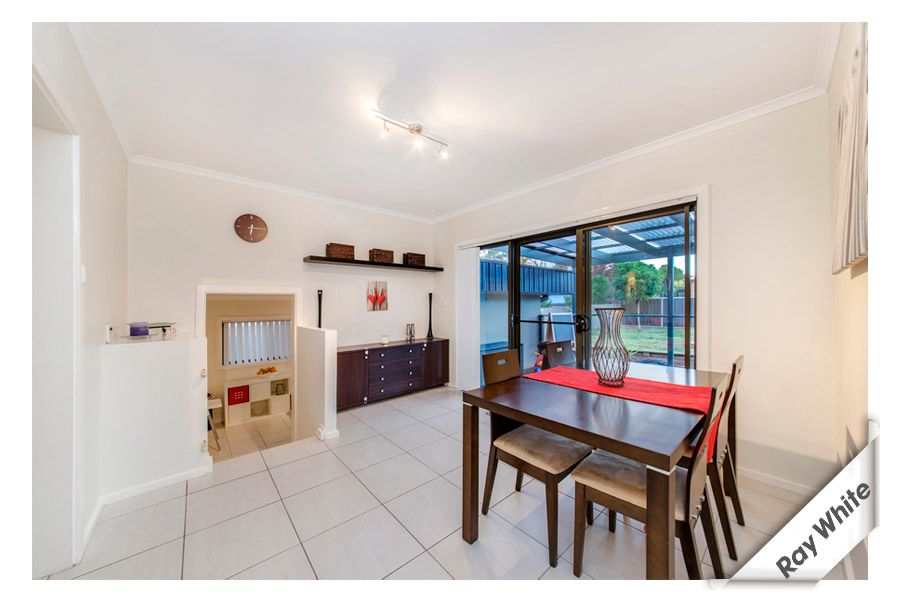
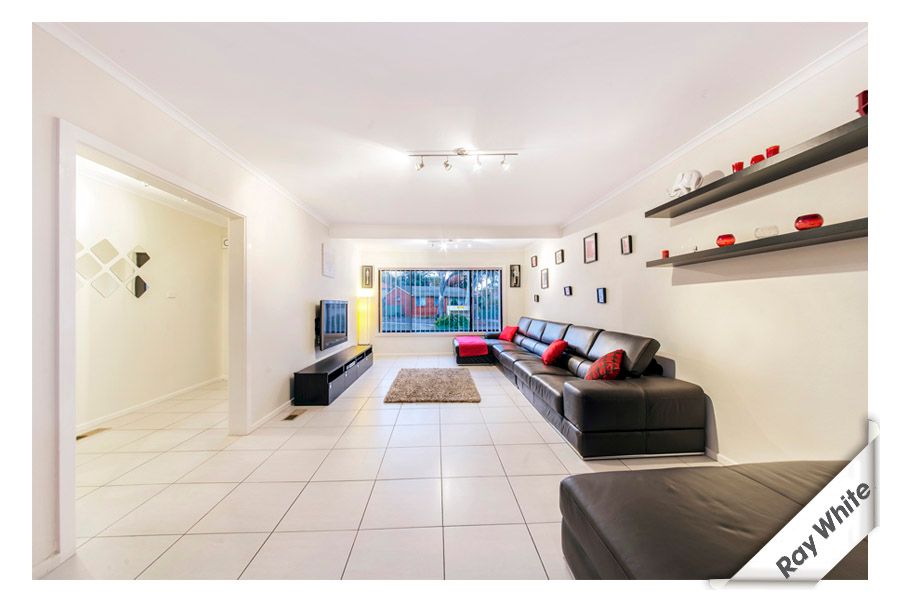
As you enter the home you are greeted with a huge open plan living and meals area, which has been renovated to include tiles, feature wall stylish light fittings. Positioned on the lower level is the brand new designer kitchen which includes stainless steel appliances, gas cook top and an abundance of storage & bench space. Flowing out from the meals area is where this property truly comes to life. The large wooden deck overlooks the landscaped garden and also provides stunning views of Black Mountain & Telstra Tower, making it perfect for entertaining friends and family whilst leaving plenty of space for the kids to play.
Other features include:
Double brick home
Fully renovated home including new windows, tiled floors throughout, new appliances, taps, plumbing, lights & heating
836m2 block with Colorbond fencing
182m2 living area
New kitchen with gas cook top, Fully integrated Meile Dishwasher and plenty of cupboard and bench space
Renovated bathroom to include floor to ceiling tiles and large shower
Spacious parents' retreat with en suite & WIR
Ducted electric heating and cooling
Zip Water filter (cold and boiling) to kitchen
Instant hot water
Vertical blinds throughout
Stylish light fittings
Secure landscaped front yard
Low maintenance rear yard
Side access to rear yard
2000 litre water tank and pump - plumbing connected for internal use
6x3 metre garden shed with electricity
Conveniently located just a short walk from local shops, bus stops and only a 5 minute drive to Westfield Belconnen
Get in touch
We'd love to hear from you
If you're interested in looking at properties around the area, or want the latest information on the market in your neighbourhood, we'd love to hear from you.
3 Bennelong Crescent
MACQUARIE 2614, Australian Capital Territory