A Unique Opportunity for Families Looking to Move Into the Coveted Inner-South
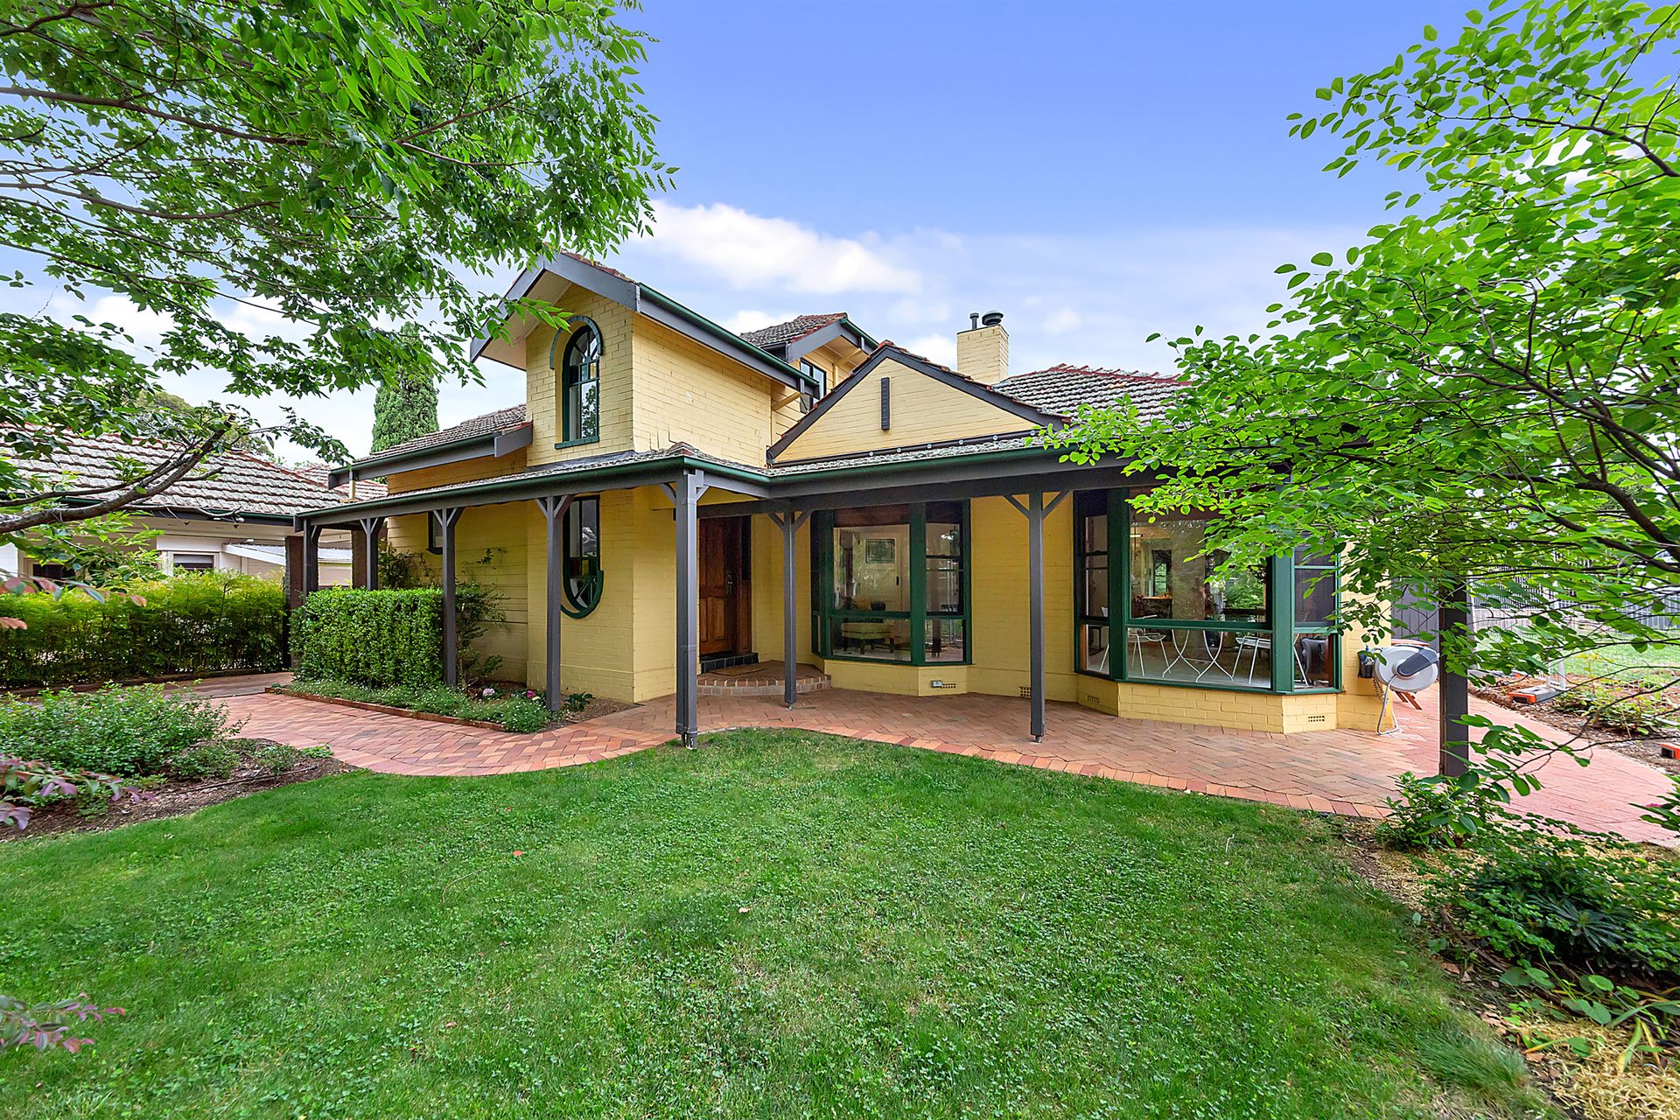
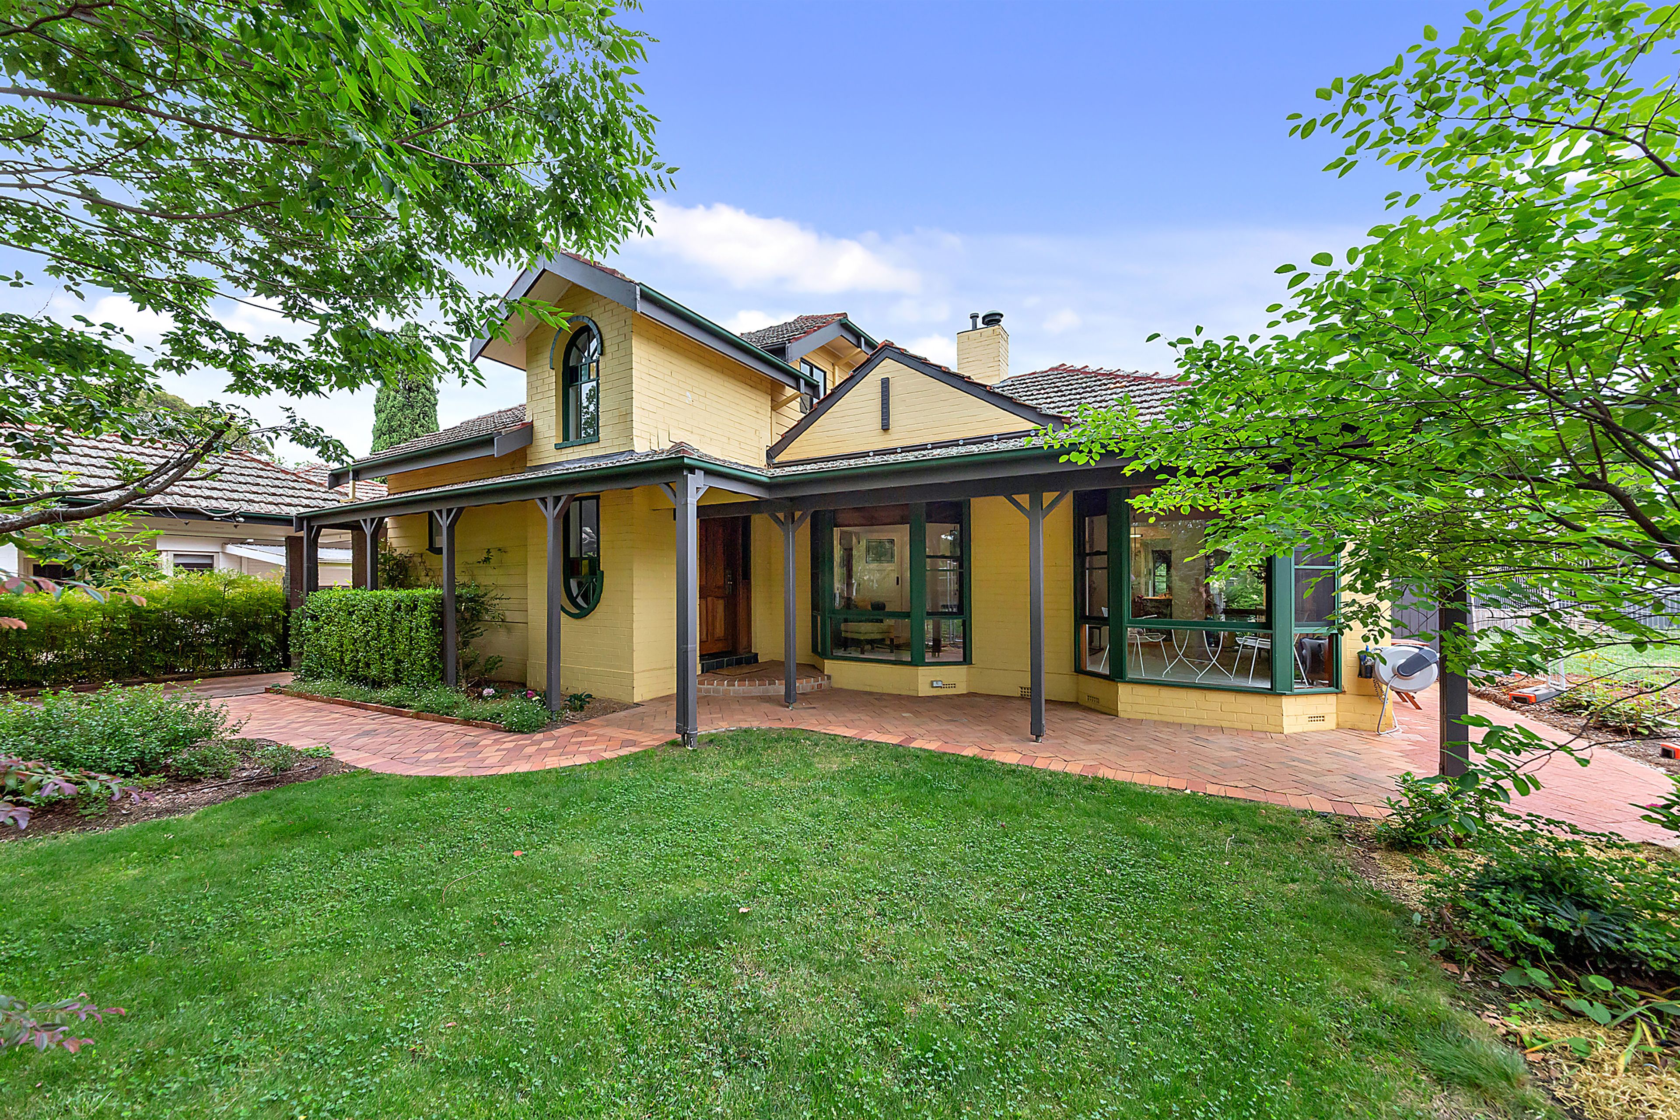
This 1940s Canberra cottage has been transformed with meticulous extensions and award-winning interior design into a unique and coveted family 230sqm home. Situated in a tightly held location on a very quiet loop street with central parkland it is close to excellent public and private schools, the Parliamentary triangle and is walking distance from Manuka.
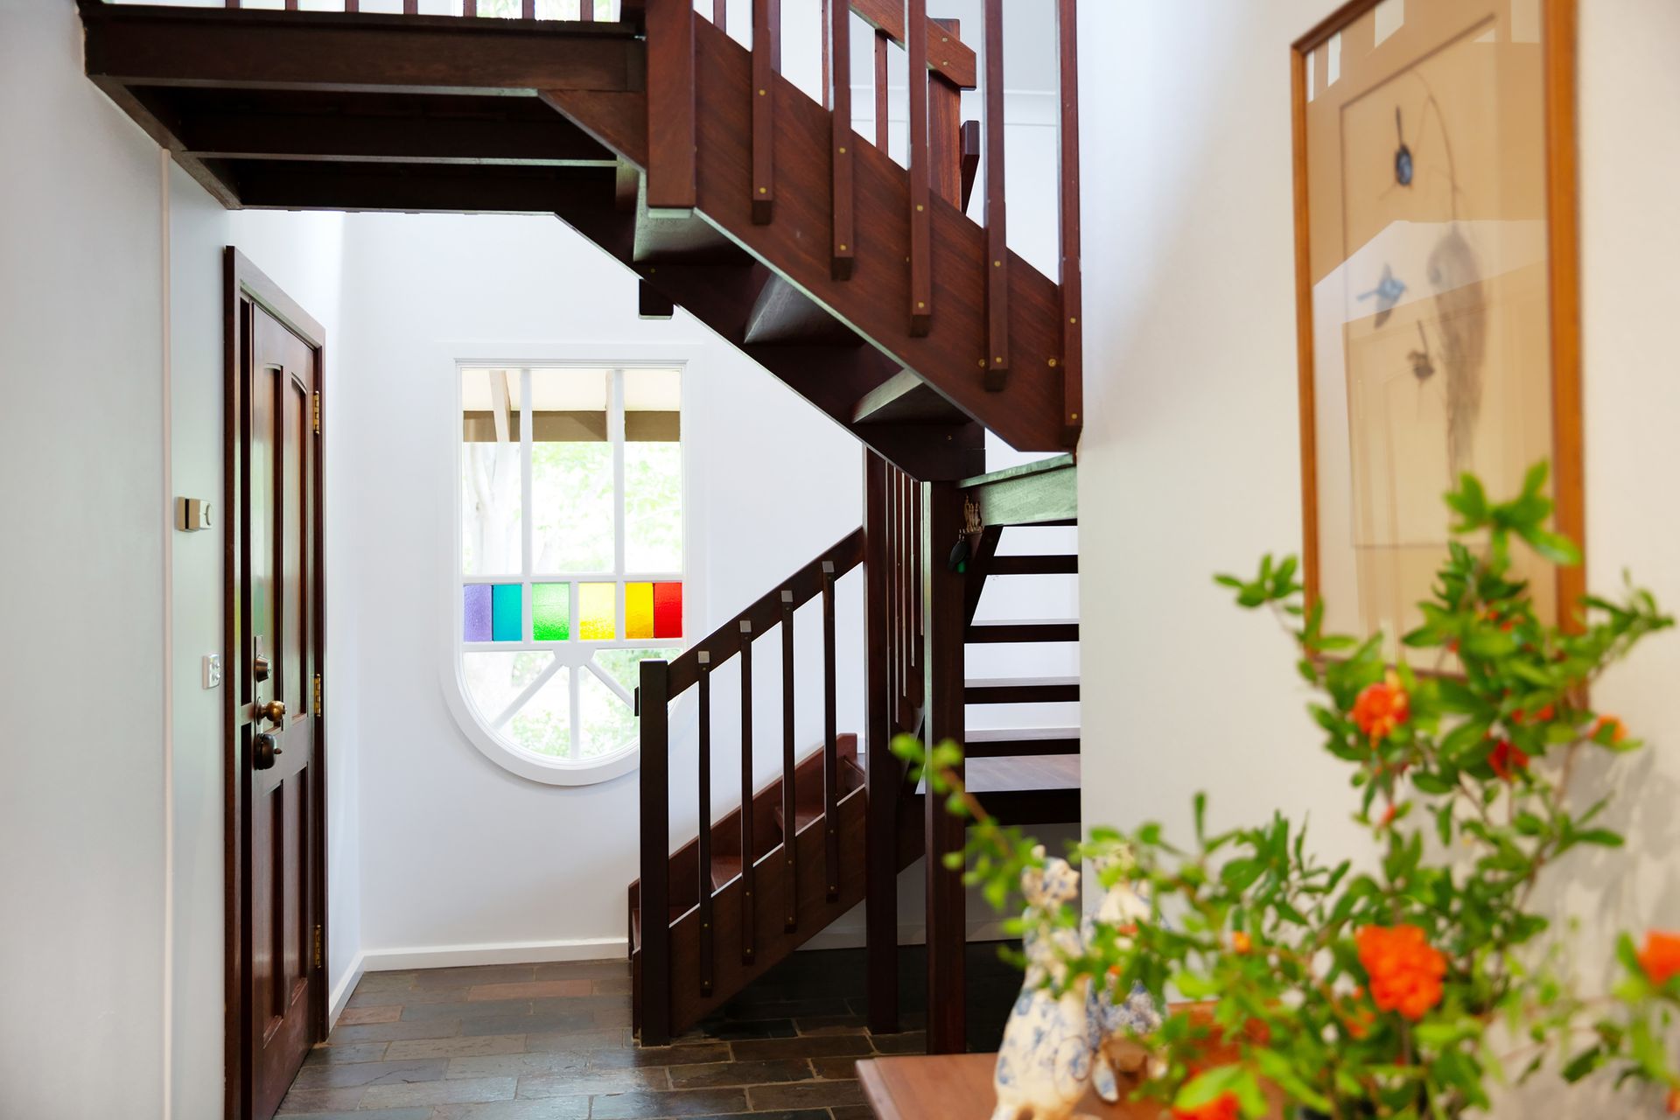
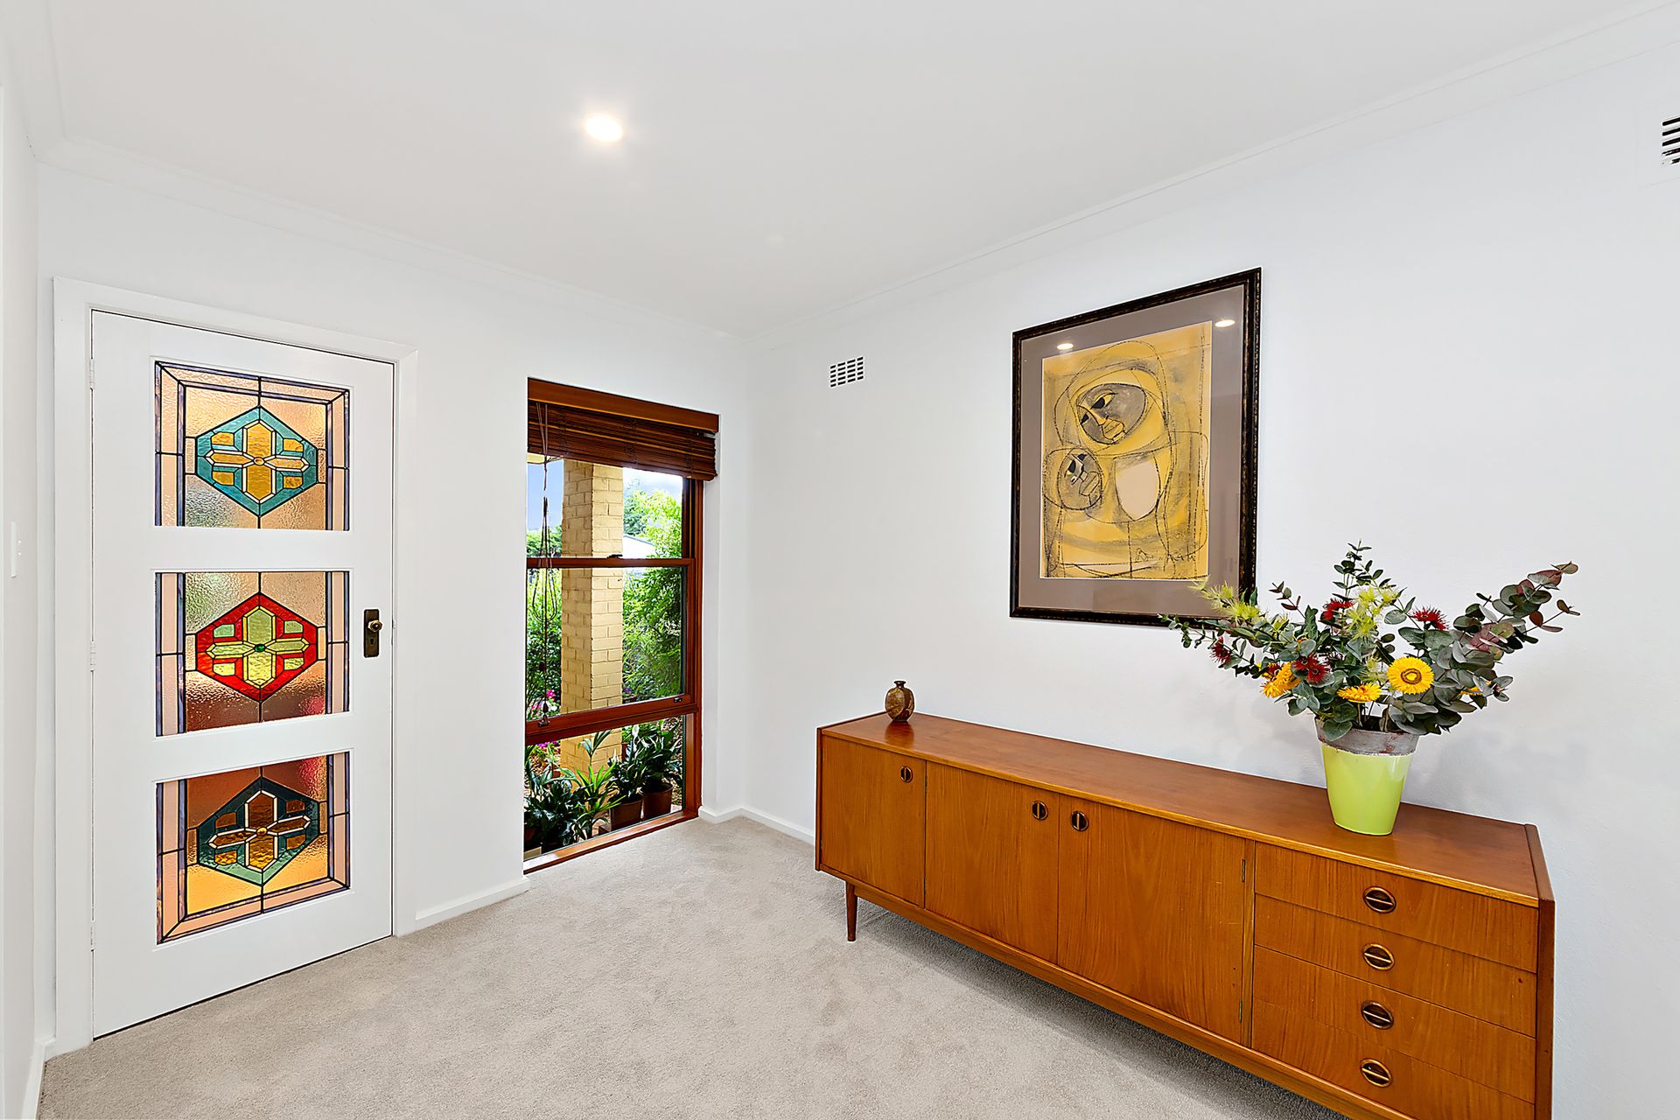
All extensions have been architect designed and artisan built including the unique fielded panel front door and the open tread multi-level Jarrah staircase. The house has new carpet and has been recently painted.
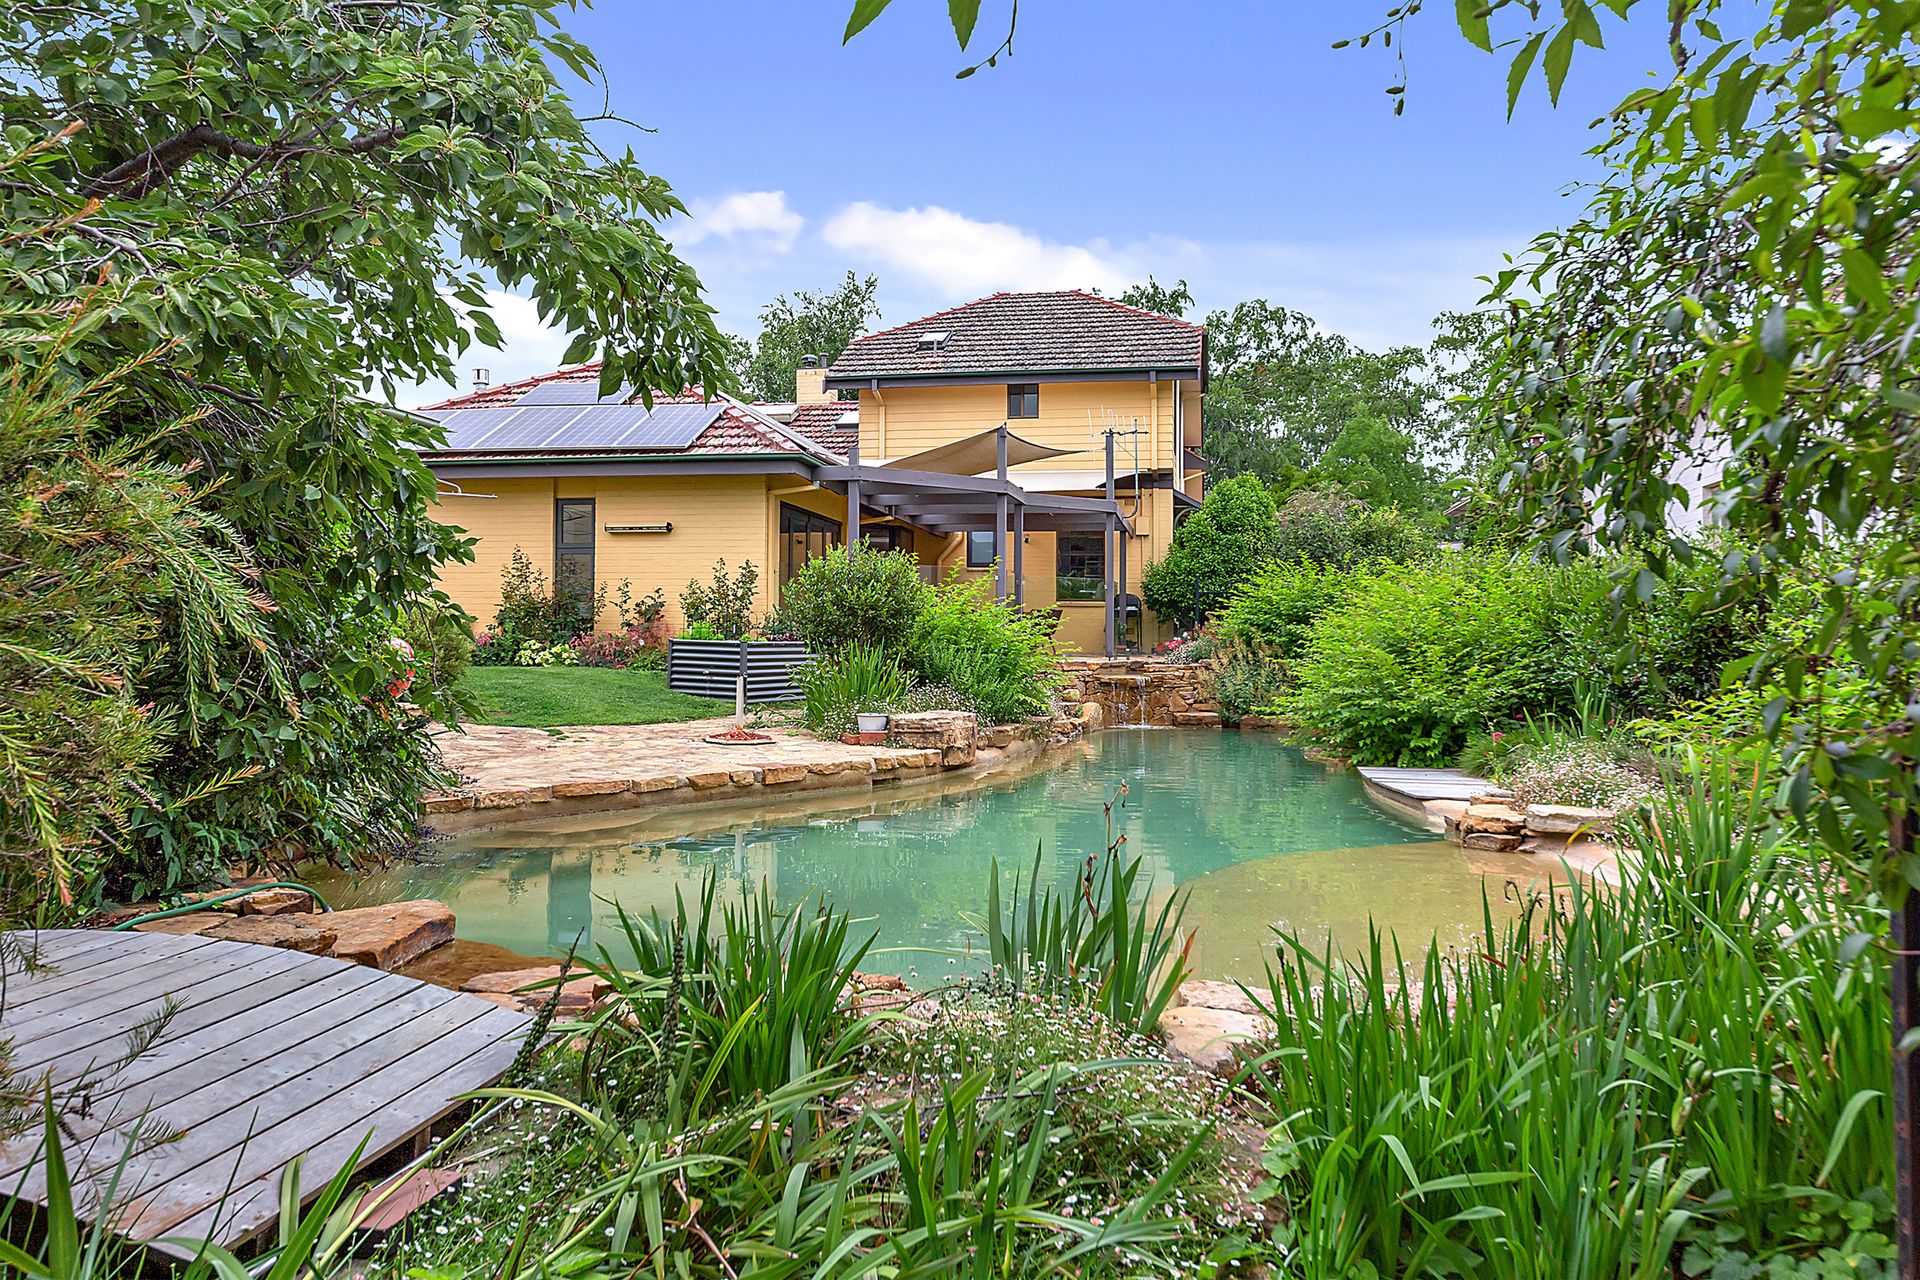
It is surrounded by a professionally landscaped informal, leafy garden with an automatic watering system that arches around a 15m designer, freeform, lagoon-style, pool with waterfall. This saltwater pool is solar heated. The overall size of this level block is 1014sqm.
There is huge studio (approx 72sqm with water and power) at the rear that could be converted to a range of uses including a games room, teenage retreat or a hobbyist's paradise.
This is a unique property, superbly maintained, in a prestigious and prime location.
Features:
Downstairs
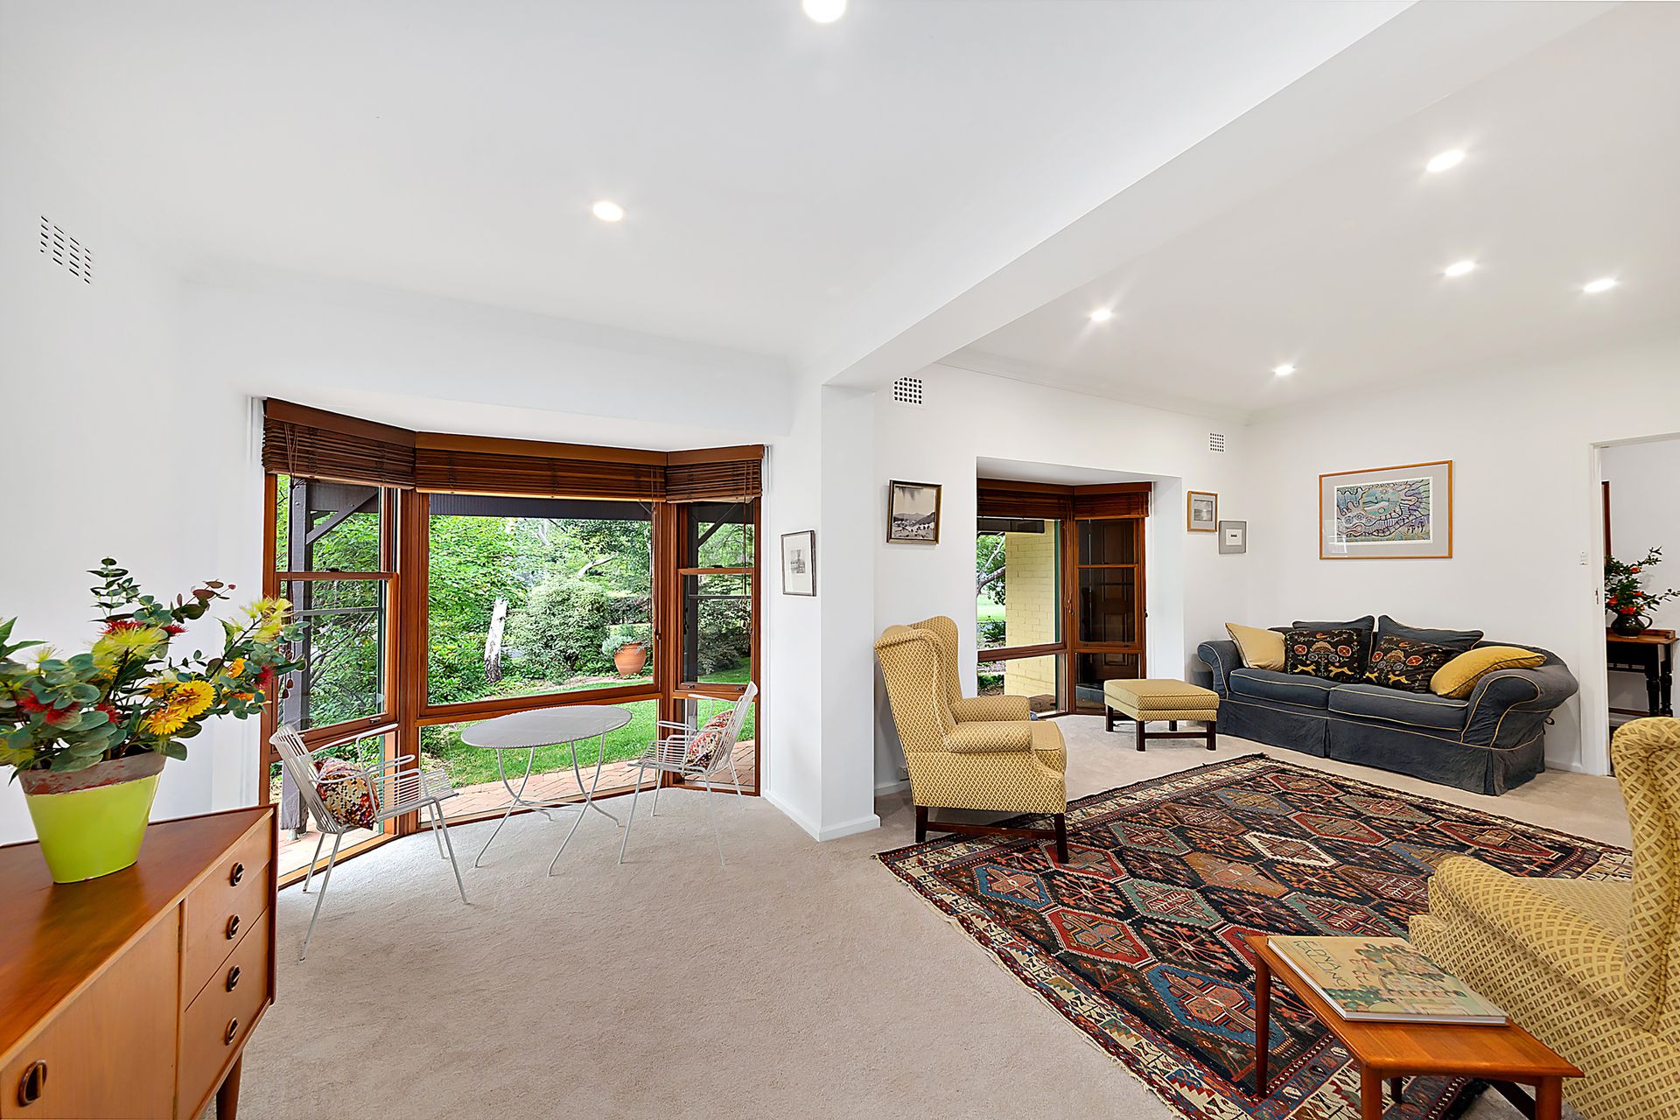
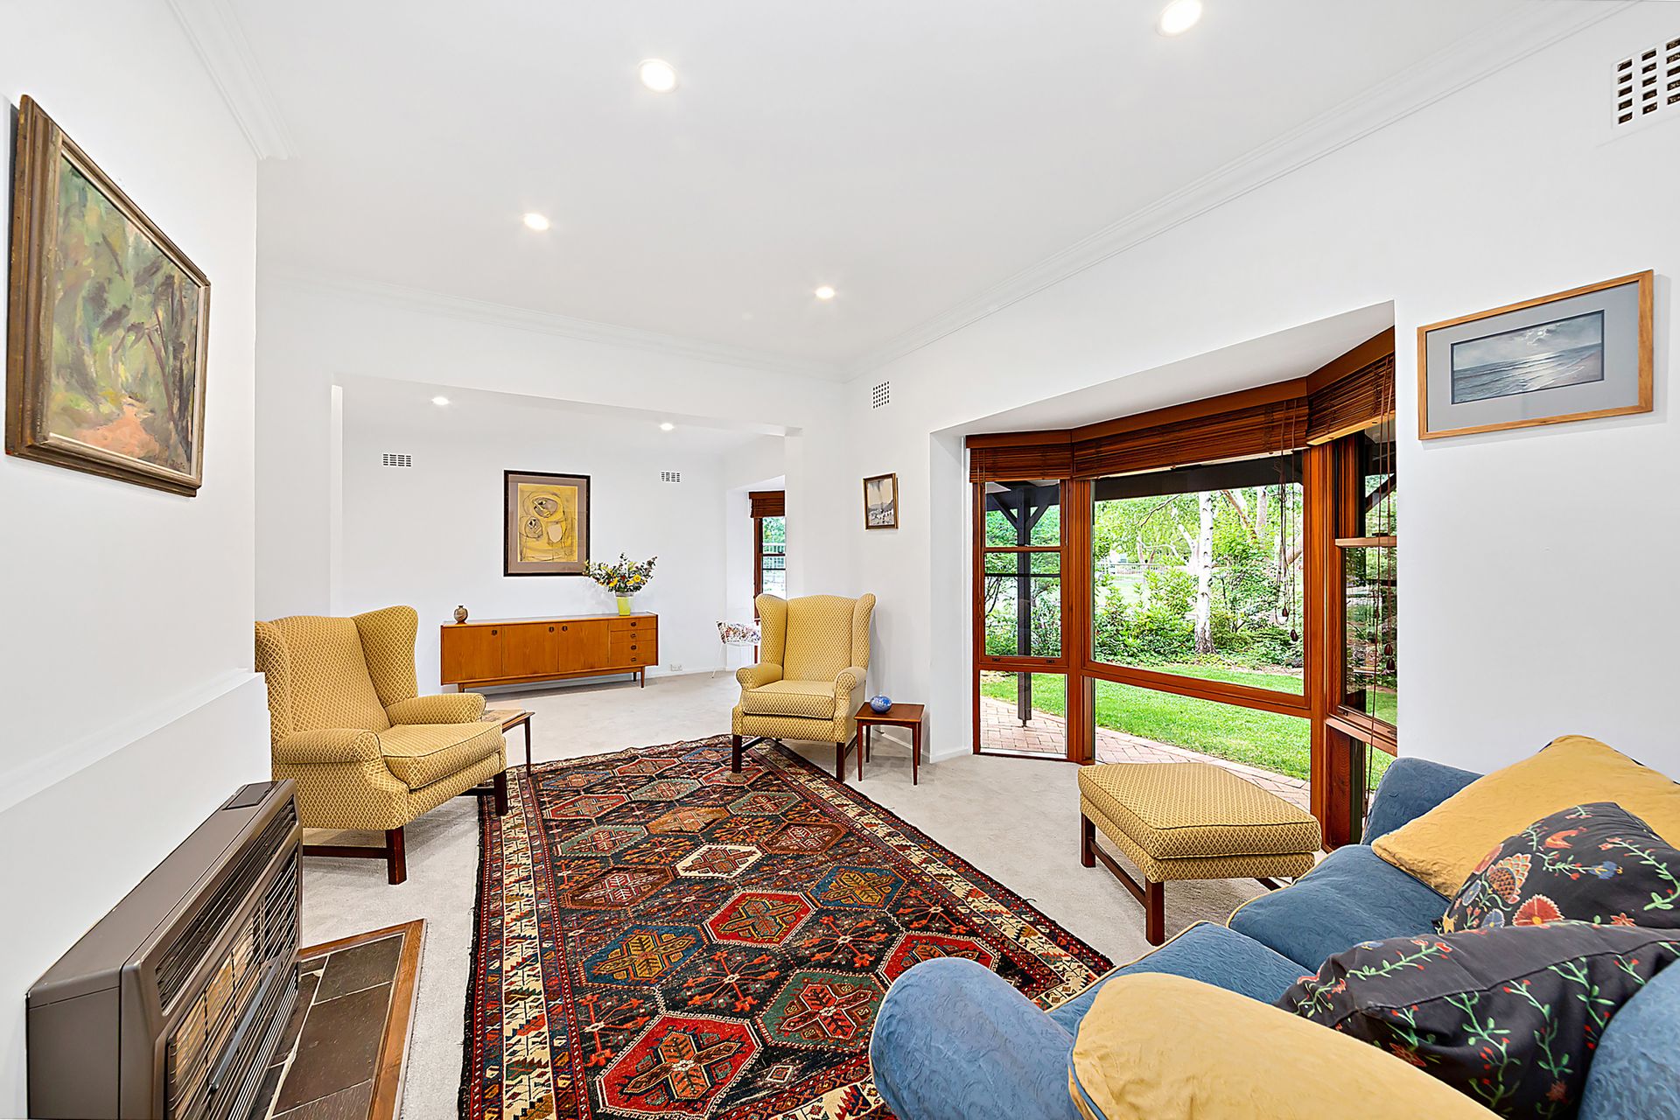
Stained glass windows An elegant lounge room with an adjoining alcove that has two bay windows and links to powder room including a shower North facing master bedroom with built-in robes North-east facing reading room overlooking the pool which would be an ideal nursery or bedroom
Plus the award-winning and recently renovated:
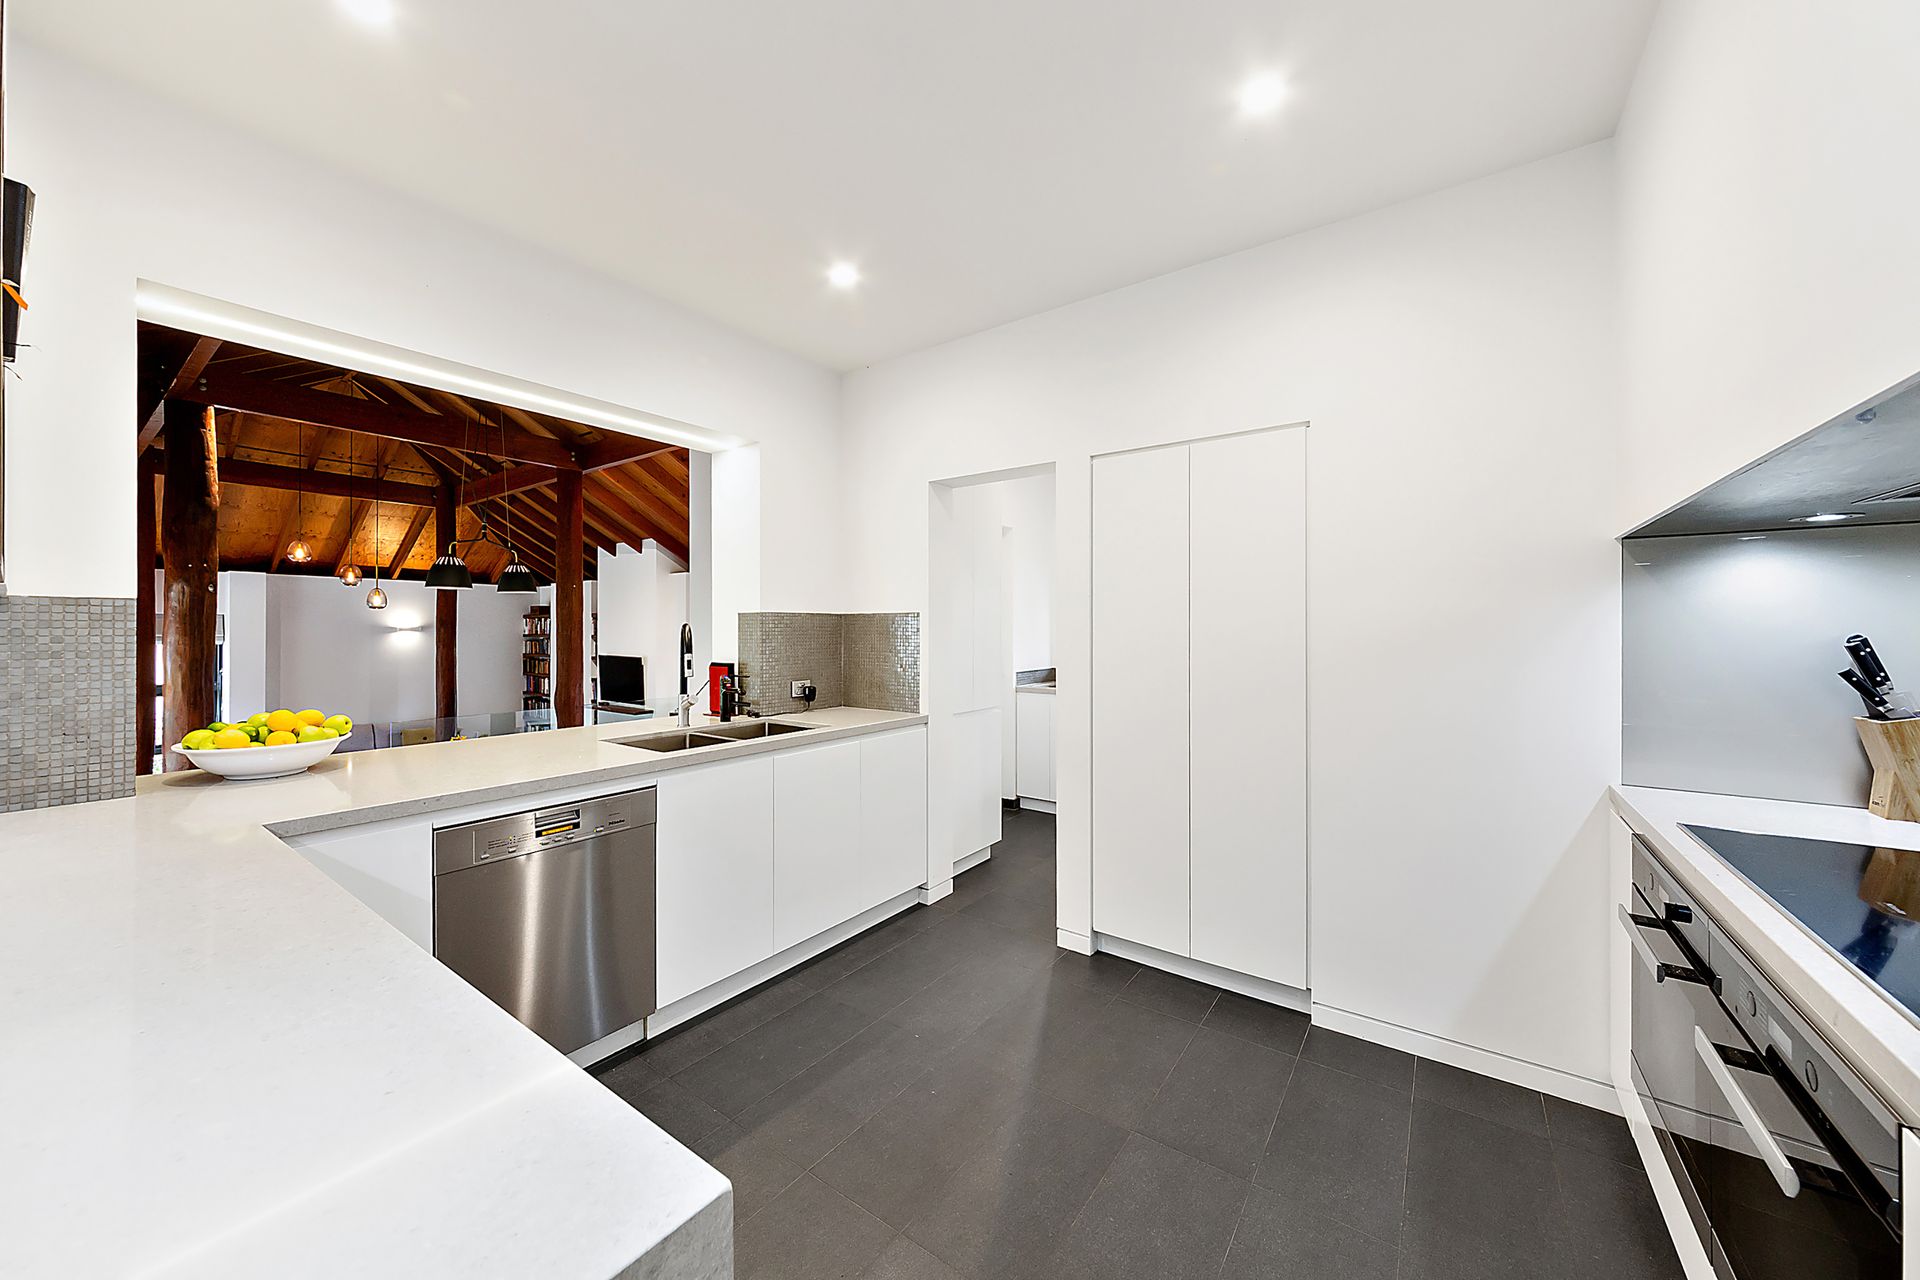
Bathroom Kitchen with Caesar stone bench-tops Zip water system 2 x Miele under-bench ovens Integrated fridge and Miele dishwasher Induction cook-top Laundry that flows off kitchen with the same finish as the kitchen opening directly to the backyard
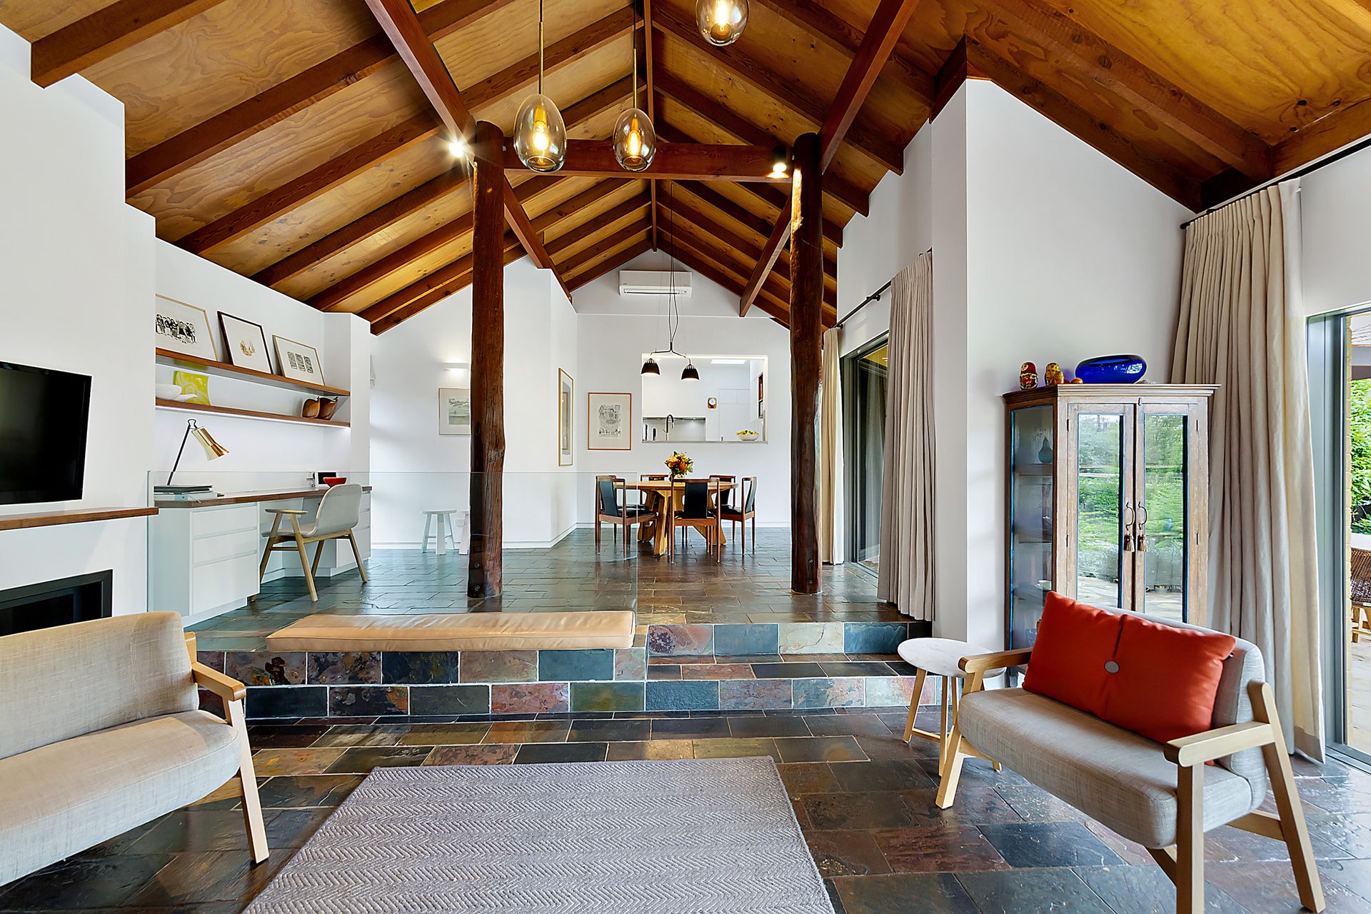
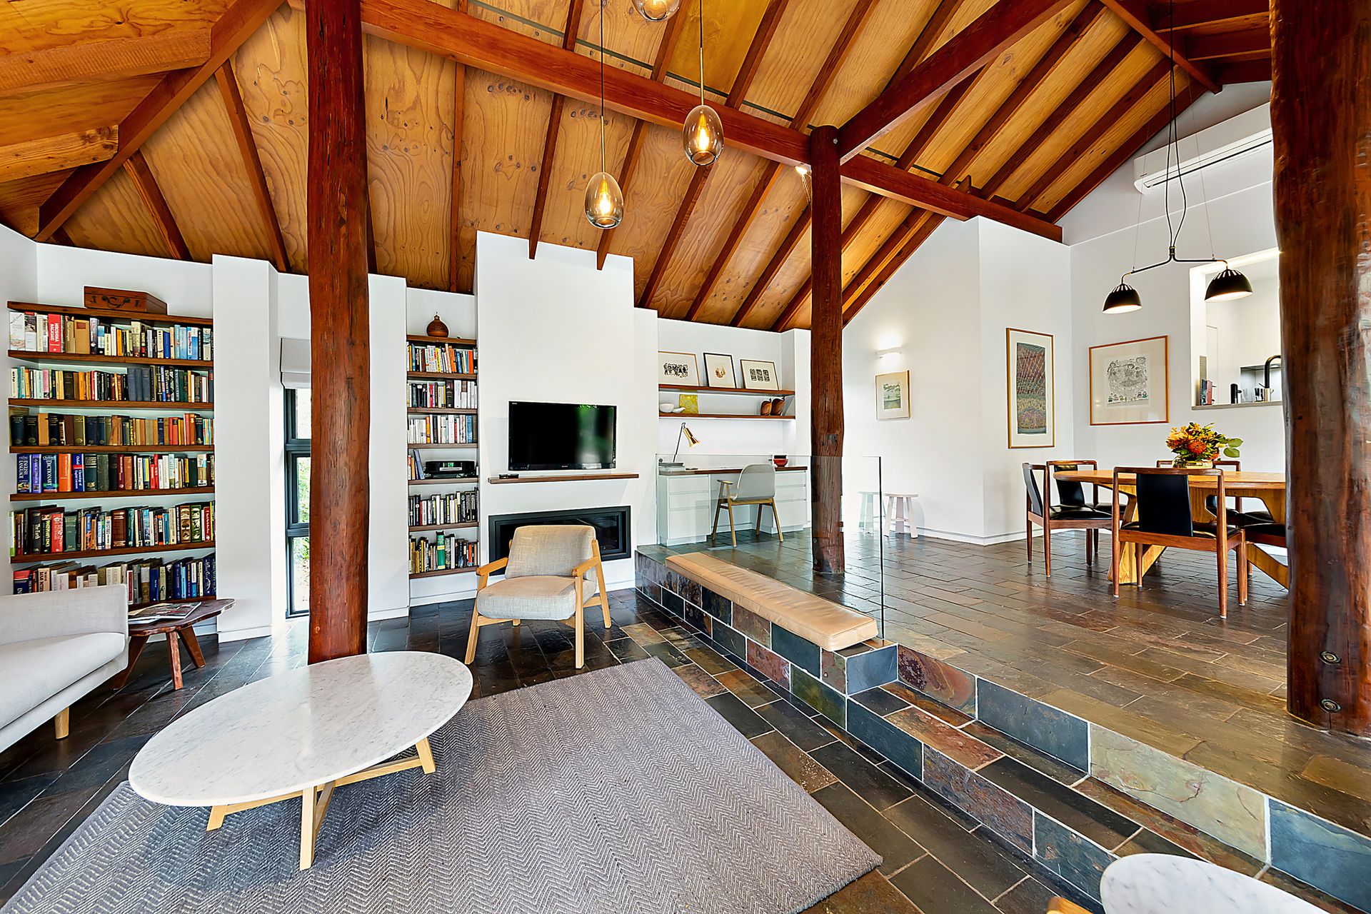
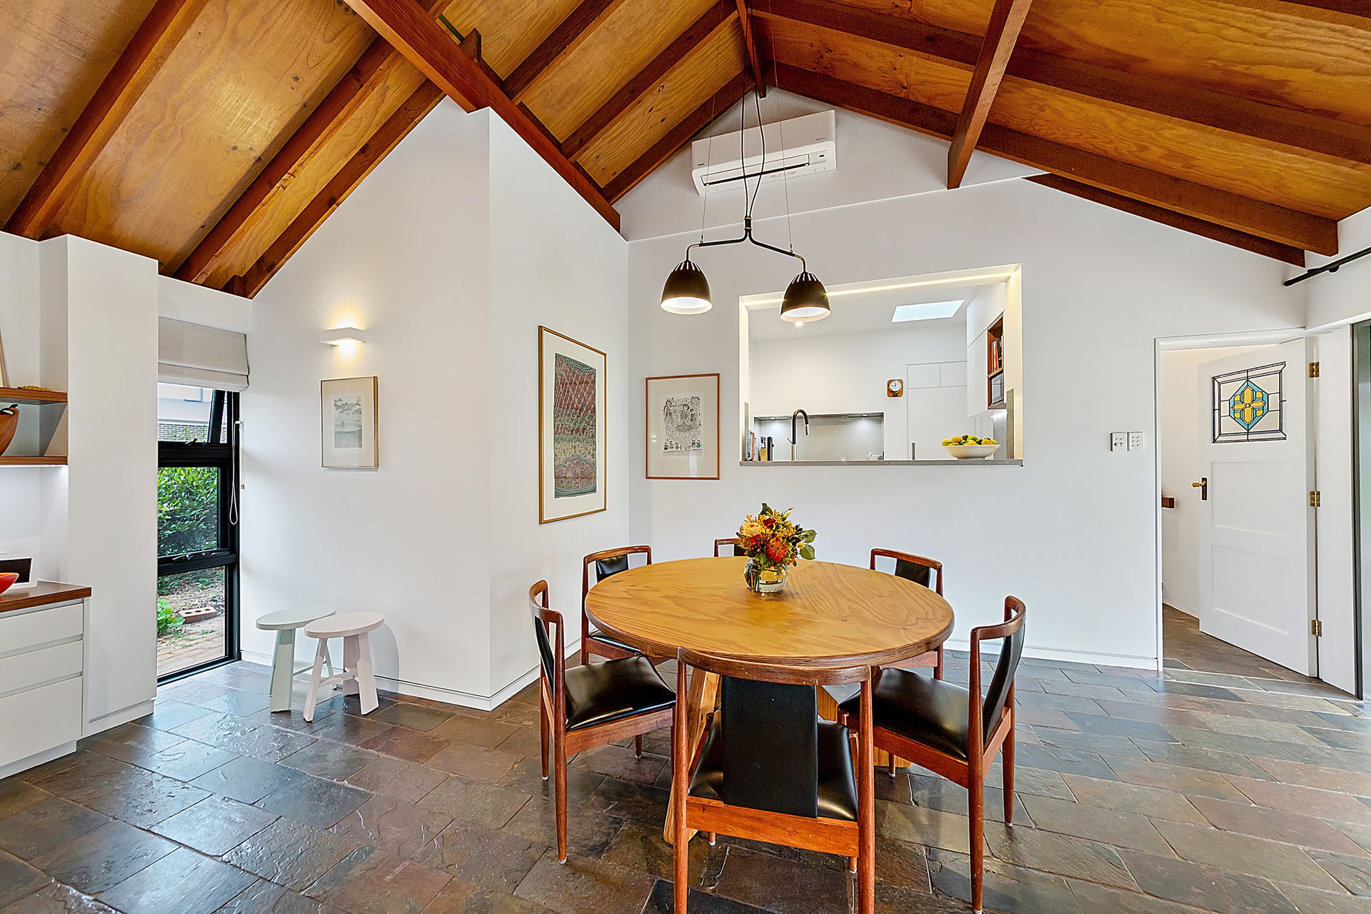
The kitchen overlooks a split-level north-facing family and dining area that are down a few stairs, and feature:
Split system air-conditioning Gas fireplace Full-length bifold doors to a courtyard overlooking the pool and garden Vaulted ceilings Foam insulation in walls and double glazed windows
Access to upstairs is via a multileveled wooden staircase, which features:
North facing windows with plenty of natural light Study with built-in bookcases and an open loft area on the first landing level of the staircase 2 north facing very large bedrooms with built-in robes and split system air conditioners Family bathroom with skylight A unique attic room currently used as a magical children's playroom but has been a teenagers' refuge
Plus
A single free-standing carport with pitched roof and attic storage Good under house storage Solar, back to grid panels Underfloor heating in the entrance hall Instantaneous gas hot water Two rain-water tanks
Get in touch
We'd love to hear from you
If you're interested in looking at properties around the area, or want the latest information on the market in your neighbourhood, we'd love to hear from you.
5 Wells Gardens
Griffith 2603, Australian Capital Territory